How to Choose Between 3-Axis, 4-Axis, and 5-Axis CNC Milling for Custom Parts
Choose CNC milling axis count by the lowest-capability route that can reach every critical feature, preserve the drawing datum relationships, use a stable tool assembly, and support final inspection. Three-axis suits directly accessible prismatic work. Four-axis suits indexed features around one useful rotary centerline. Five-axis or 3+2 positioning becomes appropriate when a second rotary freedom removes blocked access, long tools, datum-breaking transfers, or contour discontinuity. More axes do not automatically improve accuracy, finish, cost, or delivery.
Buyers should compare complete process routes rather than machine labels. The comparison must include setup and datum maps, cutter and holder clearance, fixture obstruction, material and stock condition, roughing and finishing sequence, burr and chip removal, CAM and postprocessor proof, final inspection, quantity, and the consequence of rework or scrap. multi-axis machining earns its added preparation only when it removes a specific risk or operation that matters to the part. The correct decision is therefore a geometry-to-evidence decision, not a hierarchy in which five axes are always best.
What 3-Axis, 4-Axis, and 5-Axis CNC Milling Actually Mean
Three-axis milling provides linear X, Y, and Z motion and cuts from a fixed tool direction during each setup. Four-axis milling adds one rotary freedom, commonly used to index a workpiece around a centerline or to machine a rotary surface. Five-axis milling adds a second rotary freedom; 3+2 machining positions those rotary axes and then cuts with them fixed, while simultaneous 5-axis changes tool orientation during cutting. Axis count describes motion and access, not finished-part tolerance capability.
Each added freedom changes the process plan. Rotary motion may remove a fixture and preserve cross-face datums, but it also introduces rotary-center calibration, pivot settings, fixture clearance, indexing, CAM, and inspection requirements. Simultaneous motion can control cutter orientation on a changing surface, yet it demands verified postprocessor output and collision control. The detailed process families are described by 3 Axis CNC Milling, 4 Axis CNC Milling, and 5 Axis CNC Milling. A quote should state whether the proposed route is indexed, 3+2, or simultaneous because those routes carry different proof and cost burdens.
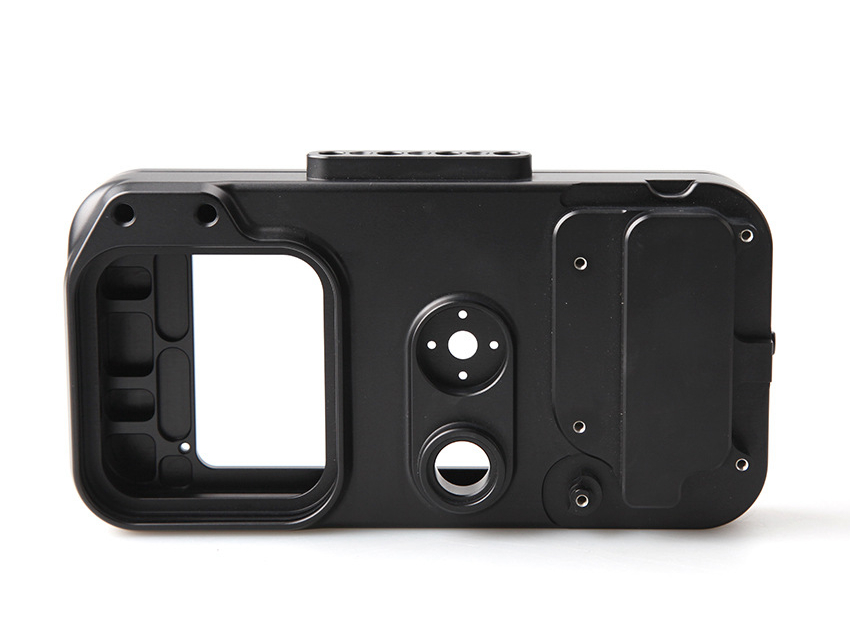
Core Decision Rule: Match Axis Count to Part Geometry
Match each critical feature to its required tool approach vector, then test cutter access, holder access, fixture clearance, datum continuity, chip exit, deburring, and measurement. If all critical features are directly reached from simple orientations, choose 3-axis. If several features repeat around one centerline, compare indexed 4-axis. If compound vectors or changing surface normals remain, compare 3+2 and simultaneous 5-axis. A true undercut with no straight tool path may still require a special cutter, angle head, EDM, part split, or redesign.
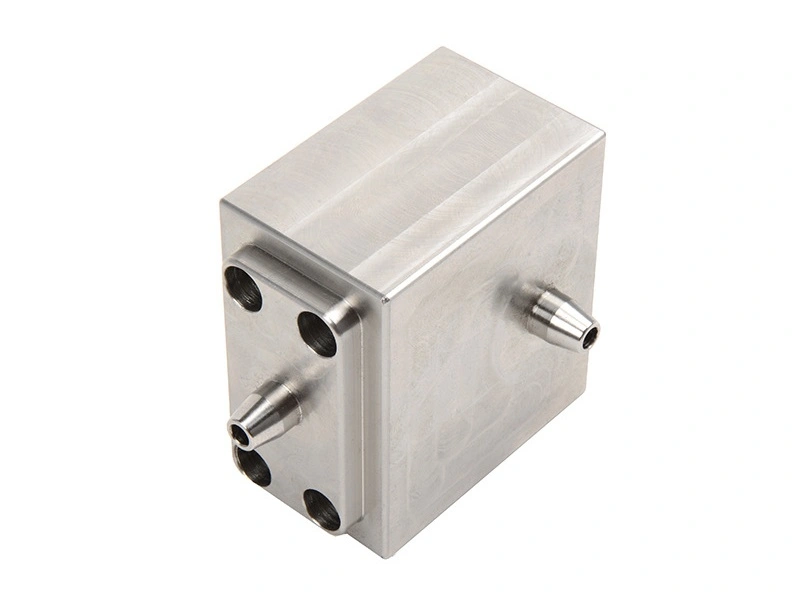
Consider a valve-body scenario with a datum base, four radial ports, an angled sealing bore, and a deep central pocket. A 3-axis route may need separate fixtures for the ports and bore. Four-axis indexing can machine the radial ports around one centerline but may not reach the angled seal or the pocket with a short holder-safe tool. A 3+2 route may position the angled bore without simultaneous cutting; full simultaneous motion is justified only if contour or access changes during the cut. Compare the four routes using the same drawing datums, breakthrough-burr plan, tool envelope, final inspection, quantity, and process-change triggers.
When 3-Axis CNC Milling Is the Best Choice
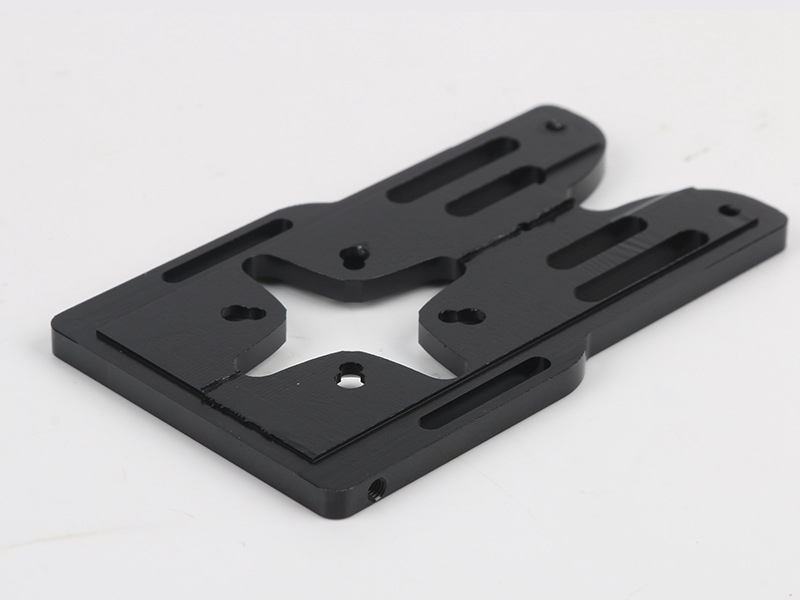
Three-axis milling is the best choice when critical geometry is open to fixed tool directions and simple workholding can establish the specified datums. Plates, brackets, covers, fixture blocks, open pockets, and prismatic housings are common candidates. The advantage comes from a shorter preparation chain: simpler CAM, fewer kinematic variables, familiar fixtures, broad machine availability, and straightforward inspection. Those benefits disappear if repeated transfers split a critical cross-face relationship or force excessive tool overhang.
Material does not change the kinematic definition, but it changes whether a route is stable. Aluminum, steel, brass, and engineering plastics can all use 3-axis when the tool assembly, workholding, heat, chip control, and part stiffness are appropriate. The supplier should not promise a tolerance from the machine label. Confirm the drawing datum system, transfer count, fixture location, tool reach, stock condition, deburring access, surface requirement, and final measurement state. The material overview in best materials for CNC milling supports material screening, while the route still requires part-specific validation.
3-Axis Qualification Table
Part Condition | Why 3-Axis Can Fit | Main Failure Risk | Buyer Confirmation |
|---|---|---|---|
Mounting bracket with open faces | Critical holes and slots have direct approach | Transfer separates cross-face position | Review setup and datum map |
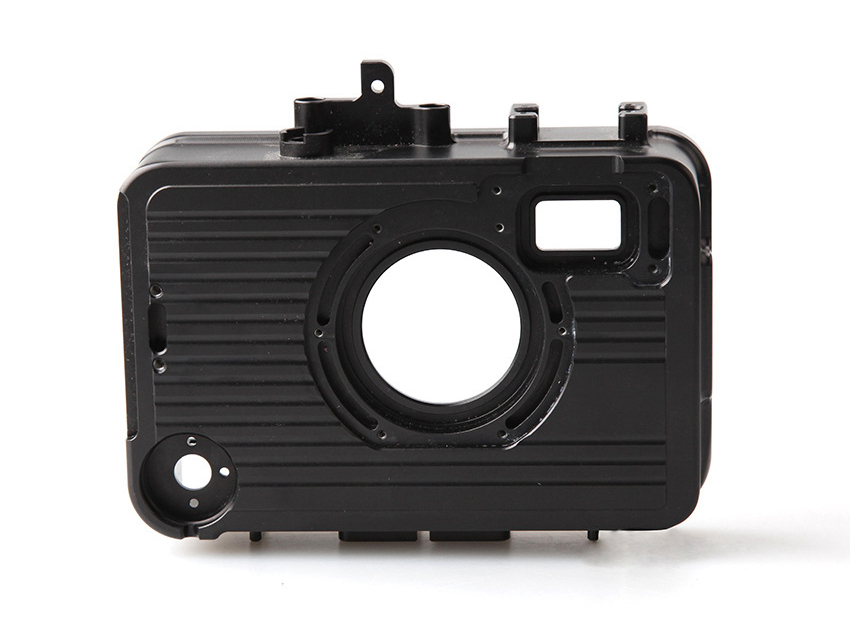
Electronics housing with open pocket | Short tools reach the floor and walls | Thin wall moves after unclamping | Specify support and final-state inspection |
Fixture plate | Features reference one accessible datum plane | Flatness changes with restraint or stress | Define free-state or restrained acceptance |
Cover with sealing face | Face and holes share a simple orientation | Finish or flatness is not functionally defined | State surface texture and datum requirement |
Plastic prototype | Accessible geometry avoids rotary preparation | Heat, clamping, or moisture changes dimensions | Provide resin grade, condition, and inspection environment |
When 4-Axis CNC Milling Creates Better Value
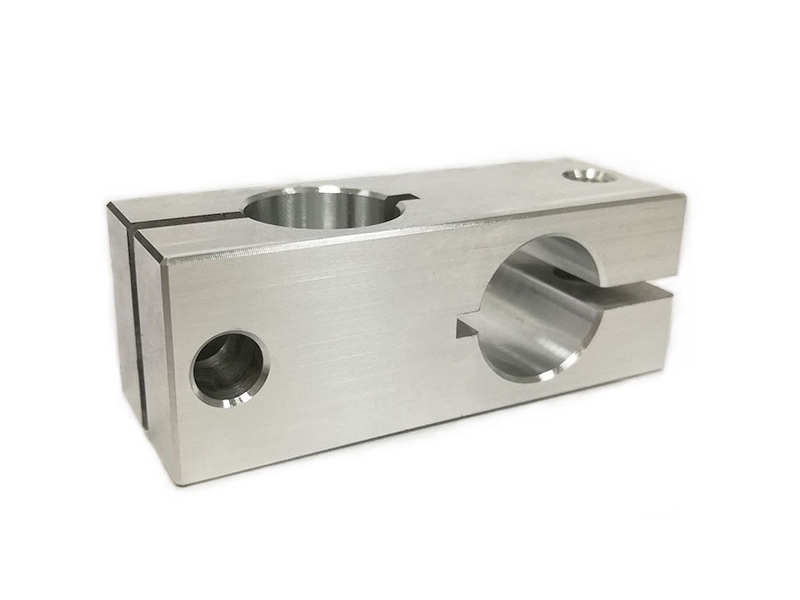
Four-axis milling creates better value when indexed faces, radial holes, circumferential slots, flats, or angular features share one rotary centerline. The useful result is not the extra axis itself; it is the removal of specific re-clamping, locating, probing, and inspection work. Shafts, valve bodies, cylindrical housings, and rotary hardware are candidates when the fixture and rotary travel expose every planned feature without blocking the cutter or holder.
Four-axis loses its advantage when a second angular direction, inaccessible end face, deep obstruction, or changing surface normal remains. A rotary fixture also brings concentricity, clamp clearance, indexing, and calibration requirements. Prototypes may not amortize that preparation, while repeat quantities can. Request 3-axis and 4-axis route maps, fixture concepts, remaining transfers, probing steps, rotary verification, cycle and handling time, inspection datums, quantity breaks, and the consequence of a rejected part. Select 4-axis only when those details show a lower total route burden.
4-Axis Route Decision Table
Part Geometry | 4-Axis Route Benefit | Remaining Risk | Release Evidence |
|---|---|---|---|
Cylindrical body with radial holes | Indexes ports around one centerline | Fixture or holder blocks an approach | Clearance simulation and cross-port inspection |
Shaft with flats and slots | Maintains angular relationships in one holding | Stock or fixture is not concentric | Rotary-center and runout verification |
Valve manifold with side ports | Removes manual side-face transfers | Breakthrough burr remains inaccessible | Deburr method and internal visual check |
Indexed industrial hardware | Reuses programmed angular positions | Rotary preparation exceeds saved work | Quantity break and route-cost comparison |
When 5-Axis CNC Milling Is Worth the Investment
Five-axis milling is worth the investment when a second rotary freedom removes a critical access, tool-length, datum-transfer, or surface-orientation problem. Compound-angle bores, deep cavities, freeform surfaces, blades, impellers, and multi-face parts with shared functional relationships are common candidates. Use 3+2 when orientations can remain fixed during each cut. Use simultaneous motion when the required tool direction changes continuously along the surface or through the feature.
Five-axis can reduce fixtures and hand blending, yet it adds kinematic, rotary-center, postprocessor, simulation, collision, and inspection-access risks. A higher machine rate may still produce a lower total route cost, but only when the removed work exceeds this added preparation. Industry context such as Aerospace and Aviation or Medical Device does not select the axis. The drawing, feature access, failure consequence, validation record, and delivery constraint do.
Engineering Evidence for a 5-Axis Route
A defensible 5-axis route shows the full cutter and holder envelope, not just the tool tip. It identifies which transfer is removed, how the datum reference frame remains controlled, why a shorter assembly reduces deflection or chatter risk, and whether the programmed contact region supports the contour and surface requirement. Deep cavities also require a chip-exit and coolant plan; tool tilt can improve reach while worsening evacuation or creating a new collision.
Material changes the margin available to the route. Titanium and nickel alloys can concentrate heat, accelerate tool wear, and penalize unstable engagement; a shorter tool or better orientation may help, but axis count cannot replace appropriate tools, cutting conditions, stock allowance, or staged inspection. The same caution applies to Titanium and Superalloy service planning. First-article evidence should include the final datum setup, contour or feature inspection, surface requirement, burr condition, and any trigger that would change the process before repeat production.
How Axis Count Affects Tolerance Control
Axis count affects tolerance control through the error chain, not through a guaranteed accuracy ranking. A transfer can add seating, locating, probing, offset, and angular variation. Rotary motion can remove that transfer while adding fixture concentricity, rotary-center, pivot, calibration, and kinematic variables. A simpler 3-axis route may therefore be easier to validate for open geometry, while a multi-axis route may be safer for cross-face relationships that would otherwise be split across fixtures.
Start from the drawing datum reference frame and the functional relationship being accepted. ISO 5459 provides datum-system terminology, while ISO 1101 supports geometrical-tolerance specification; neither standard promises that a selected machine will produce the part. Ask how machining datums map to inspection datums, when the part is released from fixture restraint, which features are measured in-process, and how the final relationship is verified. The linked discussions on understanding machining tolerances and tolerance-function-cost balance provide further context without replacing the part-specific acceptance plan.
Surface Finish Comparison Between 3-Axis, 4-Axis, and 5-Axis
No axis count guarantees a surface finish. Surface texture and contour are controlled by material, tool geometry and wear, runout, engagement, feed, spindle behavior, toolpath spacing, workholding, vibration, and measurement definition. Three-axis can finish accessible flats and open contours well. Four-axis can preserve continuity around a rotary feature. Five-axis can use a shorter tool or control the contact region on changing curvature when its motion and calibration are validated.
Specify the functional surface rather than asking for a generally smooth part. A sealing face, cosmetic panel, bearing seat, and aerodynamic contour need different texture, lay, waviness, profile, and defect criteria. ISO 21920 addresses profile surface-texture specification and evaluation, not process capability. The route must also account for blending, burr removal, coating stock, and whether inspection occurs before or after finishing. CNC machined parts surface finishes can guide finish selection, while the RFQ should name the surface, required state, measurement method, and allowed post-process.
Cost Comparison: What You Actually Pay For
Buyers pay for the complete axis-specific route: engineering review, CAM and postprocessor work, fixtures, probing, cutting, tool wear, handling, deburring, in-process checks, final inspection, rework risk, and scrap consequence. Machine hourly rate is only one input. A low-rate 3-axis route can become expensive through transfers and special jaws; a higher-rate 5-axis route can become economical by removing them. The reverse is also true when advanced programming and validation add no useful control.
Request comparable assumptions from each supplier. Separate nonrecurring work from per-part work, show which items are reused at each quantity, identify remaining manual operations, and state the change trigger after first article. Material, feature access, and rejection consequence should be priced within the route rather than hidden in a generic complexity factor. The articles on what determines the cost of CNC milled parts and ways to reduce CNC machining costs support broader cost review.
Axis-Route Cost Review
Axis Route | Best-Fit Condition | Added Cost Driver | Evidence Before Award |
|---|---|---|---|
3-Axis | Directly accessible prismatic geometry | Transfers, jaws, handling, and inspection checkpoints | Setup map and cross-face datum review |
4-Axis | Indexed features sharing one centerline | Rotary fixture, calibration, and programming | Remaining-transfer and quantity-break comparison |
5-Axis | Compound access or changing tool orientation | CAM, post proof, simulation, and first article | Tool-envelope, collision, inspection, and change-control evidence |
How Production Volume Changes the Best Choice
Production quantity changes how programming, fixtures, calibration, and inspection are amortized; it does not make an inaccessible feature accessible. A prototype may favor simple soft jaws and a controlled transfer when advanced preparation costs dominate. Repeat production may favor indexed or five-axis work when the same fixture, program, probing routine, and validation evidence remove recurring handling or variation. Compare quantity breaks using the same material, drawing, inspection, and delivery assumptions.
Prototype approval also does not freeze the process automatically. Record the approved axis route, fixture, datum map, tools, postprocessor version, inspection sequence, and allowed substitutions before moving from Low Volume Manufacturing to Mass Production. A route change can alter burr access, tool wear, distortion, or cross-face relationships even when the CAD model is unchanged.
Material Selection Can Change the Axis Decision
Material selection changes cutting stability and distortion risk, so it can change which otherwise feasible axis route is easier to control. Aluminum may permit higher removal rates, but thin walls can still move after roughing or unclamping. Stainless steel can work harden and retain heat. Titanium and nickel alloys penalize rubbing, long tools, and unstable engagement. Engineering plastics can move through heat, moisture, residual stress, or fixture pressure. These effects depend on exact grade, condition, stock form, geometry, and process.
Do not upgrade to 5-axis solely because a material is difficult. First identify whether orientation shortens the tool, improves access, controls force direction, or removes a risky transfer. Then confirm roughing stock, rest periods or heat treatment where applicable, workholding support, tool-wear control, coolant and chip strategy, and final-state inspection. Service references for Aluminum, Stainless Steel, and Plastic help identify material-specific questions, but the RFQ must state the exact grade and condition.
Design for Manufacturability Rules That Help Axis Selection
DFM can lower the required axis burden by changing access without changing function. Review whether an angled face is functionally necessary, whether a deep corner can accept a larger radius, whether a feature can align with an existing setup direction, and whether an undercut can be opened, split, or reached by another process. Also check whether tolerance and surface requirements apply to the whole feature or only a functional region. Unnecessary global requirements can force expensive finishing and inspection.
A route-changing DFM proposal must show its engineering effect. Mark the affected tool direction, datum relationship, fixture, burr path, inspection method, material boundary, and cost or lead-time driver. Do not accept a vague claim that a simpler geometry is cheaper. The linked DFM for CNC machining guidance is a starting point; the approved drawing and change control remain authoritative.
Industry Examples: Use Geometry and Evidence, Not Labels
Application Context | Possible Axis Route | Geometry or Process Signal | Evidence to Review |
|---|---|---|---|
3-Axis or 4-Axis | Prismatic mounts or indexed hardware | Datum map, repeat quantity, and assembly fit | |
4-Axis, 3+2, or 5-Axis | Lightweight walls and compound interfaces | Support, tool access, and final-state inspection | |
Route Depends on Part | Prototype bracket, ported housing, or contour | Quantity, route reuse, and change control | |
3-Axis or 4-Axis | Valve body, fixture, or cross-port feature | Port alignment, burr removal, and pressure boundary | |
3+2 or 5-Axis When Required | Freeform contour, thin rib, or compound access | Tool envelope, process qualification, and inspection record |
What Evidence Should Support the Recommended Milling Route?
A supplier recommendation should connect the drawing to an executable and inspectable route. Request the machine configuration and rotary range, setup and datum map, fixture concept, stock orientation, tool and holder list, CAM strategy, postprocessor and simulation scope, probing, roughing and finishing sequence, deburring, surface treatment allowance, in-process checks, final inspection, and process-change controls. The evidence should identify which risk each added axis removes and which new risks remain.
Related services such as CNC Machining Prototyping, Precision Machining, and One Stop Service are relevant only when their actual operations connect to the approved route. Ask who owns each handoff, which datum and part state travel with it, what inspection closes the step, and how a deviation is contained. Before award, provide native CAD, a controlled drawing, material and stock specification, quantities, critical features, surface and burr requirements, final inspection state, documentation needs, delivery priorities, and approval authority for process changes.
Conclusion: How to Make the Right Axis Choice
Choose 3-axis for directly accessible prismatic work, 4-axis for indexed features around one centerline, and 3+2 or simultaneous 5-axis only when a second rotary freedom removes a verified constraint. Reject decisions based only on machine rate, industry, material name, or claims that more axes mean more accuracy. Award the route that proves tool and holder access, stable datums, controlled workholding, material-appropriate cutting, burr and chip removal, final inspection, quantity economics, and explicit process-change triggers.
FAQ
What is the difference between 3-axis, 4-axis, and 5-axis CNC milling?
When should I choose 5-axis CNC milling instead of 3-axis machining?
Is 4-axis CNC milling more cost-effective for complex parts?
Which part geometries are best suited for multi-axis CNC milling?
How does axis selection affect machining accuracy and lead time?