
Which part geometries are best suited for multi-axis CNC milling?
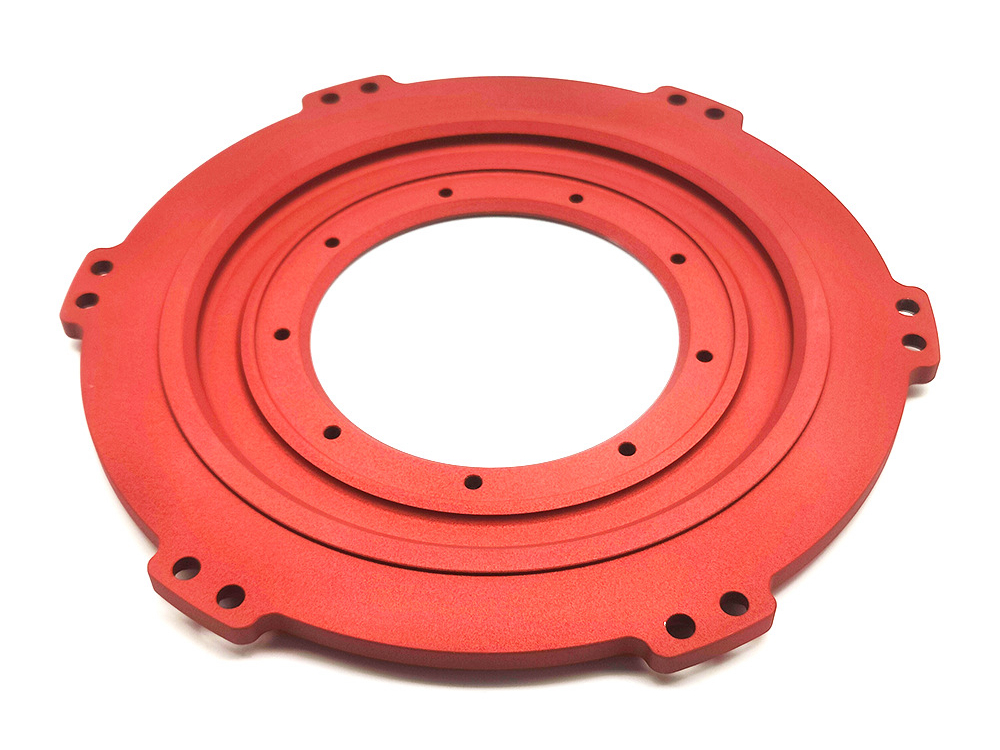
Which part geometries are best suited for multi-axis CNC milling?
The part geometries best suited for multi-axis CNC milling have critical features that fixed tool directions cannot reach without obstructed holders, excessive tool overhang, or datum-breaking transfers. Strong candidates include freeform surfaces, compound-angle interfaces, deep cavities, impellers, blades, thin-wall contours, and multi-face parts with shared positional requirements. Multi-axis motion is valuable only when the proposed tool orientations improve access or process control. Buyers should identify blocked approach directions, critical datums, thin or unsupported regions, finish requirements, and inspection access in the RFQ.
Axis count alone does not qualify a geometry. Screen the CAD model for cutter and holder clearance, fixture obstruction, surface-normal control, chip evacuation, shared datums, and access for final measurement. Ask the supplier to return an annotated setup map, tool-envelope review, roughing and finishing sequence, collision simulation scope, and inspection plan. For related technical background, see multi-axis CNC milling and 3-axis, 4-axis, and 5-axis CNC milling.
1. Freeform and Sculpted Surfaces
Freeform surfaces favor multi-axis milling when changing curvature requires the cutter axis to follow a controlled range of surface normals. Turbine-like profiles, aerodynamic shells, contoured supports, and mold cavities can otherwise force a long tool to cut near an unfavorable contact zone. The result may be uneven scallops, local rubbing, chatter, or setup witness lines.
Multi-axis orientation can shorten the exposed tool assembly and keep the cutter away from holder interference, but it does not guarantee contour or finish. Qualification should define finishing direction, stock allowance, tool and holder envelope, CAM tolerance, collision checks, and the required contour and surface-texture inspection. Tool runout, deflection, workholding movement, and inconsistent stock can still control the result.
Geometry Condition | Evidence to Request |
|---|---|
Continuously changing surface normals | Finishing orientation, scallop strategy, and contour inspection |
Sculpted cavity with restricted clearance | Cutter and holder envelope plus collision simulation |
Contour crossing more than one setup direction | Single-setup feasibility or a controlled blend and datum plan |
2. Impellers, Blades, and Aerodynamic Parts
Impellers, blisks, compressor-style blades, and other flow-path parts often need simultaneous multi-axis motion because twisted surfaces and narrow passages change the safe tool direction continuously. The CAM route must avoid gouging the adjacent blade, hub, and shroud while maintaining a workable tool assembly. Simpler indexed blades may use 3+2 positioning instead, so the geometry and collision envelope should decide the motion mode.
Thin trailing edges can move under cutting load or after unclamping. A credible process plan identifies roughing support, stock distribution, finishing sequence, allowable tool engagement, and the final inspection state. Shorter overhang can reduce chatter risk, but the result still depends on material, tool geometry, residual stress, and fixture support. These geometry-driven controls also apply to parts used in Aerospace and Aviation and other rotating systems.
3. Multi-Face Parts with Tight Positional Relationships
A multi-face part benefits from multi-axis milling when features on different orientations share a functional datum or must intersect accurately. Housings with cross-ports, valve bodies, manifolds, angled bores, and fixture blocks are candidates only if rotary access removes a meaningful transfer. A part with independent, openly accessible faces may remain more economical on 3-axis equipment.
Every transfer creates a new seating, locating, probing, and offset chain. A 4-axis indexed route can preserve relationships around one rotary centerline, while 3+2 or 5-axis positioning can address a second angular direction. The drawing datum system should control machining and acceptance; ISO 5459 defines datum-system terminology but does not guarantee process capability. Compare setup maps and measure the cross-face requirement from the same specified datum reference frame.
Part Feature Condition | Route Confirmation |
|---|---|
Critical features on indexed faces | Show the rotary centerline, shared datum, and remaining transfers |
Intersecting drilled or milled paths | Verify approach clearance, breakthrough burr control, and intersection inspection |
Compound-angle holes or ports | Confirm tool-axis vector, holder clearance, and positional acceptance |
4. Deep Cavities and High-Aspect-Ratio Features
Deep pockets, narrow channels, and tall walls suit multi-axis milling when tilting the tool provides a shorter, stiffer assembly and clears the holder. Excessive overhang raises deflection, chatter, taper, and breakage risk. The extra orientation must also preserve fixture clearance and avoid leaving the tool or holder trapped by the cavity geometry.
Deep-cavity approval requires more than a visible line of sight. Review the complete tool assembly, roughing stock, rest-machining route, coolant delivery, chip exit path, and finishing allowance. A tilted tool can improve reach while worsening chip evacuation or creating a collision elsewhere. The supplier should prove access in CAM and inspect depth, wall profile, and floor or corner conditions from the specified final state.
5. Compound Angles and Undercut-Adjacent Features
Compound-angle sealing faces, pockets on sloped planes, and interfaces beside obstructing walls are strong multi-axis candidates when the cutter can align directly with the feature. The useful test is whether an unobstructed approach vector exists for the cutter and holder, not whether the part is described as complex. Indexing may be sufficient for fixed angles; continuously changing vectors may require simultaneous motion.
A true undercut can remain unreachable even on 5-axis equipment because adjacent material blocks every straight tool assembly. Lollipop cutters, angle heads, electrical discharge machining, or a geometry change may be better alternatives. The RFQ should ask for the selected approach vector, minimum clearance region, special-tool assumption, residual inaccessible area, and the inspection method before accepting multi-axis milling as the route.
6. Thin-Wall and Low-Rigidity Geometries
Thin-wall parts can benefit from multi-axis milling when tool orientation directs cutting force into supported material and reduces reclamping distortion. Lightweight ribs, brackets, frames, covers, and shells are candidates when their access problem and low stiffness occur together. Extra axes are not a cure for poor stock condition, weak workholding, or an unstable roughing sequence.
A defensible route identifies temporary support, balanced stock removal, semi-finishing allowance, rough-to-finish datum changes, and when the part may relax between operations. Final inspection should occur in the drawing-defined state, including an unclamped check when fixture restraint could hide movement. High-stability planning may be coordinated with Precision Machining, but part-specific evidence must support the release decision.
7. Typical Industries and Part Categories
Industry Context | Geometry and Primary Risk |
|---|---|
Aerospace | Twisted blades, thin ribs, and cross-face datum relationships |
Medical Device | Contoured interfaces with access and final-state inspection constraints |
Automation | Multi-face fixtures with intersecting holes and angular references |
Robotics | Lightweight shells with thin walls and compound mounting faces |
Industrial Equipment | Valve bodies and flow parts with cross-port and burr risks |
Industry names provide application context, not process qualification. The same geometry checks apply to Medical Device, Robotics, and Industrial Equipment: CAD access, holder clearance, workholding, datum control, chip and burr removal, and measurable final features.
8. Geometry Qualification Summary
Candidate Geometry | Release Evidence |
|---|---|
Freeform surfaces | Tool orientation, scallop strategy, contour check, and finish definition |
Impellers and blades | Gouge-free simulation, support plan, and final blade inspection |
Multi-face precision parts | Shared datum map, transfer count, and cross-face measurement |
Deep cavities | Full holder envelope, chip path, rest machining, and depth verification |
Compound-angle features | Approach vector, clearance proof, and alternative-route comparison |
Thin-wall complex parts | Support, stock-removal sequence, relaxation control, and final-state check |
Multi-axis CNC milling is best for geometry that needs changing tool directions, controlled cross-face datums, shorter tool reach, or fewer risk-bearing transfers. Flat, open, prismatic parts may not benefit, and features with no viable tool path may require EDM, a special cutter, or redesign. The RFQ should include the native CAD model, material and stock condition, critical datum system, blocked directions, thin walls, cavity depths, contour and surface requirements, burr-sensitive intersections, quantity, and acceptance method. Select the lowest-axis route that proves access, stability, inspection, and repeatable release.



