5 Axis CNC Milling: Revolutionizing High-Precision Manufacturing
 Introduction
5 Axis CNC milling improves high-precision manufacturing by letting the cutter reach complex features from controlled angles while the part stays in fewer setups. The process is strongest when angled faces, curved surfaces, deep pockets, turbine profiles, or close datum relationships would become risky after repeated repositioning. Compared with standard CNC milling, 5 Axis CNC milling changes the machining route, not the laws of tolerance control. Buyers still need a clear drawing, material condition, datum scheme, surface finish, inspection method, and production volume before they can judge cost or capability. The real value comes from matching axis motion, tooling, fixturing, programming, finishing, and measurement to the part instead of treating five axes as a blanket promise of better accuracy.
What is 5 Axis CNC Milling?
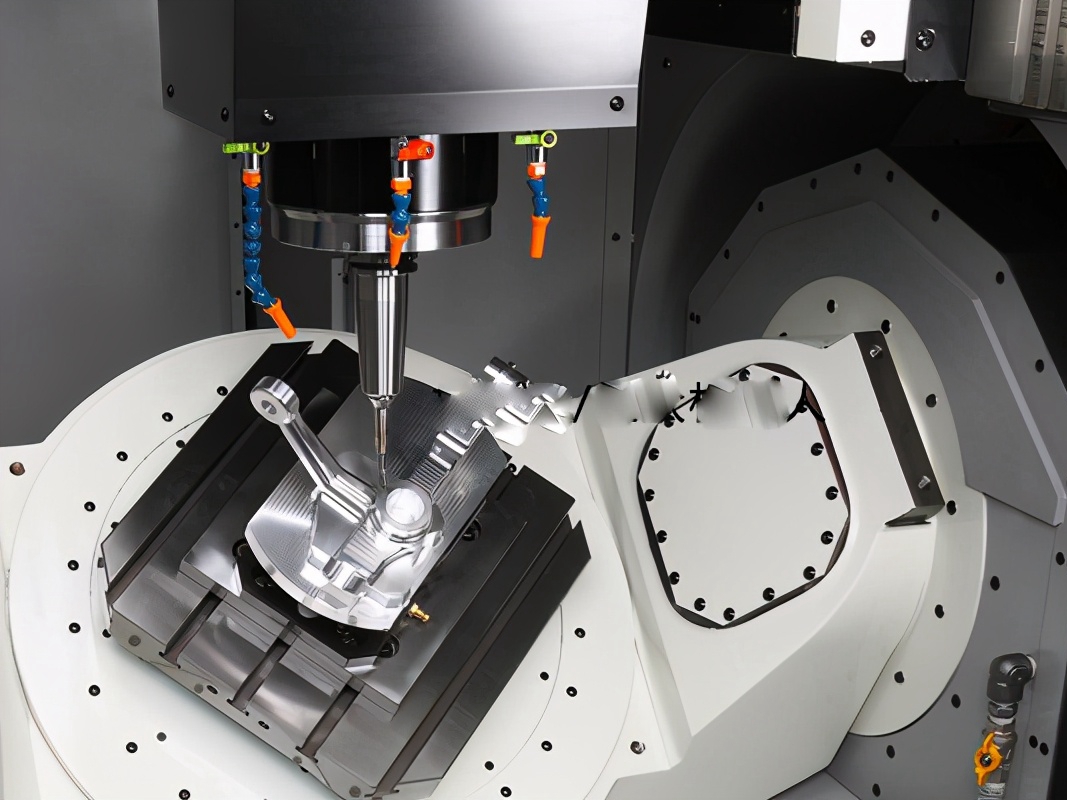
5 Axis CNC milling is a machining method that controls three linear axes, usually X, Y, and Z, plus two rotary axes that tilt or rotate the tool, the workpiece, or both. The machine may cut with continuous simultaneous motion, or it may index the rotary axes into fixed angles and then mill in a stable 3-axis cut. Simultaneous 5-axis motion helps with sculptured surfaces, smooth tool orientation, and collision avoidance on complex profiles. Indexed 3+2 machining often gives better rigidity for angled holes, bosses, pockets, and faces. The correct route depends on feature access, tool length, holder clearance, workholding, material behavior, and how the drawing defines datums and inspection.
Where Additional Axes Change the Process
Additional rotary axes can reduce part handling, shorten tool overhang, improve access to angled surfaces, and keep the cutting tool closer to its preferred engagement angle. The benefit is conditional. Use indexed 3+2 machining when the part needs accurate angled features but can tolerate fixed orientations. Use simultaneous 5-axis machining when the tool must change angle continuously across a blade, impeller, orthopedic surface, or deep contoured cavity. Keep standard 3-axis milling when features are open, flat, and easy to reach. This route decision is often the first buyer question because unnecessary 5-axis programming can raise cost without improving function.
Benefits of 5 Axis CNC Milling
Datum Control and Feature Accuracy
5 Axis CNC milling can improve feature accuracy when fewer setups protect the relationship between datums, bores, angled faces, and sealing surfaces. The machine itself does not guarantee a finished tolerance. Accuracy still depends on fixture stiffness, thermal stability, tool wear, probing strategy, material movement, roughing allowance, and the inspection datum. For tight positional or profile tolerances, the buyer should define the controlling datum system and ask whether the supplier will inspect the part in the same state used for final acceptance. This is especially important after coating, heat treatment, polishing, or unclamping thin walls.
Reduced Setup Time When Geometry Justifies It
Simultaneous or indexed 5-axis motion can reduce machining time by avoiding repeated manual transfers, extra fixtures, and re-indication of the same part. The saving is most visible on complex parts with several angled faces or surfaces that would require many 3-axis setups. The benefit may disappear on simple prismatic parts because 5-axis programming, verification, toolpath smoothing, and machine time can cost more than a conventional route. Buyers should ask for the planned setup count, roughing and finishing split, and the operation that controls lead time. That answer is more useful than a general promise of faster delivery.
Complex Surfaces, Angled Holes, and Tool Access
5 Axis CNC milling is valuable for parts where tool access is the limiting problem. Examples include swept airfoil surfaces, undercut-adjacent pockets, angled mounting faces, compact manifolds, curved orthopedic forms, and molds with deep ribs. Rotary motion can let a shorter tool reach the feature, which improves stiffness and reduces chatter risk. It also helps avoid holder collisions near tall walls or curved surfaces. The limitation is that some internal corners, very deep slots, and inaccessible undercuts still require EDM, special tooling, split construction, or design relief. A strong RFQ should identify the features that actually need multi-axis access.
Fewer Transfers and More Stable Relationships
Fewer setups can improve consistency because the part spends less time being reclamped, re-datumed, and rechecked between operations. This matters when several features must stay aligned to one coordinate system. A housing with angled ports, a bracket with compound mounting faces, or a turbine component with blended surfaces may benefit from keeping critical relationships in one controlled route. Consistency still requires a stable fixture and a clear sequence. Roughing can release stress, thin walls can move after unclamping, and burrs can change measurement results. The buyer should confirm which dimensions are checked before and after final release.
Applications Across Various Industries
Aerospace Industry
Aerospace parts often use 5 Axis CNC milling because lightweight structures combine compound angles, thin ribs, contoured surfaces, and strict datum relationships. Components such as engine turbine blades, brackets, housings, and aerodynamic parts may require a route that controls tool access without repeated datum transfer. The engineering challenge is not only shape. Superalloys, titanium alloys, and hardened stainless steels can create heat, tool wear, and burr risks that change the finishing and inspection plan. Buyers should include drawing revision, material traceability needs, critical surfaces, burr limits, and first article expectations before comparing quotes.
Automotive Industry
Automotive applications use 5 Axis CNC milling when the component combines functional faces, fluid passages, lightweight pockets, or tight relationships across several orientations. Transmission prototypes, motorsport housings, turbo-related parts, suspension components, and development fixtures may benefit from reduced setup count. Cost control is usually the buyer's main constraint. A supplier should separate prototype proof geometry from production-critical dimensions and explain when a lower-cost 3+2 route is enough. Heat exposure, thread quality, sealing faces, coating allowance, and inspection sampling should be discussed early because automotive parts often move quickly from prototype validation to repeat orders.
Medical Industry
Medical device manufacturing may use 5 Axis CNC milling for surgical instruments, orthopedic trials, dental components, fixtures, and implant-related parts when the geometry needs smooth access and careful surface control. Medical work should not be reduced to a claim of extreme precision. The important questions are material grade, biocompatibility requirement, edge condition, cleaning state, surface roughness callout, and documentation scope. Titanium, stainless steel, PEEK, and cobalt-chromium families behave differently under cutting and finishing. Buyers should state whether the part is a prototype, non-implant instrument, trial component, or regulated production part because the inspection and documentation route can change.
Custom Complex Prototypes
Complex prototypes often use 5 Axis CNC milling because the buyer needs a functional part before committing to tooling, casting, molding, or production fixtures. The process can preserve important geometry while allowing fast design learning. A useful prototype plan separates must-hold features from surfaces that only prove fit, clearance, or assembly logic. That distinction prevents unnecessary cost. For example, an aluminum manifold prototype may need accurate port angle and sealing faces, while cosmetic exterior surfaces can use a wider tolerance. The RFQ should state test purpose, material substitute rules, finish state, and which dimensions decide whether the design passes.
Materials Compatible with 5 Axis CNC Milling
Metals and Alloys
5 Axis CNC milling can machine many metals, including Aluminum alloys, titanium, stainless steel, carbon steel, and high-performance superalloys such as Inconel, Hastelloy, and Nimonic when the geometry is accessible and the stock condition matches the machining plan. Aluminum usually supports faster material removal but may need burr and coating allowance control. Titanium needs heat management and rigid workholding. Nickel alloys can work-harden and shorten tool life. Stainless steels vary by grade and heat treatment. The buyer should specify exact alloy, temper or heat condition, stock form, critical surfaces, and any required certification instead of writing only a broad material family.
Plastics and Composites
Engineering plastics and composites such as PEEK, ABS, polycarbonate, acetal, PTFE, and nylon can be machined with 5 Axis CNC milling when heat, clamping pressure, chip evacuation, and moisture conditioning are controlled. Plastics often cut easily, but they may move after stress release or dimensional conditioning. Thin walls can deflect under the tool or spring back after unclamping. Composite materials may need dust control and edge-fray planning. Buyers should give the exact grade, filler content, color or certification requirement, service temperature, and inspection state. A metal-style tolerance expectation may not be realistic for every plastic geometry.
Ceramics
Technical ceramics such as Zirconia and alumina can be associated with multi-axis machining routes, but the process boundary depends on whether the ceramic is green, bisque-fired, or fully sintered. Fired ceramics are hard and brittle, so grinding, diamond tooling, controlled feeds, and edge protection may be more relevant than ordinary milling. Multi-axis motion can help access complex faces, but it does not remove fracture risk. Buyers should identify ceramic grade, firing state, wall thickness, edge radius, surface requirement, and whether any post-sintering dimension is critical. Unsupported ceramic claims should be treated carefully during supplier review.
Surface Treatments to Enhance 5 Axis Machined Parts
Electroplating
Electroplating can improve corrosion resistance, wear behavior, conductivity, or appearance when the coating material and thickness are matched to the part function. It can also change dimensions. Bores, threads, slots, and sealing faces may need masking or post-plate verification. The drawing should state which dimensions apply before plating and which apply after plating, because inspection timing affects acceptance.
Powder Coating
Powder coating provides durable environmental protection and a consistent appearance for suitable metal parts, especially housings, brackets, covers, and visible industrial components. The coating thickness can reduce hole size, change edge buildup, and affect assembly clearance. Buyers should define masking areas, threaded features, grounding points, cosmetic zones, and final measurement state. Powder coating is not a substitute for corrosion-resistant material selection when the service environment is aggressive.
Anodizing
Anodizing is mainly used on aluminum parts to improve corrosion resistance, wear behavior, color stability, or surface hardness. Type and thickness matter. Hard anodizing can affect tight bores, threads, and sliding surfaces, while cosmetic anodizing may highlight machining marks. The machining route should leave allowance where the coating changes fit. Buyers should specify anodize type, color, thickness range, masking, and whether critical dimensions are measured before or after treatment.
Heat Treatments
Heat treatments such as annealing, stress relieving, solution treatment, aging, hardening, and tempering can change strength, hardness, machinability, and dimensional stability. The sequence matters. Rough machining before stress relief may reduce movement during finishing, while heat treatment after final machining can distort thin sections or change datum relationships. Buyers should state required material condition, hardness range, standard or specification, and whether final dimensions apply after heat treatment. A supplier should explain how roughing, heat treatment, finishing, and inspection are connected.
Polishing and Surface Finishing
Polishing, brushing, deburring, bead blasting, and fine surface finishing can improve appearance, reduce sharp edges, or prepare a part for coating. These operations can also round edges, alter small features, and change surface roughness readings. For medical, optical, sealing, or consumer-facing parts, the buyer should separate cosmetic surfaces from functional surfaces. Surface roughness should be measured with the method and cutoff appropriate to the drawing. If the drawing calls out Ra, Rz, or a visual standard, the RFQ should state where that requirement applies.
Selecting the Right 5 Axis CNC Milling Service Provider
Technical Capabilities and Expertise
A suitable provider should explain the manufacturing route before quoting final assumptions. The review should cover simultaneous 5-axis needs, indexed 3+2 opportunities, fixture concept, tool access, holder clearance, high-risk features, material behavior, and finishing sequence. Equipment lists are useful, but they are not enough. The stronger evidence is a short process explanation tied to the drawing. Ask which features drive the setup count, which features require special tooling, and which dimensions control inspection. That answer shows whether the supplier understands the part or is only selling machine capacity.
Machine Precision and Software Technology
Machine precision and CAD/CAM software matter because complex tool motion needs accurate programming, collision checking, and controlled transitions. They do not prove finished part accuracy by themselves. A buyer should ask how the supplier verifies the digital route against real stock, fixtures, holders, tools, and machine travel limits. Simulation should include the workholding, not only the cutter path. Probing can help locate stock or verify features during the process, but final acceptance still depends on the drawing, inspection method, and measurement uncertainty. This distinction prevents controller claims from becoming false tolerance promises.
Quality Assurance Practices
Quality assurance for 5 Axis CNC milling should connect drawing requirements to measurable evidence. For GD&T, standards such as ISO 1101 or ASME Y14.5 define how geometric controls are interpreted when the drawing invokes them. CMM inspection, surface roughness measurement, gauges, thread checks, material certificates, first article inspection, and production sampling should match the part risk. A certificate such as ISO 9001 can support quality-system review only within its scope. It does not prove that one complex feature will meet tolerance. Buyers should request the planned inspection method for the critical features, not just a general quality statement.
Cost-effectiveness and Project Timelines
Cost and lead time are controlled by material availability, programming difficulty, fixture build, prove-out, tool life, machining time, finishing, inspection, documentation, and shipping. Five-axis machining may lower total cost when it removes fixtures or protects datum relationships. It may raise cost when a simple part receives unnecessary simultaneous toolpath work. A practical quote should separate one-time programming or fixture effort from repeat unit cost. Buyers should ask which operation controls the schedule and what drawing changes trigger re-quotation. The cheapest quote is risky if the supplier has not named the high-risk features.
Tips for Optimizing Your Design for 5 Axis CNC Milling
Effective CAD Modeling
Good CAD modeling for 5 Axis CNC milling starts with clean geometry, stable datums, realistic radii, and clear separation between functional and cosmetic surfaces. Avoid tiny blend errors, broken surfaces, and ambiguous imported features that force manual interpretation. Provide the native CAD file when possible, plus a controlled 2D drawing for tolerances, threads, surface finish, material, and inspection notes. Mark surfaces that must remain continuous after machining. If the part has angled holes or compound faces, identify the functional axis or mating component so the supplier can plan tool orientation correctly.
Material Selection Considerations
Material selection should balance function, machinability, stability, finishing, inspection, and cost. Aluminum may suit lightweight housings and prototypes, while stainless steel may suit corrosion resistance and strength. Titanium can reduce weight in demanding applications but raises heat and tool-wear concerns. Nickel alloys support high-temperature service but require careful cutting strategy. Plastics can reduce weight and provide insulation, yet they may move with moisture, temperature, or clamping pressure. Buyers should choose the exact grade and condition before requesting a final quote because broad material names hide major process differences.
Minimizing Complexity to Save Costs and Time
Design simplification should remove cost that does not support function. Large unnecessary sculpted surfaces, very deep pockets, tiny internal radii, sharp internal corners, excessive wall thinning, and hard-to-reach burr traps can increase programming, tooling, inspection, and finishing time. The goal is not to make every part look simple. The goal is to keep complexity where it protects performance. A useful DFM review identifies features that need full 5-axis access, features that can use 3+2 positioning, and features that can be opened with a radius, relief, or datum change.
Planning for Surface Finishes and Tolerances
Surface finish and tolerance planning should happen before machining, not after the part is already programmed. Tight tolerances on nonfunctional surfaces can raise cost without improving performance. Surface roughness callouts should state the functional area and measurement expectation. Coatings, anodizing, polishing, and heat treatment can change final dimensions, so the drawing should define whether acceptance occurs before or after those steps. For critical parts, include datum targets, inspection equipment expectations, sample quantity, and reporting format in the RFQ. Clear acceptance rules reduce dispute risk more than broad words like high precision.
Conclusion
5 Axis CNC milling can improve high-precision manufacturing when the part truly needs multi-angle access, fewer datum transfers, shorter tool overhang, or controlled machining of complex surfaces. The process is not automatically the fastest, cheapest, or most accurate option for every design. Good results come from a matched route: material condition, fixture plan, toolpath strategy, roughing and finishing sequence, surface treatment allowance, and inspection method must support the drawing. Buyers should compare suppliers by route evidence, risk explanation, RFQ completeness, and measurement plan. When those items are clear, five-axis machining becomes a controlled manufacturing choice rather than a vague precision claim.
FAQs:
What makes 5 Axis CNC Milling ideal for complex part production?
How does 5 Axis CNC Milling benefit aerospace and automotive manufacturing industries?
What materials are commonly machined using 5 Axis CNC Milling?
How does 5 Axis CNC Milling technology enhance precision and reduce machining errors?
What should businesses consider when choosing a 5 Axis CNC Milling service provider?