How to Choose the Right CNC Machining Service for Your Custom Parts Project
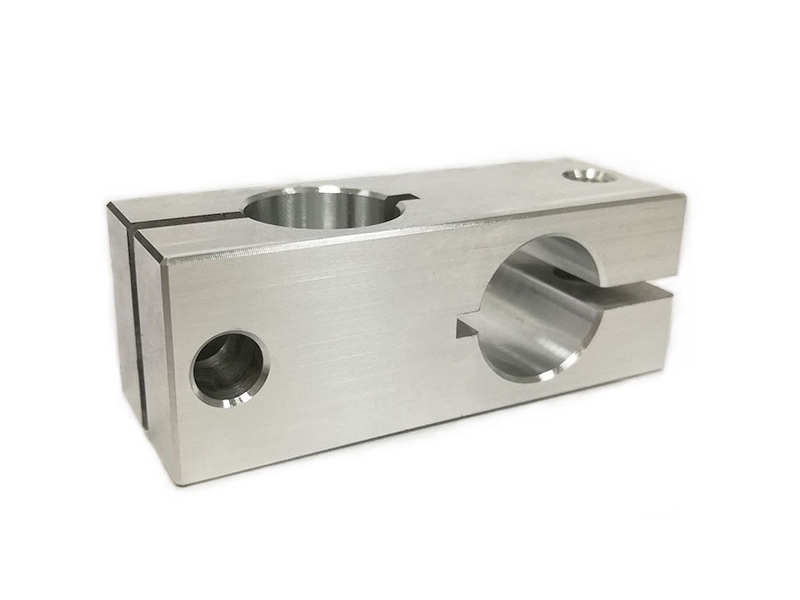
Choose the right CNC machining service by matching your part requirements, material, geometry, tolerance, inspection evidence, finishing route, order volume, and supplier workflow before comparing price. A suitable machining partner can explain how the part will be fixtured, machined, deburred, finished, measured, documented, packed, and scaled without quietly changing the design intent.
This guide gives buyers a practical evaluation method for custom CNC parts projects. It focuses on the decisions that affect performance, quote accuracy, lead time, and production risk: what the part must do, what the drawing really controls, which process route fits the geometry, and what evidence should be requested before a purchase order is released.
Understand Your Part Requirements
Before engaging any CNC machining service provider, define the information that controls manufacturability, not only the finished shape. A supplier can quote faster and more accurately when the RFQ separates functional requirements from preferences, assumptions, and negotiable targets:
Material: Aluminum, stainless steel, copper, titanium, plastics, ceramics, etc.; include the exact grade, temper, heat treatment state, stock form, certificate requirement, and whether substitutions are allowed.
Tolerances: Standard (±0.1 mm), tight (±0.01 mm), or ultra-precision (±0.005 mm) should be applied only where the feature function requires it. Mark datum references, mating features, sealing areas, and inspection method instead of tightening every dimension.
Surface Finish: As-machined (Ra 3.2 μm), anodized (Type II or III), electropolished, or powder-coated should state whether the dimension is accepted before or after finishing. Coating buildup, polishing removal, and masking can change fits.
Production Volume: One-off prototype, low-volume batches of 10–500 pcs, or mass production over 10,000 pcs require different planning. A prototype may prioritize speed and design learning, while production needs fixture repeatability, sampling rules, tool-life control, and revision discipline.
Part Complexity: Simple 2.5D profiles or complex multi-surface 5-axis geometries should be described by access direction, wall thickness, pocket depth, angled holes, burr locations, and features that cannot be reached from a simple setup.
Having a detailed 2D drawing with GD&T symbols or a 3D CAD file (STEP or IGES) helps machining experts quote the same product the buyer expects to receive. When reviewing Neway, CNC prototyping, or low-volume manufacturing options, send the drawing revision, CAD file, material specification, critical dimensions, finishing notes, quantity, target date, and inspection evidence required. Engineering example: a 7075 aluminum bracket with thin walls, anodized bores, and two datum-controlled mounting faces should not be quoted from a STEP file alone, because the coating and datum plan can control the machining route.
Match Capabilities to Your Design Complexity
CNC machining includes milling, turning, drilling, boring, grinding, EDM, deburring, and inspection. The right service is not the shop with the longest equipment list; it is the supplier whose process route fits the features that control your part. Ask how the supplier will reach critical features, hold datums, manage burrs, and measure the final part.
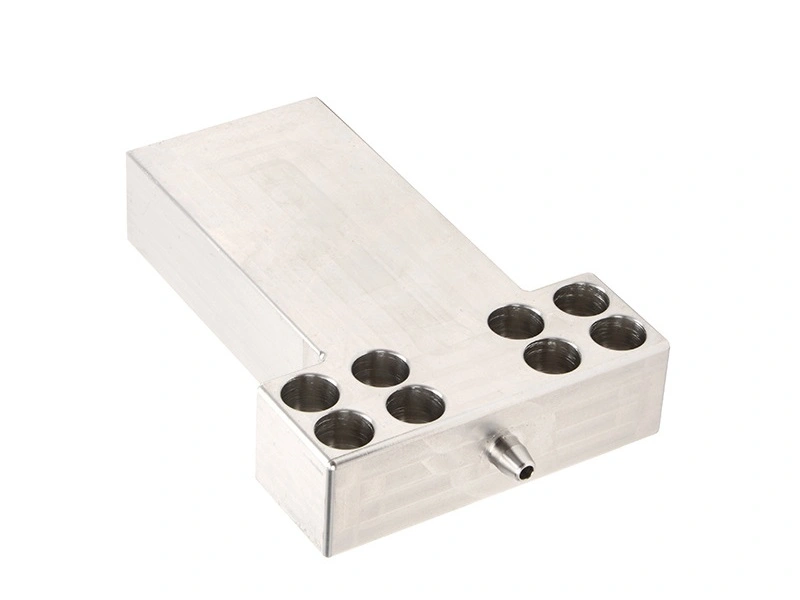
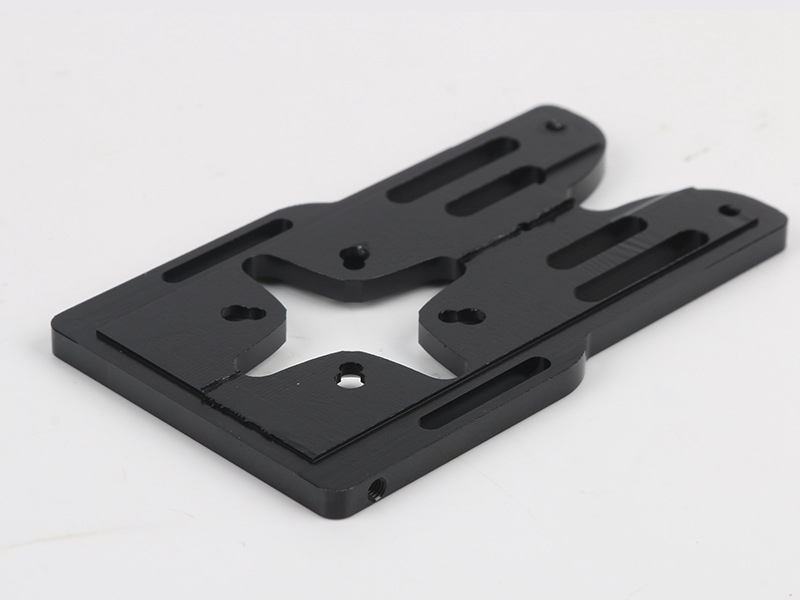
CNC Milling: Ideal for flat surfaces, slots, pockets, profiles, and contour features when the tool can reach the surface from a stable setup. Choose multi-axis milling (4-axis or 5-axis) when angled holes, compound surfaces, undercut-adjacent areas, or several datum-related faces would otherwise require repeated repositioning. Multi-axis machining can reduce handling error, but it still needs tool reach, fixture clearance, and collision review.
CNC Turning: Efficient for round or cylindrical parts such as pins, bushings, shafts, housings, and threaded components. CNC turning service should be evaluated by the actual diameter, length-to-diameter ratio, concentricity requirement, material, groove depth, thread form, and whether secondary milling or cross holes are needed. Do not treat a listed machine capability as a finished-part tolerance guarantee.
EDM: Electrical Discharge Machining is useful for hard materials, sharp internal features, narrow slots, die details, and geometry that is difficult for cutting tools. EDM machining should be selected when the material, feature depth, corner requirement, surface integrity, and recast-layer concern justify the slower process. Ask whether EDM features need secondary polishing, inspection access, or edge conditioning.
Precision Machining: For components in aerospace, defense, optical, automation, and medical device projects, precision CNC machining should be judged by drawing-level requirements, not by broad accuracy claims. Confirm datum scheme, thermal stability, inspection equipment, first article reporting, sampling frequency, and which dimensions are truly critical. Machine repeatability, controller resolution, and CMM capability are not the same as guaranteed finished-part tolerance.
Make sure your supplier has the right combination of 3-axis, 4-axis, and 5-axis machines for the features that matter. Also check whether the supplier can connect programming, fixture design, tool selection, deburring, surface treatment, inspection, and packaging into one controlled route. A part with fewer pieces can still be difficult if it has thin walls, deep pockets, coated fits, or datum relationships that shift after roughing.
Evaluate Material Expertise
The quality and performance of CNC machined parts are closely linked to the supplier’s understanding of the material being processed. Hardness, thermal conductivity, ductility, work hardening, chip control, residual stress, and heat treatment state affect tool life, clamping, coolant strategy, dimensional stability, and surface finish.
Aluminum Alloys (e.g., 6061-T6, 7075): Lightweight, corrosion-resistant, and generally easier to machine than many steels, but alloy and temper still matter. Aluminum CNC machining should be planned around chip evacuation, thin-wall movement, burr control, anodizing allowance, and cosmetic face handling. 6061-T6 often suits brackets, housings, and fixtures; 7075 may suit higher-strength applications when corrosion exposure and finish requirements are reviewed.
Stainless Steel (e.g., SUS304, SUS316): Offers corrosion resistance and useful strength, but work hardening can increase tool wear and surface damage when feeds, coolant, and tool engagement are not controlled. Stainless steel machining should consider grade, passivation needs, burr sensitivity, threaded features, and whether the part will be welded, cleaned, electropolished, or used in wet environments.
Titanium (e.g., Ti-6Al-4V): Strong, lightweight, and biocompatible in suitable applications, but titanium retains heat near the cutting zone and can punish poor tool choice. Titanium machining requires attention to tool wear, coolant delivery, chatter, heat control, and feature accessibility. Buyers should confirm whether the quote assumes roughing stock, stress relief, traceability, or special inspection.
Copper & Brass Alloys: Excellent electrical and thermal conductivity, but different alloys behave very differently under cutting pressure. Copper CNC machining may require sharp tools and careful burr control on soft, gummy grades, while brass CNC machining often supports efficient cutting when the alloy and lead-content restrictions are acceptable. Confirm conductivity, cosmetic expectations, RoHS or REACH restrictions, and thread quality.
Plastics (e.g., POM, PTFE, PEEK): Require different tool geometries, lower cutting heat, and careful clamping because plastics can creep, melt, absorb moisture, or move after machining. Plastic CNC machining is commonly used for housings, insulators, guides, bushings, and medical or electronics components. Buyers should specify grade, filler, color, dimensional stability requirements, cleaning method, and operating temperature.
Select a machining partner that can handle the specific material family, not just the category name. Ask how the supplier changes tooling, coolant, feeds, fixturing, deburring, and inspection for the material condition. If a supplier proposes a substitute material, require a written reason, affected properties, surface treatment impact, and approval step before the drawing or purchase order changes.
Inspect Quality Control Capabilities
High-quality CNC machining depends on a quality control system that matches the part risk. Medical, aerospace, energy, robotics, and industrial equipment parts may fail because one datum, surface, thread, seal, or burr was treated as ordinary. The supplier should explain what is inspected, when it is inspected, and what evidence the buyer receives.
Minimum quality control standards should include controls that are tied to the drawing, material, process route, and order volume:
In-process inspections at each setup, especially after roughing, heat treatment, re-clamping, or operations that can move the datum relationship.
First Article Inspection (FAI) reports when the buyer needs proof that the first production route can meet the drawing before the batch continues.
Final inspection using Coordinate Measuring Machines (CMMs) with micrometer-level accuracy only where CMM access, fixturing, probe strategy, and measurement uncertainty suit the feature.
Quality management systems such as ISO 9001 or AS9100 when the buyer’s industry, documentation, traceability, or customer approval process requires formal quality controls.
Material traceability, RoHS and REACH compliance documentation when regulated materials, customer specifications, export requirements, or end-use restrictions make certificates part of acceptance.
When discussing inspection with Neway or any CNC supplier, ask for the inspection plan before production starts. The plan should identify critical dimensions, datum references, inspection tools, report format, sampling level, nonconformance handling, and who approves deviations. A supplier that only says “we have CMM” has not yet answered how your part will be accepted.
Verify Surface Treatment Options
Post-machining surface treatments can improve corrosion resistance, wear behavior, cleanliness, electrical performance, or appearance. They can also change dimensions, hide burrs, round edges, block threads, reduce conductivity, or create color variation. Select a supplier that treats finishing as part of the manufacturing route, not as a late cosmetic step.
Anodizing: Adds an oxide layer on aluminum and can improve corrosion resistance, wear behavior, and color options. Anodizing should be planned with coating type, thickness range, masking, sealing, color tolerance, and dimensions accepted after finishing. Holes, threads, press fits, and grounding areas may need special notes.
Powder Coating: Electrostatic dry powder application followed by curing can provide durable decorative or protective coatings on suitable steel and aluminum parts. Buyers should confirm curing temperature, coating thickness, edge buildup, masking, color sample, texture tolerance, and whether assembly clearances remain acceptable after coating.
Electropolishing: Smooths and brightens stainless steel surfaces by removing a thin layer from the surface. It can improve cleanability and reduce micro-burr risk when material grade, surface roughness target, removal allowance, passivation route, and final inspection state are defined. It should not be used as a substitute for fixing poor machining geometry.
Heat Treatment: Improves strength, hardness, wear resistance, or fatigue behavior for suitable steels and alloys. Heat treatment can also create distortion, scale, hardness variation, or datum shift, so the route should state whether machining happens before, after, or between heat treatment steps. Critical features may need finish machining after heat treatment.
Use surface treatments only after defining the functional reason. The RFQ should state the finish standard or target, masked areas, cosmetic faces, thickness range, roughness target, corrosion or wear expectation, and final measurement state. A low-cost finish is expensive if it causes rework on bores, threads, sealing faces, or visible surfaces.
Consider Lead Time and Flexibility
Production lead time is controlled by the longest confirmed path: material procurement, programming, fixture build, machining time, outside finishing, inspection, documentation, packaging, or buyer approval. Ask for lead time assumptions during quotation instead of accepting a single date with no route explanation.
CNC Prototyping: Expect 3–7 working days only as a screening estimate when material is stocked, geometry is accessible, finishing is simple, and inspection requirements are limited. Neway’s rapid prototyping service page can help buyers frame prototype discussions, but the actual schedule should name material, setup, finishing, and inspection assumptions.
Low-Volume Production: Typical lead time ranges from 7–15 working days for batch sizes between 10–500 pcs when the process route is proven, material is available, and inspection scope is agreed. Low-volume manufacturing is useful for bridge production or pilot runs, but it still needs repeatable fixturing, sampling rules, tool-life planning, and controlled revision release.
Mass Production: 15–30 days or more can be a screening range when fixtures, material supply, inspection plans, packaging, and documentation are not yet released. Mass production services should be evaluated by process validation, batch scheduling, traceability, change control, and the supplier’s ability to maintain the same approved route over repeat orders.
Choose a vendor who can adapt to changes in quantity or design without sacrificing quality or delivery. Flexibility should mean controlled change management, not informal redesign. Ask what happens if quantity doubles, material changes, a finish is delayed, inspection fails, or the buyer revises a critical feature after the first sample.
Analyze Cost Transparency and Quoting System
Accurate cost estimation is essential for procurement planning because the cheapest CNC quote can become expensive when assumptions are hidden. Ask for a breakdown that links price to the manufacturing route, not just to a total amount:
Material cost per kg or per bar, including stock size, grade, certificate requirement, minimum order quantity, and scrap allowance.
Machining cost per operation or cycle, with setup count, fixture work, programming, tool wear, machine time, and first article effort separated where practical.
Surface treatment charges, including masking, coating thickness, outside-process queue, batch color control, cleaning, and post-finish inspection.
Inspection, packaging, and logistics fees, especially when reports, CMM programs, protective packaging, export paperwork, or split shipments are required.
A reliable partner should also offer DFM (Design for Manufacturability) feedback to optimize part geometry for machining. Treat claimed savings as a hypothesis until the supplier identifies the exact feature, toolpath, setup, tolerance, finish, or inspection step that changes. DFM should reduce avoidable cost without weakening function, removing required evidence, or shifting risk back to the buyer.
When discussing a quote with Neway, request the drawing revision, quoted assumptions, exclusions, inspection deliverables, surface treatment route, lead time driver, and approval steps in writing. A useful quote explains what is included, what is conditional, and which buyer decisions could change price or delivery after the order is released.
Conclusion: Making the Right CNC Partner Choice
The success of your custom CNC parts project depends on selecting a machining service that can translate the drawing into a controlled production route. The strongest choice is the supplier that connects material expertise, process planning, fixturing, deburring, surface treatment, inspection, documentation, and change control. From prototype development to production transfer, Neway should be evaluated with the same evidence-based RFQ questions as any machining partner.
Before placing an order, confirm six items: exact material and condition, critical features and datums, process route, surface treatment state, inspection evidence, and lead time assumptions. Also ask who owns each decision if a dimension, finish, material, or delivery date conflicts with the original RFQ. The answer should name the buyer approver, supplier engineer, inspection contact, and document that will be revised. If prototype results trigger a change, record whether the change affects only the sample, the low-volume batch, or the released production drawing. For repeat orders, confirm that the old setup, material lot assumption, finish route, and inspection plan still apply. Keep the approved RFQ package, drawing revision, quote assumptions, inspection plan, and finish specification together so later changes can be traced. If the supplier can explain these points clearly and document the approval path, your parts are more likely to meet function, cost, and delivery expectations without last-minute redesign or uncontrolled rework.
FAQs:
What factors affect the cost of custom CNC machined parts the most?
How do I ensure the supplier can meet my specified dimensional tolerances?
What is the average lead time for low-volume versus mass production CNC orders?
How should I choose between different surface finishes for functional parts?
Can the CNC supplier support design optimization or DFM recommendations?