中文

Power Generation Equipment Surface Finishing: How Buyers Specify Function, Tolerance, and Inspection

目录
Power Generation Equipment Surface Finishing: How Buyers Specify Function, Tolerance, and Inspection
Which Surfaces Need Finishing and Which Should Remain Controlled As-Machined?
How Should Buyers Select a Surface-Finishing Route by Function?
How Do Base Material and Condition Change the Decision?
How Should Coating Buildup and Material Removal Enter the Tolerance Plan?
Why Are Ra Values Alone Insufficient for Functional Surfaces?
Which Failure Modes Should a Finishing Plan Prevent?
How Should Inspection and Acceptance Be Structured?
How Should Buyers Validate the Route Before Production?
What Drives Surface-Finishing Cost and Lead Time?
What Should Buyers Include in the RFQ and Supplier Review?
How Should Buyers Make the Final Surface-Finishing Decision?
FAQ

Power Generation Equipment Surface Finishing: How Buyers Specify Function, Tolerance, and Inspection

Power generation equipment surface finishing should be specified from the function of each surface, its final dimensional state, and the evidence required for release. A buyer should map sealing, bearing, sliding, electrical, coating, datum, and nonfunctional surfaces before selecting grinding, polishing, passivation, plating, thermal spray, or another route. The main limitation is that no finish name, roughness value, or coating thickness can replace a complete material, geometry, service, and inspection definition.

The practical next step is to submit a controlled 3D model and 2D drawing with numbered surfaces, material grade and condition, pre- and post-finish dimensions, texture parameters, masking boundaries, service exposure, and required records. That package lets a power generation manufacturing supplier review machining, finishing, and inspection as one route rather than treating the finish as an isolated final operation.

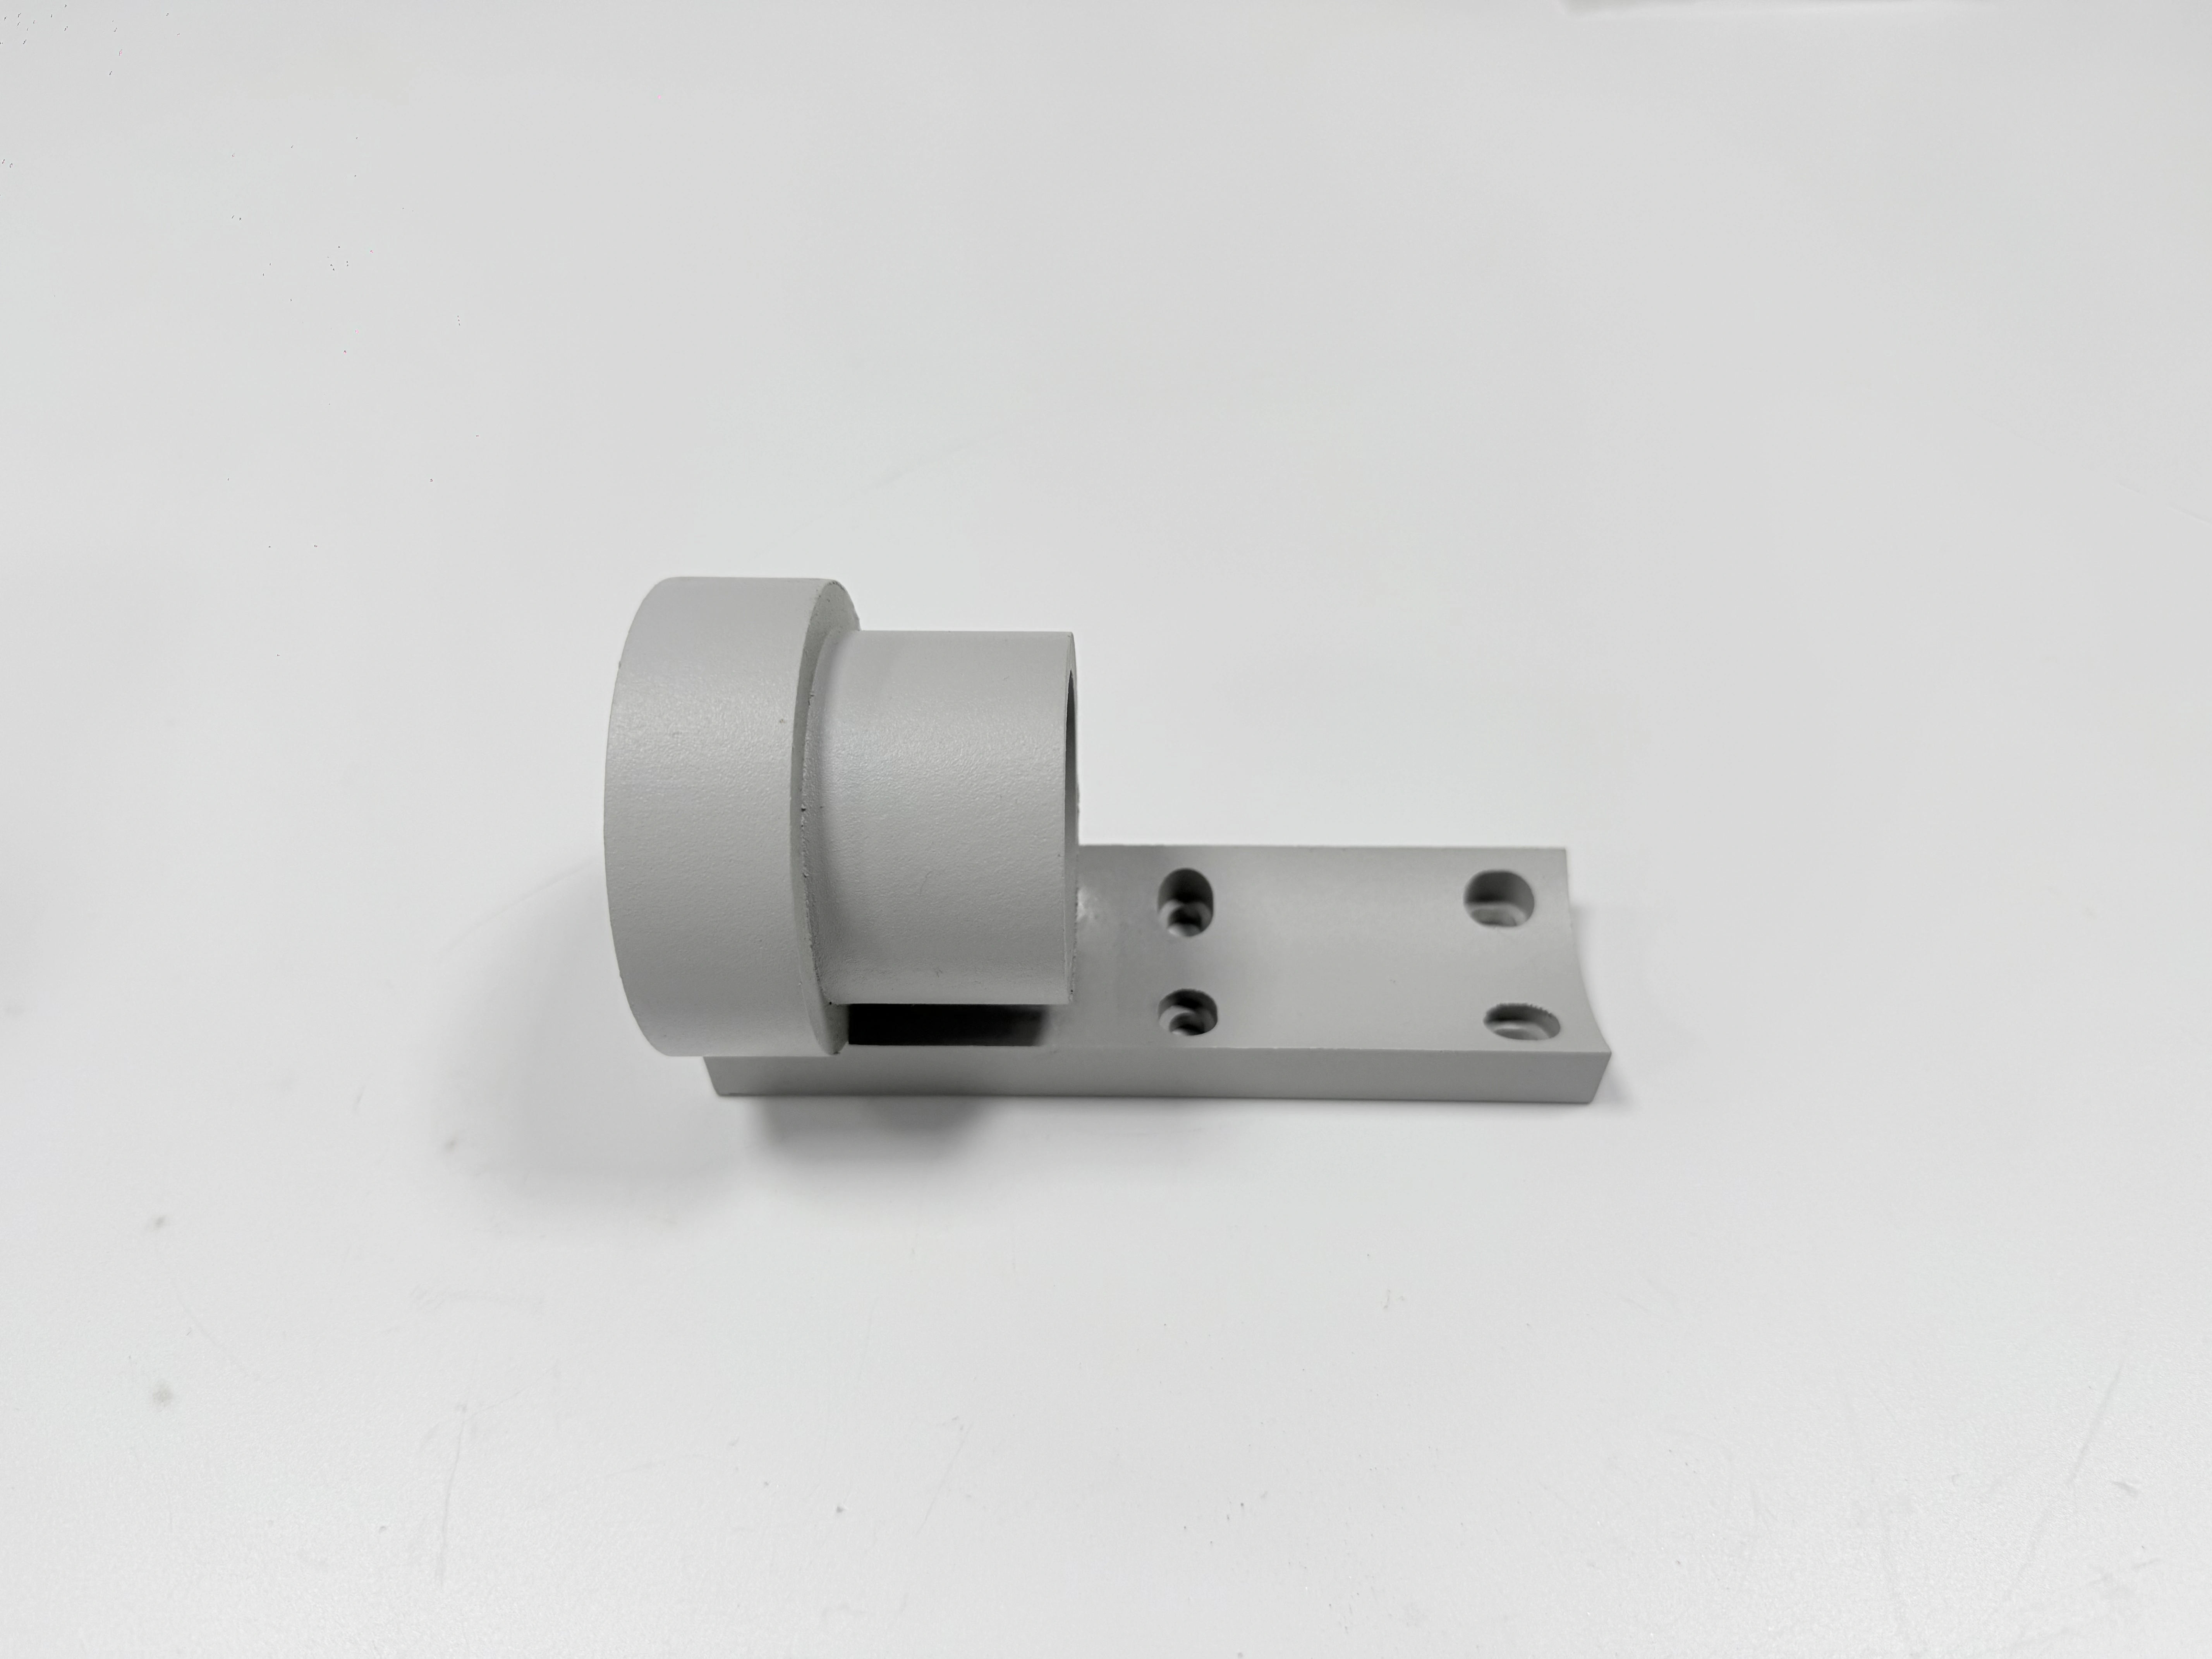
White-finished machined bracket with a cylindrical bore and drilled mounting plate

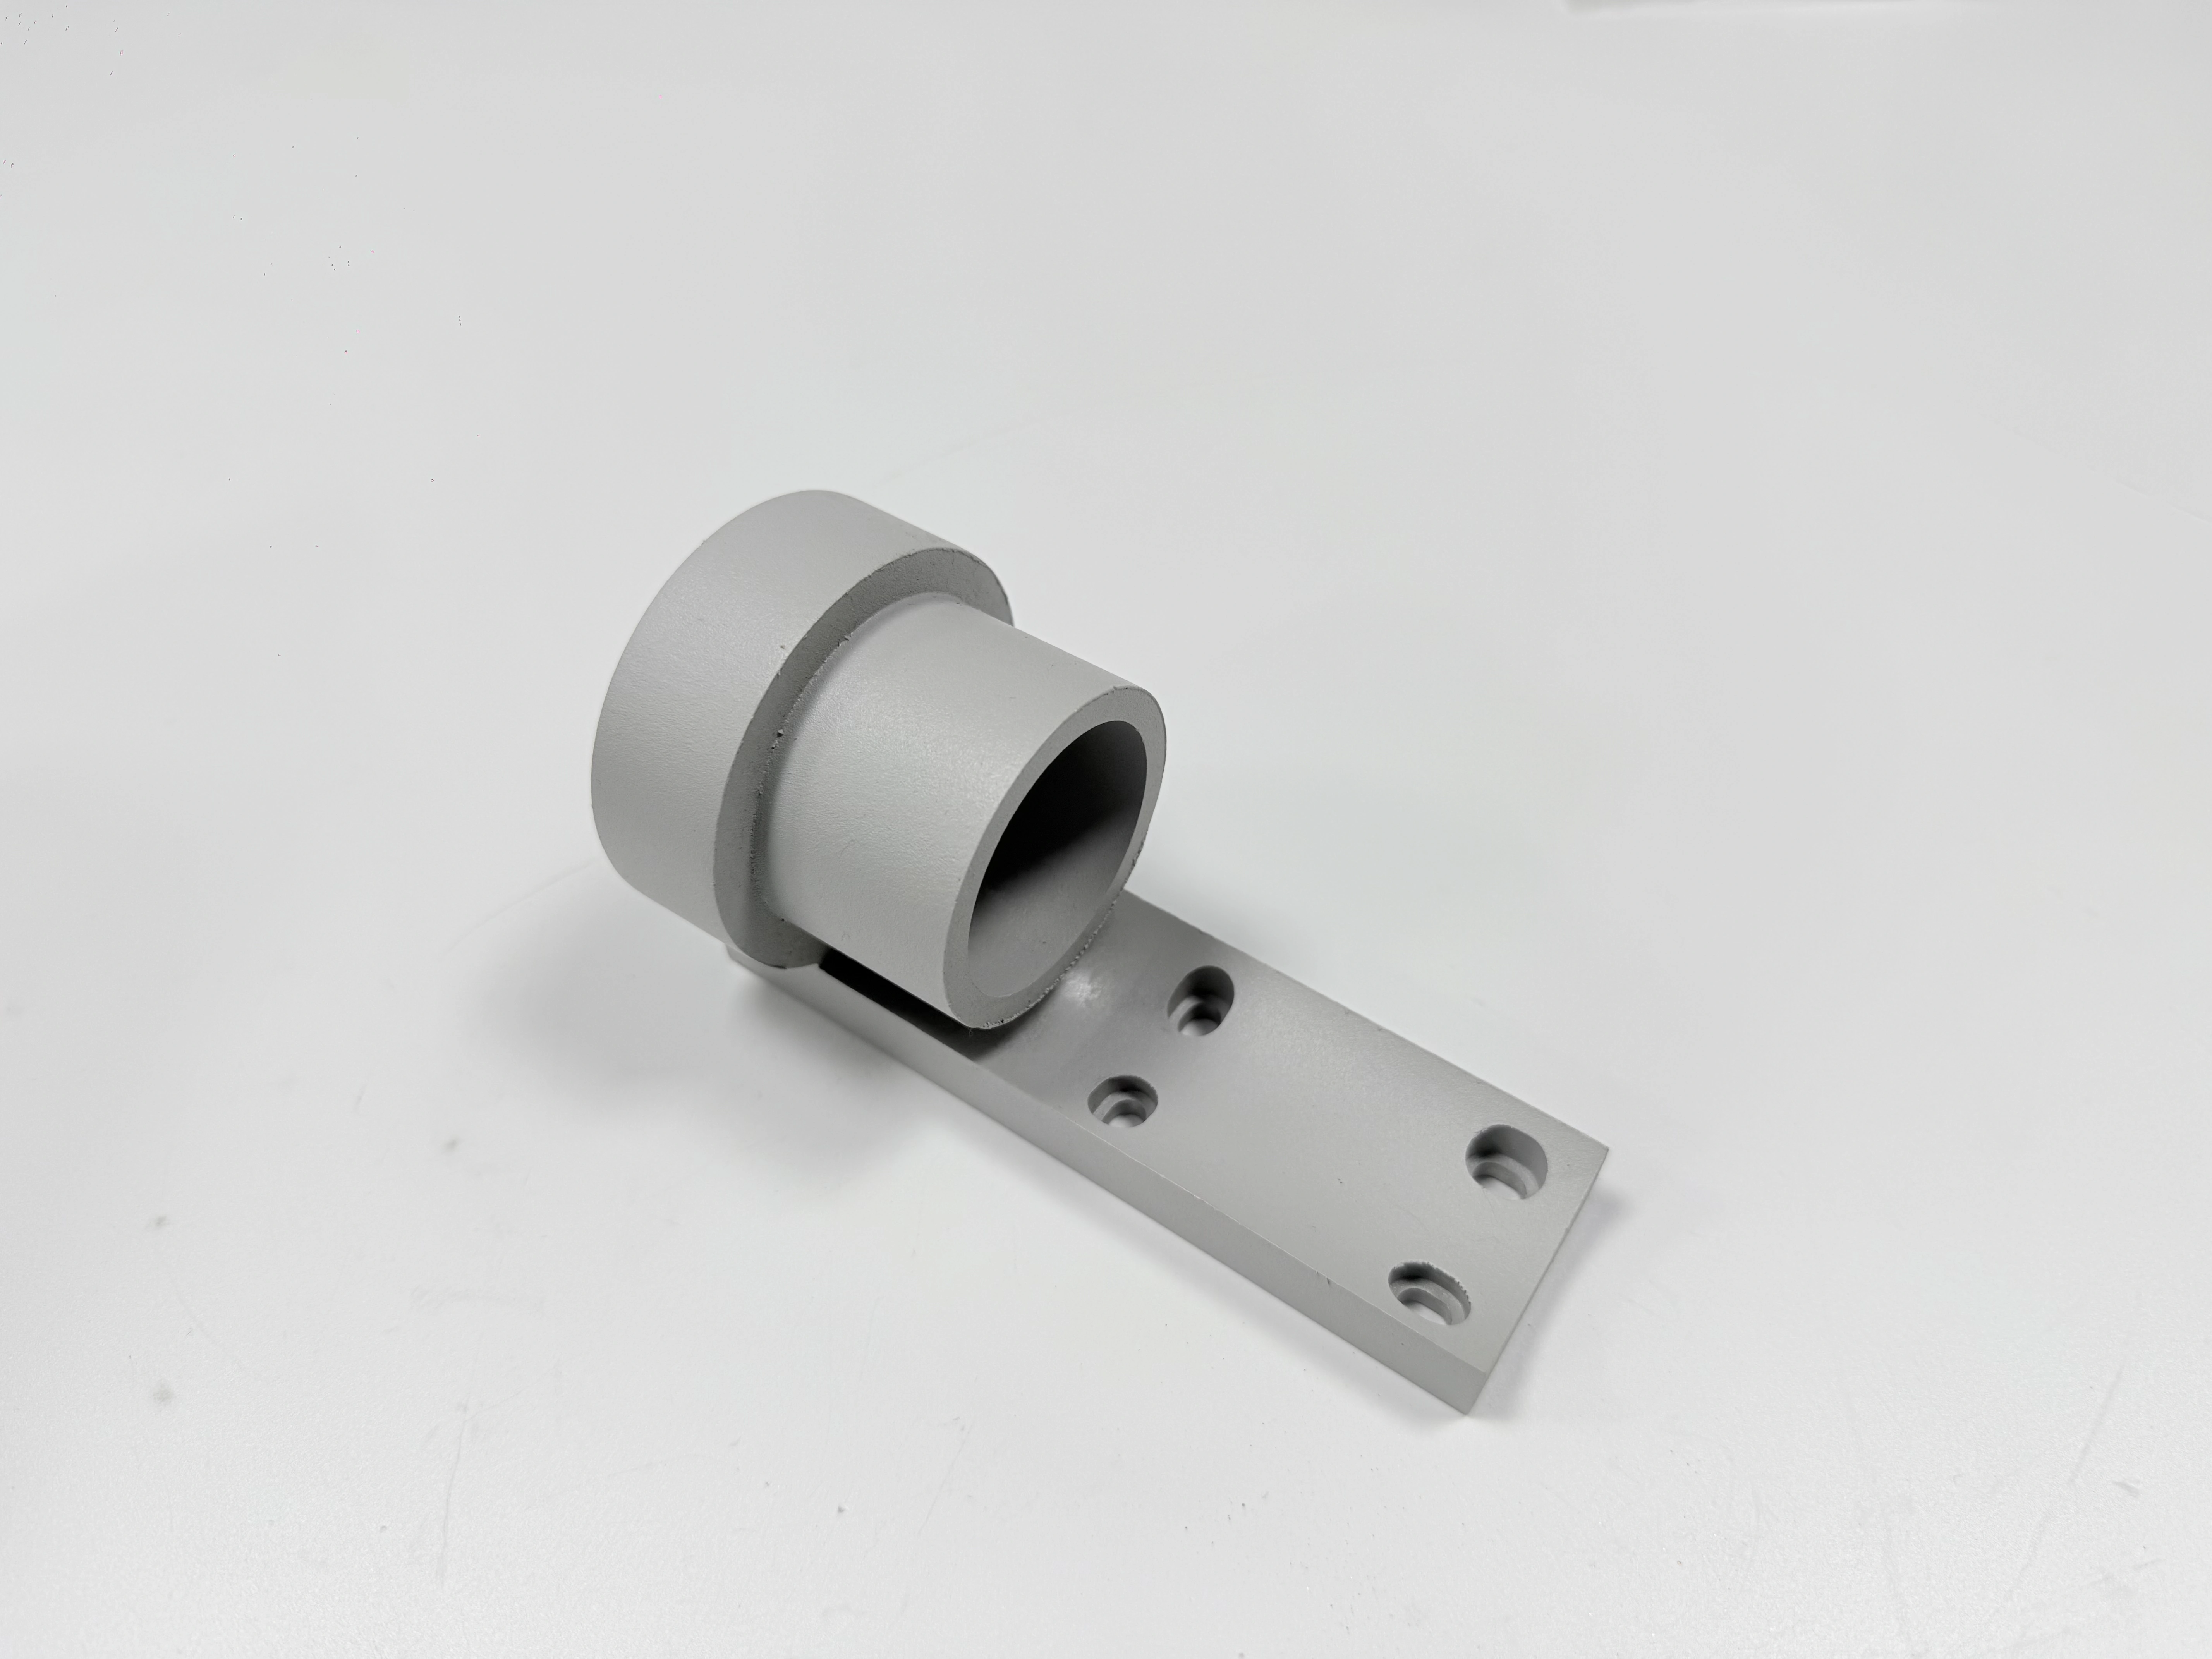
Alternate view of the same white-finished bracket showing the bore, flange, and mounting holes

Which Surfaces Need Finishing and Which Should Remain Controlled As-Machined?

Only surfaces with a defined functional or protection need should receive a special finish. A machined surface may already provide the required geometry and texture, while additional polishing or coating could change a fit, soften an edge, insulate an electrical contact, or interfere with a datum. Surface finishing is therefore a selective engineering decision, not a blanket quality upgrade.

Create a finish map before freezing the process. Give every critical face, bore, journal, thread, groove, and coating boundary an identifier. For each identifier, record its function, base material and condition, final dimension state, required texture or treatment, prohibited treatment, inspection method, and acceptance record. The map should agree with the model, drawing notes, bill of materials, and purchase specification.

Interface

Primary Engineering Question

Possible Finish Direction

Keep-Out or Verification Need

Bearing journal or precision bore

Which size, geometry, texture, and lay support the fit?

Controlled turning, boring, honing, or grinding as qualified

Protect from uncontrolled buildup; measure diameter and geometric relationship

Seal land or gasket face

How do texture, lay, waviness, flatness, and mating material affect sealing?

Machining, grinding, lapping, or another seal-qualified route

Do not use Ra alone; verify direction and functional geometry

Wear or thermal-exposure zone

Does the substrate meet service needs without a surface system?

Qualified treatment or coating with controlled preparation

Define thickness, edge, adhesion/integrity evidence, and any post-finish machining

Electrical or thermal contact

Must the interface preserve conductivity and contact pressure?

Clean machined contact or selective compatible plating

Mask insulating finishes and verify contact-area condition

Datum target, thread, or assembly fit

Does added or removed material alter location or engagement?

Keep as-machined, mask, or restore after finishing

Inspect in the final state and control masking transitions

Nonfunctional exterior

Is protection, cleanability, identification, or appearance required?

Project-specific protective or cosmetic finish

Avoid imposing precision acceptance where function does not require it

This classification separates the new article from a general list of CNC surface-finishing options. The process list is secondary. The finish map owns the buyer decision because it explains what each surface must do and how the finished part will be accepted.

How Should Buyers Select a Surface-Finishing Route by Function?

Select the route that creates the required property while preserving geometry and material integrity. Machining and grinding primarily establish shape, size, and a controlled tool or abrasive lay. Lapping can refine a qualified mating contact. Polishing can reduce peaks, improve cleanability, or control appearance. Chemical, electrochemical, diffusion, plating, and sprayed-coating processes alter surface chemistry or add a functional layer. Combining operations is valid only when the sequence and final acceptance state are explicit.

Route Family

What It Can Own

What It Cannot Prove Alone

Critical Planning Input

Finish turning or milling

Size, feature relationship, and directional tool texture

Corrosion, wear life, or coating adhesion

Tool access, support, final datum state, and texture requirement

Grinding or honing

Final geometry and controlled abrasive texture after hardening or coating

Absence of thermal damage without suitable process control and verification

Stock allowance, wheel/tool route, cooling, support, and final inspection

Polishing or lapping

Peak reduction, appearance, cleanability, or qualified contact refinement

Datum location, roundness, runout, or broad geometric correction

Protected edges, removal allowance, cleanliness, and measurable endpoint

Passivation or electropolishing

Specified stainless-surface condition or controlled surface removal

A universal corrosion result or unchanged dimensions

Exact alloy, governing process specification, removal boundary, and final tests

Plating or sprayed coating

Project-specific wear, corrosion, thermal, electrical, or friction behavior

Substrate geometry, local minimum thickness, or adhesion without testing

Substrate condition, preparation, thickness map, masking, coupon, and post-process route

For hardened journals, coated diameters, or precision flat surfaces, CNC grinding may be the operation that establishes the final functional geometry. That does not mean grinding is always required. A turned seal surface may intentionally retain a specified lay, while indiscriminate polishing could destroy it. Likewise, a coating should not be selected merely because the component operates in a power plant; the surface system must respond to a named wear, corrosion, heat, electrical, or friction condition.

Ask a supplier to return the proposed sequence from incoming material through machining, cleaning, preparation, finishing, optional heat exposure, post-finish machining, inspection, and packaging. Review where the process creates the finished dimensions and where a later operation could invalidate an earlier test.

How Do Base Material and Condition Change the Decision?

Base material and condition determine how a surface can be machined, prepared, treated, coated, and inspected. The word "steel" does not reveal alloy, hardness, case condition, or corrosion exposure. "Stainless" does not distinguish 316L from precipitation-hardening or martensitic grades. "Copper alloy" does not explain whether conductivity, thermal transfer, bearing behavior, or appearance is the priority. A nickel-based superalloy also needs its exact grade and heat-treatment condition.

For stainless components, machining contamination, weld condition, cleaning, passivation, electropolishing, and final roughness are separate controls. ASTM A380 or ASTM A967 may be relevant when the purchase documents specify them, but the controlling document and edition must be agreed for the project. Passivation is not a deposited thickness and should not be sold as a substitute for a dimensional or texture requirement. The stainless steel machining route still needs a grade, condition, and final-surface definition.

Heat-treated alloy steels can move during thermal processing and may require finish grinding afterward. Grinding heat and residual surface damage need control; a correct diameter alone is incomplete evidence. Plating or other chemical processing on higher-strength conditions may introduce material-specific risks that must be handled through the governing specification rather than a generic instruction.

C110 copper, brass, and bronze should not share a finish note by default. Abrasive polishing can smear softer material or leave contamination, while a coating can alter a conductive or thermal interface. Selective masking and cleanliness may matter more than visual brightness. A copper machining review should identify the actual contact surfaces and acceptable protection.

Nickel-based superalloys such as Inconel 718 can concentrate heat during machining and grinding, and their surface condition can influence subsequent coating preparation. The superalloy machining service is a relevant routing page, but no generic finish can be approved without the grade, condition, geometry, service exposure, and inspection plan.

How Should Coating Buildup and Material Removal Enter the Tolerance Plan?

Classify each operation as adding material, removing material, or changing the near-surface condition with a project-dependent dimensional effect. Then state whether the CAD and drawing dimensions represent the substrate, the finished surface, or both at different stages. This decision controls stock allowance, masking, thread strategy, fixture contacts, inspection timing, and the quote.

For a cylindrical feature, radial buildup acts on two sides. If t is the nominal radial buildup, an external diameter theoretically increases by approximately 2t, while a coated bore theoretically decreases by approximately 2t, before any final grinding. This relationship is screening arithmetic only. It does not represent Neway capability, coating uniformity, a recommended thickness, or an acceptance band.

Actual planning must include substrate-preparation removal, thickness variation, edge buildup, masking transitions, overspray, post-coat cleanup, final grinding removal, minimum retained layer, and measurement uncertainty. Averages can hide local thin or thick regions. Threads, splines, sharp shoulders, balance features, and blind bores need more than a simple two-times-thickness calculation.

Planning Choice

Use It When

Required Control

Pre-machine for buildup

The finish adds a predictable layer and final machining is limited or unnecessary

Substrate size, process range, and finished acceptance are both documented

Mask the feature

A fit, datum, contact, thread, or sealing interface must remain untreated

Mask boundary, transition allowance, leakage/overspray criteria, and final inspection

Post-machine or post-grind

Final geometry must be established after deposition or heat exposure

Cleanup allowance, retained layer, datum transfer, and final texture

Use a qualified combination

Different surfaces on the same part need different final states

Operation sequence and status identification prevent the wrong surface from being processed

For high-relationship features, precision machining planning should preserve the datum chain through every finish operation. A coating thickness report does not prove runout to an axis, and a CMM result does not prove coating adhesion or local minimum thickness.

Why Are Ra Values Alone Insufficient for Functional Surfaces?

Ra is an arithmetic average of a filtered profile; it does not describe every aspect of a functional surface. Two surfaces can share an Ra value while having different peak distribution, valleys, lay direction, waviness, local scratches, porosity, smeared material, or edge condition. Those differences can matter to sealing, lubrication retention, bearing contact, fatigue-sensitive locations, coating adhesion, and electrical interfaces.

The drawing or controlled specification should name the surface-texture standard, parameter, units, filter or cutoff, evaluation length, measurement direction, location, and acceptance rule. ASME B46.1 or the ISO 21920 family may govern profile surface texture when specified; the contract must state the applicable document and edition. Do not combine values from different standards or instrument settings as though they were identical.

For a sealing face, review flatness, waviness, lay direction, local defects, edge condition, and the mating seal design in addition to roughness. For a journal, review diameter, roundness or cylindricity, runout, texture, lay, and measurement state. For a coating substrate, the preparation profile may be selected for adhesion and may not resemble the required final contact surface.

A useful inspection plan records raw or traceable results at named locations and uses a method capable of the specified tolerance. The quality assurance process can support coordination, but the buyer must still define the feature, datum, parameter, and record needed for release.

Which Failure Modes Should a Finishing Plan Prevent?

A robust plan links each failure mode to a prevention control and a verification method. Visual acceptance alone misses dimensional buildup, thermal damage, trapped abrasive, free-state springback, and weak process traceability. Conversely, dimensional inspection alone can miss coating separation, contamination, or an unacceptable masking boundary.

Failure Mode

Likely Mechanism

Prevention

Verification

Fit closes or thread will not assemble

Unbudgeted coating buildup or masking leakage

Finish map, pre-finish dimension, plug/mask design, or post-process machining

Final size, gauge, and boundary inspection

Seal leaks despite acceptable Ra

Wrong lay, waviness, flatness, scratch, or edge defect

Seal-specific texture and geometry specification

Texture trace, geometric inspection, and project-defined functional test

Ground feature meets size but has damaged surface integrity

Excess heat, poor wheel condition, insufficient coolant, or unstable support

Qualified grinding route and controlled stock removal

Process evidence plus specified surface-integrity check when required

Coating separates or wears locally

Unsuitable substrate, preparation, edge geometry, thickness, or service pairing

Approved coating system, preparation route, coupon, and edge design

Thickness mapping, visual/integrity inspection, and specified adhesion test

Part changes after release from the fixture

Thin-wall restraint, clamp distortion, heat, or residual stress

Support plan, controlled sequence, and stabilization where specified

Free-state measurement using drawing datums

Accepted batch cannot be investigated

Lost link among material, machining, processor, coupon, and measurement records

Lot identity and document map

Record-package reconciliation before shipment

Surface preparation needs its own boundary. Abrasive blasting can create a coating-ready profile, but media, cleanliness, pressure, angle, and accessibility affect the result. It must not be used to erase a dimensional defect. Mechanical polishing can improve appearance but may roll burrs or soften an edge. Stripping and recoating are repair operations that require approval because they can remove substrate or change the final condition.

How Should Inspection and Acceptance Be Structured?

Inspection should follow the process sequence. Capture critical substrate dimensions and surface condition before finishing. Record the controlled finishing batch and any witness coupon. After processing, inspect final geometry, texture, thickness, masking boundaries, visual condition, cleanliness, and project-specific integrity or adhesion. If a final grind follows coating, repeat the applicable dimensional and texture checks after that grind.

For thermal-spray adhesion, ASTM C633 or ISO 14916 may be relevant when named by the procurement specification. The purchaser must define the applicable method, edition, specimen, acceptance value, and relationship between a coupon and production parts. A passing coupon does not override an out-of-tolerance feature, and a coating thickness reading does not prove the dimensional relationship to a datum.

Measurement uncertainty and method capability belong in the acceptance plan. A profilometer setting must match the specified parameter and surface. A CMM alignment must use the drawing datum system. Coating-thickness equipment must suit the substrate/coating combination and the required range. Visual and NDT steps must occur at a point in the route where later processing will not invalidate them.

How Should Buyers Validate the Route Before Production?

Validate the complete route, not one isolated operation. Begin with representative material in the specified condition. Use a first article to confirm operation sequence, masking, allowance, final geometry, texture, and record format. Use witness coupons only when their material, preparation, position, and exposure represent the production load. Follow with a representative pilot lot to test normal variation, loading, handling, and document control.

Consider a hypothetical copper-alloy terminal component with current-carrying contact pads, a plated environmental-exposure zone, threaded assembly holes, and a machined mounting datum. The weak route plates the complete part and then hand-cleans contact and thread areas until assembly is possible. The controlled route identifies conductive and dimensional keep-outs, establishes pre-finish dimensions, masks the pads, threads, and datum, applies the specified plating only to approved zones, and inspects the final boundary, fit, cleanliness, and contact condition. The scenario illustrates planning logic only and is not a customer case.

Define requalification triggers: material or condition change, finishing processor change, coating-system change, heat-cycle change, masking revision, fixture or support change, post-finish machining change, repair route, inspection-method change, or a part revision that alters functional surfaces. A single accepted first article does not prove long-term process stability.

What Drives Surface-Finishing Cost and Lead Time?

Cost and lead time are driven by route complexity more than by surface area. Important drivers include preparation, selective masking, minimum batch charges, special racking or fixtures, witness coupons, laboratory tests, post-finish machining, NDT, cleanliness, traceability, approval hold points, transport between processors, and restrictions on stripping or repair. A small precision sleeve can cost more to finish than a large cover when it requires controlled buildup and final grinding.

Ask the supplier to separate one-time qualification, per-batch processing, per-part handling, post-finish machining, inspection, and documentation. Provide annual demand and release quantity so reusable masking and qualification can be evaluated. Do not lower cost by deleting a functional check; lower it by removing ambiguous coverage, decorative requirements on hidden faces, incompatible lot splitting, and unnecessary special treatment.

What Should Buyers Include in the RFQ and Supplier Review?

A useful RFQ makes every finished surface traceable to a function and acceptance method. Provide STEP, X_T, or another controlled 3D model; a controlled 2D drawing; material specification and condition; quantity and release pattern; and a surface-identification map. Define pre- and post-finish dimensions, GD&T, texture parameters and measurement settings, treatment specification, masking, cleaning, NDT, records, packaging, and change control.

RFQ Item

Power-Generation-Specific Detail

Supplier Response to Request

Functional surface map

Seal, bearing, sliding, electrical, wear, datum, and nonfunctional zones

Proposed route and keep-out boundary for each identifier

Material and state

Exact grade, heat treatment, hardness or condition, and traceability level

Material compatibility review and any evidence required before finishing

Dimensional state

Substrate size, final size, coating/removal allowance, and free/restraint condition

Operation dimensions, datum transfer, and final inspection stage

Surface requirement

Parameter, units, lay, filter/cutoff, location, coating system, and edge rule

Manufacturing method, measurable endpoint, and exceptions

Validation

First article, pilot lot, coupon, NDT, cleanliness, or functional test

Sample plan, hold points, test method, and acceptance evidence

Release records

Material, machining lot, finishing batch, results, deviations, and final status

Sample record package, retention, and delivery method

Include two topic-specific RFQ inputs that are often missed: the relationship between coating or finish boundaries and functional datums, and the required surface-texture measurement direction on seal or sliding interfaces. For turned parts, review how CNC turning establishes the substrate and lay. For prismatic housings, review tool access, face relationships, and keep-out zones through CNC milling.

Ask suppliers to identify assumptions rather than hiding them in a price. A comparable response states what is machined, masked, treated, tested, recorded, and excluded; which features are inspected before and after finishing; whether an external processor is involved; and what changes require approval. No supplier should claim a universal finish capability without reviewing the actual material, geometry, service condition, and acceptance plan.

How Should Buyers Make the Final Surface-Finishing Decision?

A power generation equipment surface finishing decision is complete when material, allowance, sequence, masking, measurement, records, and change control tell one consistent story. Choose the route that meets each surface function with the fewest uncontrolled transitions. Keep acceptable surfaces as-machined, use precision finishing where geometry or contact demands it, add a treatment only for a named performance requirement, and verify the final state with a capable method.

For a manufacturability review, submit the controlled model, drawing, material condition, quantity, finish map, service environment, inspection plan, and required record package through the CNC machining service linked in the image section. The supplier can then confirm a project-specific route and quotation without converting industry experience into an unsupported capability guarantee.

FAQ

  1. When Should Power Generation Components Be Ground, Polished, Lapped, or Coated?

  2. How Should Surface Finishes Match Stainless Steel, Alloy Steel, Copper Alloys, and Superalloys?

  3. How Do Coatings and Finishing Allowances Affect Power Generation Component Tolerances?

  4. Which Surface-Finish Requirements Add the Most Cost and Lead Time to Power Generation Parts?

  5. What Inspection Records Should Accompany Surface-Finished Power Generation Components?

Copyright © 2026 Machining Precision Works Ltd.All Rights Reserved.