Rapid Prototype Machined Parts: Functional Testing, Tolerance, and Revision Control
Rapid Prototype Machined Parts: Functional Testing, Tolerance, and Revision Control
Rapid prototype machined parts are most valuable when they answer a defined functional question and leave a traceable path to the next revision. A useful prototype connects material choice, tolerance intent, fixture strategy, inspection state, test method, and revision decision; it is not simply a faster version of production. Buyers should identify what must be learned, what evidence is required, and which observations can be transferred into a production route. A CNC prototyping workflow helps when the prototype scope and production boundary are explicit.
Define the Prototype Learning Question
Start with the decision the prototype must support. It may test clearance through a mating envelope, movement under a specified load, access for a tool, behavior of a material state, surface interaction, or the repeatability of an inspection method. State the pass condition and the evidence that will be collected before machining begins. A prototype that has no decision rule can accumulate opinions without reducing technical risk.
Separate learning objectives from release requirements. Temporary dimensions, witness marks, or hand-finished areas may help a design review but should not become production acceptance criteria without drawing approval. Record which observations changed the design, which were rejected, and which remain open. This makes the next revision intentional rather than a memory-based rewrite.
Map Functional Interfaces
Mark locating surfaces, moving clearances, threaded connections, load paths, sealing boundaries, and cosmetic zones. For each interface, identify the datum frame, tolerance intent, measurement state, and functional test. A hole can be a clearance feature in one assembly and a locating feature in another. A polished surface can be cosmetic or a contact surface. The prototype plan should preserve that distinction.
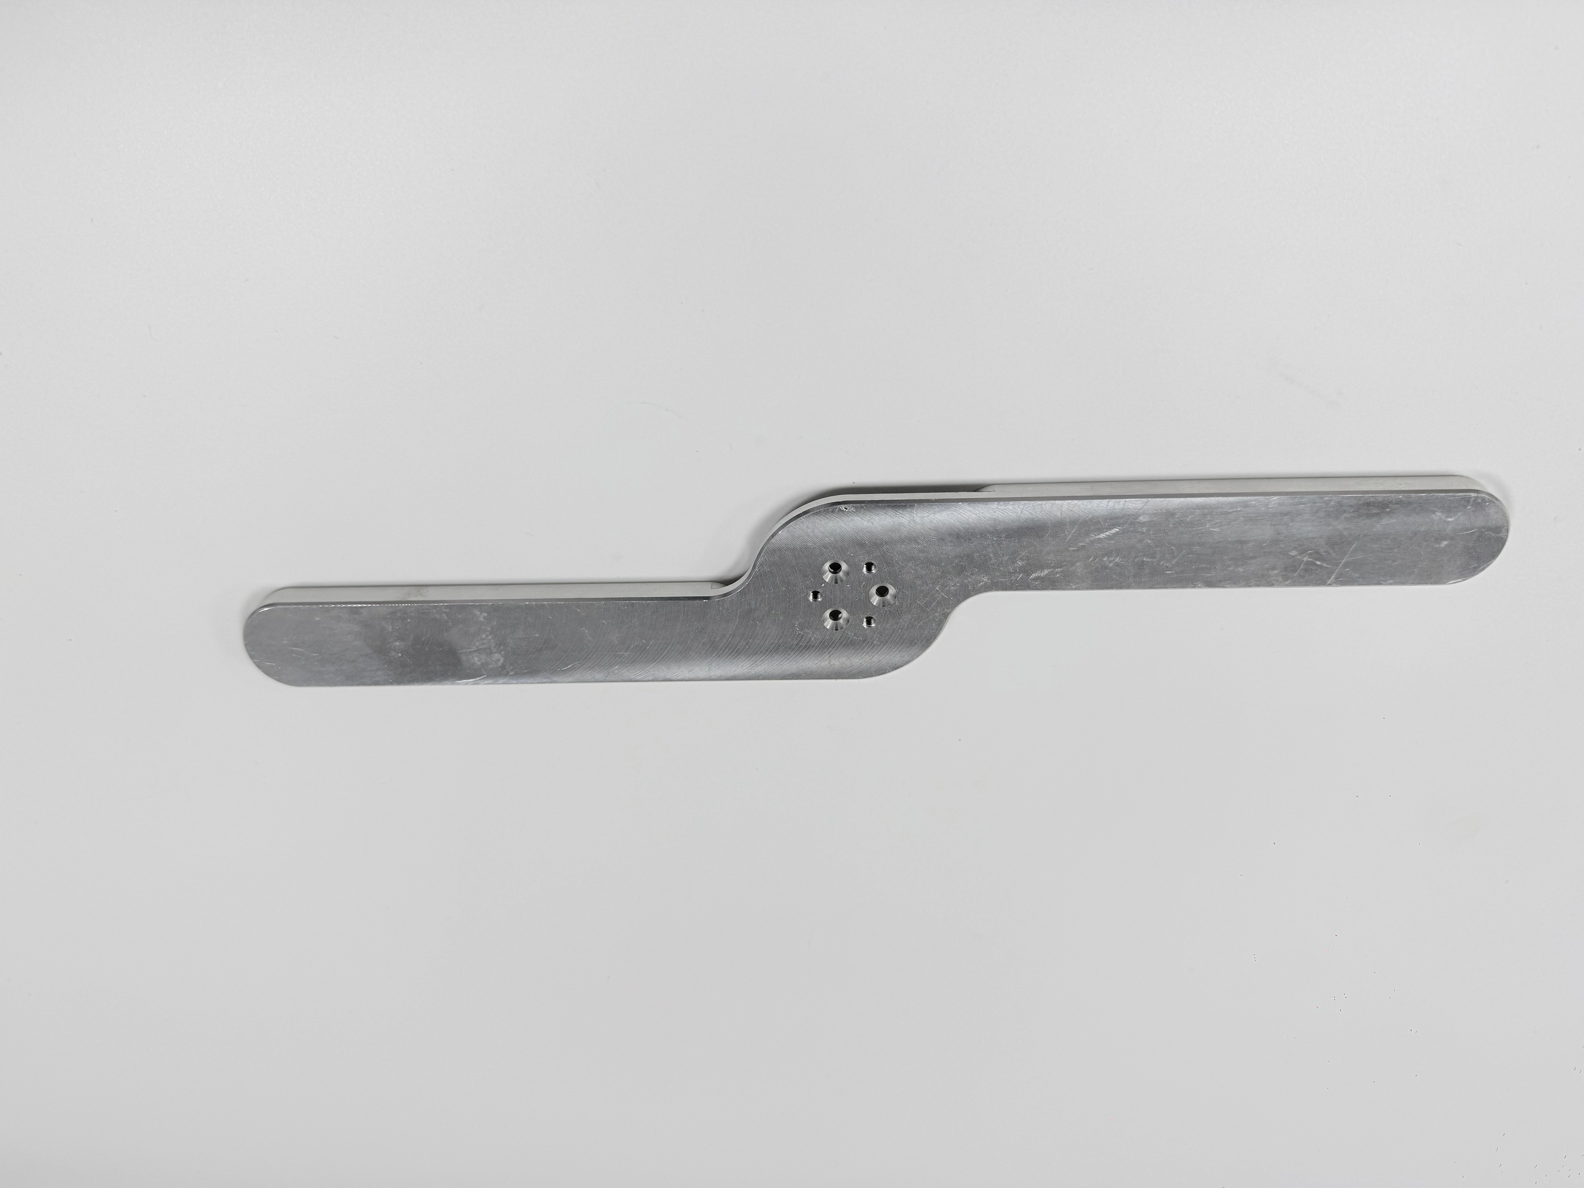
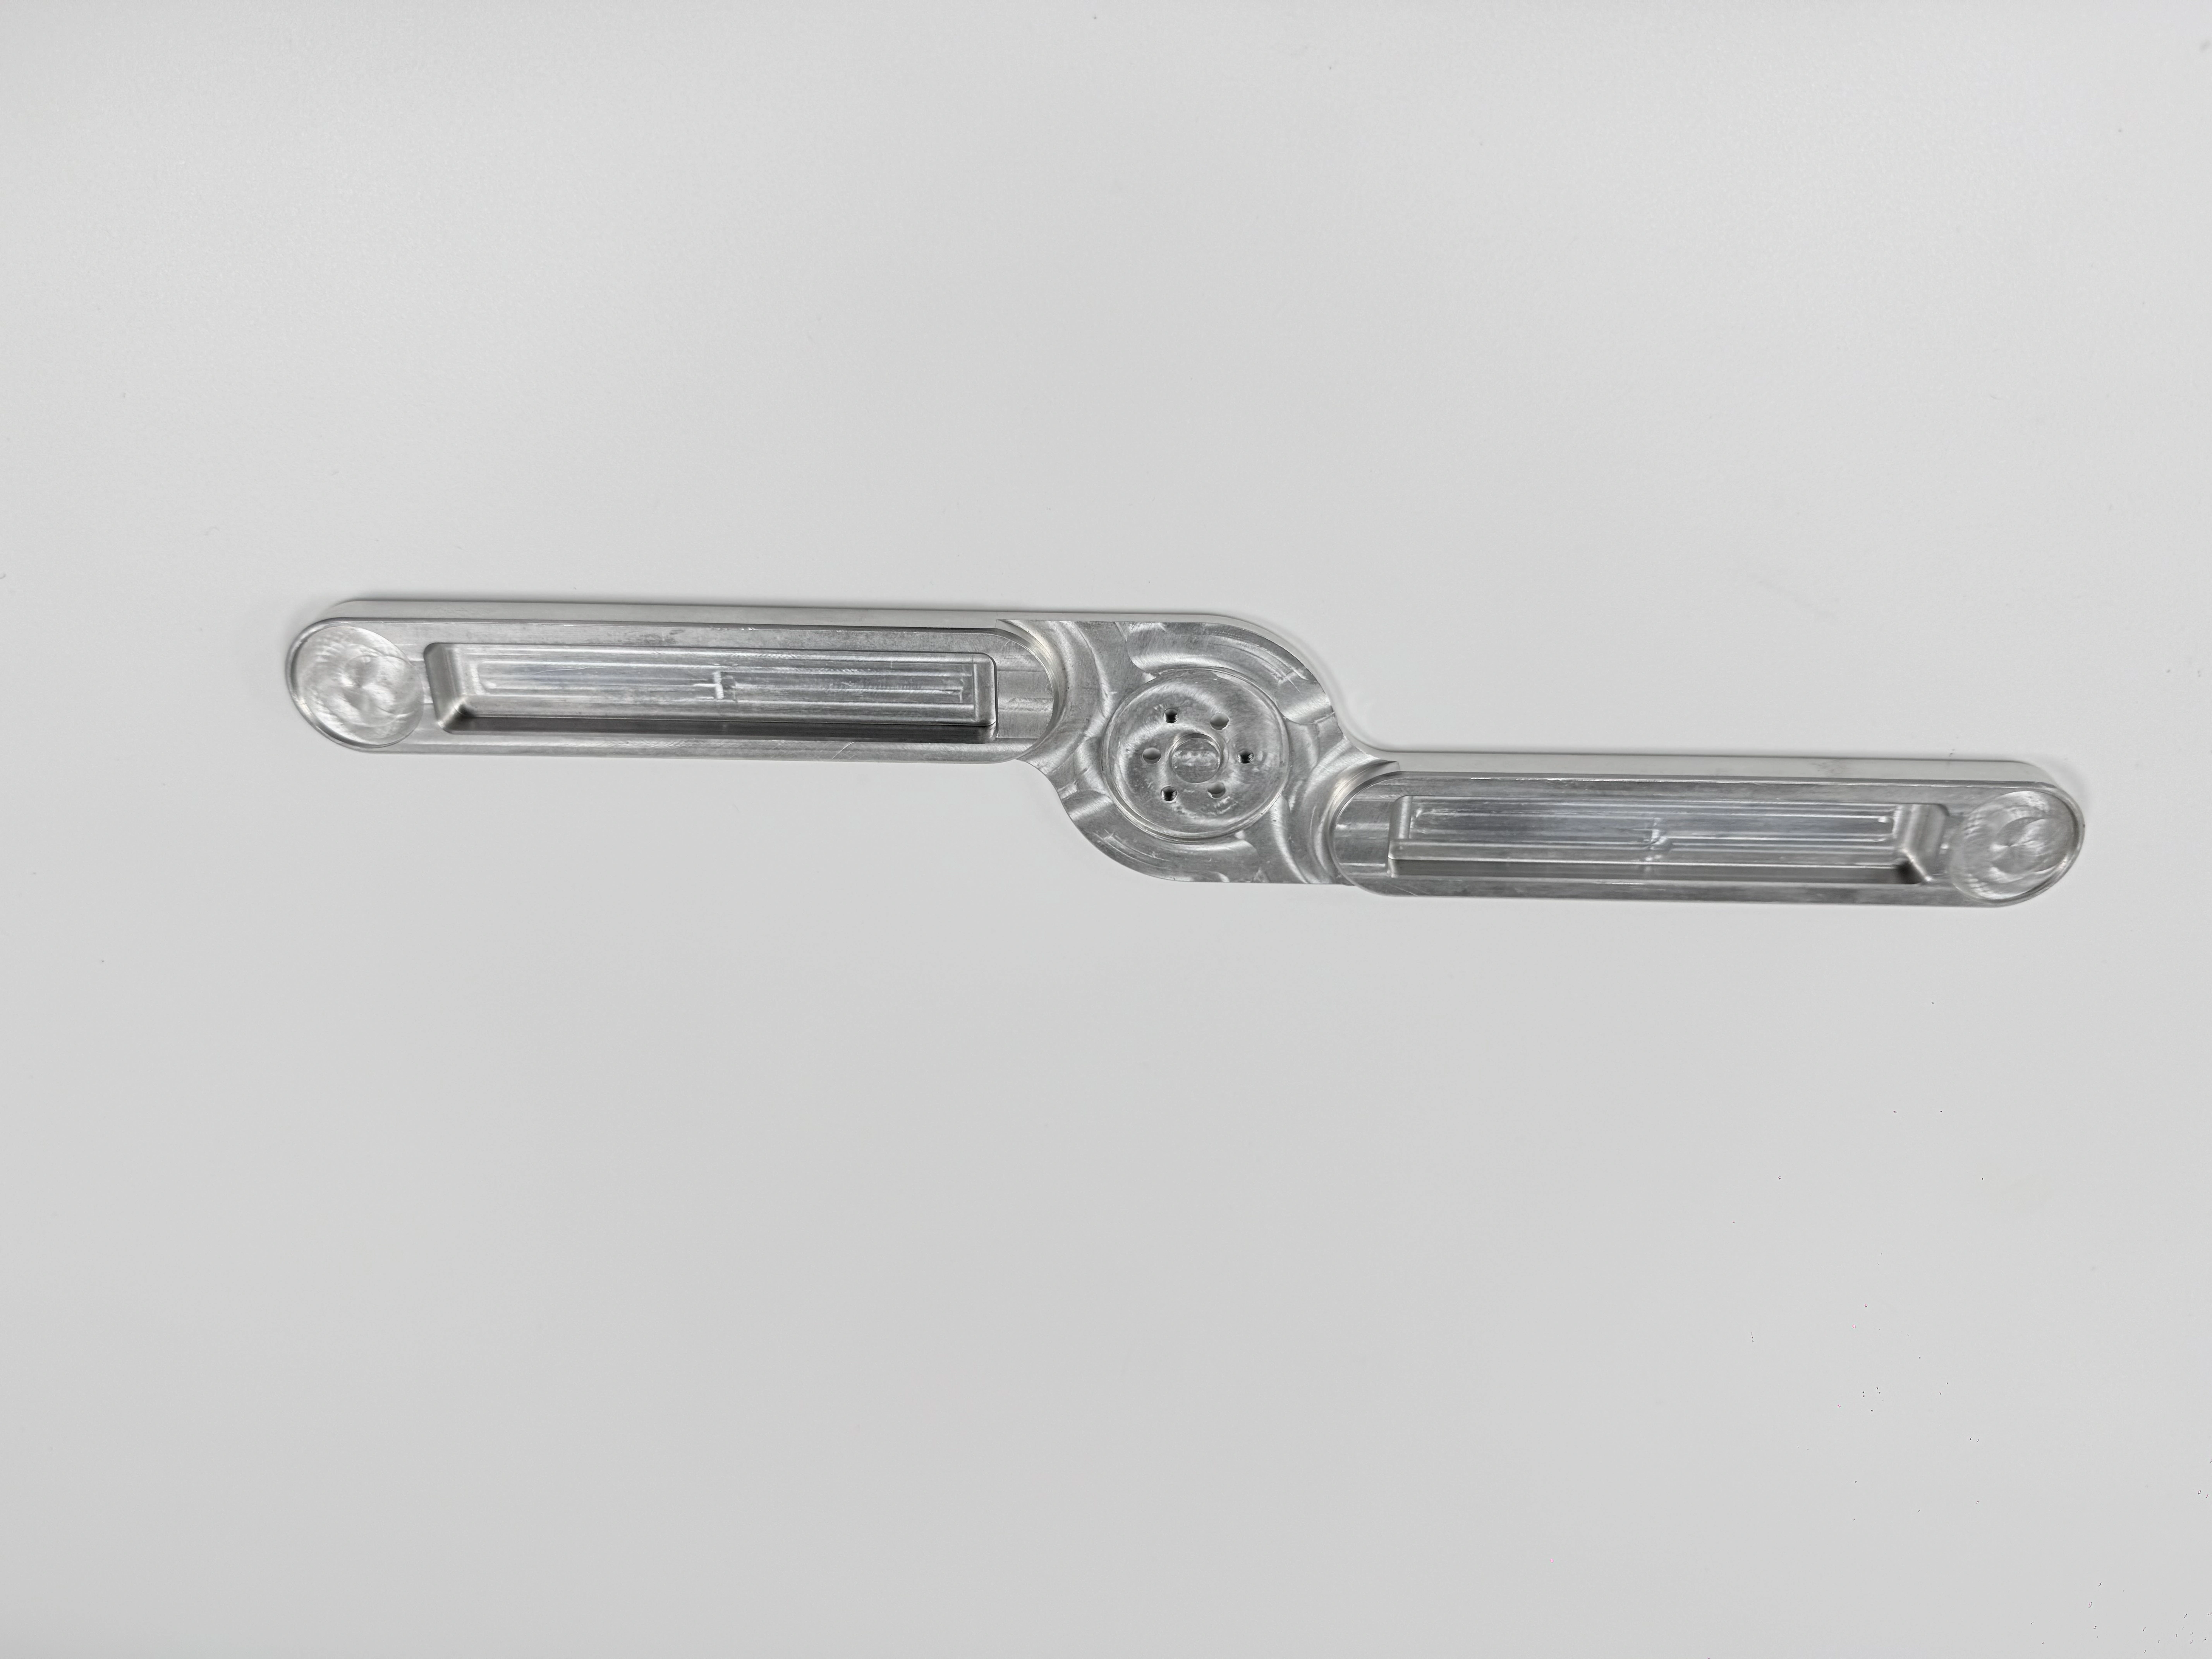
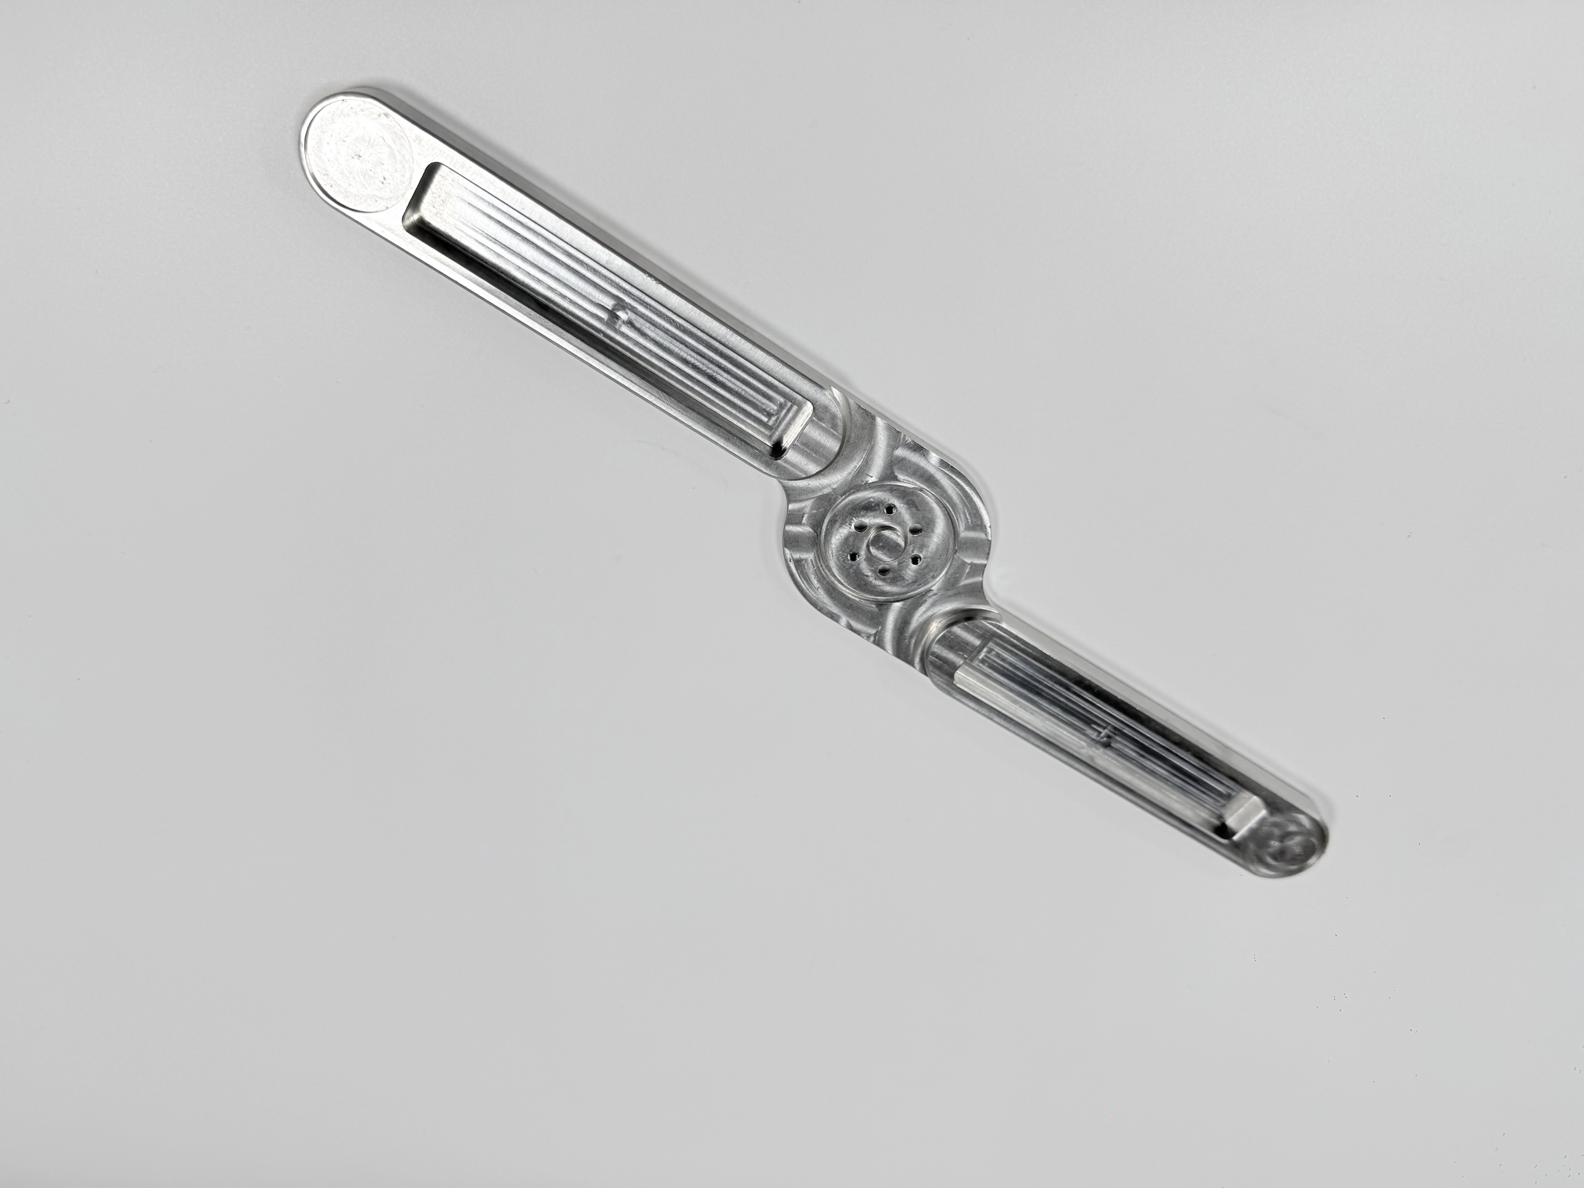
The paired images show a long link-arm-like component with a central circular region, recessed channels, and rounded ends. They confirm visible geometry and different views, but not material, load rating, tolerance, or intended application. Use the images to prompt questions about access, support, and mating interfaces; use the controlled drawing and test definition to decide acceptance.
Choose Prototype Material for the Question
Material selection should follow what the prototype must teach. If the question is geometric access, a representative machinability and stiffness may be sufficient, subject to engineering approval. If the question concerns wear, thermal behavior, corrosion, electrical contact, or load, the material state can be part of the test validity. Record designation, condition, stock source, certificate scope, and any deliberate substitution.
A material certificate supports identity within its scope; it does not prove finished geometry, hardness after processing, surface roughness, or functional performance. If the prototype is intentionally not production material, label that boundary on the report and define which conclusions cannot transfer. Avoid calling a prototype representative when the material or condition changes the tested mechanism.
Document the Material Boundary
State whether heat treatment, coating, cleaning, or another outside process is included. A coating can alter a mating dimension; cleaning can change residue; heat treatment can change distortion. Identify before-and-after measurements and the processor or batch when applicable. Do not infer material from the photograph or surface appearance.
For aluminum or stainless prototypes, a controlled aluminum machining reference or stainless-steel machining reference can frame questions about burrs, heat, or work hardening. These references do not replace the approved material callout or test condition.
Set Tolerance Intent Before Cutting
Prototype tolerances should reflect the decision being tested. Mark critical-to-function dimensions, reference dimensions, cosmetic expectations, and features intentionally left flexible for learning. Define datum scheme, measurement method, support condition, units, and record revision. Do not apply a production tolerance to every prototype feature unless the test requires it; unnecessary precision can increase cost without improving learning.
When the prototype must mate with an existing component, identify the actual mating hardware and assembly state. A gauge or fit check can demonstrate engagement while leaving location, orientation, or form unresolved. A CMM result describes the characteristic in a defined alignment; it does not silently prove load, sealing, or motion. Keep dimensional and functional evidence separate.
Manage Allowance and Finish as Test Variables
State stock, allowance, edge treatment, and surface finish where they influence the test. A recessed channel may need burr control to evaluate clearance; a threaded hole may need cleaning and a defined class or fit; a contact surface may require a specified roughness or remain as-machined for comparison. Record any hand finishing or rework because it can mask a design issue.
If a prototype is polished, do not treat the appearance as evidence of a production finish. A surface-finish planning reference can help distinguish texture language, measurement, and functional acceptance. The drawing and test plan still control the prototype conclusion.
Plan Fixture and Tool Access for Learning
Fixture design should expose the question, not merely hold the part. Document contacts, supports, clamp direction, datum transfer, and the state used for measurement or functional testing. If access is a design risk, show which tool, probe, gauge, or mating component must reach the feature. A fixture that hides an interface can produce a prototype that passes in the shop but fails in the intended assembly.
The long link-arm geometry may need support near the central circular region while leaving recessed channels and rounded ends accessible. That is a planning prompt, not a capability claim. Ask whether the prototype is measured restrained or free, whether the central pattern is inspected to a datum, and whether the mating test uses the same supports as the intended assembly.
Record Fixture Learning
Note seating problems, clamp marks, deflection, chip accumulation, and repositioning effort. Classify each observation as a design change, a setup control, a tooling requirement, or an open question. If the fixture is reused for the next revision, identify what remains valid and what must be requalified. A prototype fixture can teach access without being suitable for repeat production.
Build a Functional Test Plan
Define the test article, mating hardware, load, temperature, fluid, cycle, operator steps, and pass/fail rule. Identify instrumentation and record units. If motion is tested, define travel, speed, friction condition, and end stops; if a load is tested, define direction, support, duration, and acceptance. Do not infer function from visual similarity or a single dimensional result.
Plan for unexpected results. State how a failed test is contained, whether the prototype is reworked or preserved, and which evidence is needed before repeating. Keep raw observations and photographs tied to the prototype revision. A successful test validates the stated condition; it does not automatically qualify production material, process capability, or service life.
Separate Dimensional and Functional Evidence
| Evidence | Can support | Cannot prove alone |
|---|---|---|
| Dimensional report | Recorded features in a defined alignment | Load, sealing, or motion |
| Fit check | Specified mating engagement | All location or form requirements |
| Functional test | Defined load, motion, or cycle result | Unmeasured geometry or production repeatability |
| Visual review | Visible marks, burrs, or finish comparison | Material or hidden performance |
The table keeps prototype evidence bounded. A quality inspection planning reference can organize methods and ownership, but the prototype question defines the acceptance evidence.
Control Revision and Traceability
Use one revision identifier across drawing, model, CAM reference, setup sheet, material record, inspection template, test report, and prototype label. Isolate units made before and after a design change. If an urgent change is approved, preserve the earlier result and define a new first-piece or functional check rather than editing the old report.
Record software or program revision, fixture configuration, tool state, operator or owner, material heat, outside processor, and test environment when relevant. A prototype often moves quickly between design, machining, and test; traceability prevents a favorable result from being attached to the wrong configuration.
Carry Open Actions Into the Next Revision
List each open issue, decision owner, evidence needed, and target revision. Distinguish a design change from a process adjustment and from a test limitation. If a feature was not measured because access was unavailable, record that gap instead of marking it acceptable. The next prototype should close or consciously defer the item.
Decide What Transfers to Production
At prototype close, classify observations as transferable requirement, production control, design learning, or non-transferable evidence. A fixture access lesson may transfer as a setup rule; a hand-polished surface may not transfer as a production finish; a fit result using production material may support a later test but does not prove lot capability. Require an engineering decision for every transfer.
Ask the production route to preserve the validated datum, material boundary, CTQ method, and functional condition. If the production process changes operation order, fixture, tool, or outside processing, perform the appropriate recheck. Prototype evidence is strongest when its limitations are visible.
Use a transfer review that names the prototype unit, production characteristic, connecting evidence, and remaining gap. A prototype may show that a mating pin enters a feature at a stated temperature while production still needs a capability or sampling plan. A successful test reduces a design question; it does not remove the need for production controls.
Manage Failed Prototype Results
A failed result is useful when its condition and response are recorded. Identify whether the cause may be design geometry, material, fixture, tool access, measurement state, test setup, or operator sequence. Preserve the failed unit when inspection could destroy evidence, and record rework separately. Decide whether to repeat the same test, change one variable, or move to a new revision.
Contain prototypes that could be mistaken for released parts. Mark revision, status, and permitted use on the label and package. If a prototype enters an assembly trial, record who approved that use and what limitations apply. A polished surface can still hide an unresolved CTQ or unverified material state.
Build Review Gates Around the Learning Cycle
Set a gate before machining to confirm revision, objective, material, fixture, test method, and record owner. Set a gate after the first unit to review access, dimensions, surface state, and immediate risks. Set a test gate to confirm the actual load, motion, temperature, or mating condition. Set a transfer gate to decide which learning enters the production drawing or process plan.
Each gate needs an explicit pass condition and owner. If evidence is missing, mark the prototype incomplete rather than filling the gap with a general acceptance statement. Point the gate record to raw results, photographs, deviations, and open actions so another reviewer can reproduce the reasoning.
Use a Review Matrix
| Gate | Question | Required record |
|---|---|---|
| Pre-build | Is the question and configuration controlled? | Approved scope, revision, material, fixture |
| First unit | Can critical interfaces be reached and measured? | Setup review and dimensional results |
| Functional test | Does the defined condition pass? | Raw test data and environment |
| Transfer | What enters production and what remains open? | Signed transfer list and actions |
The matrix is a governance aid, not a capability certificate. Use a quality inspection planning reference to organize methods and a CNC machining service review to frame route questions; keep the prototype decision tied to the controlled scope.
Write an RFQ That Preserves Prototype Learning
Attach the controlled drawing and model, revision, prototype objective, material and condition, tolerance intent, CTQs, test fixture, functional method, finish, quantity, records, and milestone dates. Ask suppliers to identify route, setup, access, inspection, test support, and known limitations. Separate prototype engineering and fixture costs from recurring production costs. Include the acceptance state for every deliverable: raw data, signed summary, functional record, material certificate, fixture description, or change log. Ask which assumptions remain unvalidated and price follow-up work separately so production readiness has one shared definition.
Include the acceptance state for every deliverable. State whether the buyer needs raw measurement data, a signed summary, a functional test record, a material certificate, a fixture description, or a change log. Ask the supplier to identify assumptions that remain unvalidated and to price any follow-up build separately. This prevents a low initial quote from hiding the work required to close the transfer gate and gives design, quality, and purchasing teams the same definition of production readiness.
Request how the supplier will record adjustments, rework, material substitutions, and test deviations. Require notification before changes to material, tool, fixture, program, route, processor, inspection method, packaging, or ownership. A CNC machining service review can frame process questions, but the controlled prototype scope remains the acceptance reference.
Screen the Supplier on Prototype Evidence
Compare whether each candidate explains functional test support, datum control, material traceability, revision handling, fixture access, inspection ownership, and the boundary between prototype learning and production promise. A machine list or generic “prototype capability” statement is not proof. Ask for an anonymized report format or route explanation tied to comparable geometry.
Choose the response that makes unknowns visible and assigns actions. A credible supplier states what is measured, what is tested, what is sampled, and what requires customer approval. It does not turn a photograph, a single fit check, or a prototype result into a universal guarantee.
Release a Prototype Decision With Boundaries
Release a prototype decision when the intended question, revision, material condition, fixture state, test result, dimensional evidence, open actions, and approval agree. Hold or repeat when the result uses the wrong revision, an uncontrolled material, an undefined test state, or an inaccessible CTQ. A prototype can be technically useful even when it is not production-ready, provided the limitation is recorded.
The strongest rapid prototype machined parts program turns each build into a controlled learning step. Define the question, choose material for that question, set tolerance intent, expose fixture and tool access, separate dimensional from functional evidence, carry revision traceability, and transfer only approved learning into production. Use the pictured link arm as a geometry prompt; let controlled documents and test evidence govern the next decision.
Keep the final decision concise: identify what the prototype proves, what it does not prove, and which next action closes the remaining risk.
FAQ