How Should Prototype Material Be Selected for a Functional Test?
How Should Prototype Material Be Selected for a Functional Test?
Prototype material should be selected according to the mechanism the functional test must represent. If the question is geometric access, a material with approved representative stiffness and machinability may be sufficient. If the question concerns wear, heat, corrosion, electrical contact, sealing, or load, designation and condition become part of test validity. The buyer should define the material boundary, certificate scope, test environment, and which conclusions may transfer to production.
Define the Mechanism First
Write the decision before selecting stock. A clearance test needs the mating envelope and assembly state; a load test needs support, direction, duration, and temperature; a wear test needs contact material, cycles, and lubrication; a thermal test needs the temperature range and soak. The material choice should be traceable to that mechanism. A prototype that only looks like the production part cannot prove behavior that depends on material properties.
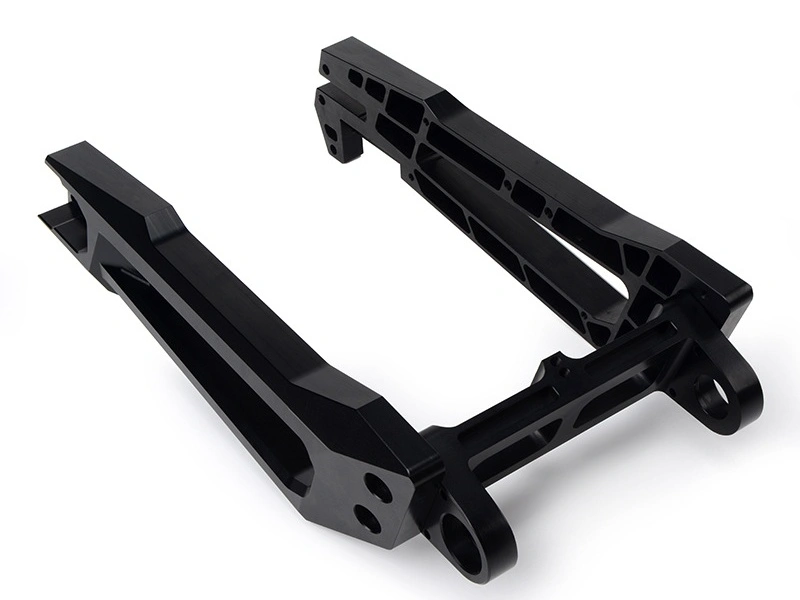
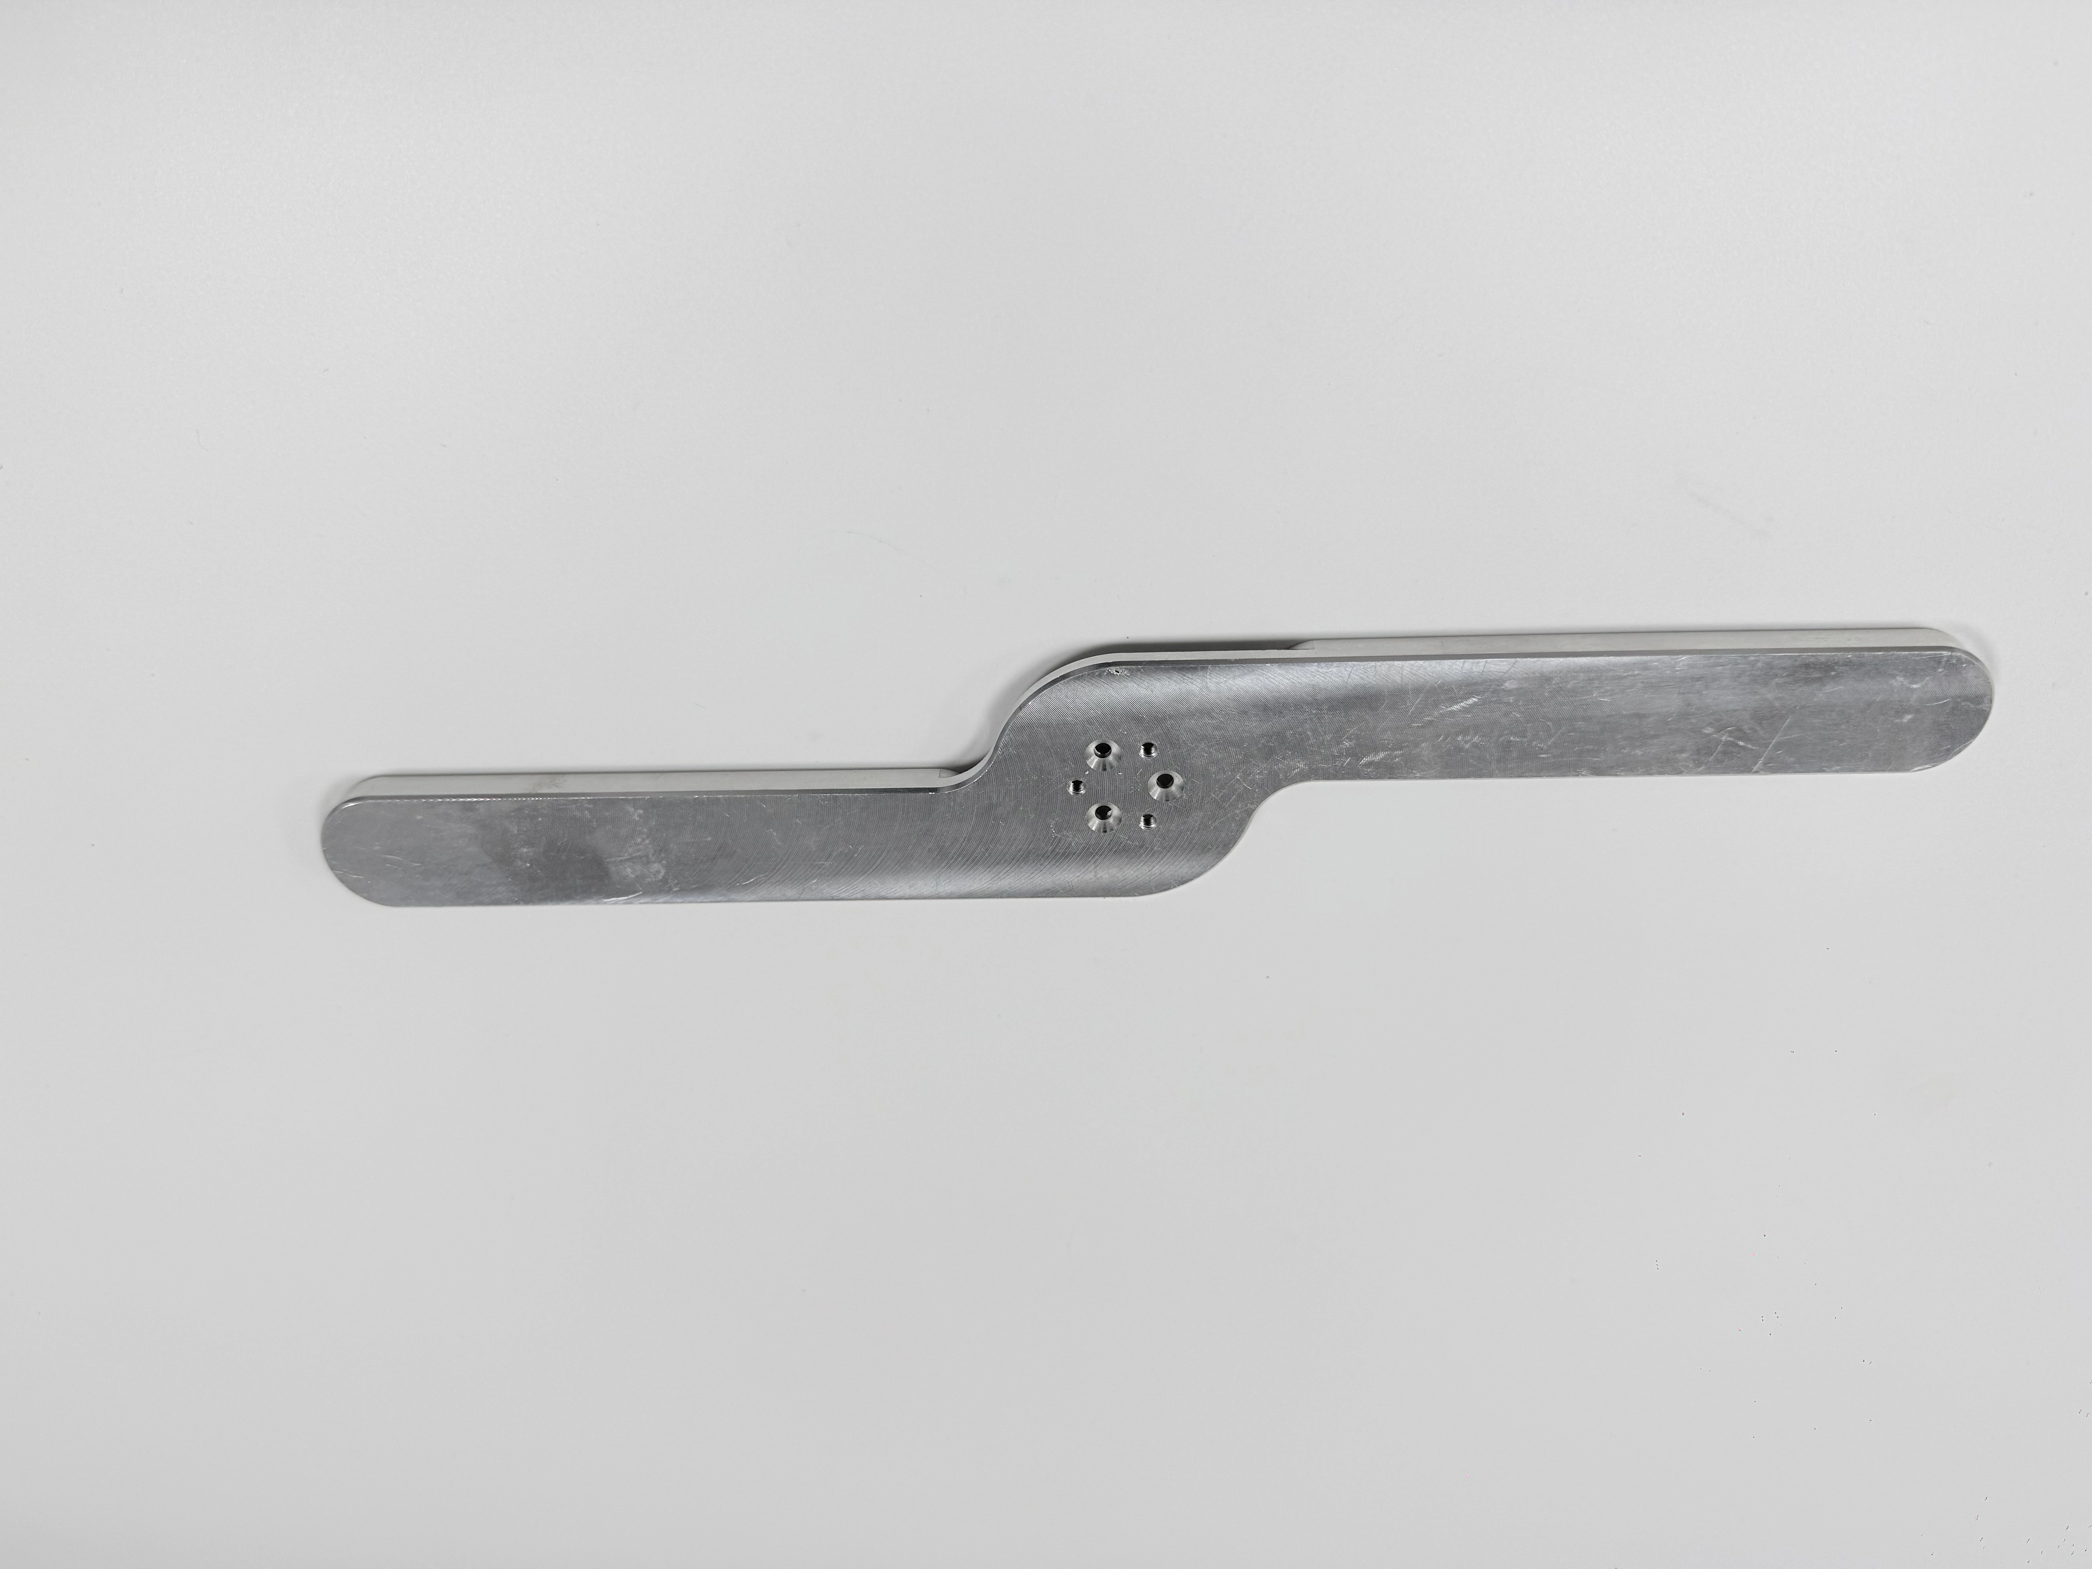
The pictured polished link arm has a long body, recessed channels, a central circular area, and rounded ends. The photographs show geometry and different angles, not alloy, heat treatment, strength, or application. Use them to identify interfaces and access questions, but obtain material requirements from the controlled drawing and test plan.
Record Designation and Condition
State material designation, temper or condition where applicable, stock source, heat or lot, certificate scope, and any planned substitution. A certificate supports identity within its scope; it does not prove finished dimensions, hardness after processing, surface roughness, or functional performance. If a different material is deliberately used for an early prototype, label the result as non-transferable where the mechanism differs.
Include heat treatment, coating, cleaning, or aging if those states affect the test. A coating can change a mating dimension, cleaning can change friction or residue, and heat treatment can change distortion. Record before-and-after state, processor or batch, and the recheck required before a conclusion is accepted.
Separate Geometric Learning From Material Learning
One prototype can answer a tool-access or assembly-clearance question without representing production strength. Keep those conclusions separate. If a substitute material makes machining easier, record which features and tests remain valid and which require a production-material build. Do not use similar appearance or successful fit as proof of equivalent performance.
When the test uses a mating component, identify its material, condition, surface, and actual interface. Friction, galling, sealing, or wear can change when the mating part is not representative. If the prototype is only for envelope learning, say so in the report and avoid an implied durability claim.
Build a Functional Test Record
| Field | Decision to record | Boundary |
|---|---|---|
| Material | What designation and condition were tested? | Certificate scope only |
| Environment | What load, temperature, fluid, or cycle applied? | Do not generalize outside state |
| Geometry | Which revision and CTQs were present? | Prototype tolerance may differ |
| Result | What passed or failed? | Does not prove production capability |
The table keeps material and function evidence connected. A quality inspection planning reference can organize records, while a CNC prototyping workflow can organize revision learning. Neither replaces the approved test definition.
Put Material Decisions in the RFQ
Attach drawing revision, material designation and condition, test objective, mating hardware, CTQs, finish, outside processing, certificate requirements, and record format. Ask suppliers to identify any substitution, stock limitation, heat-treatment route, or coating effect before cutting. Require notification before material, processor, tool, fixture, program, inspection, or packaging changes.
Request separate pricing when a production-material build is needed after an exploratory prototype. Ask which dimensions or functions are rechecked after the material state changes. This prevents a low prototype quote from hiding the evidence needed for a valid production decision.
Buyer Action
Define the mechanism, material state, test environment, and transfer boundary before ordering. At review, compare certificate, geometry, test condition, and result to the intended question. Treat a material choice as evidence scope, not as a cosmetic detail.
Record storage and handling between machining and test when they can change the result. Moisture, contamination, cleaning chemistry, or a delay before testing may alter friction, surface condition, or fit. If the prototype is disassembled, identify whether the second test uses the same mating surfaces and fastener state. These details keep a material decision tied to the actual functional evidence.
When the test is destructive, reserve enough material from the same heat or lot for a confirming measurement. Do not use a replacement sample without recording why it represents the original question.