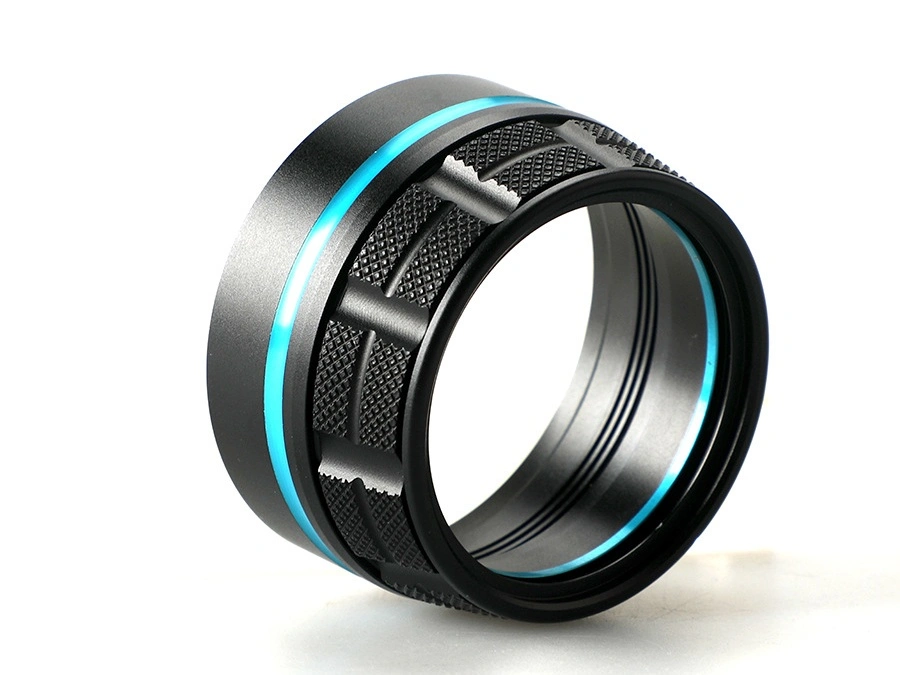
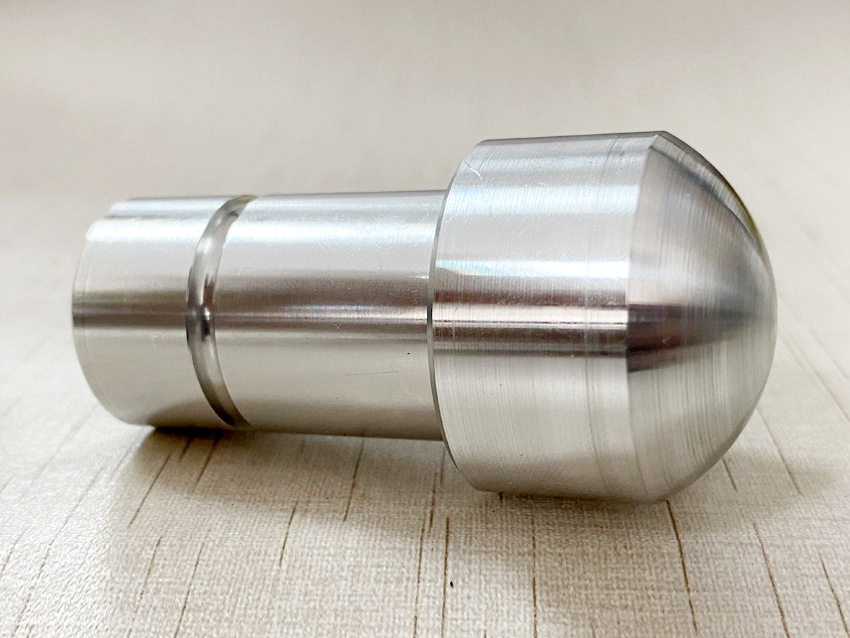
CNC Machining Prototyping for Functional Metal and Plastic Prototype Parts
CNC Machining Prototyping for Functional Metal and Plastic Prototype Parts
For design, test, quality, and sourcing teams, CNC machining prototyping is useful when a metal or engineering-plastic part must answer a defined functional question before production release. The team should identify the expected failure mode, critical interfaces, representative material condition, assembly state, environment, measurement method, and acceptance rule before ordering. A machined sample can then provide evidence for fit, sealing, load transfer, motion, thermal contact, electrical contact, wear, or surface-dependent behavior. It cannot prove a variable that its stock form, machining route, finish, fixture, or test does not represent.
A useful CNC prototype is therefore more than accurate hardware. It is a controlled build configuration linked to a drawing revision, inspection result, test result, and engineering disposition. Metal and plastic prototypes need different controls because temper, heat treatment, grain direction, moisture condition, residual stress, and surface treatment can change the result. Buyers should protect only the characteristics needed for the current decision and state which production risks remain open. This evidence boundary prevents a visually acceptable sample from being treated as blanket approval for material performance, manufacturability, or repeat production.
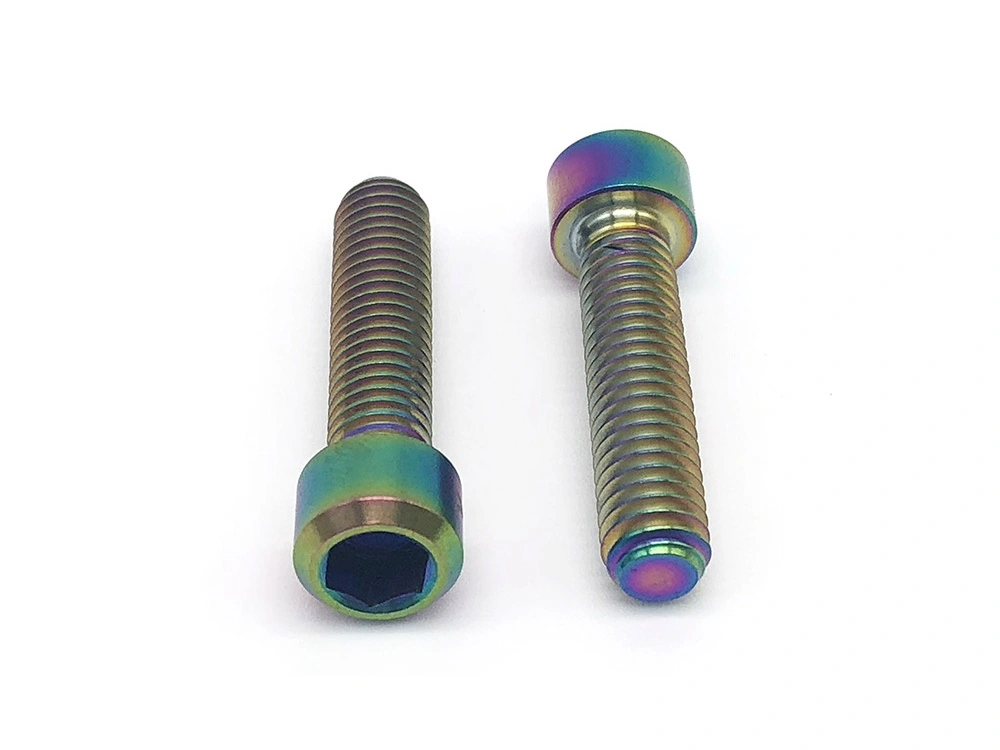

What Is CNC Machining Prototyping?
CNC machining prototyping makes a controlled small quantity of development parts by removing material from defined stock. The route may combine CNC milling, CNC turning, drilling, grinding, deburring, and approved finishing or inspection operations. Its purpose is to reproduce the material, interfaces, datum relationships, and surface state required by a specific test. The process plan should show which surfaces establish datums, which setups create critical relationships, when the part is released from restraint, and whether acceptance applies before or after finishing.
This makes CNC prototypes suitable for questions that a display model cannot answer reliably, such as thread engagement, bearing or seal fit, hole location from functional datums, contact flatness, controlled clearance, or movement after unclamping. Work associated with precision machining still requires a drawing-based acceptance method; machine positioning, controller resolution, or inspection resolution alone does not guarantee a finished-part tolerance. A prototype machined from plate can represent selected cut features and stock properties, yet it may not reproduce a future casting, forging, molding cycle, production fixture, or long-run tool condition. The validation report should state both the demonstrated characteristics and these exclusions.
When Should You Choose CNC Prototype Machining?
Choose CNC prototype machining when the next decision depends on representative stock material, machined interfaces, datum-related geometry, real threads, a controlled surface, or final-state assembly evidence. Do not choose it only because CNC sounds more accurate. First define the question and compare each candidate process against the variables that can change the answer. If the immediate need is envelope, handling, or rapid visual iteration, another route may be adequate. If a production process creates material or geometry that machining from stock cannot represent, a later route-specific pilot may still be necessary.
Project Requirement | Fit for CNC Prototype Machining | Evidence and Decision Boundary |
|---|---|---|
Material-dependent load or thermal test | Suitable when grade, condition, stock form, direction, and final surface represent the tested mechanism | Confirm the property and failure mode under test. Record differences from future cast, forged, molded, welded, or heat-treated production material. |
Datum-related fit, seal, or motion | Suitable when setups and inspection preserve the functional datum scheme and free-state condition | Measure the controlling interfaces, assemble with specified mating parts, and disposition interference, leakage, runout, or movement against defined criteria. |
Thread, bearing, and sealing interfaces | Suitable when material, geometry, edge condition, roughness, and treatment match the current validation need | Inspect in the required final state and test with controlled hardware, torque, lubricant, seal, or mating component. A hand-fit check alone is incomplete evidence. |
Appearance or packaging concept | Conditional because material removal may add cost without improving the visual or envelope decision | Use CNC only when weight, edge quality, surface, hardware, or stiffness affects approval. Otherwise reserve machining for a later functional gate. |
Inaccessible internal channels or lattice structures | Often limited unless the design can be split, accessed, or made through another approved operation | Do not simplify hidden geometry without checking flow, stiffness, cleanliness, joining, and assembly effects. Select a route that represents the controlling variable. |
Transfer toward repeat supply | Useful for freezing interfaces and inspection logic, but not automatic proof of a production route | Carry forward approved revisions, deviations, datum logic, finish allowances, inspection methods, and open risks into the low-volume manufacturing plan. |
The selection gate should produce an explicit action: use CNC for the named test, use a different process, divide the questions across staged prototypes, or defer approval until a representative production-route build exists. This avoids comparing processes by generic speed or precision claims. It also prevents an early sample from carrying more evidentiary weight than its material, fixture, finish, quantity, and test method support.
Materials Used for CNC Prototype Parts
Material selection begins with the property that can change the test conclusion. The RFQ should name grade or specification, temper or heat-treatment condition, stock form, relevant direction, and final surface state. For polymers, moisture conditioning, temperature history, fiber content, and creep exposure may also matter. A substitute is acceptable only when the affected mechanisms are outside the current test or are validated separately. A shared family name such as aluminum, stainless steel, or engineering plastic is not enough to establish equivalence.
Aluminum Prototypes
Aluminum prototypes can support housing, bracket, heat-transfer, assembly, and structural-interface decisions when alloy, temper, stock form, and orientation are defined. A plate-machined housing may represent stiffness and cut interfaces relevant to the test, but it does not automatically reproduce a future casting's porosity, draft, residual stress, or local wall structure. Thin walls can move after unclamping, and anodizing can alter bore, thread, seal-groove, or contact dimensions. Inspect critical features in the required free and final-finish state, then pair dimensional evidence with the actual assembly, sealing, thermal, or load test. Record any production-route effects that remain unresolved.
Stainless Steel Prototypes
Stainless steel prototypes are appropriate when the test depends on a specified grade, mechanical condition, corrosion environment, cleanability, threaded interface, or contact surface. The word stainless does not define resistance in every chemical, temperature, or crevice condition. Machining, heat, contamination, passivation, and surface condition can influence the relevant result. Freeze the grade and condition, identify the exposure and acceptance method, and separate dimensional validation from corrosion or material qualification. If the production part will be formed, welded, cast, or heat treated, state which associated microstructure, distortion, and surface effects the machined-stock sample cannot establish.
Titanium Prototypes
Titanium prototypes can answer strength-to-mass, corrosion, interface, and functional geometry questions only when the specified alloy, condition, stock history, surface, and loading are relevant. Generic titanium substitution can obscure stiffness, fatigue, wear, galling, or thermal behavior. Heat generated during machining and thin-section restraint also require attention because a dimension measured in process may not represent the released part. Define the property and failure mode, control mating material and lubrication where friction matters, and use an inspection or test method suited to the feature. Do not infer fatigue life or service qualification from a single static fit or load check.
Copper and Brass Prototypes
Copper and brass prototypes may support electrical, thermal, fluid, threaded, or sliding-interface decisions when exact alloy, temper, stock form, and final surface are specified. Conductivity, strength, machinability, corrosion response, and contact behavior vary across grades and conditions. A copper heat-transfer part should be tested with controlled interface pressure, contact surface, joining method, and thermal boundary. A brass connector needs the intended thread, mating material, torque, and environment. Measure soft or easily deformed features with appropriate restraint, and document any plating or cleaning step that changes the final contact or dimensions.
Engineering Plastic Prototypes
Engineering plastic prototypes require controls that differ from metals. Polymer grade, filler, extrusion or molding history, moisture condition, temperature, time under load, and machining heat can change dimensions and functional behavior. A dry machined sample may fit during inspection but move after conditioning or creep under sustained assembly load. Define the service environment, conditioning state, datum support, measurement temperature, mating hardware, and test duration. Machined sheet or rod can validate selected geometry and interfaces, but it may not reproduce molded fiber orientation, knit lines, shrinkage, residual stress, or surface texture. Keep those production risks open until a representative process build is evaluated.
Superalloy Prototypes
Superalloy prototypes are justified when the decision truly depends on a named high-temperature, corrosion, wear, or load-bearing material condition. Their machining difficulty and material cost do not by themselves make the sample representative. Specify alloy, heat treatment, stock form, orientation, surface integrity requirement, and the temperature or environment relevant to the test. Check whether machining damage, recast from another operation, residual stress, or finishing can affect the critical surface. If an alternative material is used for geometry learning, label the evidence accordingly and do not extend the result to creep, fatigue, oxidation, or service-life approval.
CNC Prototype Features That Can Be Validated Before Production
CNC prototypes can validate selected features before production when every feature is linked to function, part state, a suitable measurement or test, and a disposition rule. Dimensional inspection alone may not demonstrate assembly, sealing, motion, load, or surface performance. Conversely, a successful assembly can hide selective fitting, an unstable datum, or inadequate margin. The feature-evidence matrix below identifies what to control and what conclusion remains limited. Buyers should adapt it to the drawing and failure analysis rather than treating every row as mandatory.
Feature or Performance Point | Required Evidence and Remaining Boundary |
|---|---|
Threaded holes and inserts | Confirm thread form, depth, edge condition, coating allowance, mating hardware, engagement, and approved torque. One successful assembly does not establish fatigue, repeated service, or every material pair. |
Sealing faces and grooves | Inspect geometry and surface in final condition, then test with the specified seal, mating part, pressure, medium, temperature, orientation, and acceptance rule. Record which service conditions remain outside scope. |
Bearing seats and rotating interfaces | Measure size, form, alignment, shoulder, and surface from functional datums; assemble with the controlled bearing and evaluate runout, preload, motion, or temperature required by the decision. |
Flatness, parallelism, and contact | Define datum support, free or restrained state, finish condition, and measurement method. Verify contact or assembly under the relevant clamp pattern rather than converting a machine claim into part acceptance. |
Precision bores and locating patterns | Inspect diameter, form, position, and datum relationship after release and finishing. Use specified pins or mating parts to confirm fit, while keeping future fixture and process variation as open risks. |
Mounting and assembly interfaces | Control hardware, insertion path, torque, restraint, and mating revision. Record interference, clearance, selective fitting, or deformation and issue an approve, revise, or rebuild disposition. |
Surface roughness and treatment | Identify the functional zone, direction, process stage, roughness or visual method, and final treatment. Appearance approval cannot replace friction, seal, wear, or electrical-contact evidence. |
Assembly fit and tolerance stack | Use measured parts and controlled mating components to evaluate the stack at relevant limits. A nominal prototype fit does not demonstrate population capability or production variation. |
Mechanical or environmental response | Define load, fixture, rate, duration, temperature, medium, cycles if applicable, failure mode, instrumentation, and acceptance rule. The result applies only to the recorded material and build configuration. |
How CNC Prototype Machining Supports Product Development
CNC prototype machining supports development by converting a design assumption into measured physical evidence while the revision can still change. A useful sequence is question, representative build, inspection, controlled test, root-cause review, and disposition. Consider an illustrative thin-wall aluminum control housing with locating holes, a seal groove, and an anodized bore. The team may need to know whether the final assembly locates correctly and seals at the specified interface. The build plan should control stock condition, datum creation, release from restraint, finish allowance, anodizing, final-state measurement, mating hardware, clamp pattern, and leak-test conditions. If the bore or locating pattern moves after unclamping or coating, the result must be separated into design, setup, finishing, assembly, and test causes before a revision is approved.
The same discipline prevents prototype workarounds from becoming silent production assumptions. Record the actual CAD and drawing revision, material certificate or declared condition when required, approved deviations, process sequence, inspection results, finish state, assembly configuration, test data, nonconformities, and decision owner. A pass should state exactly which risk is closed and which remains open. A failure should trigger containment and root-cause work instead of an uncontrolled dimension change. Before repeat supply, review production fixtures, tool access, deburring, outside processing, measurement suitability, batch variation, change control, and traceability. This connects learning to the next gate without claiming that one prototype proves process capability.
Request CNC Machining Prototyping Support From Neway
A quote-ready prototype package should describe the decision, not only the geometry. Provide controlled 3D and 2D data, revision and units, material grade and condition, stock-form limits, quantity logic, final finish, critical characteristics, datum scheme, mating components, assembly state, environment, inspection method, functional test, acceptance criteria, required records, and target decision date. Mark which requirements are fixed and which may be reviewed. Ask the supplier to return assumptions, excluded work, setup or access risks, proposed deviations, final-state inspection scope, outside-process ownership, and evidence supplied with the parts.
For functional metal or engineering-plastic parts, use CNC machining prototyping when its material, interfaces, surface state, and measurement plan represent the current test better than the alternatives. Approve the route only after its limitations are visible. Freeze accepted deviations with the build revision, review the completed inspection and test record, then decide whether to release a design change, build another prototype, start a representative pilot, or retain an open production risk. That decision trail is the value of the prototype; a lower unit price or finished appearance is not a substitute.
FAQ