When should I choose CNC machining for prototype parts?
When should I choose CNC machining for prototype parts?
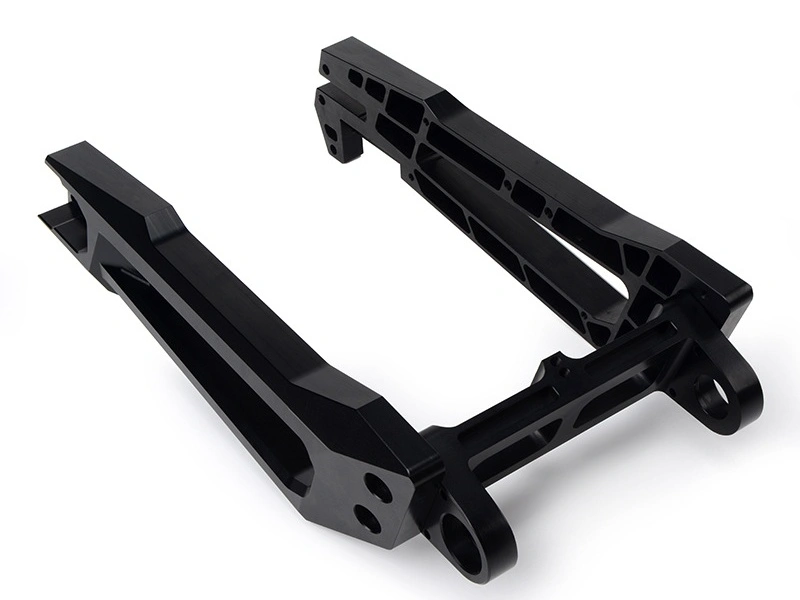
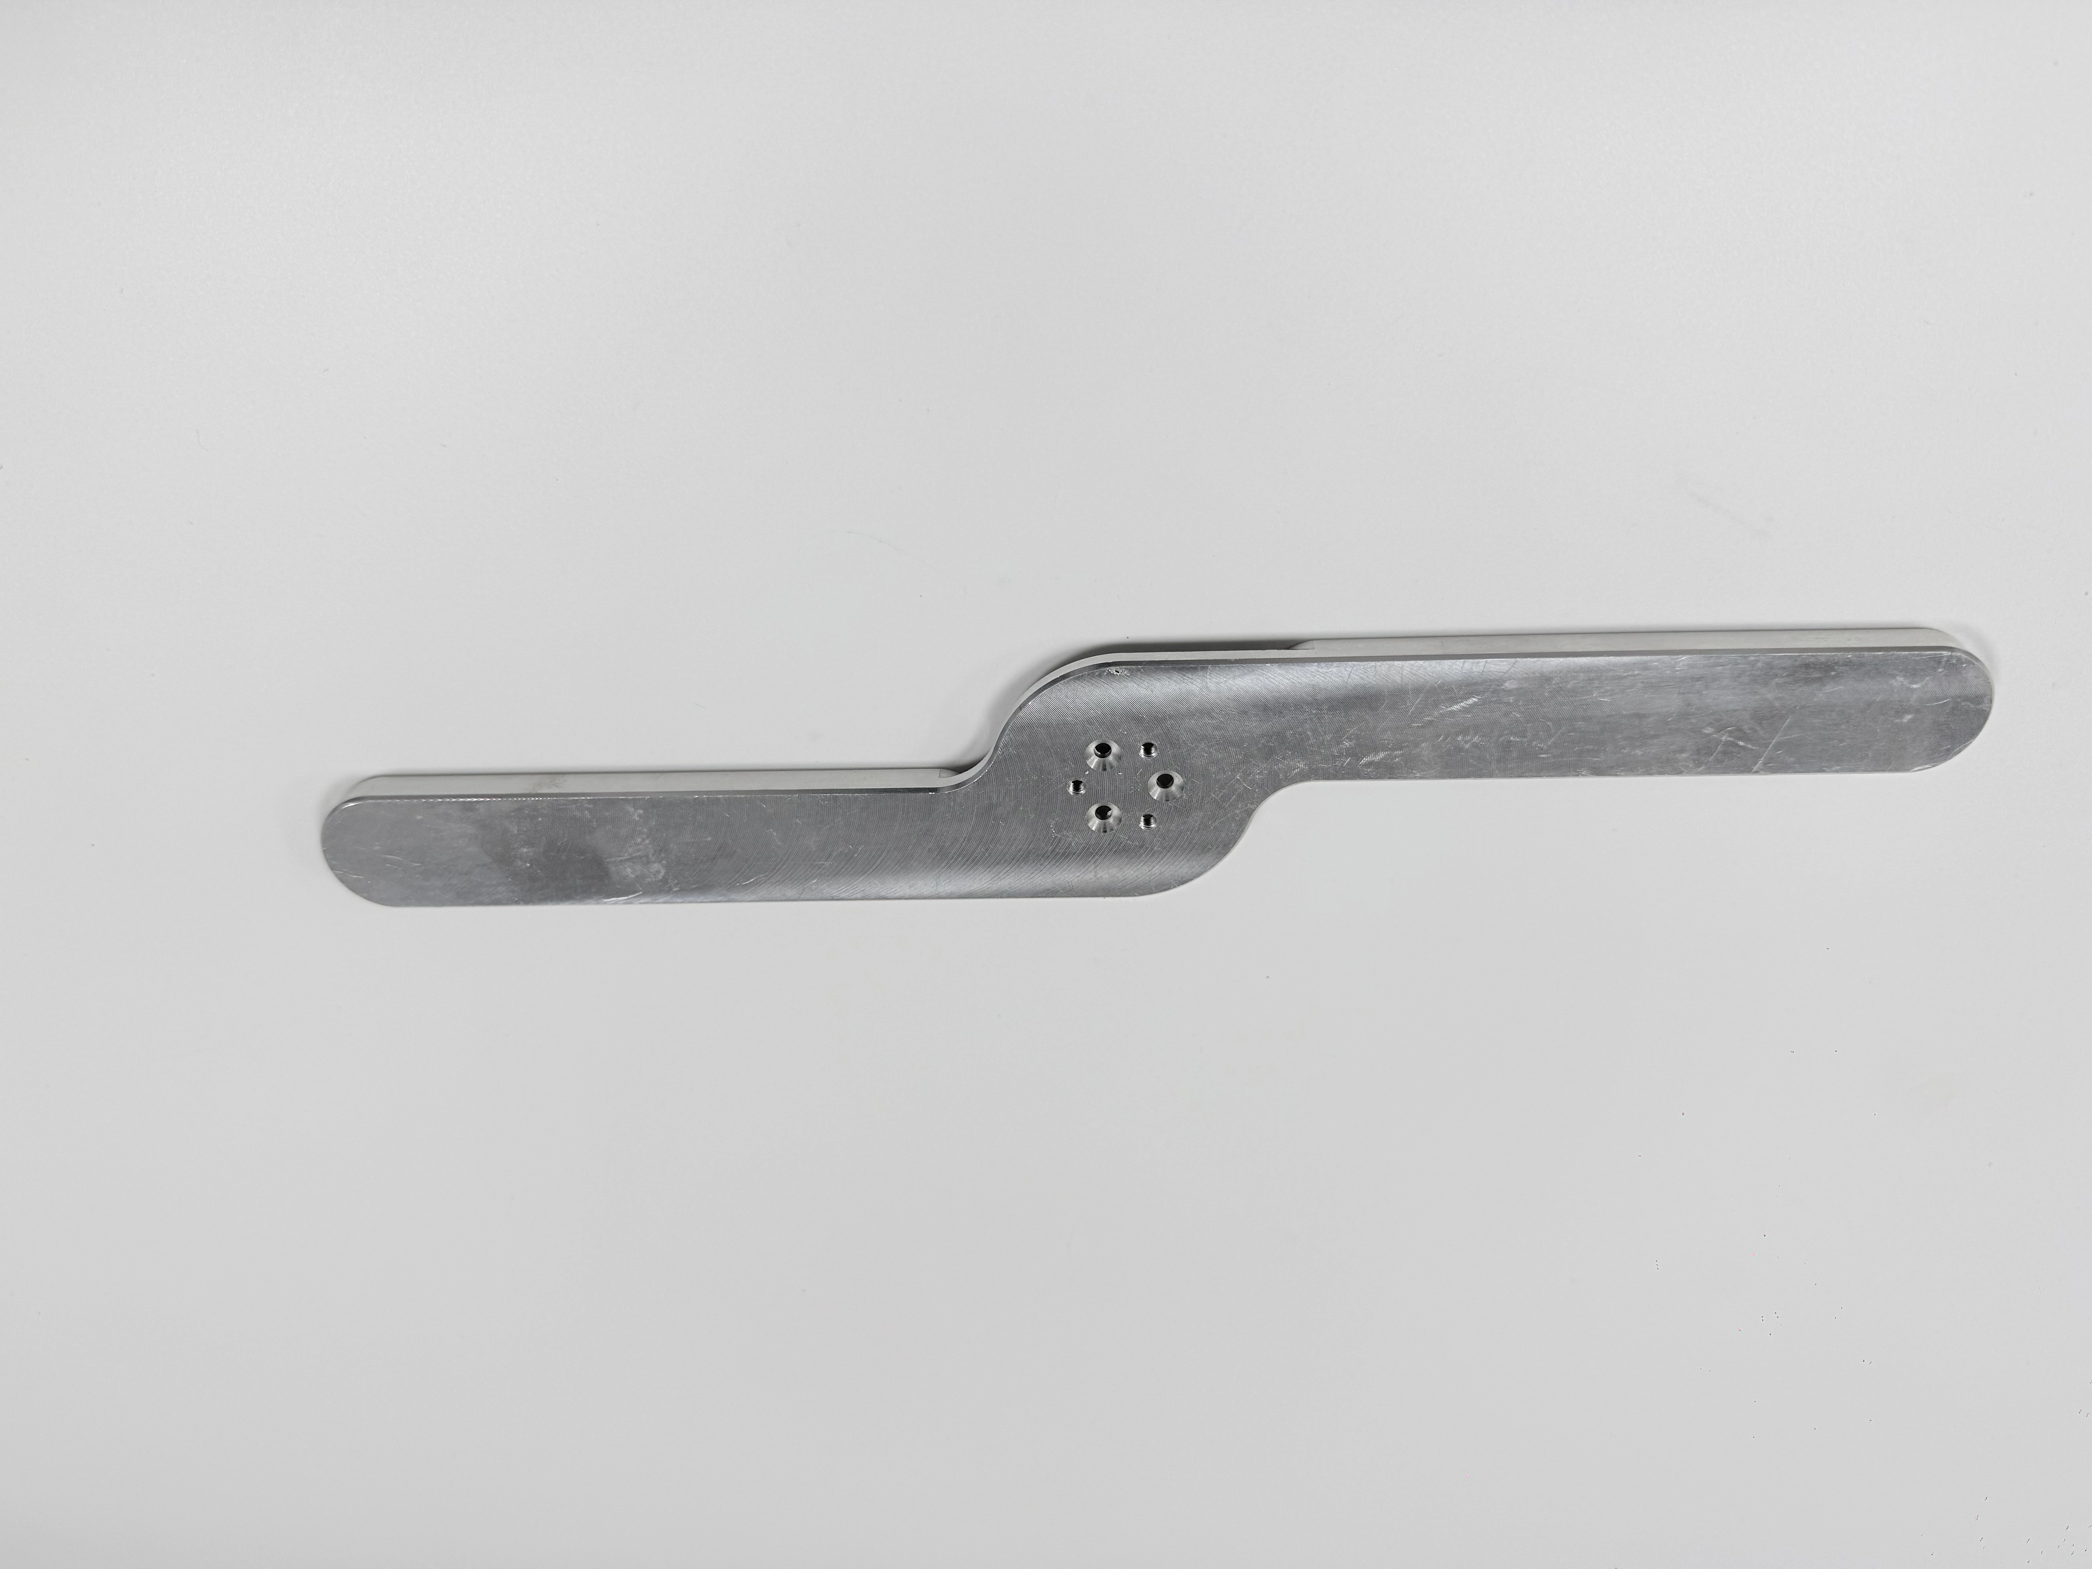
Choose CNC machining for prototype parts when the test depends on production-relevant material, machined interfaces, controlled geometry, or a measurement method that a visual model cannot represent. Typical triggers include threaded joints, sealing faces, bearing seats, locating features, thin walls, precision bores, flatness, and assemblies that carry torque or load. CNC machining prototyping fits when subtractive processing is part of the question and the buyer defines what the prototype must prove. CNC is not automatically best for every realistic model. A machined sample may use different stock, workholding, tooling, finishing, or inspection than production, so identify which conclusions can transfer. Before ordering, state the test purpose, material condition, critical features, mating parts, finish, acceptance method, and allowed deviations. Select another or combined route when appearance, internal channels, molded behavior, or rapid geometry learning matters more than machined-part evidence.
Prototype Requirement | Evidence That Supports Choosing CNC Machining |
|---|---|
Production-relevant material validation | The proposed grade, temper, heat-treatment condition, product form, and stock direction should represent the property being tested. A shared alloy family name alone does not make a sample production-representative. |
Precision assembly validation | The drawing should define datums, fits, geometric tolerances, mating conditions, and acceptance methods. CNC is useful when the test needs repeatable bores, locations, flatness, perpendicularity, or alignment rather than approximate shape. |
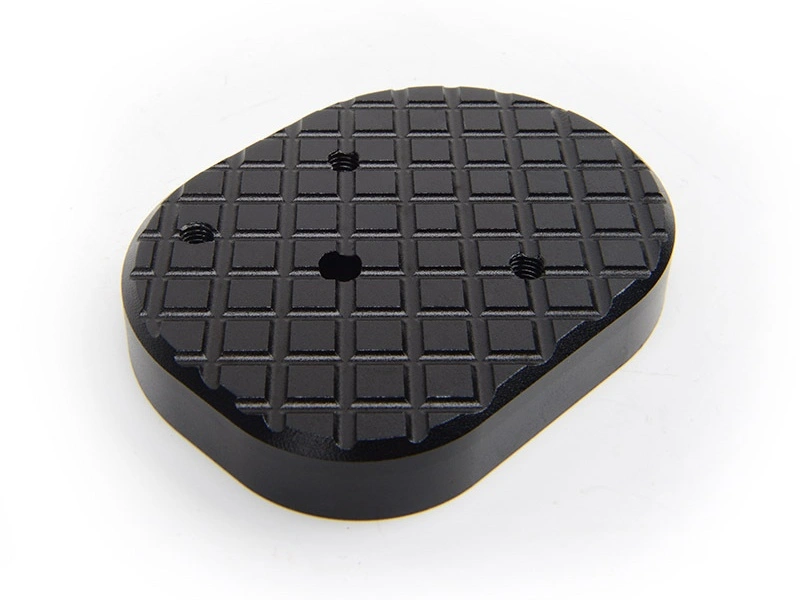
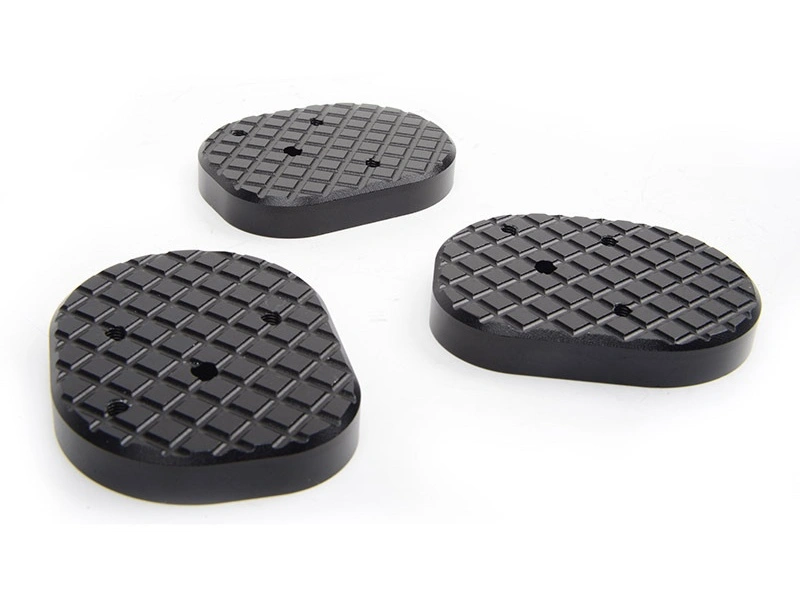
Threaded features | Use machined threads when engagement, torque, insert installation, pullout, tool access, or nearby interference must be checked. Specify thread form, class, depth, gauge method, and mating hardware. |
Sealing or mating surfaces | CNC is appropriate when flatness, roughness, groove geometry, contact width, or finish buildup affects sealing. Define final condition, mating component, fluid, pressure, temperature, and leak acceptance. |
Functional testing | Connect load, motion, heat, pressure, fastening, wear, or assembly behavior to measurable criteria. Realistic material is insufficient when fixture, finish, or geometry differs from the intended condition. |
Future small-batch supply | A representative CNC trial should record the released revision, material state, route, workholding, inspection, deviations, and remaining requalification needs before transition into low-volume manufacturing |
1. Choose CNC when real material performance matters
Choose CNC when the prototype must test properties associated with a specified wrought or engineering-plastic stock condition, not merely a generic material label. Strength, stiffness, creep, thermal response, corrosion behavior, stress cracking, and thread performance can depend on grade, temper, heat treatment, moisture condition, product form, or fiber direction. Machining may also expose residual stress or create a surface unlike casting, molding, forming, or additive processing. State which material-dependent conclusion is valid and which production effects remain unrepresented. Ask the supplier to return the stock specification, condition, required traceability, substitution restrictions, and any stress-relief or conditioning step. Use CNC machining when these inputs match the question closely enough to support a defensible test.
2. Choose CNC when dimensional accuracy is critical
CNC is suitable when assembly, motion, sealing, alignment, or measurement depends on controlled dimensions and geometric relationships. Tie the decision to the delivered part, not a machine specification. Define the drawing revision, datum scheme, tolerance type, free or restrained condition, temperature, surface state, and measurement method for each critical characteristic. Thin or unbalanced parts may move after unclamping, deburring, heat treatment, or finishing, so an in-process result does not prove final acceptance. The inspection plan should address access, fixture influence, resolution, calibration, sampling, and correlation with mating parts or gauges. Select precision machining when the supplier returns a route and verification method suited to those features; hold the test when capability remains unsupported.
3. Choose CNC for threads, sealing faces, and functional interfaces
Machined prototypes are valuable when a test depends on interfaces produced and inspected as engineered features. For a threaded joint, define the mating fastener, engagement, torque, insert, edge distance, access, and gauge requirement. For a seal, define groove geometry, texture, mating material, compression, fluid, pressure, temperature, and acceptable leakage. Bearing seats, dowel locations, press fits, electrical contacts, and sliding faces need similar interface conditions. Finishing can change size, texture, contact, and edges, so state whether acceptance occurs before or after treatment. The supplier should report allowance, masking, restoration, or inspection limits rather than assume machining proves performance. Choose CNC when the complete interface can be made and evaluated in its required state.
4. CNC is often the right route for functional prototypes, not just visual models
Consider an illustrative thin-wall aluminum electronics cover that locates a circuit assembly, seals against a gasket, and remains visually acceptable after anodizing. A useful CNC prototype would use the intended alloy condition and representative datum and workholding strategy. Compare free-state flatness after unclamping, bore and thread condition after anodizing, gasket-face damage, assembly torque, connector alignment, and packaging contact. If coating buildup or wall movement changes function, document the allowance, fixture, masking, inspection, or design response. A sample inspected only before finish would not answer the same question. This is an engineering scenario, not a customer result or proof of mass-production capability. CNC is appropriate when the produced state connects to explicit test criteria and recorded assumptions, deviations, and unresolved risks.
5. When CNC may not be the first choice
CNC may be unnecessary when the immediate goal is visual scale, ergonomic review, packaging fit, or fast geometry comparison without production material. In those cases, 3D printing services may shorten learning. Additive processing can also represent internal channels or lattices that tools cannot reach, although material and surface behavior may differ. When a plastic prototype must investigate draft, gate effects, knit lines, molded texture, or production-like resin behavior, rapid molding services may answer the more relevant question. Flexible, transparent, composite, or soft components may need another specialist. A combined plan can confirm shape cheaply, then machine only interfaces needing material, tolerance, or functional evidence. Choose by the next engineering decision, not process prestige.
6. The best decision depends on what the prototype must prove
Write the test question before requesting a quote. Provide the controlled 3D model and drawing, revision hierarchy, material grade and condition, stock restrictions, quantity, finish, critical characteristics, mating parts, test conditions, inspection deliverables, packaging, and schedule. Separate current experiment requirements from production qualification. Ask the supplier to return the proposed route, workholding assumptions, process sequence, outside operations, measurement plan, dependencies, exclusions, deviations, and accompanying evidence. Reject false equivalence between a machined prototype and an unqualified production baseline. Choose CNC when the returned route can create and verify the conditions that determine the decision. Choose another process, or stage several methods, when it represents intended behavior more accurately.