Rapid CNC Prototyping Services for Functional Metal and Plastic Parts
Rapid CNC Prototyping Services for Functional Metal and Plastic Parts
Rapid CNC prototyping produces functional metal and plastic parts when a development team needs test evidence from the intended material family, machined interfaces, and controlled dimensions before releasing production tooling or volume. The route is useful for assembly, sealing, load-path, thermal-contact, wear, and electrical checks, provided the prototype matches the material state and features that drive the test. A machined sample cannot validate a condition that its stock form, heat treatment, coating, geometry, or inspection method does not represent. Buyers using prototyping services should therefore define the test objective, protected features, acceptance method, and permitted deviations before requesting a quote.
A useful CNC prototype is a controlled engineering article rather than a smaller production order. Aluminum housings may need free-state flatness after unclamping; stainless fluid parts may depend on a sealed face and verified thread; plastic carriers may require conditioned dimensions because moisture and temperature affect fit. The drawing and RFQ should distinguish test-critical requirements from provisional cosmetic or nonfunctional details. That distinction lets the supplier choose stock, setups, cutting sequence, deburring, finishing, and inspection around the evidence the buyer actually needs. It also prevents an apparently correct part from passing dimensional review while failing the intended assembly or functional test.
What Is Rapid CNC Prototyping?
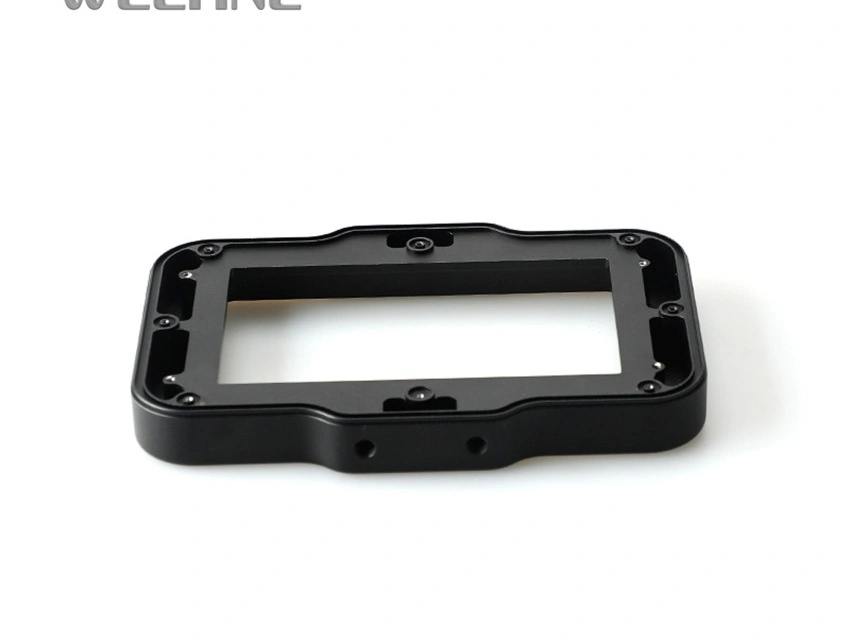
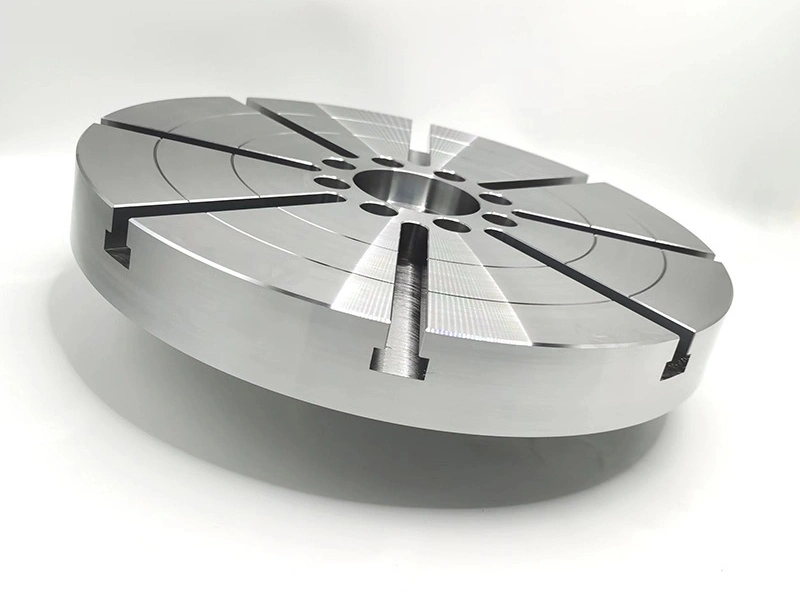
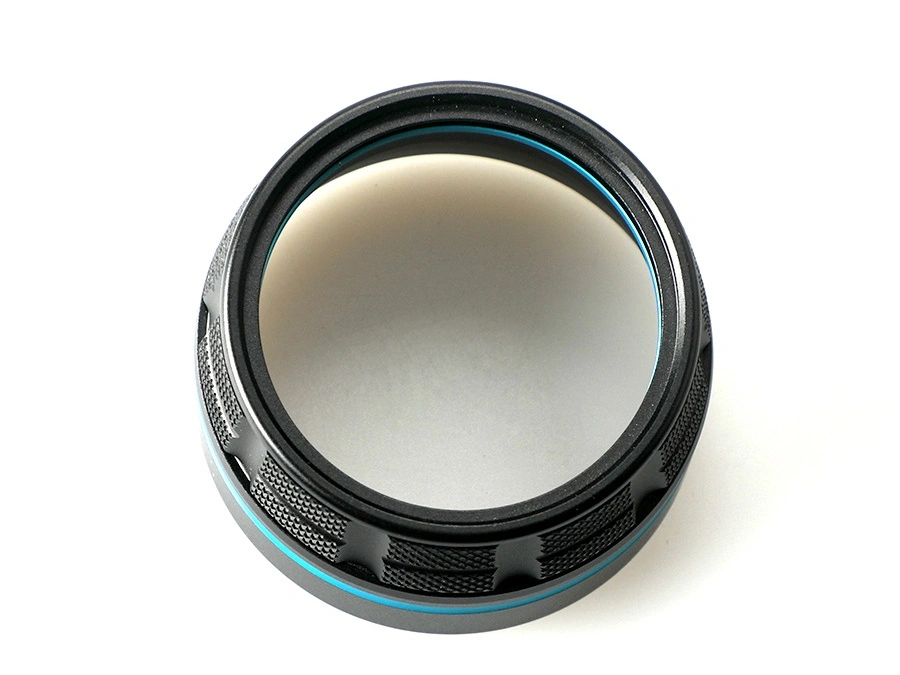
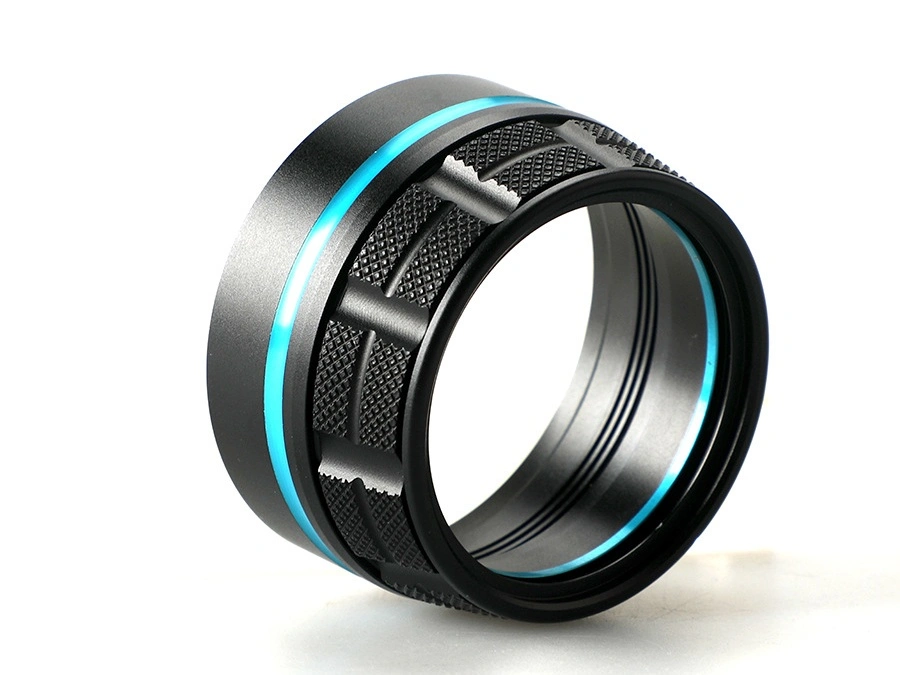
Rapid CNC prototyping is subtractive manufacture of development parts from CAD data without dedicated production tooling. It is appropriate when the test depends on machined surfaces, real stock material, threads, bores, datums, or interfaces that a concept model cannot represent. The limitation is equally important: machining a production-grade alloy does not by itself reproduce a production part. Stock form, material condition, residual stress, setup sequence, heat treatment, coating, and inspection state can all change the result. The buyer should identify which of those conditions are part of the test contract and place them on the drawing or RFQ.
The useful output is evidence tied to a released revision. A supplier can then plan roughing and finishing, choose accessible datums, protect sealing or bearing surfaces, control burrs, and measure features in the specified state. Consider an engineering scenario involving a thin-wall aluminum housing machined from the specified plate temper. Removing stock may release residual stress, while fixture force can temporarily hold a critical bore in position. The process response is to leave finishing allowance, balance material removal, finish the datum and bore in a controlled sequence, and measure the housing after unclamping. The buyer releases the design only if free-state position and the mating assembly test pass; an in-fixture reading cannot replace that evidence. For a polymer spacer, inspection temperature and conditioning can matter as much as cutter path. These boundaries make CNC machining valuable for functional validation without treating machine positioning data as a finished-part tolerance guarantee.
When Should You Choose CNC Prototyping Instead of 3D Printing?
Choose CNC prototyping instead of 3D printing when the decision depends on wrought or extruded material behavior, machined datum relationships, threaded engagement, sealing faces, bearing fits, or surface conditions created by cutting. Choose 3D printing when geometry access, consolidated channels, or fast form evaluation matters more than matching a machined material state. Neither route is universally faster or cheaper. The valid comparison uses the same test requirements, quantity, material condition, inspection evidence, and post-processing scope. Buyers should reject a process change if it removes the failure mode that the prototype is intended to expose.
A hybrid route can be more informative than forcing one process across every feature. A printed body may establish envelope and human factors while a machined insert carries a thread, seal, or wear interface. Conversely, a CNC blank may receive an additively made fixture or test adapter. The interface between the two pieces must not change the load path or datum scheme under evaluation. The choice also depends on whether 3D Printing can supply the required material route, build orientation, support-removal access, surface state, and dimensional evidence for the test.
Test decision | Use CNC prototyping when | Consider 3D printing when |
|---|---|---|
Material response | The test depends on a specified wrought, plate, bar, or engineering-plastic condition and its machined surfaces. | An available print material and build route represent the relevant failure mode; verify anisotropy and post-processing. |
Critical interfaces | Datum-related bores, seals, threads, and mating faces require controlled cutting and final-state inspection. | Interfaces are provisional, or a defined machining allowance permits critical areas to be finished afterward. |
Internal geometry | Tools can reach every protected surface without splitting the part or changing the test load path. | Enclosed channels or consolidated shapes are essential and trapped material or support removal can be verified. |
Metal functional test | The target alloy, condition, stock route, and surface state are necessary to interpret load or wear results. | The printed alloy route is accepted for this test and density, orientation, heat treatment, and finish are controlled. |
Early form review | Machined geometry also provides useful fixture, interface, or assembly evidence during the same build. | Only envelope, access, ergonomics, or visual proportion is being reviewed; do not infer production performance. |
Materials Commonly Used for Rapid CNC Prototypes
Material selection for a rapid CNC prototype begins with the failure mode the test must preserve. Grade alone is not enough: temper, heat treatment, hardness, stock form, fiber or grain direction, moisture condition, and final finish may affect stiffness, wear, corrosion, conductivity, or dimensional stability. Exact production material is justified when those properties control the decision. A substitute can be acceptable for fit or fixture development when the drawing identifies the substitution and the buyer does not use the result to approve strength, temperature, corrosion, fatigue, or service life. The RFQ should state both the material specification and which functional claims the sample may support.
Aluminum Prototypes
Aluminum prototypes suit housings, brackets, heat-transfer parts, covers, and fixtures when low mass, machinability, or thermal behavior belongs to the test. The alloy and temper still matter. A readily available plate or bar may not reproduce the properties, residual stress, or surface response of the planned production stock. Thin walls and broad floors can move as material is removed, so setup sequence and free-state inspection should be agreed before a flatness or position result is accepted.
Finish requirements also need an explicit state. Anodizing or conversion treatment can change surface condition and may affect tight fits or threaded features depending on the specification and masking plan. If the prototype is inspected before finish but tested afterward, the drawing should identify which dimensions require post-finish verification. Buyers comparing routes under Aluminum should send the target alloy, temper, stock constraint, protected surfaces, finish specification, and final inspection state rather than approving a generic aluminum substitution.
Stainless Steel Prototypes
Stainless steel prototypes are appropriate when the functional decision involves stiffness, corrosion environment, cleaning exposure, thread strength, or a fluid interface. Stainless grades are not interchangeable. Austenitic, martensitic, precipitation-hardening, and other grades differ in condition, response to cutting, magnetic behavior, corrosion performance, and heat-treatment route. The buyer must specify the grade and condition needed by the test instead of accepting stainless steel as a complete material definition.
Machining sequence can affect burrs, distortion, surface integrity, and access to intersecting passages. A pressure or sealing test also requires a defined port condition, cleaning state, surface requirement, and acceptance method; dimensional conformance alone does not prove leak performance. When reviewing Stainless Steel options, ask how material traceability, passivation or other specified finish, critical-thread inspection, and final cleanliness will be documented for the intended test.
Titanium Prototypes
Titanium prototypes are justified when density, strength, corrosion behavior, thermal response, or biocompatibility requirements make another metal an invalid test substitute. The grade, condition, and product form need to match the decision being made. A geometry-only sample can use a declared alternative, but it cannot validate loads, fatigue, temperature response, surface compatibility, or service exposure attributed to the target titanium specification.
Local heat, tool wear, thin features, and burr control require attention because they can change surface quality or dimensions without being obvious in the CAD model. A technical RFQ should call out protected edges, minimum residual wall, datum sequence, finishing allowance, and the evidence needed after all specified operations. Projects aligned with Titanium should be released only after the buyer confirms that material records and inspection scope support the particular test, not merely the part name.
Superalloy Prototypes
A superalloy prototype is appropriate when the test depends on a named alloy's high-temperature, corrosion, oxidation, or load response. It is not automatically necessary for envelope or assembly checks. Because the stock and machining effort can be costly, teams should separate geometry evidence from material-performance evidence before committing the prototype route. An alternative material may prove access and fit, while the superalloy article is reserved for the smaller set of tests that genuinely require its specified condition.
The manufacturing plan should identify heat-treatment state, stock certification, machining allowances, difficult-to-access surfaces, burr-sensitive passages, and any final surface or cleanliness requirement. Inspection must focus on the protected interfaces and remaining wall, not only overall dimensions. Buyers considering Superalloy machining should also define who may approve a material or geometry deviation, because an unreviewed substitution can make expensive test data unusable.
Plastic Prototypes
Machined plastic prototypes are useful for insulating parts, guides, carriers, wear components, fluid hardware, and lightweight housings when the intended polymer behavior matters. Polymer grade, filler, stock manufacturing route, moisture condition, temperature, and stress history can affect dimensions and function. A machined plastic part also differs from a molded part in fiber orientation, residual stress, knit lines, and surface formation, so it may validate geometry or material-family behavior without reproducing every production failure mode.
Heat from cutting, clamping force, and material removal can move compliant features. Inspection conditions should therefore specify temperature, conditioning, support, and free-state measurement where these factors influence fit. Threads, press fits, sealing lands, and thin snap features need separate acceptance logic rather than a blanket tolerance. Buyers using Plastic machining should provide the full grade, filler or reinforcement, color only if functional, stock form, test environment, and time-sensitive conditioning requirement.
Copper and Brass Prototypes
Copper and brass prototypes serve different decisions. A specified copper grade can be necessary for electrical or thermal testing, while a brass grade may be selected for a fitting, connector, bearing surface, or threaded interface. Conductivity, hardness, corrosion exposure, lead-content restrictions, and temper cannot be inferred from the family name. The RFQ should identify the governing property and acceptance method so that a convenient stock substitution does not invalidate performance results.
Soft or ductile material can create burrs and edge rollover that affect contacts, ports, or mating faces. Fixture pressure may mark surfaces or distort thin sections, while subsequent plating can alter a protected dimension. For buyers comparing Copper and Brass, the release package should define grade, condition, conductive or fluid function, finish or plating state, burr limits, inspection method, and whether test results must represent the final production material.
What Information Is Needed to Quote CNC Prototype Parts?
A quote-ready CNC prototype package needs a controlled CAD model, matching drawing revision, material specification and state, quantity, finish, critical features, functional test conditions, and required inspection evidence. The drawing should distinguish dimensional tolerance from datum-based orientation or position, surface roughness from cosmetic appearance, and measured conformance from functional acceptance. Those controls answer different questions and should not be replaced by one blanket accuracy statement. The supplier also needs to know which deviations are permitted and who can approve them. Without that information, quotes may assume different datum schemes, tolerance scope, stock, deburring, finish, or reporting, so a low price may not represent the same test article. Buyers should compare offers only after every supplier confirms the same released input and lists exclusions or proposed changes.
Required RFQ input | Decision protected by the input | Quote and release check |
|---|---|---|
Controlled 3D CAD and revision | Defines nominal geometry, accessible features, stock envelope, and the exact configuration under test. | Confirm file format, revision match, model units, unresolved geometry, and any supplier interpretation. |
2D drawing, datums, and tolerances | Identifies critical relationships, free-state requirements, surface controls, and acceptance rules. | Confirm setup-sensitive features, measurement method, reporting level, and any tolerance exception before release. |
Material grade, condition, and stock form | Preserves the material behavior required by assembly, load, thermal, corrosion, wear, or electrical testing. | List certificates or traceability required and obtain written approval for every proposed substitution. |
Quantity and development stage | Separates one-off learning parts, destructive-test samples, spares, and pilot-lot evidence. | Confirm setup strategy, lot identity, spare quantity, and whether repeat orders need a controlled handoff. |
Finish and final part state | Protects fits, seals, contacts, appearance zones, corrosion exposure, and post-process dimensions. | Define masking, allowance, cosmetic boundary, pre- or post-finish inspection, and handling limits. |
Functional test and inspection evidence | Connects each protected feature to the assembly or performance decision the prototype must support. | State test conditions, sample state, acceptance rule, report format, and disposition of failed evidence. |
Required date and change authority | Distinguishes the actual test-ready date from machining completion and prevents silent scope changes. | Confirm review time, finish and inspection duration, shipping need, and the named deviation approver. |
How Neway Supports Prototype-to-Production Development
Neway support for a prototype-to-production program should be defined by the released part and evidence package rather than assumed from a service label. Before award, the buyer should ask for a proposed stock form, machining route, setup-sensitive datum plan, finish sequence, inspection scope, and list of deviations or open questions. The prototype review should record which failures occurred, which dimensions moved after unclamping or finishing, and which temporary concessions were used. These records become useful handoff inputs only after the design owner approves them; a successful prototype does not automatically establish process capability for production quantities.
Possible routes include CNC machining prototyping for the initial functional article, precision machining when the drawing requires controlled feature relationships, multi-axis machining when geometry and datum transfer justify that route, and low-volume manufacturing after the prototype evidence is accepted. These linked categories do not guarantee suitability for a specific drawing. Buyers should confirm equipment access, material route, finishing source, inspection method, lot control, and change management for the actual part before treating the prototype workflow as a production plan.
Request a Quote for Rapid CNC Prototype Parts
Request a rapid CNC prototype quote when real metal or engineering-plastic behavior, machined interfaces, and final-state inspection are necessary for the next design decision. First classify each requirement as test-critical, production-intent but noncritical for this build, or provisional. Then state the test environment, material condition, datum and tolerance scheme, finish state, evidence deliverables, and deviation authority. This scope allows suppliers to identify where machining access, thin-wall movement, burrs, coating, conditioning, or measurement method could change the result. It also prevents a quotation from being accepted only because it is fast while omitting the evidence needed for functional release.
Send the controlled 3D model and matching drawing, full material specification, quantities for each test, finish and masking requirements, required reports, delivery location and need date, plus the planned path after validation. Compare replies on identical scope and resolve every exception before order release. If a lower-cost material or relaxed feature is proposed, record which test it affects and require approval from the design owner. Neway's prototyping services page is a route to discuss the package, but the buyer's release decision should remain tied to the documented material, process, inspection, and functional evidence for the specific prototype.
FAQ
What is the best process for custom prototype parts: CNC machining, 3D printing, or rapid molding?
What files are needed to get a quote for rapid CNC prototyping?
Can prototype parts be made with the same material and tolerances as production parts?
How do I reduce the cost of rapid prototyping without affecting functional testing?