Which Prototype Tolerances Should Be Treated as Production-Critical?
Which Prototype Tolerances Should Be Treated as Production-Critical?
Prototype tolerances should be treated as production-critical when they govern a defined interface, function, safety condition, or evidence needed for the next decision. Not every prototype dimension needs a production limit, but every test-critical characteristic needs an explicit acceptance rule. The buyer should classify dimensions as critical, reference, cosmetic, or intentionally flexible and record the datum, measurement state, and transfer decision.
Classify the Role of Each Dimension
Mark holes that locate or fasten, surfaces that establish alignment, clearances that permit motion, threads that carry a specified load, and profiles that control contact. Separate those from envelope dimensions used only for packaging or visual review. If a tolerance is provisional, label the reason and the condition under which it may change. This prevents a temporary prototype value from becoming an unreviewed production requirement.
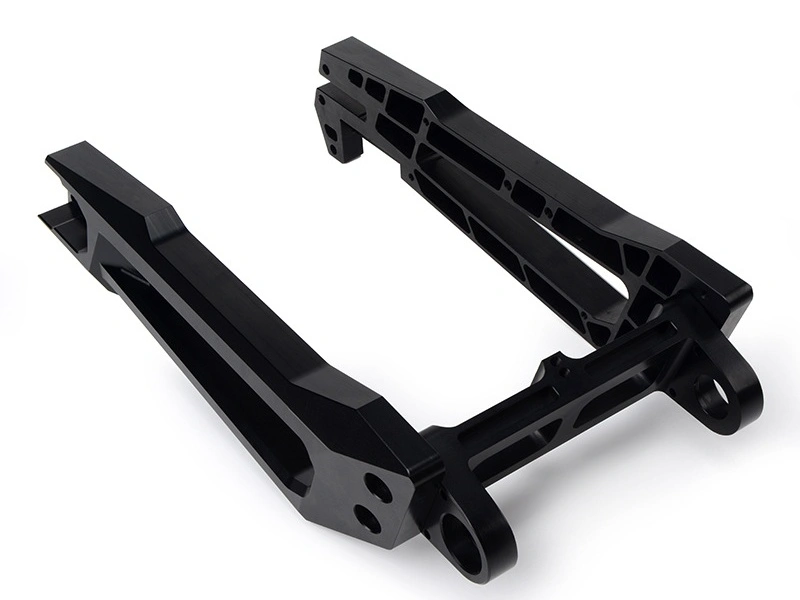
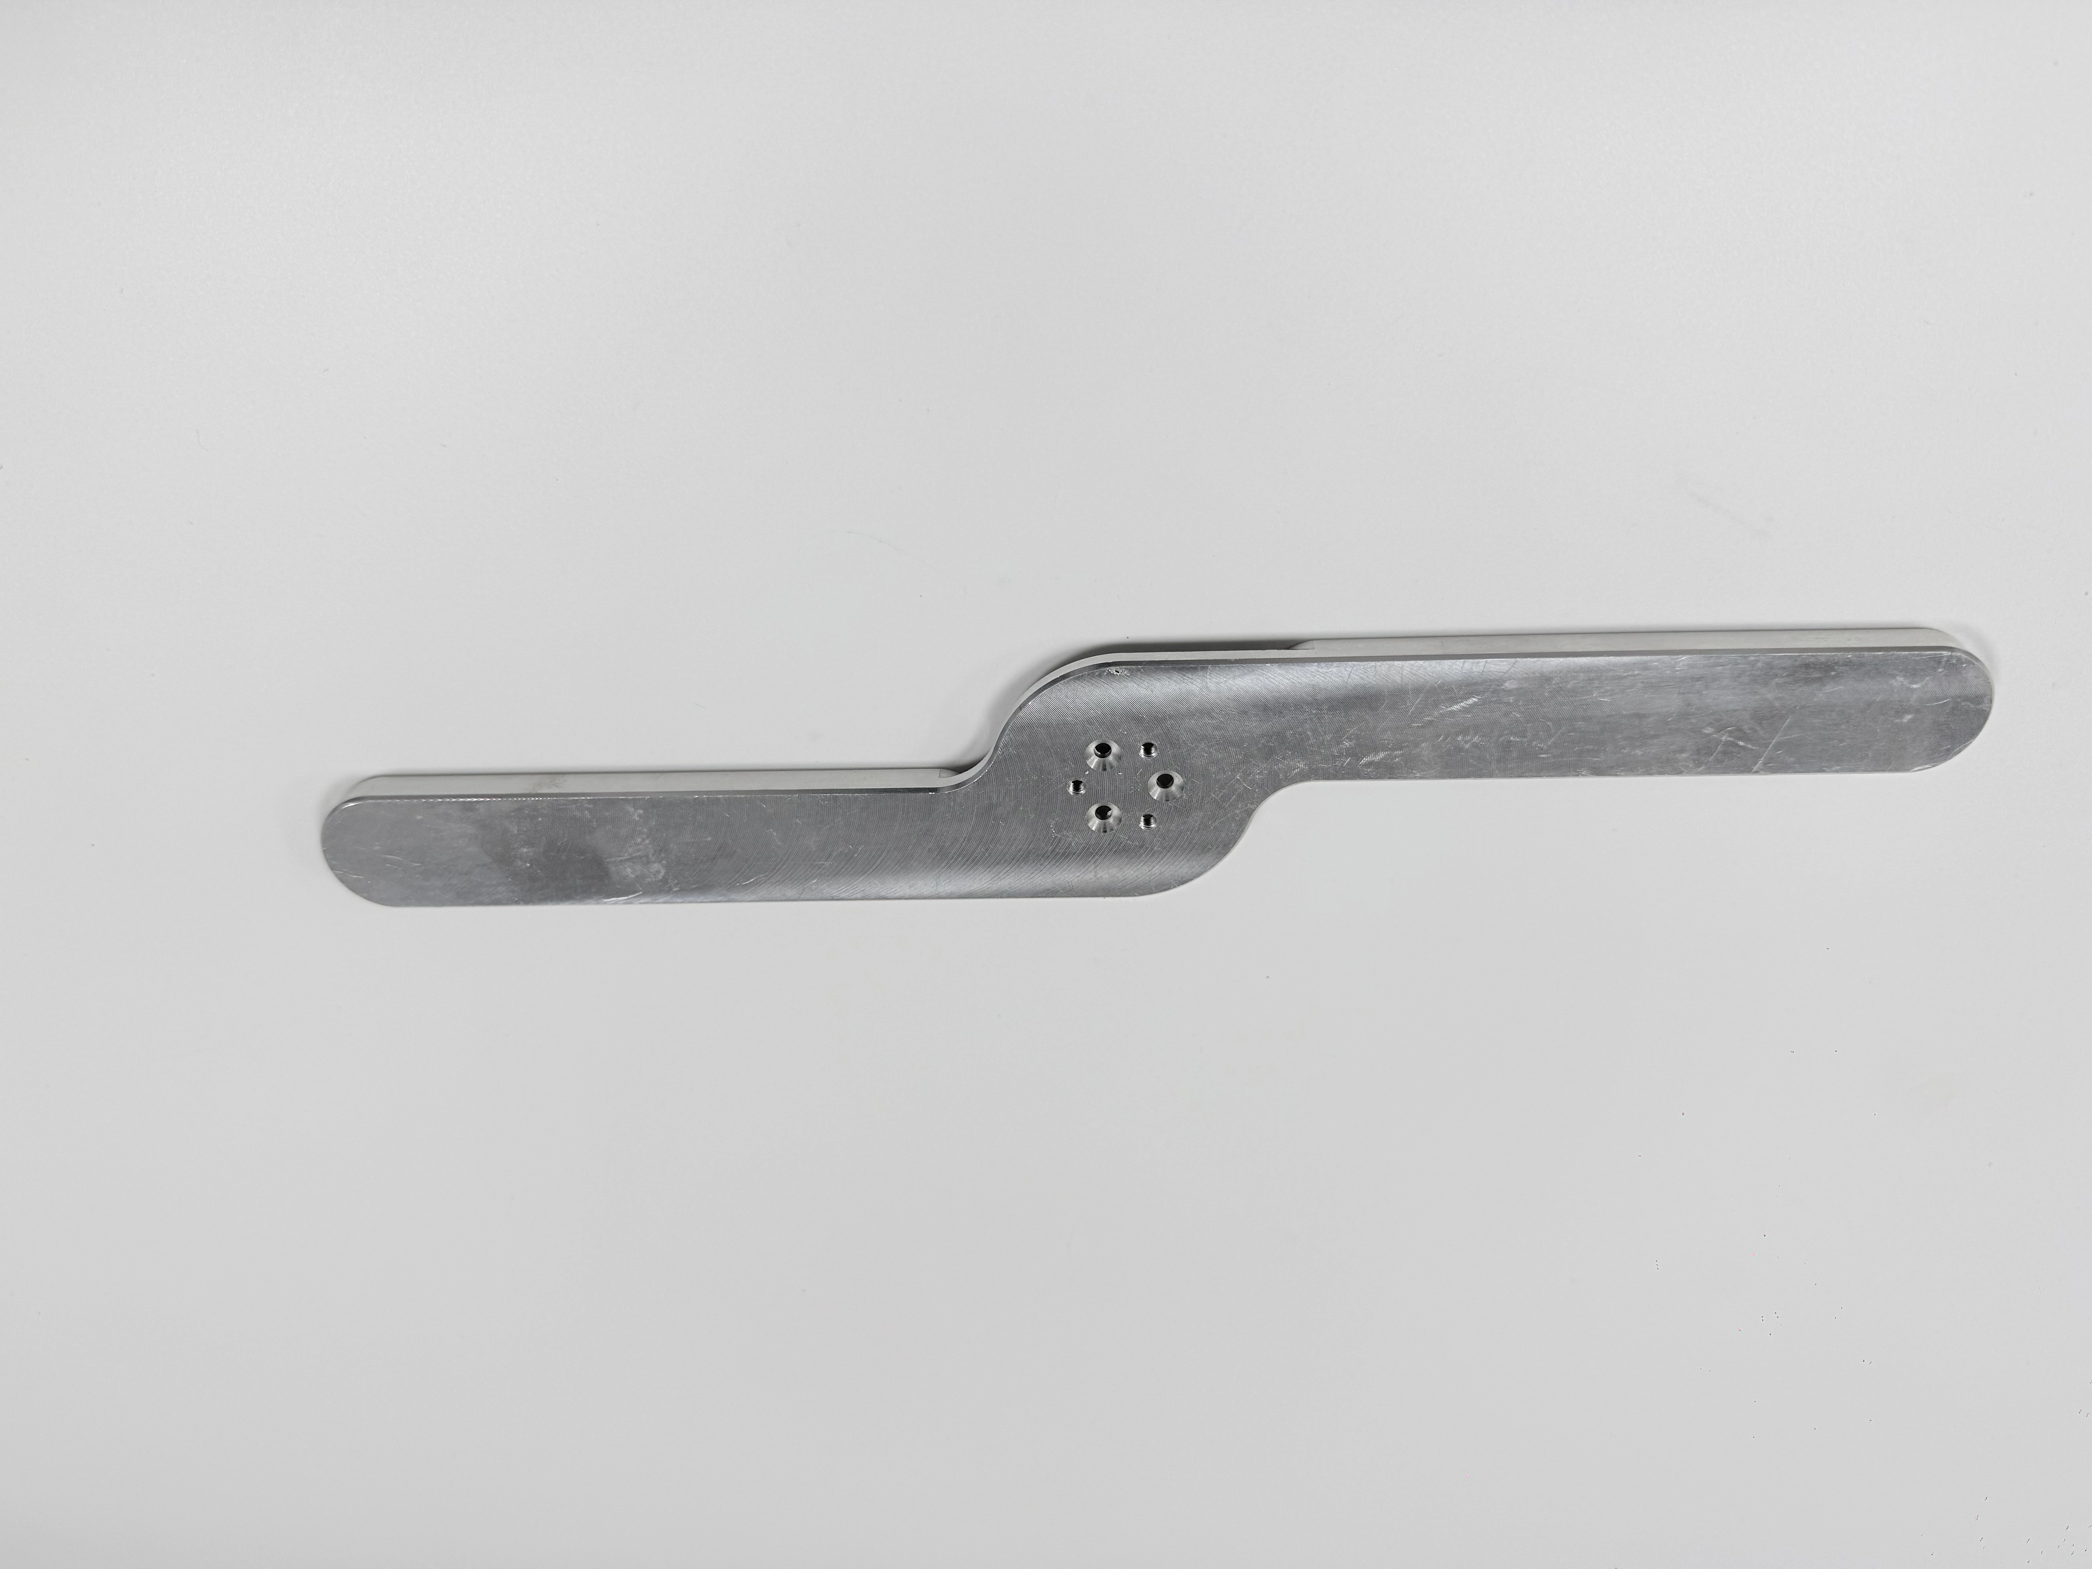
The polished link arm shown in the paired images contains a central circular area, recessed channels, and rounded ends. The views confirm geometry only; they do not prove the function of any feature or the required tolerance. Ask which interfaces mate, which pattern controls alignment, and whether the component is tested free, restrained, or assembled.
Tie Critical Tolerances to Datum and State
A tolerance has meaning only with its datum frame, method, units, and measurement state. State whether the part is supported, clamped, free, coated, cleaned, or assembled. A CMM result reports within its alignment; a gauge can demonstrate a fit; a visual check can identify a burr. None should be described as proving more than it measures.
If a thin feature moves after unclamping, record both restrained and free-state requirements when both matter. If a coating grows a mating surface, define before-and-after checks. If the prototype uses a substitute material, identify which dimensional results may transfer and which require a production-material build.
Separate Functional and Cosmetic Tolerance
Cosmetic expectations can influence finish, edge break, or witness marks without controlling assembly. Keep them visible but do not let appearance substitute for a dimensional or functional requirement. Conversely, a hidden interface may need strict control even when the part looks acceptable. The prototype report should name the consequence of drift and the method that detects it.
Use a Tolerance Decision Table
| Role | Example decision | Transfer rule |
|---|---|---|
| Functional CTQ | Controls fit, motion, load, or seal | Carry into production with approved datum |
| Reference | Supports layout or learning | Do not promote without review |
| Cosmetic | Controls appearance or marks | Define acceptance separately |
| Open variable | Intentionally flexible during learning | Assign owner and next decision |
The table prevents a blanket tolerance policy. A CNC machining service review can frame process options, but the drawing and functional map decide which dimensions are critical.
Write Tolerance Intent in the RFQ
Provide controlled revision, datum scheme, CTQ list, measurement method, support state, functional test, finish, material, quantity, and record requirements. Ask suppliers to identify any feature that requires a special setup, tool, gauge, or post-process check. Require notification before tolerance, process, material, fixture, program, or inspection changes.
Request separate treatment for prototype learning and production acceptance. A prototype can use a deliberately open dimension to test access, while the production route may require a tighter limit after the interface is confirmed. The RFQ should make that transition explicit.
Buyer Action
Classify dimensions by consequence, define datum and state, and approve the transfer list. Release a prototype result only with its tolerance boundaries and open actions visible.
When a tolerance is changed after a test, preserve the original value and result beside the new proposal. State whether the change is intended to improve manufacturability, correct a failed interface, or simply document a learning limit. The next build should identify the revised characteristic and repeat only the evidence affected by that change.
Review tolerance changes with the person who owns the functional requirement, not only with the machinist. A looser limit may be acceptable for a cosmetic zone but unacceptable for a locating interface; a tighter limit may add cost without improving the test. Record the decision and the reason in the revision package so purchasing does not infer a new requirement from a quote.
If a prototype is used to validate a downstream assembly, record the mating part revision and any wear or damage observed during repeated trials. A tolerance that passes with a new mating part may behave differently after the interface has been cycled. The handoff should state whether the result is a single-fit observation or evidence for a defined repeatability requirement.