How Should a Prototype Test Fixture Be Documented?
How Should a Prototype Test Fixture Be Documented?
A prototype test fixture should be documented by its purpose, contact scheme, datum relationship, support and clamp state, mating hardware, load or motion condition, measurement method, and known limitations. The fixture is part of the test evidence; an undocumented support can change the result. The buyer should preserve a fixture sketch or controlled description, configuration identifier, setup steps, and reaction when the fixture is modified.
State the Fixture Purpose
Identify whether the fixture locates for machining, supports measurement, reproduces assembly, applies a load, or constrains motion. A machining fixture may not represent the functional assembly. A measurement nest may hide free-state distortion. A load fixture may introduce friction or bending that the product does not see. State the purpose and do not transfer a result outside that purpose without review.
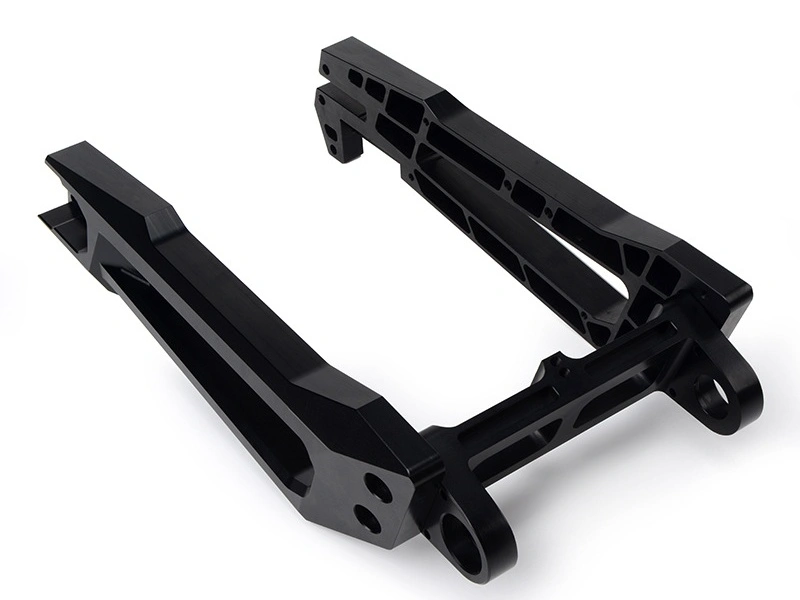
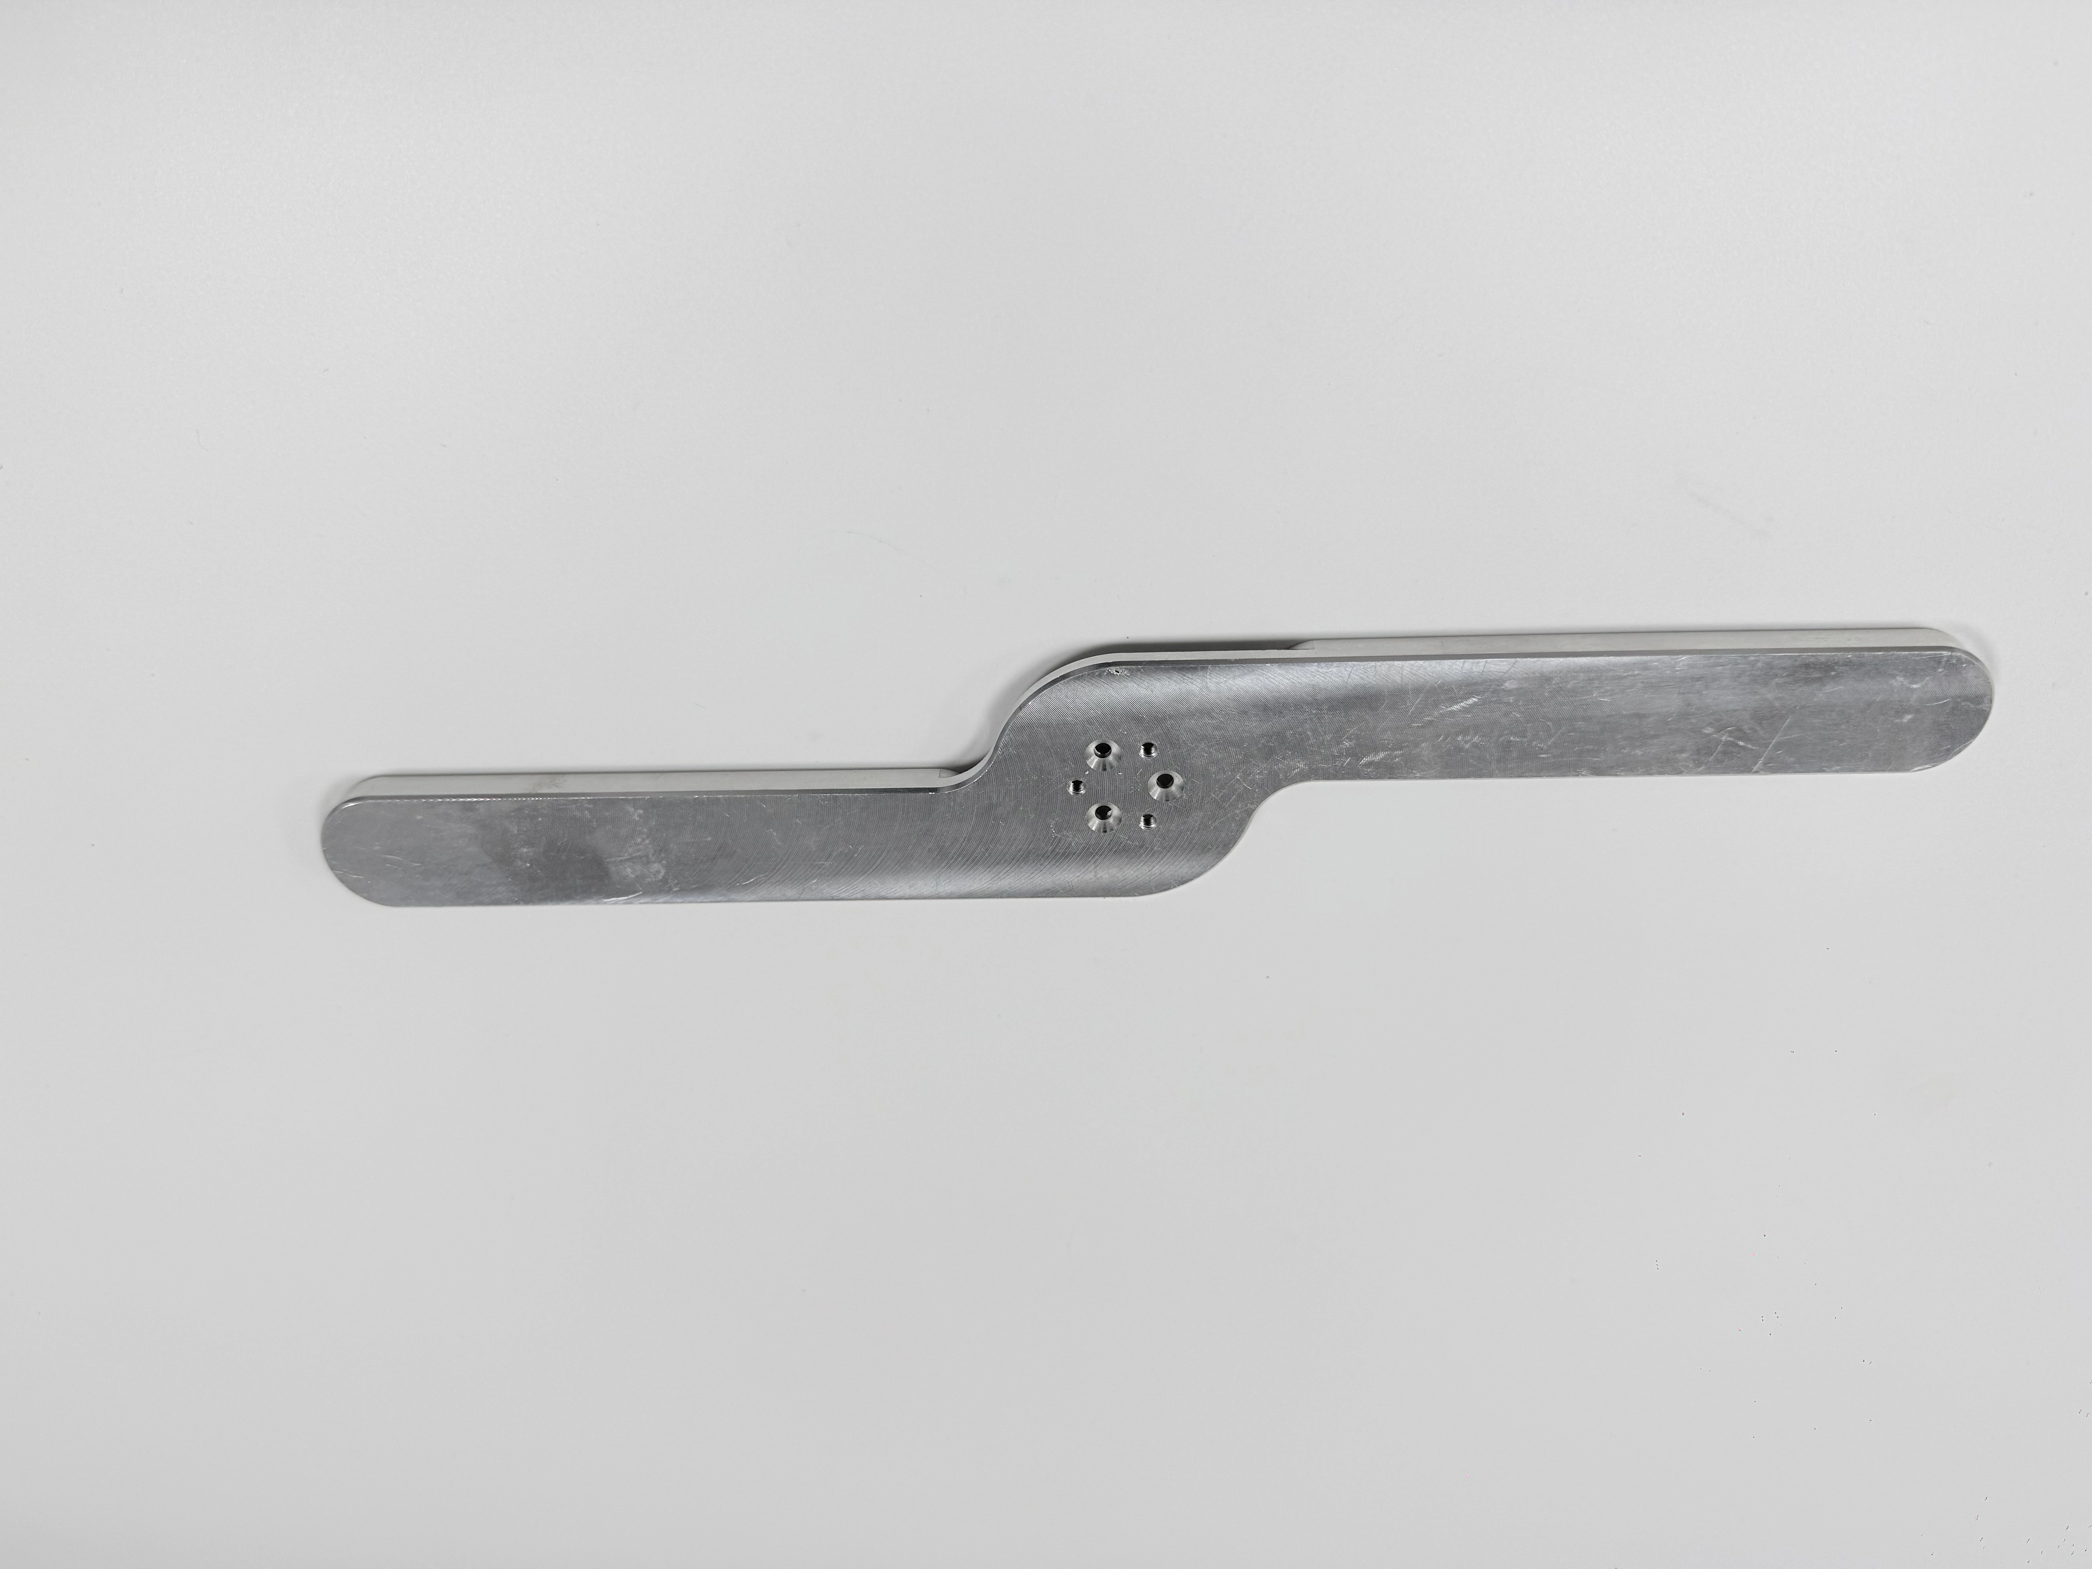
The link-arm images show a long component with recessed channels and a central circular area. They do not prove load direction, mating parts, or datum. Use the geometry to ask where support is needed, how the central pattern is located, and whether the rounded ends must remain free for a motion test.
Map Contact and Datum
Document contact order, locating pins or surfaces, supports, clamp direction, and datum frame. Identify which contacts are functional and which are only for test convenience. If a clamp force can deflect a feature, state the force or method and measure the state required by the test. Record cleanliness, shim, spacer, and hardware conditions when they influence seating.
When a fixture is adjusted, record old and new configuration, reason, affected tests, and approval. A replacement contact that looks identical may alter position or support. Require a confirming check before using results from the new configuration.
Document Test Condition
Specify mating hardware, load, temperature, fluid, cycle, speed, travel, and end stop when applicable. Identify instrument, units, sample or prototype revision, and record owner. A fit check can demonstrate engagement; it does not prove every location or form requirement. A load result validates the stated condition, not an untested service life.
Use a Fixture Record
| Field | Required detail | Boundary |
|---|---|---|
| Configuration | Identifier, revision, contacts, hardware | Do not mix versions |
| State | Support, clamp, cleanliness, temperature | Record actual condition |
| Test | Load, motion, cycle, method, units | Result applies to stated condition |
| Change | Reason, affected tests, approval | Recheck before resume |
The table makes the fixture reproducible. A quality inspection planning reference can organize the record, but the prototype test question defines acceptance.
Put Fixture Needs in the RFQ
Provide prototype objective, drawing revision, datum, mating hardware, test state, load or motion, CTQs, access, material, and record format. Ask suppliers to identify fixture design, setup, calibration or verification, and limitations. Require notification before fixture contact, support, hardware, process, material, or measurement changes.
Request a sketch or anonymized fixture description tied to the test. Do not accept “fixture included” as evidence that the intended state is reproduced. If the fixture is not production-representative, mark the boundary and identify the next validation step.
Buyer Action
Approve purpose, contacts, datum, test condition, configuration, and change reaction before testing. Retain the fixture record with the prototype revision and raw result.
Photograph the loaded state when access or seating is difficult to describe in words, and label the image with fixture configuration and prototype revision. The photograph documents setup context; it does not replace load, dimension, or calibration evidence. If a spacer, shim, or hand adjustment is used, record its size, reason, and approval.
Verify the fixture before the test begins and after any interruption that could disturb contacts. Check locator seating, support height, clamp direction, fastener torque or load where specified, and the zero or reference used by the instrument. Record the result even when the check passes. A passing fixture check establishes the setup state; it does not establish the part result.
If the fixture is shared across prototype revisions, use a positive configuration label and retain the change history. A similar-looking nest can place a revised feature in a different frame. When a contact is replaced, identify the affected test and repeat the minimum evidence needed to show that the comparison remains valid.
Define how the fixture is calibrated or verified when the test uses a force, displacement, angle, or temperature input. Record the reference artifact, calibration status, and any zeroing step. An instrument reading without fixture-state evidence can be numerically precise yet not representative of the intended condition.
Retain the verification result with the test record always.