
Nukleare Bauteilbearbeitung: Wie Käufer Umfang, Rückverfolgbarkeit und Prüfung steuern
Nukleare Bauteilbearbeitung: Wie Käufer Umfang, Rückverfolgbarkeit und Prüfung steuern
Nukleare Bauteilbearbeitung beginnt mit einer kontrollierten Definition des Artikels, seiner maßgeblichen Anforderungen und der für die Freigabe erforderlichen Nachweise. Das Anwendungslabel allein kann Material, Toleranzen, Prüfung, Rückverfolgbarkeit oder Lieferantenzulassung nicht definieren. Käufer müssen diese Anforderungen festlegen, bevor ein Bearbeitungsweg bewertet werden kann.
Der unmittelbare nächste Schritt ist die Zusammenstellung des Modells, der Zeichnung, der Klassifizierungsquelle, der Liste anwendbarer Dokumente, der CTQ-Merkmale, der Beschränkungen zugelassener Quellen und des erforderlichen Nachweisindex. Ein Lieferant kann dann prüfen, ob Bearbeitung, externe Prozesse, Messtechnik und Dokumentation einen zusammenhängenden Weg bilden. Fehlende Berechtigungen oder widersprüchliche Anforderungen müssen vor der Produktion schriftlich geklärt werden.
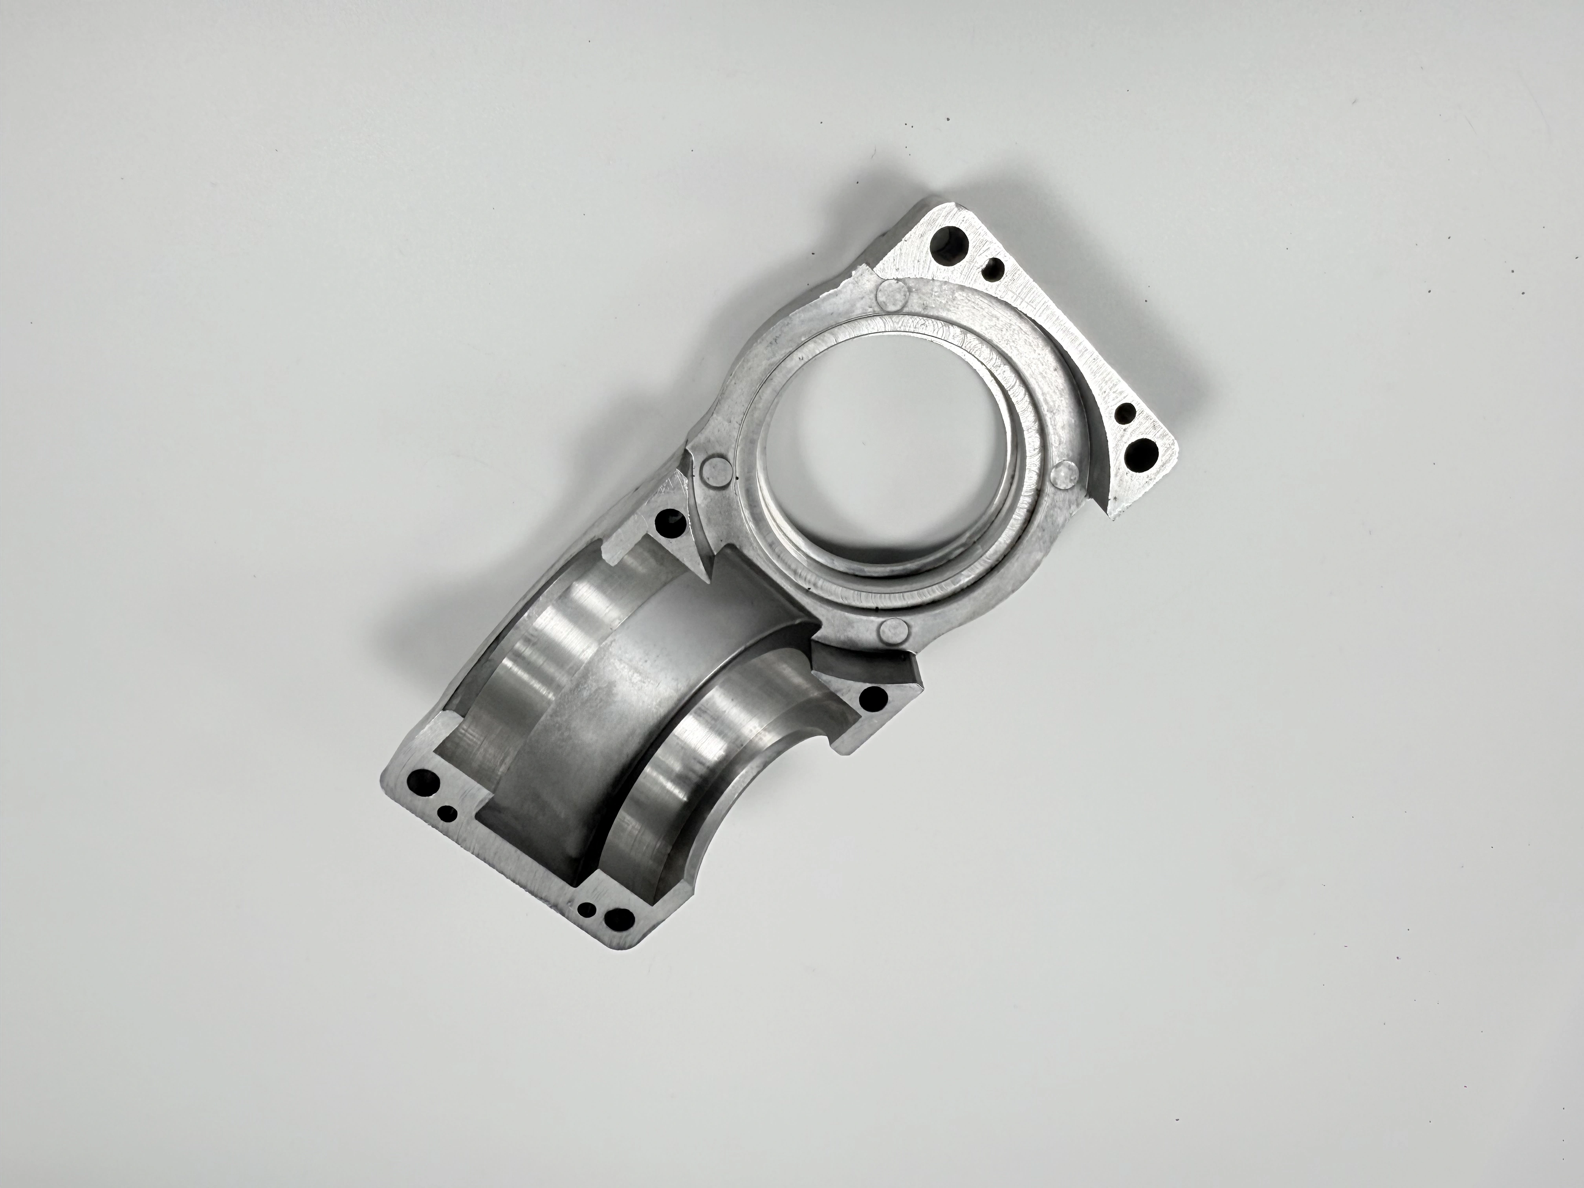
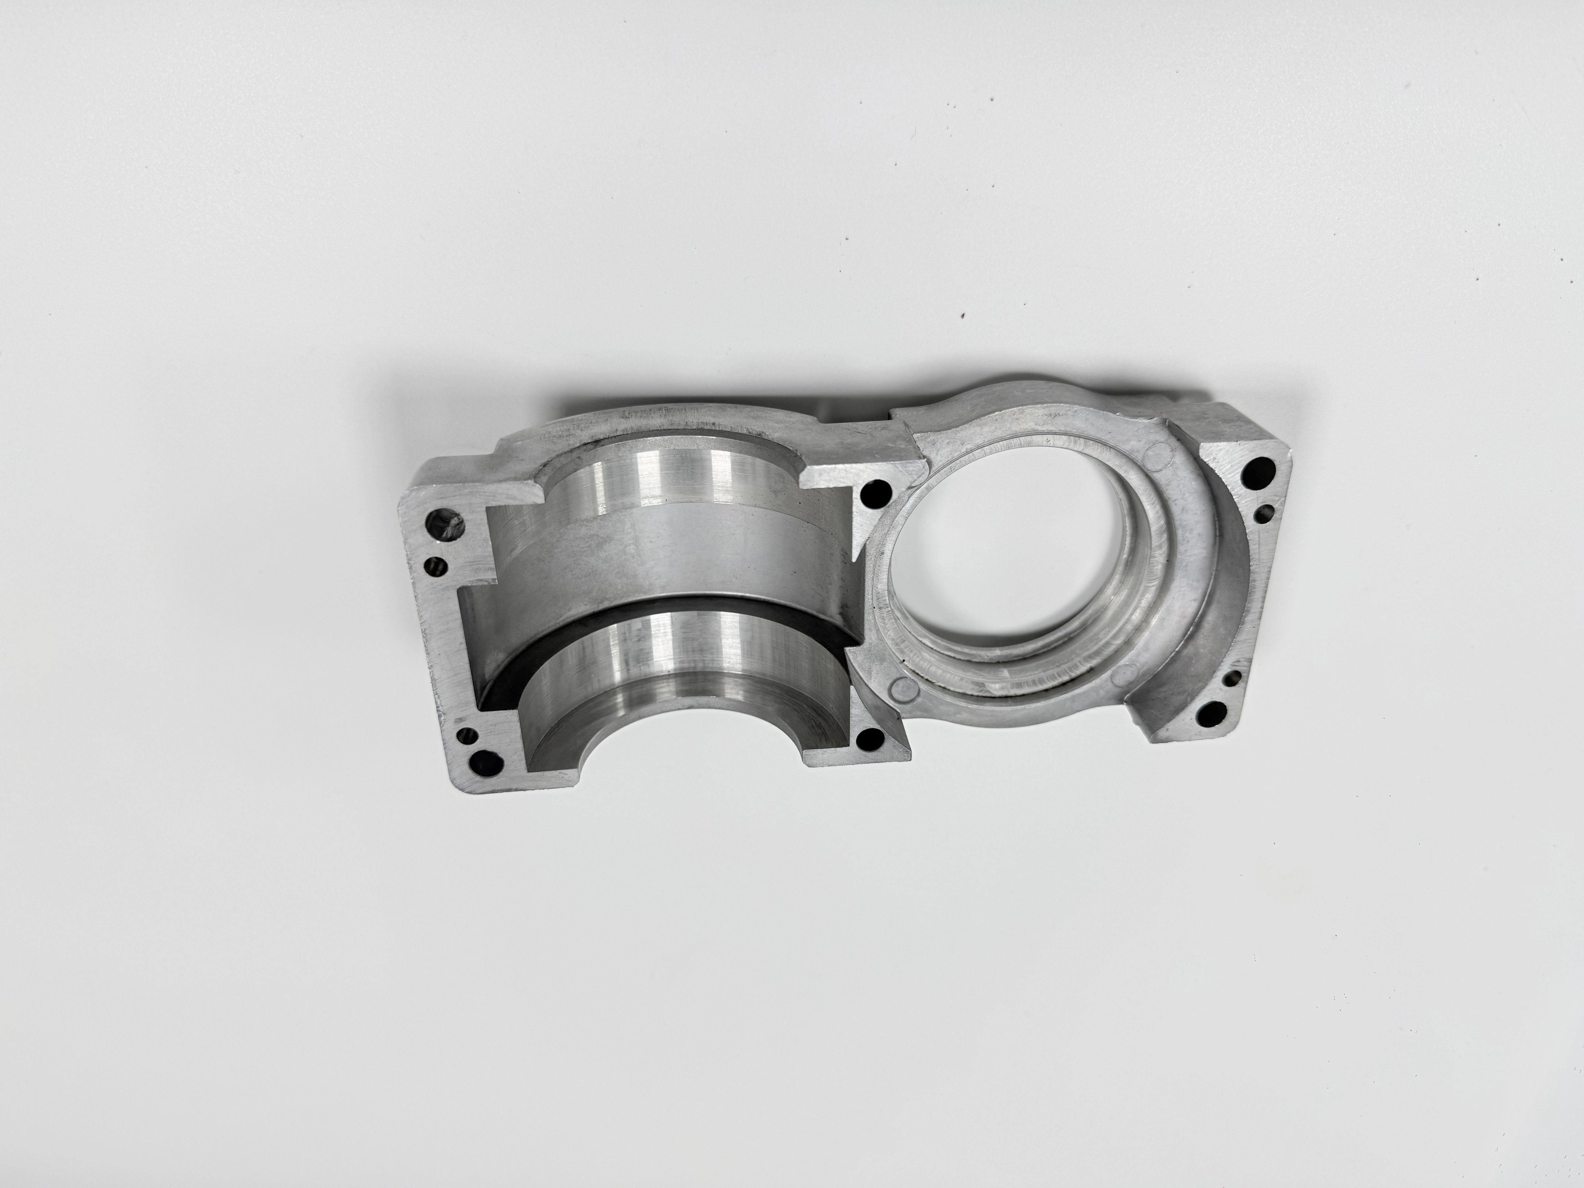
Was ändert „Nuklear" bei einem Bearbeitungsauftrag?
„Nuklear" ändert einen Bearbeitungsauftrag nur durch Anforderungen, die eine autorisierte Organisation für anwendbar erklärt. Diese Anforderungen können Lieferantenzulassung, Dokumentenlenkung, Materialidentität, Sonderprozesse, Prüfunabhängigkeit, Behandlung von Abweichungen, Änderungsmitteilung und Aufbewahrung von Aufzeichnungen betreffen. Sie ergeben sich nicht automatisch aus der Bauteilbezeichnung.
Trennen Sie das Anwendungslabel von der Kontrollgrundlage
Eine Instandhaltungsvorrichtung, die in einem Kraftwerk verwendet wird, kann gewöhnlichen kommerziellen Kontrollen unterliegen. Ein druckhaltendes oder sicherheitsrelevantes Bauteil kann eine deutlich restriktivere Grundlage haben. Der Käufer oder die Konstruktionsbehörde bestimmt diesen Status. Die Werkstatt führt die resultierenden Dokumente aus und meldet Lücken; sie weist keine nukleare Klassifizierung zu.
Diese Unterscheidung verhindert zwei kostspielige Fehler. Der erste ist Unterkontrolle, bei der wesentliche Anforderungen den Lieferanten nie erreichen. Der zweite ist pauschale Überkontrolle, bei der jedes Teil teure Dokumentation und Genehmigungen ohne definierten Zweck erhält. Beide beginnen, wenn „für nukleare Verwendung" eine tatsächliche Umfangserklärung ersetzt.
ASME NQA-1, ein Abschnitt des ASME Boiler and Pressure Vessel Code, behördliche Bestimmungen, Eigentümerspezifikationen oder andere Dokumente können relevant sein, wenn ein Vertrag sie in Bezug nimmt. Anwendbarkeit, Ausgabe, Rangordnung und Ausnahmen müssen explizit sein. Eine allgemeine Qualitätszertifizierung kann diese Punkte nicht bestimmen.
Käuferangabe | Ermöglichte Entscheidung | Risiko bei Fehlen |
|---|---|---|
Schriftliche Artikelklassifizierung und Berechtigung | Auswahl der anwendbaren Qualitäts-, Quellen-, Prüf- und Freigabekontrollen | Lieferant nimmt entweder zu wenig an oder kalkuliert nicht anwendbare Kontrollen ein |
Kontrollierte Dokumentenhierarchie | Auflösung von Unterschieden zwischen Modell, Zeichnung, Bestellung, Norm und Spezifikationen | Verschiedene Abteilungen fertigen und prüfen nach unterschiedlichen Revisionen |
CTQ und funktionaler Kontext | Planung von Bezügen, Prozessfolge, Messung und Reaktionskontrollen | Prüfung belegt lokale Größe, verfehlt aber die funktionsbestimmende Beziehung |
Nachweis- und Genehmigungsindex | Aufbau von Laufkarten, Einreichungen, Haltepunkten und finalem Freigabeworkflow | Konforme Hardware wartet, weil Nachweise unvollständig oder nicht autorisiert sind |
Wer verantwortet Klassifizierung und Anforderungsweitergabe?
Der Käufer oder eine andere autorisierte Konstruktionsorganisation verantwortet die Klassifizierung und die Quellanforderungen. Der Hauptbearbeitungslieferant verantwortet eine korrekte Vertragsprüfung und Weitergabe innerhalb seines zugewiesenen Umfangs. Jede nachgelagerte Quelle verantwortet dann die Einhaltung der Anforderungen ihrer Bestellung und die Rückgabe definierter Nachweise.
Eine Anforderungsmatrix macht diese Rollen sichtbar. Jede Zeile benennt Quellklausel, betroffenes Merkmal oder Prozess, verantwortliche Organisation, Lieferantenanweisung, Verifikation, Nachweis und Genehmigungsbehörde. Ungeklärte Einträge werden zu Fragen vor der Auftragserteilung statt zu Annahmen in der Werkstatt.
Die Weitergabe muss präzise sein. Ein Fertigschleiflieferant benötigt möglicherweise Endbohrungsgröße, Rundheit, Textur, Bezugsbeziehung, Aufmaß, Artikelidentität, Kontrollen thermischer Schädigung und Prüfbericht. Die Übersendung einer vollständigen Hauptspezifikation ohne Benennung dieser Pflichten kann die eigentlichen Abnahmekriterien verschleiern.
Auch die Anforderungspriorität verdient eine dokumentierte Antwort. Ein Modell kann die Nenngeometrie definieren, während eine Zeichnung GD&T und Hinweise ergänzt. Die Bestellung kann Qualitätsklauseln in Bezug nehmen, und eine Prozessspezifikation kann eine Oberfläche regeln. Die Vertragsprüfung identifiziert, welches Dokument welches Thema steuert und wer einen Konflikt löst.
Diese Prüfung trennt auch Einreichung von Genehmigung. Das Senden eines Verfahrens oder Zertifikats an den Käufer autorisiert nicht automatisch die Arbeit. Der Weg unterscheidet Dokumente zur Information, Dokumente, die vor Gebrauch akzeptiert werden müssen, und Vorgänge, die für die Käuferfreigabe angehalten werden. Daten und Unterschriften zeigen dann, dass die Genehmigung vor der betroffenen Arbeit erfolgte.
Dasselbe Prinzip gilt für Wärmebehandlung, Reinigung, Passivierung, Beschichtung und NDE. Wenn eine zugelassene Quelle oder ein Käuferzeuge erforderlich ist, gehört dies in Weg und Zeitplan. Wenn die Anforderung nicht anwendbar ist, kann die Konformitätsmatrix diese Feststellung und ihre Berechtigung dokumentieren.
Änderungen benötigen einen eigenen Ablauf. Eine neue Materialquelle, Produktform, NC-Programm, Vorrichtung, Maschinenstandort, Sonderprozessquelle oder Prüfmethode kann frühere Nachweise beeinflussen. Der Lieferant meldet die vorgeschlagene Änderung; die autorisierte Organisation entscheidet, ob Dokumentenprüfung, gezielte Verifikation oder Requalifizierung erforderlich ist.
Wie sollte die Rückverfolgbarkeit von Material und Prozess aufgebaut werden?
Rückverfolgbarkeit ist eine Identitätskette, kein Ordner mit Zertifikaten. Sie verbindet die fertige Seriennummer oder Charge mit akzeptiertem Material, Trennzuschnitten, Fertigungsoperationen, externen Prozessen, Prüfungen, Abweichungen und Endfreigabe. Die erforderliche Tiefe ergibt sich aus den Beschaffungsdokumenten.
Bewahren Sie die Identität, bevor die Originalmarkierung verschwindet
Wenn ein Stab, eine Platte oder ein Schmiedeteil geteilt wird, kann die Originalmarkierung nur auf einem Stück verbleiben. Die Laufkarte oder das Schnittbild muss der Charge oder dem Los vor der Trennung jedem Zuschnitt zuordnen. Zugelassene Übertragungsmarkierungen, kontrollierte Behälter, Anhänger oder serialisierte Positionen bewahren die Identität dann durch die Bearbeitung.
Für eine hypothetische 316L-Trägerhülse identifiziert der Materialnachweis auch Produktform und Zustand. Ein Stab und ein Schmiedeteil mit ähnlicher Nominalschemie können unterschiedliche Spezifikationen, Eigenspannungen, Aufmaße und Quellennachweise haben. Eine Substitution erfordert daher autorisierte Prüfung, nicht nur einen Chemievergleich.
Ein Edelstahl-Bearbeitungsweg muss auch den Bearbeitungszustand von späterer Reinigung, Passivierung, Wärmeeinwirkung oder Oberflächenbehandlung unterscheiden. Jede Operation dokumentiert die bearbeiteten Artikel, das angewandte Verfahren, Ergebnisse, Ausnahmen und die Beziehung zur finalen Seriennummer oder Charge.
Höhertemperaturanwendungen können Nickellegierungen verwenden, doch das Wort „Superlegierung" ist noch unvollständig. Sorte, Produktform, Zustand, Materialspezifikation und etwaige Prozessbeschränkungen müssen definiert werden. Der Superlegierungs-Bearbeitungsumfang kann erst nach Kenntnis dieser Eingaben geprüft werden.
Prüfen Sie die Kette in beide Richtungen. Wählen Sie ein fertiges Teil und verfolgen Sie es zurück zur Quellmaterialcharge. Wählen Sie dann eine Materialcharge oder ein Los und verfolgen Sie es vorwärts zu allen Zuschnitten, fertigen Artikeln, Reststücken, Ausschüssen und Lieferungen. Eine Lücke in einer Richtung verdient Klärung vor der Freigabe.
Welche Merkmale benötigen eine CTQ-Prüfstrategie?
CTQ-Merkmale benötigen Methoden, die auf das tatsächliche Merkmal, den Bauteilzustand und das Entscheidungsrisiko abgestimmt sind. Enge Toleranzen sind nicht automatisch nukleare CTQs, und weite Toleranzen sind nicht automatisch unwichtig. Die autorisierte Konstruktionsgrundlage identifiziert die Kritikalität; Fertigungs- und Qualitätsteams übersetzen diese Grundlage in messbare Kontrollen.
Größe, Form, Orientierung, Lage, Rundlauf und Oberflächentextur beantworten unterschiedliche Fragen. Ein Bohrungsdurchmesserergebnis kann Achsposition oder Zylindrizität nicht belegen. Eine CMM-Ausrichtung kann die Bezugsregeln der Zeichnung nicht ersetzen. Ein Rauheitswert kann Ebenheit, Welligkeit, Riefenrichtung oder das Fehlen lokaler Schäden nicht belegen.
Die Zeichnung benötigt ein kohärentes Bemaßungssystem. Wenn ASME Y14.5 oder ein ISO-GPS-Rahmen gilt, identifizieren die Beschaffungsdokumente diesen und lösen Projektzusätze. Das Mischen von Symbolen, Standardwerten und Abnahmekonventionen aus verschiedenen Systemen kann die Bedeutung eines Ergebnisses verändern.
Merkmalentscheidung | Fertigungsrisiko | Verifikationsrichtung | Benötigter Nachweis |
|---|---|---|---|
Dünnwandige Bohrung mit Bezug zum Flansch | Spannen lässt die Bohrung rund erscheinen oder verschiebt ihre Achse | Definieren Sie Bezugssimulation, Abstützung, freien oder gespannten Zustand und thermische Bedingungen | Istmaß, Form, Lage, Aufspannung und Bauteilzustand |
Geschliffene Dichtfläche | Wärme, falsche Riefenrichtung, Welligkeit oder spätere Handhabung vereiteln die Dichtungsabsicht | Prüfen Sie Endgeometrie und spezifizierte Textur mit den genannten Einstellungen | Riefe, Messrichtung, Filter, Ort und visueller Zustand |
Muster, bearbeitet aus mehreren Aufspannungen | Bezugswechsel und Vorrichtungsfehler akkumulieren über Operationen | Bewerten Sie die Beziehung im finalen Bezugsrahmen | Merkmalergebnisse, Ausrichtmethode und Zeichnungsrevision |
Wärmebehandelte oder beschichtete Passung | Verzug oder Aufbau ändert ein zuvor akzeptiertes Maß | Messen Sie im finalen Abnahmezustand und bewahren Sie Vorprozessdaten bei Bedarf auf | Vorher-Nachher-Identität, Prozessnachweis und Endresultat |
Messunsicherheit und Entscheidungsregeln sind nahe einer Grenze wichtig. Kalibrierung stützt die Rückverfolgbarkeit des Instruments, macht aber eine ungeeignete Methode nicht leistungsfähig. Die Prüfungsüberprüfung benötigt Methode, Ausrüstung, Vorrichtung, Umgebung, Kompetenz, Ist-Daten und Reaktionsplan.
Wie sollte der Fertigungsweg die genehmigte Basis schützen?
Der Fertigungsweg schützt die Basis, indem er zeigt, wann jede Anforderung erzeugt, geändert, verifiziert und freigegeben wird. Eine Laufkarte identifiziert Artikelstatus, Zeichnungsrevision, Operationsfolge, genehmigte Anweisungen, Haltepunkte, Prüfungen, externe Prozesse, Abweichungen und autorisierte Unterschriften.
Die Aufspannstrategie ist Teil dieser Kontrolle. CNC-Fräsen kann Bezugsflächen und Mehrflächenbeziehungen herstellen. CNC-Drehen kann konzentrische Durchmesser und Schultern herstellen. Der Weg identifiziert, welche Operation die Endgeometrie verantwortet, statt dass beide dasselbe Merkmal informell anpassen.
Komplexer Zugang kann Mehrachsenbearbeitung rechtfertigen, aber weniger Aufspannungen sind nicht automatisch sicherer. Rundachsenverfahrwege, Werkzeugerreichbarkeit, Vorrichtungsfreiheit, Bezugszugang, Programmverifikation und Endmessung müssen weiterhin geprüft werden. Der gewählte Weg muss die Zeichnungsbeziehungen bewahren.
Wärmebehandlung oder Beschichtung können das Teil verziehen oder die Größe ändern. CNC-Schleifen kann nach diesen Prozessen Endgröße, Form und Textur herstellen, wenn die Konstruktion ein Aufmaß erlaubt. Der Plan steuert dann Aufmaß, Abstützung, Abrichten, Wärme, Endzustand und Oberflächenverifikation.
Eine Zustandskarte des Wegs kann dies einfacher bedienbar machen. Sie zeigt den Artikel nach Grobbearbeitung, Wärmebehandlung, Fertigbearbeitung, Reinigung, Untersuchung und Endprüfung. Jeder Zustand benennt gültige Bezüge, Maße, Markierungen, Schutzmaßnahmen und Nachweise. Die Karte verhindert, dass ein Vorprozessergebnis als Endabnahme missverstanden wird.
Temporäre Zustände gehören auf diese Karte. Schutzstopfen, weiche Backen, Zeugenproben, Maskierung, Korrosionsschutz und Transport sicherungen können Zugang oder Status beeinflussen. Die Laufkarte dokumentiert, wann jedes Element installiert und entfernt wird. Die Endprüfung stellt sicher, dass kein temporäres Element verbleibt, es sei denn, die Zeichnung oder Verpackungsanweisung verlangt es.
Kontrollieren Sie den Status so sorgfältig wie die Maße
Konforme, wartende, nicht konforme, nachbearbeitete und verschrottete Artikel benötigen einen sichtbaren Status. Ein Teil, das auf Käuferentscheidung wartet, darf nicht in einer unmarkierten Schale mit freigegebener Hardware geteilt werden. Elektronischer Status hilft, aber physische Kontrollen bleiben wichtig, wo Artikel bewegt oder vermischt werden können.
Nacharbeit führt das Teil zurück in einen genehmigten Weg. Sie identifiziert das betroffene Merkmal, die autorisierte Anweisung, die neue Prüfung und die Nachweisauswirkung. Wiederholte Messung oder nicht dokumentierte Handnacharbeit ist kein Ersatz für eine Entscheidung. Das ursprüngliche Ergebnis bleibt Teil der Qualitätshistorie.
Was kann schiefgehen, selbst wenn die Maße stimmen?
Ein dimensional konformes Teil kann die Beschaffungsanforderungen dennoch nicht erfüllen, weil Identität, Materialzustand, Prozessnachweis, Sauberkeit oder Änderungskontrolle falsch sind. Die Beschaffung im Nuklearbereich macht diese nicht-dimensionalen Fehler sichtbar, weil die Freigabe sowohl von der Hardware als auch von ihrem kontrollierten Nachweis abhängt.
Das Materialzertifikat ist gültig, aber kein Nachweis verbindet seine Charge oder sein Los mit dem ausgewählten fertigen Artikel.
Ein Unterlieferant verwendete den korrekten Prozessnamen unter einer anderen Verfahrensrevision oder Abnahmegrundlage.
Eine dünne Wand bestand im gespannten Zustand, obwohl die Zeichnung ein Freizustandergebnis verlangte.
Ein Ersatzwerkzeug oder eine Programmänderung änderte den Prozess ohne die erforderliche Auswirkungsprüfung.
Eine Abweichung wurde repariert, bevor die autorisierte Organisation eine Entscheidung genehmigte.
Die Endreinigung entfernte die Artikelmarkierung oder führte eine nicht dokumentierte Identitätsübertragung ein.
Das Nachweispaket enthält Zertifikate, aber Daten und Artikelkennungen zeigen die falsche Operationsfolge.
Diese Fehler sind vermeidbar, wenn der Weg Reaktionskontrollen enthält. Der Plan definiert, wer die Arbeit stoppt, wie betroffene Artikel identifiziert werden, wer die technische Auswirkung bewertet, welche Partei die Entscheidung genehmigt, was erneut geprüft wird und welche Nachweise korrigiert werden müssen.
Wie sollten Erstmuster- und Wiederholungslosvalidierung sich unterscheiden?
Ein Erstmuster validiert eine benannte Basis; Wiederholungsloskontrollen bestätigen, dass die spätere Produktion noch mit dieser Basis übereinstimmt. Das erste Ereignis kann breite Merkmalsabdeckung, Aufspannungsgenehmigung, Methodendemonstration, Käuferzeugenschaft und Nachweisprüfung umfassen. Wiederholungslose verwenden die im Vertrag definierten Prüfungen und Überwachungen, nicht blindes Vertrauen auf das erste Stück.
Käufer müssen angeben, was eine erneute Prüfung auslöst. Materialform, Quelle, Wärmebehandlung, NC-Logik, Vorrichtungskonzept, Maschinenumzug, Sonderprozessquelle, Messprogramm und Zeichnungsrevision sind übliche Kandidaten. Die Auswirkungsbewertung entscheidet, ob gezielte Prüfungen oder ein vollständiger Erstmusterzyklus angemessen sind.
Kleine Lose können erheblichen einmaligen Aufwand tragen. Vertragsprüfung, Programmierung, Aufspannung, Quellengenehmigung, Prüfplanung, Zertifikatsprüfung und Nachweisindexierung erfolgen vor oder nach dem Zuschnitt. Ein vergleichbares Angebot trennt diese Aktivitäten von der wiederkehrenden Zykluszeit und benennt Käufergenehmigungsannahmen.
Zeugen- und Haltepunkte beeinflussen die Kalenderzeit. Ihre Benachrichtigungsfristen, Prüffenster und Verzichtsberechtigungen müssen definiert werden. Ein Lieferant kann nicht verantwortungsvoll eine feste Durchlaufzeit versprechen, wenn Genehmigungszeitpunkt, Materialquelle oder erforderliche Nachweise unbekannt bleiben.
Was sollte eine Lieferantenüberprüfung für nukleare Bearbeitung verifizieren?
Eine Lieferantenüberprüfung verifiziert Nachweise innerhalb eines definierten Umfangs. Sie vergibt kein universelles Label „nuklear zugelassen". Der Genehmigungsnachweis identifiziert die bewerteten Aktivitäten, anwendbaren Anforderungen, beprobten Nachweise, Einschränkungen, offenen Maßnahmen, Prüfauslöser und die genehmigende Behörde.
Fordern Sie eine Transaktionsdemonstration an. Wählen Sie einen fertigen Artikel und verfolgen Sie ihn rückwärts durch Endfreigabe, Prüfung, externe Prozesse, Bearbeitung, Zuschnittidentität und Materialeingang. Wählen Sie dann ein Quellenlos und verfolgen Sie es vorwärts zu jedem betroffenen Artikel. Die Wege müssen sich ohne verbale Rekonstruktion abstimmen.
Prüfen Sie Kompetenz nach Rolle. Programmierer, Zerspaner, Prüfer, NDE-Personal und Endprüfer haben unterschiedliche Befugnisse. Schulungsnachweise, Aufgabenqualifikation, Aufsicht, aktueller Status und erforderliche Unabhängigkeit müssen zur zugewiesenen Arbeit passen.
Beproben Sie Nachweise über Grenzen hinweg, nicht nur innerhalb einer Abteilung. Ein nützliches Audit verfolgt eine Zeichnungsrevision in das NC-Programm, eine Materialcharge in geschnittene Zuschnitte, ein externes Prozesszertifikat zurück zur Laufkarte und ein ungünstiges Prüfergebnis in die Entscheidung. Diese Übergänge zeigen, ob getrennte Systeme eine Produktidentität bewahren.
Prüfen Sie abschließend die Freigabeentscheidung selbst. Der Prüfer benötigt eine definierte Befugnis, einen vollständigen Nachweisindex, sichtbare offene Maßnahmen und eine Methode, den Versand zu verhindern, solange eine Sperre aktiv ist. Ein unterzeichnetes Konformitätszertifikat ist nur dann aussagekräftig, wenn der zugrunde liegende Nachweis den angegebenen Umfang stützt.
Maschinenlisten sind weniger informativ als eine Wegdemonstration. Für ein komplexes Teil kann eine Überprüfung eines Präzisionsbearbeitungslieferanten Bezugsstrategie, Vorrichtungseffekte, Prozessfähigkeitsnachweise, Messzugang, Softwarekontrolle und die Reaktion auf ein ungünstiges Ergebnis untersuchen.
Wo eine Zertifizierung oder Autorisierung wichtig ist, verifizieren Sie Aussteller, Standort, Umfang, Aktivitäten, Ausschlüsse und Status aus der maßgeblichen Quelle. Ein veröffentlichter Fall oder eine Marketingseite ist kein Projektgenehmigungsnachweis. Die aktuelle Bestellung benötigt weiterhin ihre eigene Konformitätsmatrix und Ausnahmen.
Was gehört in die RFQ und das Freigabepaket?
Eine nützliche RFQ gibt jedem Bieter dieselbe Kontrollgrundlage. Beginnen Sie mit kontrolliertem Modell und Zeichnung, Artikelklassifizierungsquelle, Dokumentenhierarchie, Materialbezeichnung und -form, Menge nach Phase, CTQ-Liste, Endoberflächenzustand, Beschränkungen zugelassener Quellen und erforderlichen Liefernachweisen.
Ergänzen Sie das Identifikationsschema, Übertragungsmarkierungsregeln, Halte- und Zeugenpunkte, Prüfabdeckung, Anforderungen an Ist-Daten, Abweichungsweg, Änderungsmitteilungsauslöser, Nachweisformat und Freigabebehörde. Benennen Sie alle vom Käufer bereitgestellten Materialien oder Käufergenehmigungen, die den Zeitplan beeinflussen.
Bitten Sie den Lieferanten, einen vorgeschlagenen Operationsablauf, eine Konformitätsmatrix, Ausnahmen, Annahmen, externe Quellen, ein Prüfkonzept und einen Nachweisindex zurückzugeben. Diese Antwort zeigt, ob das Angebot die tatsächliche Arbeit enthält. Sie offenbart auch Anforderungen, die ohne Klärung nicht erfüllt oder bepreist werden können.
Das finale Freigabepaket folgt dem vereinbarten Index. Je nach Vertrag kann es Materialnachweise, Laufkarten, Prozesszertifikate, Prüfergebnisse, Kalibrierungsreferenzen, Personalnachweise, Abweichungsentscheidungen, Änderungsgenehmigungen und Konformitätszertifikate enthalten. Der Vertrag definiert den genauen Satz.
Fazit: Einen verteidigungsfähigen nuklearen Bearbeitungsauftrag definieren
Nukleare Bauteilbearbeitung ist verteidigungsfähig, wenn Umfang, Anforderungsbefugnis, Artikelidentität, Fertigungszustand, CTQ-Verifikation, Änderungskontrolle und Freigabenachweise eine rückverfolgbare Kette bilden. Zusätzliches Papier ohne diese Kette erhöht die Kosten, löst aber kein Risiko.
Reichen Sie die Klassifizierungsquelle, das kontrollierte Modell und die Zeichnung, die Matrix anwendbarer Dokumente, Material- und Prozessanforderungen, CTQs, Quellenbeschränkungen, Genehmigungspunkte und den Nachweisindex zur Wegbewertung ein. Behalten Sie Normenanwendbarkeit und Konstruktionsbefugnis bei der verantwortlichen Käuferorganisation. Der Lieferant kann dann Fertigbarkeit und Nachweise bewerten, ohne unbegründete nukleare Aussagen zu machen.
FAQ
