
Präzisionsbearbeitung mit engen Toleranzen für kritische Funktionsflächen und Montagemerkmale
Präzisionsbearbeitung mit engen Toleranzen für kritische Funktionsflächen und Montagemerkmale
In der Präzisionsfertigung sind die wichtigsten Abmessungen eines Teils in der Regel nicht die Gesamtlänge, -breite oder -kontur. Die tatsächliche Leistung der Komponente hängt oft von einer viel kleineren Gruppe von Merkmalen ab: Lagersitzen, Dichtflächen, Präzisionsbohrungen, Bezugsflächen, Wellenabsätzen, Montageebenen und Passflächen, die bestimmen, ob das Teil im Endprodukt korrekt montiert, abdichtet, rotiert, positioniert oder wiederholt wird. Deshalb suchen Käufer, die Präzisionsbearbeitungsdienstleistungen suchen, in der Regel nicht nach einem Lieferanten, der einfach „genauer“ ist. Sie suchen einen Lieferanten, der kritische Funktionsflächen unter realen Produktionsbedingungen stabil und messbar halten kann.
Bei diesen Teilen wird Präzisionsbearbeitung nicht durch Marketingformulierungen definiert. Sie wird dadurch definiert, ob der Bearbeitungsweg, die Spannstrategie, die Bezugslogik, die Werkzeugsteuerung und die Prüfmethode die konstruktiven Anforderungen der Zeichnung konsistent umsetzen können. Wenn das Teil Dichtflächen, koaxiale Bohrungen, Positionierflächen oder enge Montagemerkmale enthält, muss der Bearbeitungsprozess von Anfang an auf diese Merkmale ausgerichtet sein und nicht als gewöhnliche Geometrie behandelt werden.
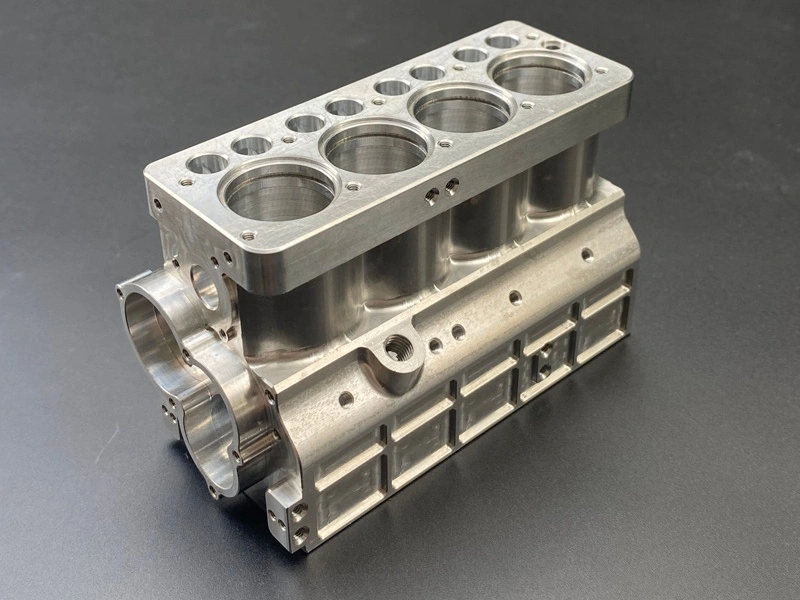
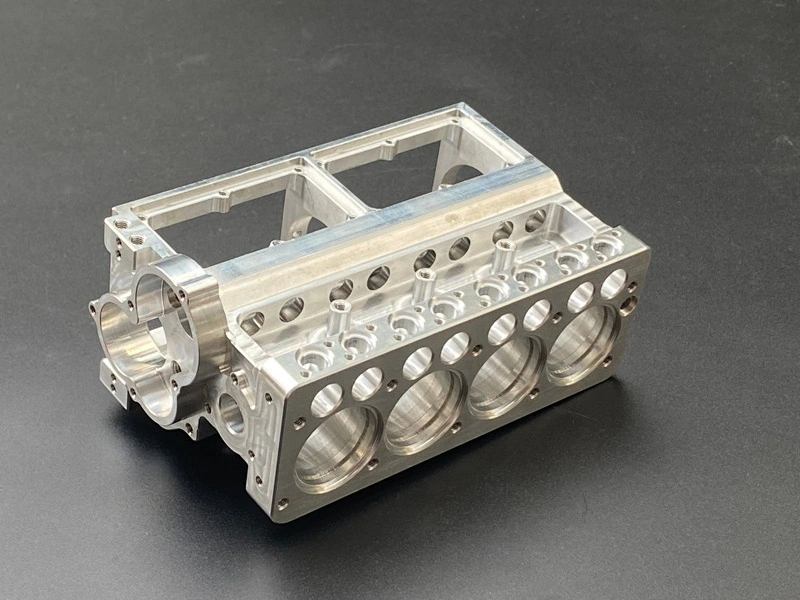
Was macht ein bearbeitetes Teil „präzisionskritisch“?
Ein bearbeitetes Teil wird präzisionskritisch, wenn eines oder mehrere Merkmale direkt Funktion, Passung, Bewegung, Abdichtung oder Prüfbezug steuern. Dies sind die Flächen, die bestimmen, ob das Teil in der Montage funktioniert, nicht nur, ob es hergestellt werden kann. In vielen RFQs steuert nur ein kleiner Prozentsatz der Abmessungen tatsächlich die Leistung, aber diese Abmessungen erfordern oft die höchste Prozessdisziplin.
Typische präzisionskritische Merkmale umfassen Lagersitze, Dichtflächen, Bezugsflächen, Präzisionsbohrungen, Wellenabsätze, flache Montageflächen, koaxiale Löcher, Gewindepositionierungsmerkmale und Passflächen, die in mechanischen Baugruppen verwendet werden. Diese Merkmale steuern oft den Lastpfad, die Leckageleistung, die Rotationsgenauigkeit, die wiederholbare Positionierung oder die nachgelagerten Prüfergebnisse. Wenn sie sich verschieben, auch nur geringfügig, kann das Teil noch akzeptabel aussehen, aber im Einsatz versagen.
Präzisionskritisches Merkmal | Warum es wichtig ist |
|---|---|
Lagersitze | Steuern Passung, Laufstabilität und Montagelebensdauer |
Dichtflächen | Beeinflussen direkt Leckagerisiko und Dichtungszuverlässigkeit |
Bezugsflächen | Definieren Bearbeitungsreferenzen und Prüflogik |
Präzisionsbohrungen | Beeinflussen Stifte, Lager, Buchsen und Ausrichtmerkmale |
Wellenabsätze | Bestimmen Rotationsgenauigkeit und Verschleißverhalten |
Montageflächen | Steuern Montagekontakt und Positionsstabilität |
Koaxialbohrungen | Unterstützen Ausrichtung über mehrere Merkmale hinweg |
Passflächen | Steuern Passung, Spalt und wiederholbare Montageleistung |
Typische Toleranz- und Geometrieanforderungen, die Käufer definieren sollten
In Präzisions-RFQs sollte der Lieferant nicht raten müssen, welche Abmessungen am wichtigsten sind. Käufer erzielen bessere Ergebnisse, wenn die Zeichnung kritische Geometrie klar von allgemeinen Maßen unterscheidet. Dies umfasst nicht nur Maßtoleranzen, sondern auch geometrische Beziehungen wie Ebenheit, Zylindrizität, Parallelität, Rechtwinkligkeit, Konzentrizität und Rundlauf, wo die Funktion davon abhängt.
Merkmal | Typisches Käuferanliegen | Warum es wichtig ist |
|---|---|---|
Präzisionsbohrungen | Durchmesser, Rundheit, Zylindrizität | Beeinflussen Passung von Lagern, Stiften und Dichtelementen |
Lagersitze | Durchmessertoleranz, Oberflächengüte | Beeinflussen Montagelebensdauer und Rotationsstabilität |
Dichtflächen | Ebenheit, Rauheitswert Ra | Beeinflussen Leckagerisiko und Dichtungskonsistenz |
Bezugsflächen | Ebenheit, Rechtwinkligkeit | Beeinflussen spätere Bearbeitungsaufspannung und Prüfposition |
Wellenmerkmale | Konzentrizität, Rundlauf | Beeinflussen Rotationsgenauigkeit und Schwingungsverhalten |
Passflächen | Parallelität, Oberflächenqualität | Beeinflussen Montagespiel und Funktionsstabilität |
Aus diesem Grund sollten Käufer, die hochpräzise RFQs vorbereiten, ihre Zeichnungen mit einem klaren Verständnis der CNC-Bearbeitungstoleranzen abstimmen. Ein Lieferant kann ein Merkmal effektiver bearbeiten, wenn die Toleranzlogik die tatsächliche technische Funktion widerspiegelt, anstatt unnötige Enge auf jedes Maß anzuwenden.
Wie sich die Bearbeitung mit engen Toleranzen von der allgemeinen CNC-Bearbeitung unterscheidet
Der Hauptunterschied besteht nicht darin, dass die allgemeine Bearbeitung Geometrie erzeugt, während die Präzisionsbearbeitung „bessere“ Geometrie erzeugt. Der wahre Unterschied besteht darin, dass es bei der allgemeinen Bearbeitung hauptsächlich darum geht, die Teilform zu erzeugen, während die Präzisionsbearbeitung darauf ausgerichtet ist, eine kleinere Gruppe kritischer Merkmale zu schützen, die die Leistung steuern. Bei Teilen mit engen Toleranzen bestimmen diese Merkmale die Aufspannstrategie, die Bezugsauswahl, die Prozessreihenfolge, die Prüfhäufigkeit und sogar, ob eine sekundäre Endbearbeitung wie Schleifen erforderlich ist.
Projektaspekt | Allgemeine CNC-Bearbeitung | Präzisionsbearbeitung |
|---|---|---|
Hauptfokus | Erzeugen der Gesamtgeometrie | Steuerung kritischer Funktionsmaße |
Zeichnungsanforderung | Kann auf Standardtoleranzen basieren | Erfordert klare GD&T und Definition kritischer Merkmale |
Prozessstrategie | Routineaufspannungen und Standardabläufe | Bezugssteuerung, abgestufte Endbearbeitung, Prozessverifizierung |
Prüfung | Allgemeine Maßprüfungen | CMM, Bohrungsprüfung, Rauheit, Rundlauf, geometriespezifische Prüfung |
Typische Teile | Allgemeine Strukturkomponenten | Montageteile, Dichtungsteile, Rotationsteile, präzise Mechanikkomponenten |
Dieser Unterschied erklärt auch, warum einige geometrisch einfache Teile dennoch schwer zu bearbeiten sein können. Eine flache Platte mit einer kritischen Dichtfläche und zwei Positionsbohrungen kann mehr Kontrolle erfordern als ein visuell komplexes Teil ohne empfindliche Schnittstellen. In diesen Fällen liegt die Stärke des Lieferanten nicht nur in der Zerspanungsfähigkeit, sondern in der Fähigkeit, funktionsgesteuerte Bearbeitungslogik durch CNC-Bearbeitung und dedizierte Präzisionssteuerung zu managen.
Prozessplanung für präzisionsbearbeitete Komponenten
Teile mit engen Toleranzen erfordern eine Prozessplanung, die auf Bezugsstabilität und Merkmalsschutz ausgelegt ist. Die Bezugsauswahl ist in der Regel der erste kritische Schritt, da eine falsche Referenzstrategie Positionsfehler verursachen kann, selbst wenn die Maschine genau ist. Die Vorrichtungsstabilität ist aus demselben Grund wichtig. Wenn sich das Teil in der Aufspannung nicht vorhersagbar wiederholt, können kritische Bohrungen, Flächen oder Absätze von der beabsichtigten technischen Referenz abweichen.
Bei vielen Präzisionsprojekten werden Schruppen und Schlichten getrennt, um Verformungen zu kontrollieren und die Endflächen zu schützen. Der Werkzeugverschleiß muss genauer überwacht werden, da er direkt die Bohrungsgröße, die Flächenqualität und die Positionskontrolle beeinflussen kann. Auch die thermische Stabilität ist wichtig, insbesondere bei toleranzempfindlichen Materialien oder längeren Zykluszeiten. Einige Teile erfordern eine sekundäre Nachbearbeitung wie CNC-Schleifen nach der Wärmebehandlung oder der Vorschlichtbearbeitung, um die endgültige Funktionsfläche zu erreichen. Prozessbegleitende Prüfungen werden oft eingesetzt, um zu bestätigen, dass das Teil vor dem letzten Schnitt auf Kurs bleibt, während die Endprüfung je nach Merkmalstyp CMM oder andere spezielle Prüfungen erfordern kann.
Bei komplexeren Präzisionsteilen mit mehreren Flächen, zusammengesetzten Winkeln oder Geometrien, die relativ zueinander gehalten werden müssen, kann die Mehrachsenbearbeitung auch den Aufspannungswechsel reduzieren und die Kontrolle über Merkmalsbeziehungen verbessern.
Was Käufer für RFQs mit engen Toleranzen bereitstellen sollten
Die Qualität eines Präzisionsbearbeitungsangebots hängt stark von der Qualität des RFQ-Pakets ab. Ein Lieferant kann keine zuverlässigen Empfehlungen zur Prozessroute, Aufspannlogik, Prüfplanung oder realistischen Durchlaufzeit geben, wenn die Zeichnung nicht klar zeigt, welche Merkmale funktionskritisch sind. Bei hochpräzisen Teilen führen unvollständige RFQs in der Regel entweder zu Überangeboten oder zu unzureichend kontrollierter Prozessplanung.
RFQ-Element | Warum es wichtig ist |
|---|---|
3D-CAD | Definiert Geometrie, Zugänglichkeit und Bearbeitungsreihenfolge |
2D-Zeichnung mit Toleranzen | Identifiziert kritische Merkmale und erforderliches Kontrollniveau |
GD&T-Anforderungen | Klären funktionale Beziehungen zwischen Merkmalen |
Kritische Maße | Helfen, Prozess- und Prüfschwerpunkte zu priorisieren |
Material- und Wärmebehandlungszustand | Beeinflussen Bearbeitungsweg, Verzugsrisiko und Endbearbeitungsmethode |
Oberflächenrauheitsanforderung | Definieren Endbearbeitungsniveau an Dicht-, Gleit- oder Montageflächen |
Prüfberichtsanforderungen | Klären, ob CMM-, Bohrungs-, Rundlauf- oder Rauheitsberichte erforderlich sind |
Montage- oder Funktionszweck | Hilft zu bestimmen, welche Toleranzen wirklich wichtig sind |
Käufer erzielen auch bessere Ergebnisse, wenn die RFQ eine realistische Prüfstrategie widerspiegelt. Der Bearbeitungsweg und der Prüfweg sollten sich gegenseitig unterstützen, weshalb viele Projekte mit engeren Toleranzen durch klare Erwartungen an die Qualitätskontrolle in der CNC-Bearbeitung von Anfang an gestärkt werden.
Angebot für Präzisionsbearbeitung mit engen Toleranzen anfordern
Wenn Ihr Teil kritische Bohrungen, Dichtflächen, Bezugsflächen, Lagersitze, Wellenabsätze, Montageebenen oder Montageschnittstellen umfasst, die die Produktfunktion direkt beeinflussen, sollte die RFQ diese Merkmale frühzeitig und klar definieren. Präzisionsbearbeitung ist am effektivsten, wenn der Lieferant nicht nur die Geometrie, sondern auch den Grund versteht, warum diese Geometrie wichtig ist.
Für Käufer, die hochgenaue Funktionsteile beschaffen, kann Neway diesen Weg durch Präzisionsbearbeitungsdienstleistungen mit Prozessplanung unterstützen, die auf kritische Maße, stabile Bezüge und prüfungsgesteuerte Verifizierung ausgerichtet ist. Eine stärkere RFQ führt in der Regel zu einer besseren Maßkontrolle, stabileren Montageergebnissen und einem geringeren Risiko während des Produktionstransfers.
FAQ
Welche Informationen werden benötigt, um präzisionsbearbeitete Teile anzubieten?
Wie beeinflusst GD&T die Kosten und die Prüfung der Präzisionsbearbeitung?
Welche Prüfberichte werden für präzisionsbearbeitete Komponenten empfohlen?
Wie wählt man einen Präzisionsbearbeitungslieferanten für Kleinserien- und Produktionsteile aus?
