
Outsourcing Machined Parts: Scope, Acceptance, and Supplier Fit
Outsourcing Machined Parts: Scope, Acceptance, and Supplier Fit
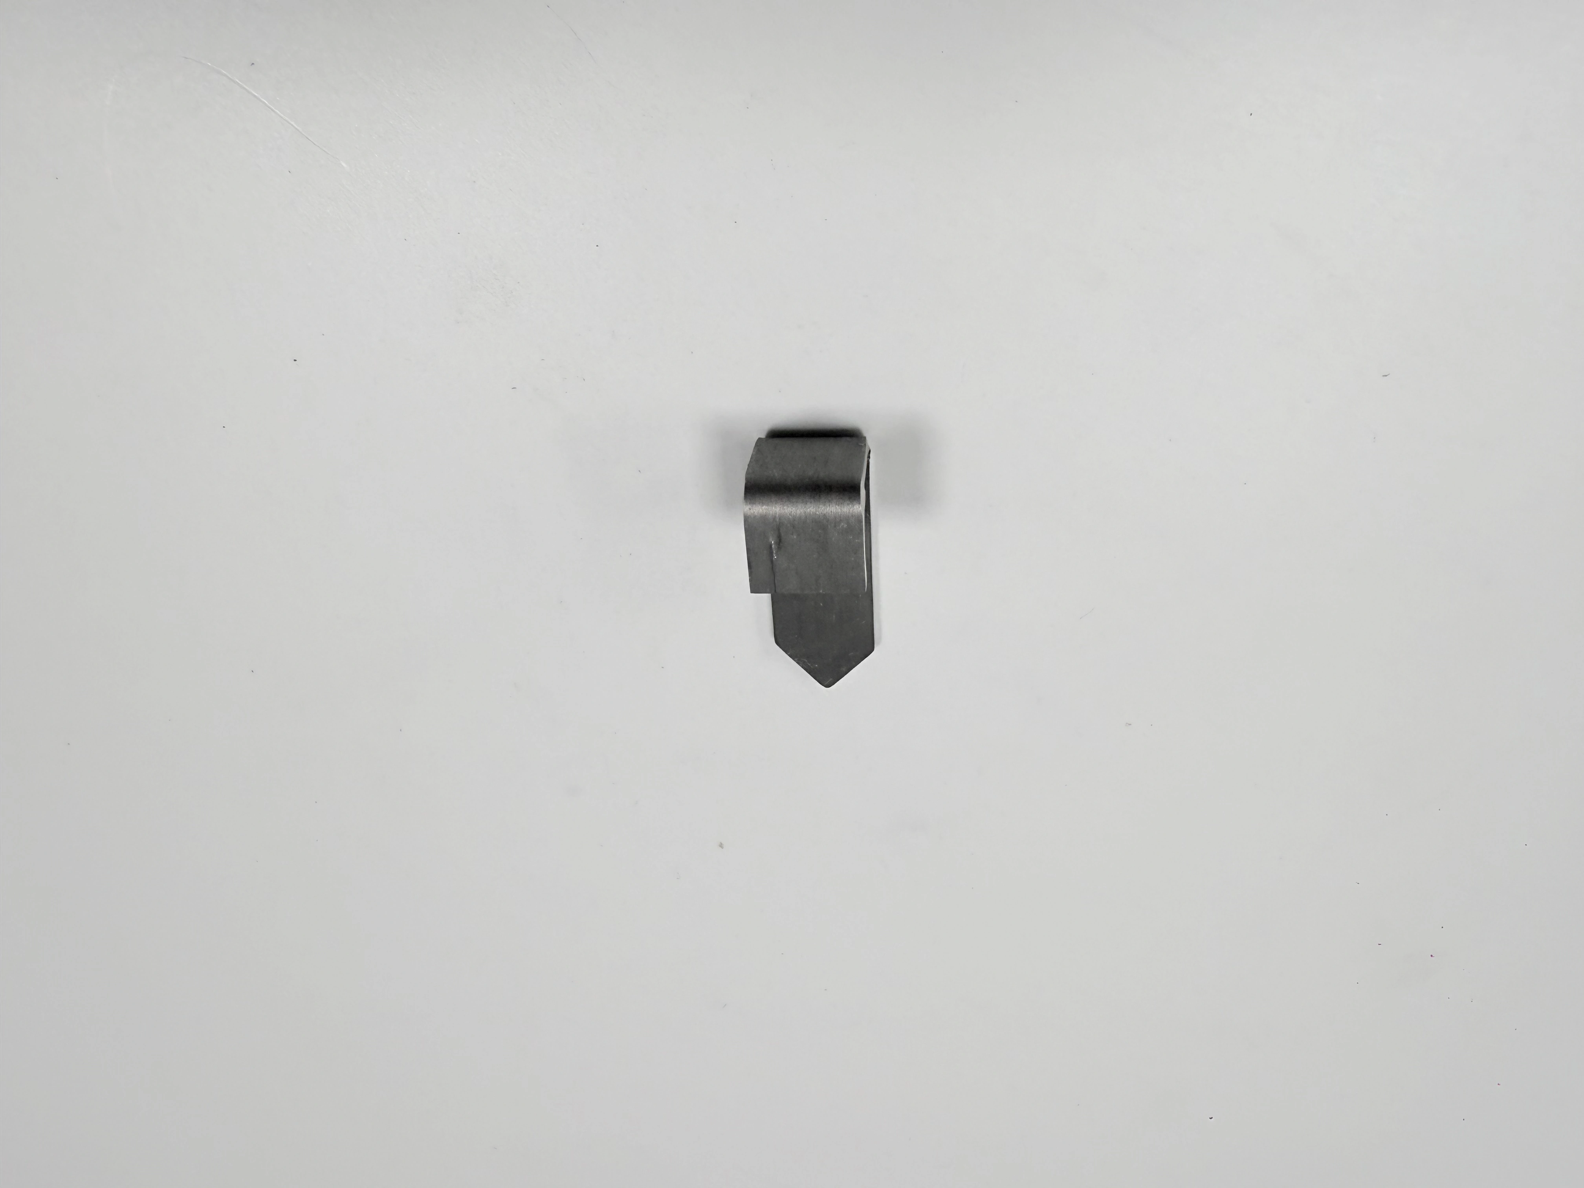
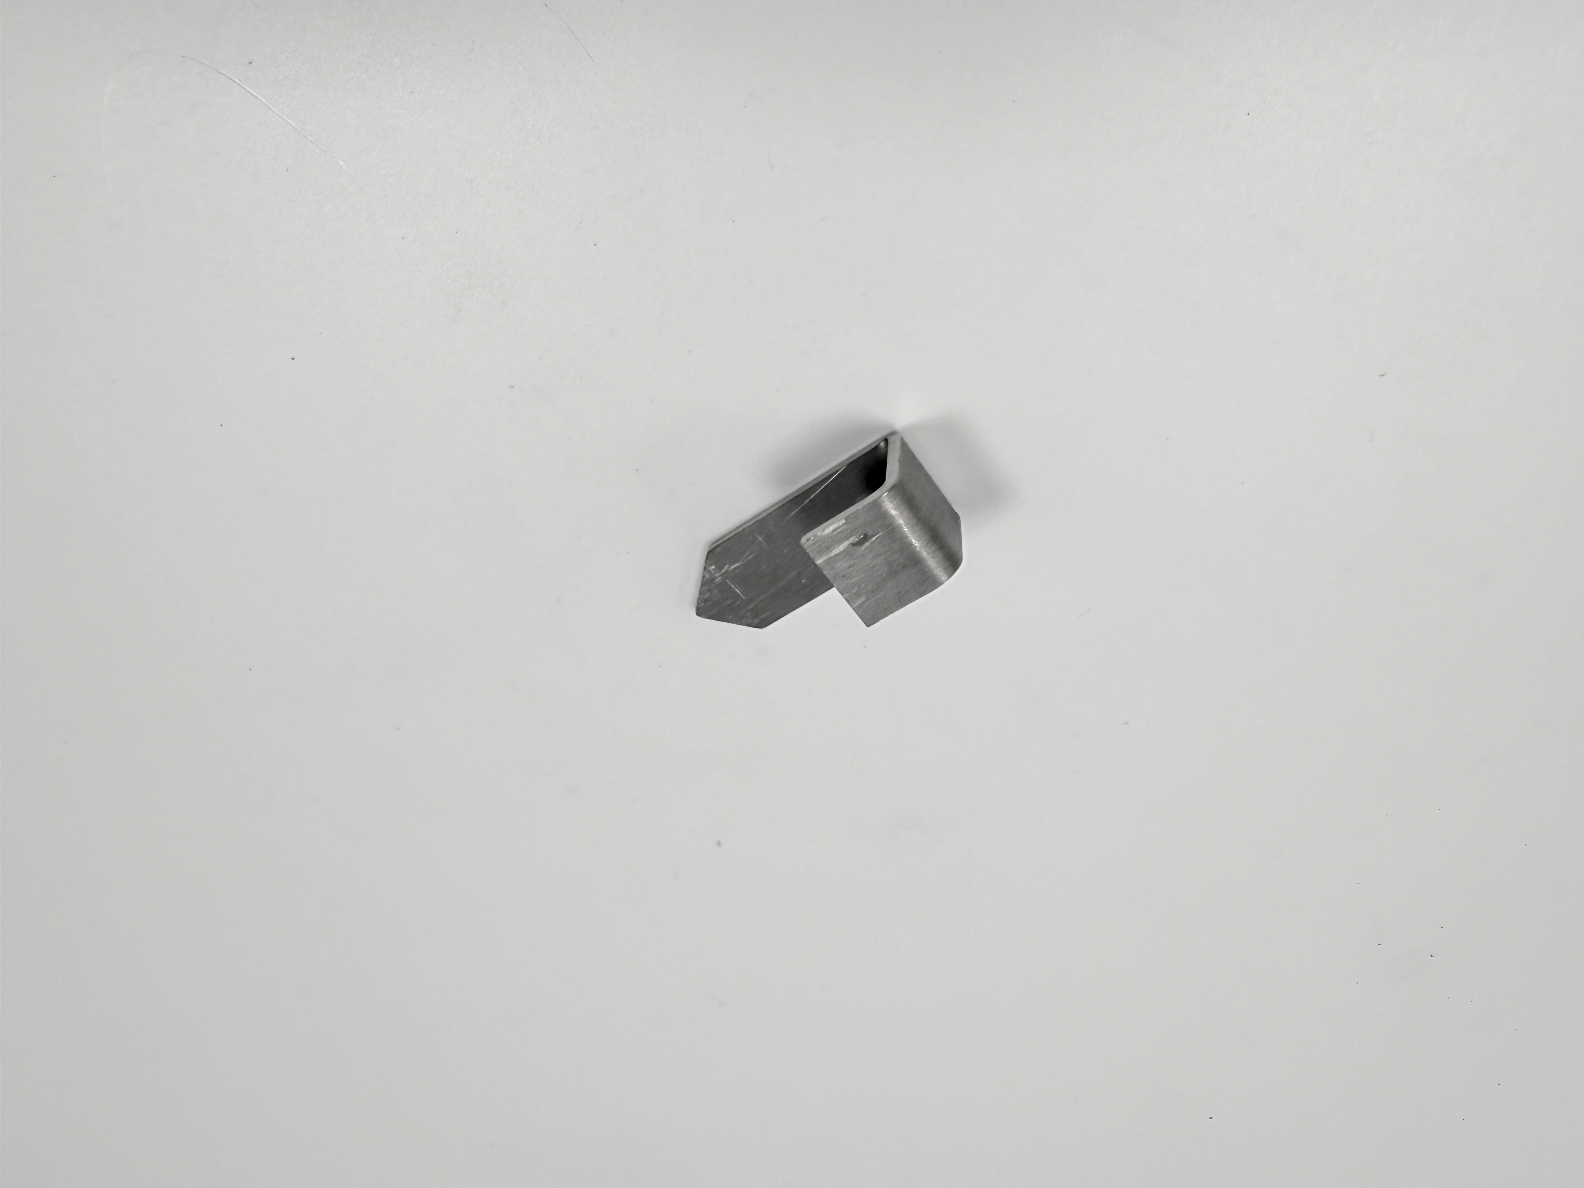
Companies that need parts machined should define the outsourcing decision as a controlled scope, acceptance, and evidence problem rather than as a search for the lowest unit price. The buyer must state the drawing revision, material condition, critical features, delivery state, inspection records, and change authority before comparing suppliers. The pictured small latch block is only a geometry prompt: its material, dimensions, tolerance, force, and application require controlled engineering data. A CNC outsourcing review helps connect the part requirement to a supplier response without promising a universal cost or lead time.
Define the Outsourcing Goal
Start by naming the decision the supplier must support: prototype fit, a released production lot, surge capacity, a second source, or a transfer from internal equipment. Each objective changes the evidence and commercial scope. A prototype may require rapid feedback and controlled learning. A released lot needs a frozen definition, inspection, traceability, and a delivery state that can be accepted. A second source needs comparable process and record boundaries, not just a similar sample.
Write the part number, drawing and model revisions, quantity, material and condition, critical features, surface and edge requirements, tests, packaging, delivery point, and decision date. Identify what is fixed and what can be proposed. A supplier may suggest a fixture, tool, or sequence, but the functional requirement remains under buyer control. Keep one owner for technical acceptance and one for commercial approval when those roles differ.
Use the Latch Views Without Overclaiming
The paired images show one small bent latch block with a curved transition, flat face, and narrow end feature from two angles. They confirm the same physical product and different views. They do not establish material, hardness, dimensions, tolerance, spring force, wear life, or application. Use the images to ask about access, support, edge protection, and measurement. Use the drawing, specification, and records for all engineering claims.
Build a Complete Outsourcing Scope
A complete scope includes controlled design files, material and stock, operations, finish, inspection, outside processing, packaging, and records. State whether the supplier provides material, buys a standard size, or works from customer-supplied stock. Identify the process boundary: machining only, machining plus deburring, or machining through a delivered coating or assembly. An undefined boundary makes supplier quotes incomparable and moves hidden work to the buyer.
List critical-to-quality features and their acceptance methods. A latch may depend on a contact face, a bend radius, an opening, an edge break, or a free movement check. Separate size, form, position, profile, surface, and functional requirements. A broad “inspect to drawing” phrase does not reveal the datum, instrument, sample, or reaction needed for a decision.
Define the intended build state before discussing supplier capacity. State whether the lot is exploratory, approved for shipment, or a bridge while internal capacity is unavailable. An exploratory lot can tolerate a documented learning loop, while a shipment lot needs a frozen acceptance plan. A bridge lot may require a second-source comparison and a handoff review. These states may use the same equipment, but their evidence and approval paths differ.
Describe the information package that travels with the part. Include controlled PDF and model files, revision history, material requirements, critical-feature register, inspection template, packaging standard, and contact for questions. If a drawing note is ambiguous, record the question and answer as a controlled clarification. Do not let an untracked markup become the effective requirement during production.
Separate Buyer and Supplier Responsibilities
State who owns model interpretation, material procurement, fixture design, first-piece approval, outside processing, final inspection, deviation approval, and packaging. If the supplier may propose a substitute, define the review path and evidence. If the buyer supplies a coating specification or functional gauge, identify its revision and calibration responsibility. Responsibility gaps often appear at handoff, not during cutting.
Use a responsibility matrix that names deliverable, owner, reviewer, timing, and acceptance. A project management reference can organize milestones, but it cannot replace a part-specific matrix. Keep the matrix with the RFQ and update it when the process or delivery state changes.
Check Datum and Workholding Fit
Ask how the supplier will locate the latch block and protect its functional surfaces. A curved or narrow feature can be distorted by clamp pressure, while a convenient flat face may not be the assembly datum. Require the primary, secondary, and tertiary contacts, support points, orientation, clamp sequence, and reversal checks. Record fixture or jaw identifiers and any temporary pad or shim.
Evaluate whether tool access and probe access are available in the same state. A feature can be machinable but inaccessible for measurement after clamping. A workholding reference can frame contact questions; the supplier's setup record must show the actual condition. If a second setup transfers a face, opening, or edge, inspect the transfer feature before using it as a reference.
Ask for a setup sequence that protects the contact face until it is finished and inspected. A small latch block can rock on a burr or distort when clamped over a curved transition. The supplier should state how seating is cleaned, which surfaces are supported, and how a reversal is checked. If a fixture is dedicated, identify storage and revision ownership so the same locating logic can be recovered for a repeat order.
Separate equipment fit from process fit. A machine may have enough travel while the holder, probe, or clamp cannot reach the feature without collision risk. A supplier response should identify access assumptions and any required special tool. A milling reference can frame the operation, but the drawing and setup evidence determine whether the proposed orientation is acceptable.
Control Distortion and Edge Damage
Thin lips, curved transitions, and narrow ends can move under cutting or clamping force. State unsupported length, stock allowance, tool projection, support, coolant, and stabilization. A polished surface or quiet cut is not evidence of a correct profile. Compare a sensitive feature in clamped and relaxed states where assembly depends on the delivered condition.
Deburring can change a latch contact or opening. Define edge break, burr direction, accessible edge, and acceptance reference. Record whether the check is visual, dimensional, or functional. A finishing reference can describe state changes but cannot prove the edge condition of the pictured part.
Specify Material and Stock Conditions
Material designation, temper, hardness, stock form, heat treatment, and residual stress influence cutting force, distortion, burrs, and wear. State the required condition and certificate or traceability record. Do not infer alloy or hardness from the image. If a substitute is proposed, identify which conclusions transfer and which require a new trial or inspection.
Stock size and orientation affect the amount of cleanup, support, and material utilization. Ask whether the supplier assumes a full bar, plate, remnant, forging, or customer-supplied blank. A remnant may be commercially efficient but can change grain direction or stress state. Keep stock assumptions visible in the quote and process record.
Control Outside Processing
Heat treatment, coating, passivation, cleaning, and assembly can change dimensions, edge condition, and identity. State processor, specification, batch, masking, before-and-after checks, and delivered state. Keep units segregated through the handoff. A certificate supports a processor claim within scope; it does not replace final inspection of the machined relationship.
Use a quality inspection reference to structure evidence, then define the actual characteristics and state. If the part is measured before coating but accepted after coating, repeat the features that can move. Do not present an as-machined report as proof of delivered fit without that boundary.
Design Acceptance Evidence
Acceptance evidence should identify the unit, revision, material lot, setup, datum frame, method, instrument, result, and disposition. For a latch block, consider contact width, profile, opening or clearance, edge break, surface, and a representative movement or mating check. Separate each characteristic. One caliper value cannot prove a profile or a functional force.
State sampling and reaction rules. Every-unit inspection may be justified for a small lot when one defect prevents assembly. Sampling may be suitable for lower-risk features after a stable state is established. A tool change, fixture change, material lot, reversal, or outside-process batch creates a new state that needs its own first-piece or sample. Link values to serial or sub-lot identity.
Define the delivered-state check separately from the in-process check. If the latch receives coating, cleaning, oil, or assembly, identify which contact and opening measurements repeat afterward. If packaging can damage a narrow end, include a receiving visual and functional check. A certificate or inspection report is evidence within its stated scope; neither replaces a check of the actual state that the buyer accepts.
Use an evidence table that names characteristic, requirement, method, sample, unit range, result, and reaction. The table should show open items and approvals rather than only passing values. If a characteristic is not measured, state why and what boundary remains. This lets purchasing and engineering make different decisions from the same packet without conflating them.
Keep Measurement Limits Visible
Record alignment, support, temperature, cleaning, calibration, resolution, and repeat readings when near a limit. A CMM result is only as meaningful as its datum frame and probe access. A functional check shows combined behavior but does not prove unmeasured dimensions or material. If a feature is inaccessible, state the boundary and alternate method instead of implying full coverage.
Preserve failed readings and rework history. A reworked latch may have a different edge, stock allowance, or stress state. Record the original result, action, new result, approver, and affected range. If the range cannot be bounded, hold or expand inspection rather than overwriting the evidence.
Control Revisions and Deviations
Freeze the drawing, model, quantity, material, process, inspection, and delivery definition for each build. A new opening, radius, coating, or datum can invalidate earlier learning. Classify a change as documentation-only, remeasure, fit check, process trial, or broader requalification. Record the trigger, affected units, operation, fixture, program, inspection, cost, schedule, and approver.
Segregate original, changed, reworked, and replacement units. Keep the original record beside any new result. An informal email or unmarked model is not a controlled revision. A prototype revision reference can frame learning, but the release decision must identify the active state and evidence.
Set Deviation Reactions
Define who may approve a deviation and which checks repeat. A cosmetic mark may be reviewed against a reference, while a wrong contact face may require containment. State whether a deviation applies to one unit, a sub-lot, or the full batch. Preserve the failed value and the reason. Do not treat a customer waiver as proof that the process is capable under the original requirement.
Compare Suppliers on Scope and Evidence
Compare responses using the same drawing, quantity, material, finish, inspection, packaging, and delivery conditions. Separate programming, fixture, material, machining, recurring setup, inspection, outside processing, cleaning, packaging, freight, and change charges. A low unit price may omit first-piece work or rely on reduced inspection. Ask suppliers to state quantity breaks and the conditions behind them.
Evaluate evidence quality, not only equipment lists. Ask for datum strategy, workholding, tool access, material trace, inspection alignment, reaction rules, outside-process handoff, and record retention. A milling process reference can help compare operations, but a machine list does not prove this latch block's profile or fit.
Review supplier answers for assumptions that change the decision. “Standard inspection” may mean visual checks, a sample report, or a full dimensional record. “Fast delivery” may exclude material lead time, outside processing, or buyer approval. Ask the supplier to state scope, evidence, owner, and trigger for each commitment. This turns a marketing phrase into a comparable response.
Provide Actionable RFQ Inputs
Attach controlled design files, quantity, material and condition, stock, critical features, edge and surface requirements, tests, sampling, records, packaging, milestones, and change authority. Ask for assumptions and exclusions in the response. Request a redacted first-piece format and a reaction record for a failed contact face, opening, or edge.
State what the images do and do not prove. The latch views show geometry and angle only. They cannot establish load, spring force, material, tolerance, or durability. This boundary keeps the RFQ honest and prevents a supplier from quoting a visual impression rather than an engineering requirement.
Plan the Handoff and Receiving Check
Define packaging quantity, separators, labels, corrosion protection, lot identity, and receiving inspection. Small latch blocks can mix, scratch, or lose orientation during transit. Link the packing list to the inspection and material records. State the receiving condition in which fit, contact, and edge acceptance are judged.
Use a handoff checklist covering active revision, material certificate, setup or first-piece record, inspection report, deviations, outside-process certificate, packaging, and delivery count. A parts assembly reference may frame receiving questions, but the actual acceptance remains part-specific.
Set a response path for missing or conflicting records. The buyer should identify who can place the lot on hold, how the supplier is notified, and which evidence closes the issue. A clear reaction protects schedule without allowing an undocumented substitution or relabeling to pass as a routine correction.
Release the Outsourced Lot With Boundaries
Release when scope, revision, material, datum, workholding, inspection, outside processing, packaging, unit identity, and approvals agree. Hold when a critical feature is inaccessible, the datum transfer is unverified, units are mixed, a deviation is undocumented, or cost scope cannot be reconstructed. State the missing evidence and owner instead of applying a generic supplier rating.
Companies that need parts machined make a defensible outsourcing decision when the supplier response can be traced from drawing to delivered unit. The latch block images support only visible geometry and different views. Let controlled design data, process records, first-piece results, unit-linked inspection, and change history determine whether to approve, revise, or re-source the work.
Keep the final decision narrow: approve this defined part, revision, quantity, state, and evidence package. Do not convert one approved lot into a promise about every future geometry or material without a new review.
FAQ
