Wie sollten gefräste Metallteile nach der Fremdbearbeitung geprüft werden?
Wie sollten gefräste Metallteile nach der Fremdbearbeitung geprüft werden?
Gefräste Metallteile sollten nach der Fremdbearbeitung geprüft werden, indem die Prozessidentität, der Reinigungs- und Unterstützungszustand, die Abmessungen nach dem Prozess, die Oberflächenanforderungen, die funktionalen Schnittstellen und die Aufzeichnungen mit der freigegebenen Zeichnung abgeglichen werden. Der Prüfplan muss Merkmale unterscheiden, die vor der Behandlung geprüft werden, von solchen, die sich danach ändern können. Beschichtung, Plattierung, Eloxierung, Lackierung, Wärmebehandlung, Reinigung oder Passivierung können Größe, Kantenzustand, Oberflächeneigenschaften, Kontaminationszustand oder Verzug verändern. Ein Vorprozessbericht und ein Lieferantenzertifikat ersetzen keine Endzustandsprüfung, wenn das fertige Teil das ist, was der Käufer akzeptiert.
Definieren Sie den endgültigen Messzustand
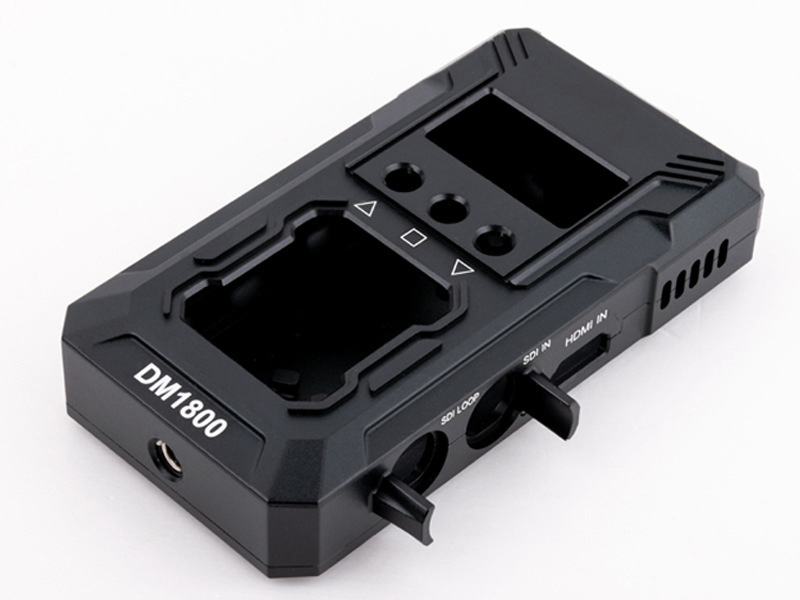
Geben Sie an, ob das Teil frei, unterstützt, geklemmt, montiert oder temperaturgeregelt gemessen wird. Entfernen Sie Späne, Öl, Maskierungsreste, lose Beschichtungen und Grate, die den Kontakt verändern könnten. Eine dünne Abdeckung oder flexible Wand kann nach dem Lösen der Spannung relaxieren; eine Positionierfläche kann einen definierten Unterstützungszustand benötigen. Wenn ein zweiteiliger Block und eine Abdeckung zusammen geprüft werden, notieren Sie den Positionier- oder Befestigungszustand und die Flächen, die die Ausrichtung herstellen. Das Ergebnis ist nur aussagekräftig, wenn der Prüfzustand dem funktionalen Zustand oder der in der Zeichnung angegebenen Methode entspricht.
Temperatur und Wartezeit können nach einem Prozess, der erwärmt, kühlt oder Material ablagert, von Bedeutung sein. Der Käufer sollte eine Stabilisierungszeit oder einen Umgebungsbereich festlegen, der für die Messung erforderlich ist, anstatt jeder Partei zu erlauben, einen anderen Zustand zu wählen. Wenn die Zeichnung keine solche Anforderung enthält, sollte der Prüfbericht dennoch den beobachteten Zustand angeben, damit ein späterer Vergleich möglich ist.
Trennen Sie CTQs vor und nach dem Prozess
Erstellen Sie zwei Listen. Die erste enthält Merkmale, die die Bearbeitungsfähigkeit vor der Fremdbearbeitung belegen, wie Bezugsvorbereitung, Lochposition, Taschengröße und Aufmaßbereinigung. Die zweite enthält Merkmale, die sich nach der Bearbeitung ändern können oder verifiziert werden müssen, wie beschichtete Lochgröße, Sitz der Abdeckung, Gewindepassung, endgültiger Oberflächenzustand, Farbe oder Abdeckung und Sauberkeit. Ein Merkmal kann in beiden Listen erscheinen, wenn der Käufer die Änderung über den Prozess vergleichen muss.
Behandeln Sie ein Zertifikat nicht als dimensionsbezogenes Ergebnis. Ein externer Verarbeiter kann Bad, Charge, Farbe oder Behandlungsbedingungen zertifizieren, während der Bearbeitungslieferant oder Käufer die fertige Geometrie misst. Ordnen Sie jedes CTQ einer Methode zu: einem dimensionsbezogenen Werkzeug für zugängliche Größen, einem KMG oder einer definierten Vorrichtung für Position und Form, einem funktionalen Lehre für die Passung, wenn spezifiziert, und einer Oberflächen- oder Beschichtungsmethode, wenn die Zeichnung eine vorsieht. Der Bericht sollte sagen, was die Methode beweist und was außerhalb ihres Geltungsbereichs bleibt.
Prüfen Sie Schnittstellen und Maskierung
Identifizieren Sie jede Oberfläche oder jedes Merkmal, das unbeschichtet bleiben muss, eine kontrollierte Abdeckung erhalten soll oder auf Prozessablagerungen geprüft werden muss. Gewinde, Bohrungen, Abdeckungssitze, Positionierflächen, Befestigungslöcher und schmale Schlitze können durch Maskierungsfehler oder Kantenablagerungen beeinträchtigt werden. Notieren Sie den Maskierungsplan und verifizieren Sie das Ergebnis dort, wo die Schnittstelle davon abhängt. Wenn eine alternative Maske, ein Stopfen oder eine Nachbearbeitungsreinigung verwendet wird, dokumentieren Sie die Änderung und ihre Genehmigung.
Die visuelle Erscheinung ist nützlich, um offensichtliche Abdeckungs- oder Kontaminationsprobleme zu finden, aber sie kann keine Dicke, Haftung, Rauheit, Härte oder Korrosionsbeständigkeit belegen, es sei denn, ein definierter Test unterstützt die Behauptung. Verwenden Sie ein Prozesszertifikat und eine Messung am fertigen Teil zusammen, wenn beides erforderlich ist. Wenn eine Beschichtung von einer funktionalen Fläche entfernt wird, prüfen Sie die resultierende Kante und Oberfläche, damit die Reparatur kein neues Akzeptanzrisiko schafft.
Verknüpfen Sie Ergebnisse mit Revision und Charge
Jeder endgültige Bericht sollte die Zeichnungsrevision, die Teil- oder Baugruppenidentität, die Materialcharge, die Fremdbearbeitungscharge, das geprüfte Stück oder die Stichprobe, die Methode, das Instrument oder die Lehre und die Entscheidung identifizieren. Wenn Nacharbeit oder Entschichtung den Zustand ändert, behalten Sie das ursprüngliche und das endgültige Ergebnis mit dem genehmigten Grund bei. Ein Ersatzteil sollte nicht die Messungen des ersten Teils erben, es sei denn, der Datensatz identifiziert eindeutig das Stück und die Akzeptanzregel erlaubt diese Behandlung.
Die Stichprobenziehung benötigt eine festgelegte Grenze. Eine Stichprobe kann einen Prozesstrend unterstützen, aber sie deckt nicht stillschweigend alle Einheiten ab, wenn die Zeichnung eine 100%ige Prüfung einer kritischen Schnittstelle vorschreibt. Wenn nur eine Stichprobe geprüft wird, identifizieren Sie die Auswahlmethode und die Chargengröße. Wenn ein Ergebnis fehlschlägt, grenzen Sie den betroffenen Bereich ein, erweitern Sie die Prüfung wie erforderlich und holen Sie die Entscheidungsbefugnis vor dem Versand ein. Vermeiden Sie es, das Problem mit der Aussage zu schließen, dass die Beschichtung „gut aussieht“ oder dass das Teil „nachgeprüft“ wurde.
| Endzustandsprüfung | Detail im Bericht | Häufige Lücke |
|---|---|---|
| Prozessidentität | Verarbeiter, Behandlung, Charge und Datum | Zertifikat wird ohne die Teilcharge abgelegt |
| Schnittstellengröße | Methode, Zustand, Ist und Einheit | Größe vor dem Prozess wird als unverändert angenommen |
| Abdeckung oder Maskierung | Maskenplan, Abdeckungsergebnis und Grenzwert | Visuelle Farbe ersetzt eine definierte Akzeptanzregel |
| Funktionale Passung | Montage- oder Lehrenzustand und Ergebnis | Nur Komponentenmessung übersieht Passungsrisiko |
| Abweichung oder Nacharbeit | Grund, Genehmigung, ursprüngliches und endgültiges Ergebnis | Reparaturhistorie fehlt in den Freigabenachweisen |
Schreiben Sie die Wareneingangsprüfung
Der Wareneingang sollte das fertige Teil mit derselben Logik vergleichen wie bei der Freigabe: Revision, Material- und Prozessidentität, Etiketten, CTQ-Ergebnisse, Funktionsprüfungen, Fremdbearbeitungsdokumentation, Verpackung und genehmigte Abweichungen. Die Checkliste sollte festlegen, welche Nachweise für jede Lieferung erforderlich sind und welche pro Charge oder Stichprobe. Sie sollte auch definieren, was passiert, wenn ein Datensatz fehlt oder eine Nachprozessabmessung außerhalb der Akzeptanzregel liegt.
Nehmen Sie diese Endzustandsfragen in die Qualitätsvereinbarung und die RFQ auf, bevor mit der Arbeit begonnen wird. Bitten Sie den Lieferanten, jedes Merkmal zu identifizieren, das nach der Bearbeitung nicht gemessen werden kann, und eine Methode mit einer klaren Grenze vorzuschlagen. Genehmigen Sie die Methode vor der ersten Charge und bewahren Sie den Datensatz im Versandindex auf. Dies schafft eine belastbare Kette von der gefrästen Geometrie über die Fremdbearbeitung bis zu dem Zustand, den der Käufer tatsächlich einbaut.