Custom Precision Manufacturing: Process Selection and Release Planning
Custom Precision Manufacturing: Process Selection and Release Planning
Custom precision manufacturing succeeds when design intent, process capability, inspection evidence, and release responsibility are defined as one system. A buyer should choose a route that can locate the functional interfaces, reach the critical features, preserve the specified material condition, and return records tied to the drawing revision and lot. The practical first action is to provide a controlled model and drawing, identify the characteristics that govern fit or safety, and ask for a process review before a price is treated as final. A CNC machining service review is most useful when it explains those decisions rather than listing equipment alone.
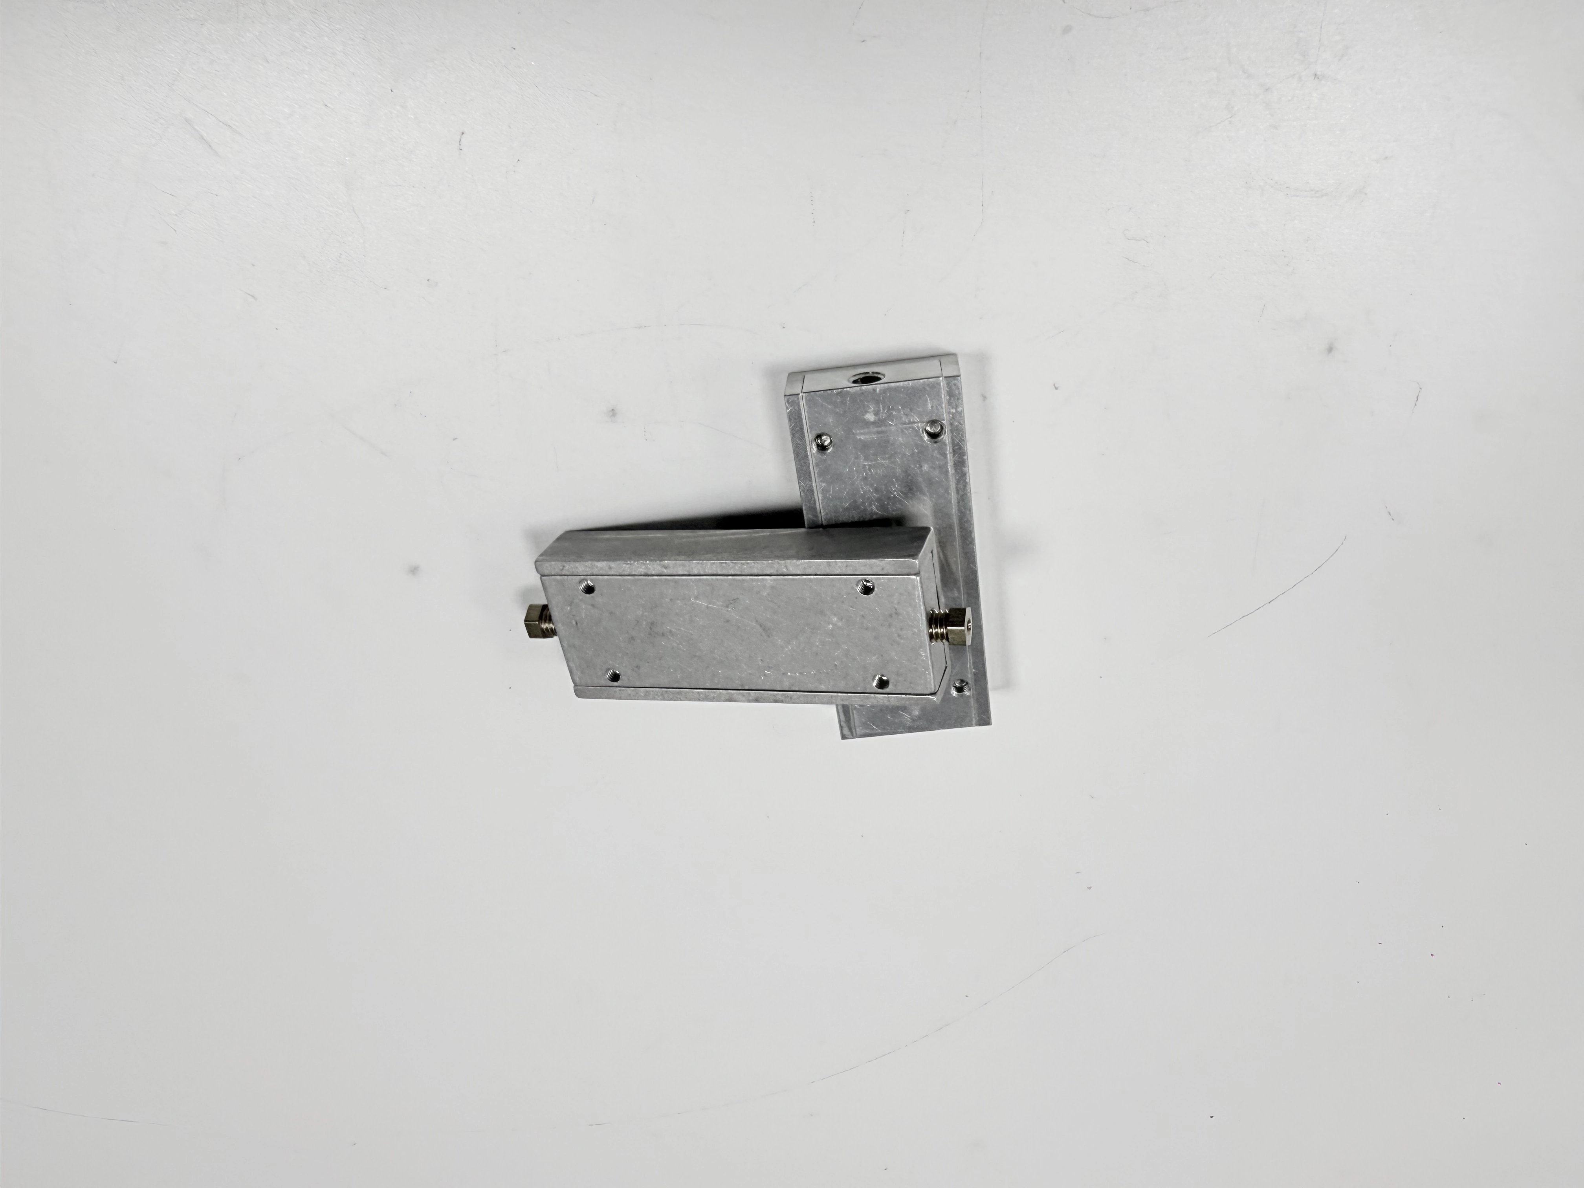
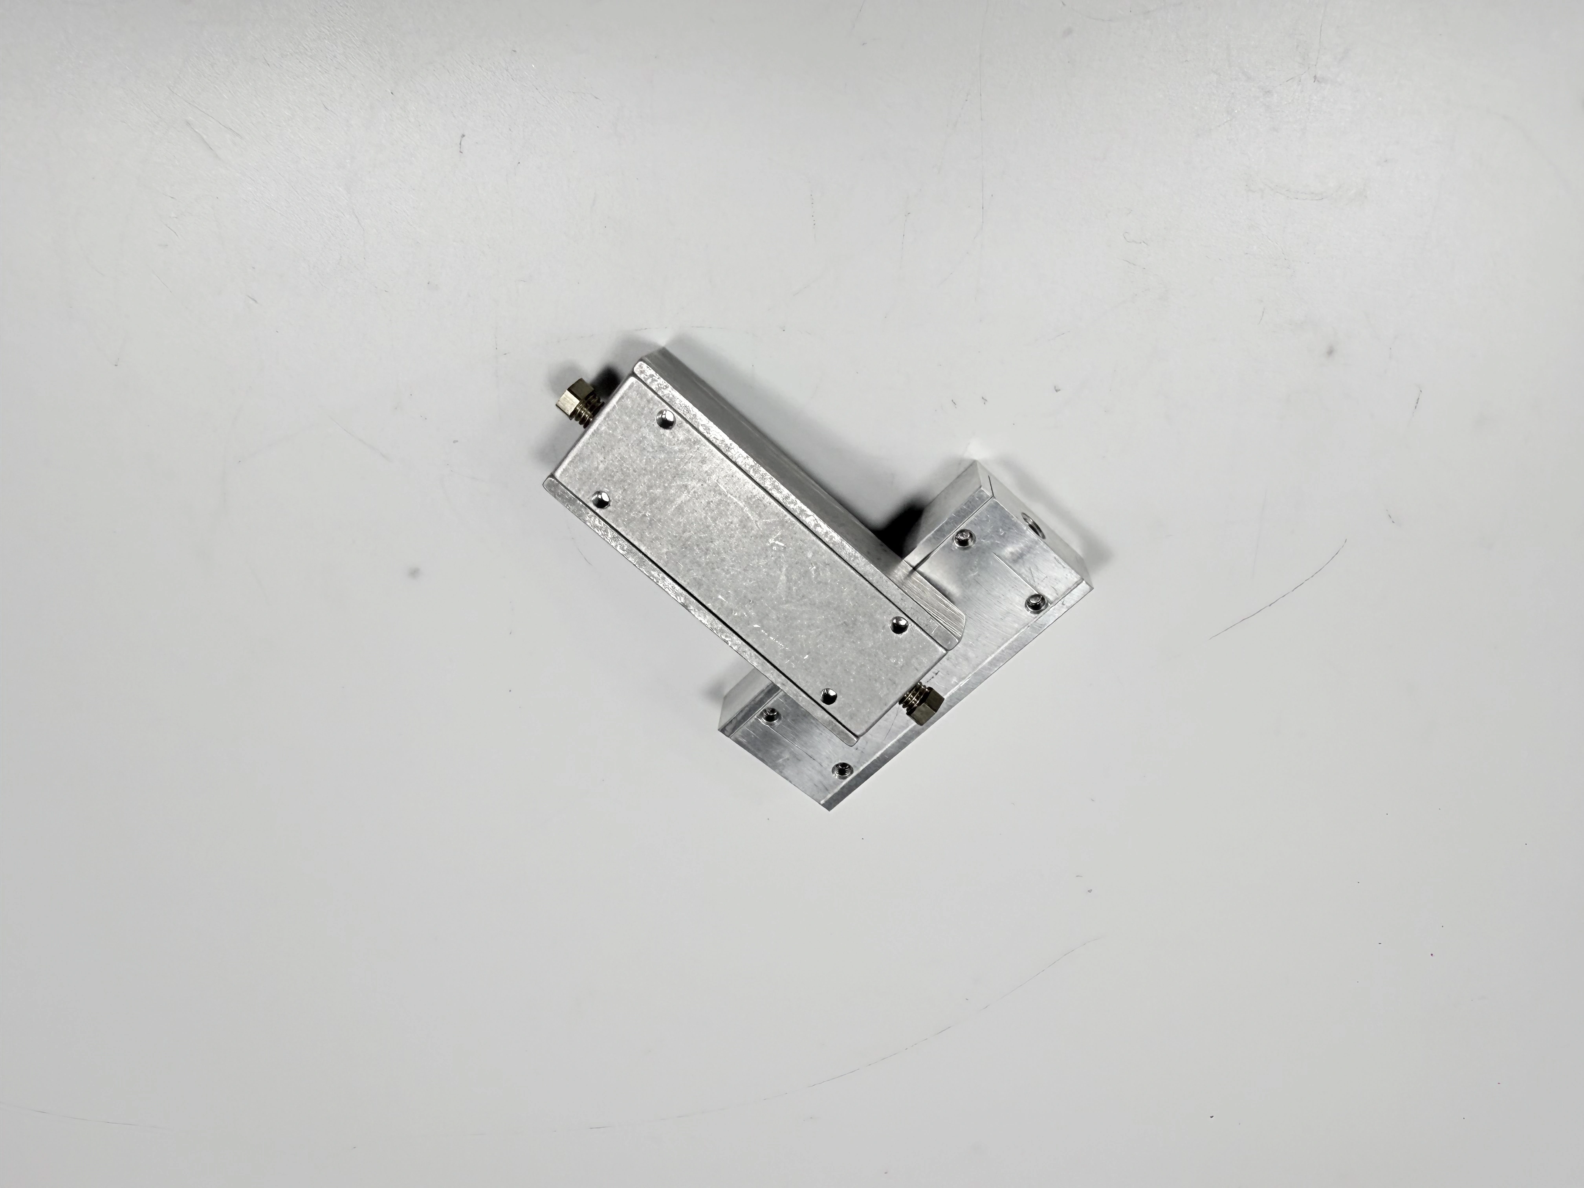
The paired images show a clamping assembly with a base, upright blocks, fasteners, and a compact working interface. Those visible features support discussion of workholding, access, datum transfer, and release evidence. They do not prove alloy, hardness, tolerance, clamping force, machine accuracy, production quantity, or application. Those claims belong to the approved drawing, material certificate, process plan, and measured results.
Define Precision Intent Before Selecting a Process
Precision is not a single number attached to a machine. It is the relationship among a feature, its datum frame, its acceptance limit, the state in which it is measured, and the function it protects. Begin by separating dimensions that establish assembly from dimensions that only describe form or appearance. A locating face may control position, a hole pattern may control rotation, and a clamping step may protect a repeatable interface. If those roles are not stated, a supplier can meet isolated dimensions while missing the relationship that makes the part work.
Mark critical-to-quality characteristics on the drawing and give each one a measurable rule. Identify whether the requirement is size, location, orientation, form, surface condition, thread fit, or functional performance. State the datum references in the same notation used by inspection. Avoid vague requests such as “high precision” or “tight tolerance” without a value, unit, and feature scope. A requirement that cannot be measured consistently should be clarified before the process is selected.
Separate Functional and Cosmetic Zones
Functional zones contact, locate, seal, guide, fasten, or transmit load. Cosmetic zones may require consistent texture, color, or edge appearance without controlling assembly. Mark both, but do not apply the same inspection burden to every surface. A visible tool mark may be acceptable on a hidden face while a less visible locating face needs a controlled form result. This distinction helps the manufacturer plan tool paths and helps the buyer compare quotes without paying for undefined checks.
For a clamping component, the base-to-block interface may be functionally important even if the image only shows a clean machined surface. The drawing should state which faces carry the load, which holes establish alignment, and whether the assembled condition is part of acceptance. If the function is not known, the correct action is to obtain the assembly requirement, not to infer it from the photograph.
Choose the Process Family From Geometry and Evidence
Process selection starts with geometry, material, quantity, and the evidence required at release. Milling may be appropriate for prismatic surfaces, pockets, bosses, and hole patterns; turning may suit rotational features; grinding may control a stable finished surface; boring may refine an aligned internal diameter. A hybrid route can be more defensible than forcing every characteristic into one operation. The relevant question is whether the complete route can make and prove the required geometry.
Review access for roughing, finishing, deburring, and inspection separately. A cutter that reaches a pocket may not clear its holder at the finishing angle. A probe that measures an exposed face may not reach a recessed datum after a fixture is installed. List the proposed orientation, cutter envelope, holder clearance, support contacts, and probe direction for each CTQ. Treat these as review assumptions that require confirmation, not as guarantees derived from a machine name.
When a secondary process is proposed, define its boundary. A precision grinding route may change the surface state and require a new datum alignment. A CNC turning operation may control a rotational interface that is awkward to mill. A boring operation may improve an internal axis relationship while adding setup-transfer risk. Each process must be evaluated with its measurement consequence.
Document Alternative Routes Before Cutting
If the preferred cutter, fixture, or machine is unavailable, record the alternative operation and the characteristics it affects. The change review should state why the alternative is needed, how datum relationships are preserved, which new risks exist, and what evidence will be returned. An undocumented substitution can appear harmless because the final part still looks similar, yet it may change tool deflection, burr direction, thermal exposure, or inspection access.
Build a Datum and Fixture Plan That Survives Reorientation
Datums should reflect how the finished part locates in its assembly. Choose a primary reference that constrains the most important motion, then use secondary and tertiary references to control rotation and remaining translation. A raw edge or temporary stop may help roughing, but it is not automatically a functional datum. The process plan should state when a finished reference takes over and how that reference is qualified.
For each setup, record locating contacts, supports, clamp direction, orientation, and surfaces left accessible. A shared hole, reamed feature, or controlled external surface can provide a transfer check if it remains stable. If the part is reinstalled, define the repeatability check and acceptance limit. “Same zero” is not evidence unless the physical reference and result are traceable.
Protect Clamping Interfaces and Thin Features
Clamps can distort thin walls, cover a critical face, or leave marks on a cosmetic zone. Use support points that resist cutting loads without masking a CTQ. Identify whether a component is measured free, supported, clamped, or assembled. If a visible clamping assembly includes removable blocks, decide whether each block is accepted independently and whether the assembled relation has a separate criterion. A single measurement state rarely answers both questions.
Fixture ownership and maintenance also belong in the plan. State who controls soft jaws, locator wear, replacement parts, and fixture revisions. A fixture that is repeatable at first article can drift when contacts wear or a support is replaced; ask which result triggers containment or requalification.
Control Material, Stock, and State Changes
Material identity is part of precision planning because cutting behavior and dimensional stability depend on grade and condition. Specify alloy or polymer family, temper or heat-treatment state, stock form, certification needs, and permitted substitutions. Define the rough-stock envelope and allowance needed to clean datum faces. If heat treatment, coating, anodizing, or painting follows machining, state which dimensions and surfaces are checked before and after the outside process.
A photograph cannot establish material grade, hardness, residual stress, or coating thickness. The supplier should connect the material certificate to the lot and drawing revision. If a process changes the part, preserve the before-and-after state in the route and inspection record. A dimensional result taken before coating cannot silently represent the final condition when the coating changes a fit or mask.
For aluminum work, a controlled aluminum machining reference can frame tool, burr, and surface questions after the drawing confirms the alloy. For stainless requirements, a stainless-steel machining route may require different heat and work-hardening controls. These references inform the review; they do not replace the material callout or a finished-part measurement.
If a coating is part of the released condition, a powder-coating process reference can help frame masking, edge coverage, and post-process checks. If the order is expected to scale, a mass-production planning reference can organize capacity and control questions. Neither page establishes that a particular supplier can meet this part's limits; the drawing and evidence plan still control acceptance.
Manage Allowance, Stress, and Distortion
Allowance is consumed by a route; it is not a universal constant. Raw-material flatness, workholding, heat treatment, feature depth, and final tolerance determine how much stock can remain. Excess stock can increase heat and cutting time, while insufficient stock can leave a datum face below size after cleanup. Record where allowance is reserved, which operation removes it, and when the final state is measured.
When a component is released from a clamp, note whether it springs, twists, or relaxes. A flatness result under restraint may not describe the free condition. If the assembly function requires a clamped state, define the fixture and load used during the check. If the part must be free at installation, measure it free or specify the approved transformation. This distinction is especially important for bracket and clamp assemblies whose interfaces are loaded during use.
Sequence Operations Around the Highest-Risk Features
Roughing, semi-finishing, finishing, deburring, cleaning, outside processing, and inspection should be ordered around the features that establish the datum frame. Finish a robust reference early enough to locate later operations, but do not damage it by clamping or use it before the part has stabilized. If stress relief or heat treatment is required, identify which surfaces are re-established afterward.
Plan chip evacuation and burr removal as part of the route, not as an informal final step. A trapped chip in a hole seat can change a measurement; a burr on a locating edge can create an assembly gap. State which edges may be broken, which must remain sharp, and how the result is checked. If manual deburring is allowed, define the tool, access, visual standard, and any dimensional boundary.
Use a CNC prototyping workflow when an early build can answer an access, fixture, or functional question. A prototype is valuable only when its learning is transferred into the production route. Record what was changed after the prototype and which assumptions were revalidated. Do not describe a prototype result as proof of production capacity without a separate production review.
Review Change Points in the Route
Mark operations where a tool, fixture, processor, program, inspection method, or material lot can change. Each change point needs an owner, an approval rule, and an evidence requirement. Tool replacement may alter edge condition and burr direction; fixture replacement may alter datum transfer; outside processing may alter coating growth or cleanliness. A short change record is more useful than a general promise that the process is controlled.
When a route changes after first article, compare the affected CTQs rather than repeating every test blindly. A change that does not touch a surface or alignment may need document review, while a new fixture contact may require dimensional requalification. The buyer should define the escalation threshold in the quality agreement and require notification before production resumes.
Design Inspection Evidence Around CTQs
Inspection evidence should answer five practical questions: what was measured, against which requirement, by which method, in what state, and on which unit or sample. For each CTQ, request nominal or limit, actual result, units, datum frame, instrument or gauge, measurement condition, inspected identifier, and record revision. Distinguish 100% checks from samples and state why a sampling plan is appropriate.
A caliper can screen an accessible size but does not establish a hole pattern or axis. A CMM result can report location and form in a stated alignment but does not prove a functional clamp load or leak test. A thread gauge can confirm a fit condition while leaving position unresolved. The inspection plan should state what each method proves and what it cannot prove.
Use a quality inspection planning reference to organize method selection only after the drawing defines the acceptance rule. If the public service page or a supplier record uses a different datum convention, resolve the difference before release. Evidence is useful when an independent reviewer can reproduce the interpretation without asking the original programmer to explain hidden assumptions.
Where the assembly includes a rotational or threaded interface, a material-and-machining reference may help identify questions about burrs, threads, and cleaning after the specified grade is confirmed. Treat it as a planning aid, not as proof that the pictured clamp uses that material or that a generic route meets the controlled requirement.
Tie Evidence to Revision and Lot
Traceability should connect the finished unit to drawing revision, material lot, route version, outside processor, inspection record, deviation, label, and shipment. If rework changes a result, retain the original and final state with the disposition authority. A certificate proves material identity within its scope; it does not replace finished-part measurements. A photograph proves visible geometry; it does not establish tolerance or capability.
For a clamping assembly, record whether the block is measured against its own datums, against the base, or in the assembled condition. Note the fastener or locator condition used during any functional check. If an interface mismatch appears, contain the affected lot, identify the likely operation and state, and decide whether expanded inspection, rework, replacement, or approved deviation is appropriate. Do not close a discrepancy with the phrase “checked and accepted” without the actual evidence.
Write an RFQ Scope That Supports a Real Comparison
The RFQ should convert design intent into inputs a supplier can price and an inspector can verify. Attach the controlled drawing and model, then list revision, quantity, forecast, material and state, stock limits, datums, CTQs, surface requirements, threads, edge treatment, cleaning, outside processing, packaging, labels, sampling, records, and milestones. Identify mandatory requirements and alternatives that require approval.
Ask for a route response that names setups, datum transfer, tool access, support condition, inspection method, and known limitations. Request assumptions for thin sections, inaccessible features, coating growth, measurement temperature, and manual operations. Require notification for changes to material, fixture, tool, route, processor, inspection method, packaging, or ownership. Keep this single RFQ scope as the commercial reference instead of repeating the same checklist in every section.
Separate One-Time and Recurring Cost
Fixtures, soft jaws, probing routines, first-article work, and qualification can be one-time costs. Material, cutting time, outside processing, inspection per lot, packaging, and freight recur with quantity. Ask bidders to identify which line items change when the forecast changes. A low initial quote may omit fixture maintenance or final-state inspection and transfer that work to the buyer.
Use a low-volume manufacturing scope when comparing a pilot build, and distinguish it from a repeat-production route. The objective is not to force every supplier into one pricing model; it is to make assumptions visible so a buyer can select the route that remains credible when demand, inspection frequency, or packaging changes.
Screen the Supplier on Evidence Once
Supplier screening belongs in one focused decision step. Compare how each candidate explains this part's datum control, access, fixture repeatability, material traceability, inspection ownership, outside-process control, change notification, and record delivery. Ask for a route explanation or anonymized record format tied to comparable geometry. A machine list, generic certificate, or unsupported universal-precision claim is not proof.
Check whether the proposed supplier can state limitations clearly. A credible response identifies which characteristics need a special setup, which results are sampled, and what approval is needed for an alternate method. It also names the evidence owner and the point at which an issue is escalated. This turns a supplier conversation into a decision record rather than a marketing comparison.
Use the Pictured Clamp as a Planning Scenario
The pictured pair shows a compact clamp-like assembly with a base, upright blocks, fasteners, and opposing interfaces. A buyer might need to clarify whether the blocks locate a workpiece, whether the base carries a load, whether the fasteners are supplied or only shown for illustration, and whether the faces are accepted individually or as an assembled relation. None of those functions can be proven from the image.
Translate each unknown into a drawing or RFQ question. Identify the locating face, the controlled hole or slot pattern, the clamping state used for measurement, and the record required for release. If a surface is cosmetic rather than functional, say so. If an assembly check is mandatory, define the mating hardware and load condition. This keeps the visual scenario useful without turning it into an invented customer case or capability claim.
Release With Explicit Boundaries
Release a custom precision part only when the controlled revision, material identity, process state, critical dimensions, functional checks, and record links agree. Hold the lot when an acceptance field is missing, a result uses the wrong revision, a measurement state is unclear, or a deviation lacks approval. A machine specification, photograph, material certificate, or inspection summary alone cannot establish finished-part conformity.
The strongest decision is the route that makes interfaces measurable, assumptions visible, and changes auditable. Start with the functional map, select a process that can reach and verify the CTQs, define fixture and material states, normalize one RFQ scope, and request lot-linked records. Use the pictured clamp as a geometry prompt. Issue the controlled package and ask each candidate for comparable setup, inspection, limitation, and commercial responses.
FAQ
How Should a Custom Precision Manufacturing Process Be Selected?
How Can Fixture Datums Be Verified in Custom Precision Manufacturing?
Which Material-State Details Belong in a Custom Precision RFQ?
What Inspection Evidence Should Support a Custom Precision Release?
How Should Custom Precision Manufacturing Changes Be Approved?