How to Control Cost and Quality in Titanium CNC Machining Projects
How to Control Cost and Quality in Titanium CNC Machining Projects
Control cost and quality in a titanium machining project using computer numerical control (CNC) by freezing the technical baseline, separating critical-to-quality (CTQ) features from commercial preferences, comparing quotations on the same scope, and releasing work through evidence-based stage gates. This method is most useful when material, thin geometry, special processes, or inspection can change both price and failure risk. It does not mean relaxing a functional requirement or choosing the lowest unit price. The acceptable route must still satisfy the governing design, material, application, regulatory, and customer requirements. Before placing the order, the buyer should close material, drawing, quantity, acceptance, documentation, change-control, and nonconformance assumptions in writing.
A controlled project treats quoted price, expected yield, verification effort, rework exposure, and delivery risk as one decision. The buyer and supplier first agree what drives titanium CNC machining cost, who owns each input, and which evidence permits movement from material receipt to first-off, production, special processing, and shipment. The commercial baseline should distinguish material, one-time engineering, recurring machining, tooling, outside processing, inspection, packaging, logistics, and contingency. It should also state whether scrap, rework, or schedule recovery caused by a supplier-controlled failure is included or separately charged. Prototype and repeat orders may use different fixtures, sampling, or process qualification, so a prior unit price is not automatically comparable. This article covers that cross-stage governance; the linked FAQ pages retain the deeper decisions for quote inputs, machining-cost causes, deformation control, and inspection reports.
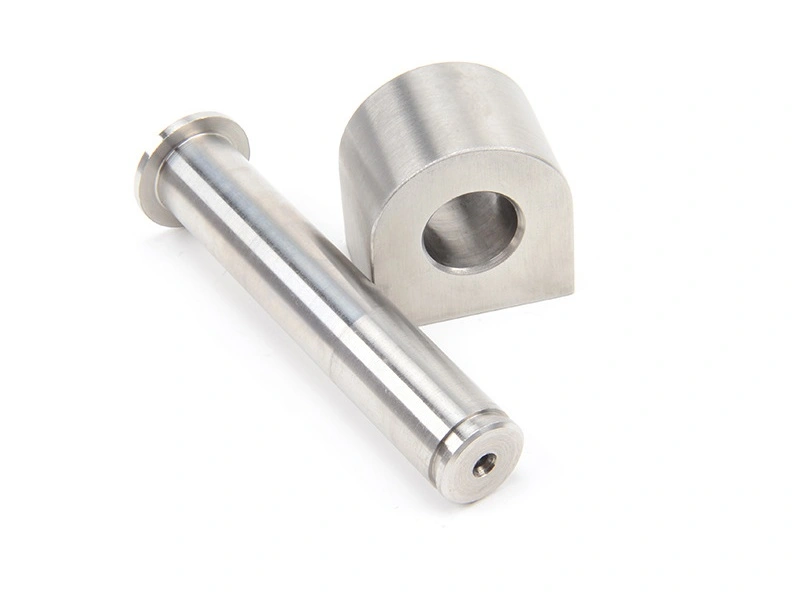
Why Titanium CNC Machining Costs More Than Aluminum or Steel
Titanium can cost more to machine than an aluminum or steel baseline when certified stock, heat at the cutting edge, tool consumption, slower material removal, distortion risk, or required verification increases total effort. Low thermal conductivity can raise tool-edge temperature and consumption; material adhesion and elastic recovery in flexible geometry can add rework or verification. A route that permits rubbing or pause at the interface may leave a harder or damaged layer for the following pass, converting instability into time and scrap exposure. These mechanisms link cost to quality because an unstable route consumes tools and time while increasing dimensional or surface risk. Controls must therefore be qualified as a connected process window rather than purchased as isolated inspection after machining. The result depends on alloy, condition, product form, geometry, tool, coolant, machine rigidity, quantity, and comparison material; it is not a universal cost multiplier.
Project cost also includes work that does not appear in cycle time. Certified stock may have minimum buy quantities or machining allowance that raises the buy-to-fly ratio. Fixtures, first article inspection (FAI), tool-life validation, cleaning, anodizing, heat treatment, packaging, and controlled records each add scope. A short lead time can force a less efficient stock source or routing. Quality protects cost when it prevents scrap and late discovery, but documentation without a risk-based purpose creates cost without improving the part. Prevention cost includes design for manufacturability (DFM), fixture planning, process trials, and mistake-proofing; appraisal cost includes inspection and records. Internal failure cost includes scrap and rework found before shipment, while an escaped defect can add return, investigation, replacement, and schedule cost. The buyer should therefore ask which requirement changes material spend, setup hours, machine time, outside processing, inspection hours, expected yield, or schedule exposure.
Main Cost Drivers in Titanium CNC Machined Parts
Normalize every quotation against one cost-and-quality baseline. The same part can appear cheaper when a quote assumes uncertified stock, omits a finish, uses reduced inspection, excludes shipping, or treats a drawing conflict as the buyer's risk. Require each supplier to state inclusions, exclusions, assumptions, subcontracted steps, validation scope, and the event that changes price or schedule. A comparison matrix should place each response beside the same revision, quantity, material, process, inspection, documentation, packaging, delivery, and payment basis. Unanswered cells remain open risk rather than presumed inclusion. Only then can the buyer distinguish a real process advantage from a scope gap.
Cost and Quality Driver | Scope, Control, and Buyer Decision |
|---|---|
Titanium grade | Freeze specification, grade, condition, product form, stock size, certificate, and substitution rules; compare material yield and traceability on that same basis. |
Part complexity | Review access, deep pockets, thin sections, datum transfers, setups, stock removal, fixture needs, and alternative near-net routes before accepting machine hours. |
Tight tolerances | Classify CTQs, define datum and acceptance state, identify method and sample plan, and relax only requirements that design owners confirm are nonfunctional. |
Surface finish | State the functional surface, parameter, measurement method, cosmetic boundary, edge condition, and any cleaning, anodizing, coating, or other special process. |
Quantity | Separate one-time engineering and fixture cost from recurring cost; compare prototype, pilot, repeat quantity, yield assumption, and approved sampling at each level. |
Inspection | Price the defined characteristics, method, frequency, report content, retention, FAI trigger, special-process evidence, and reinspection response rather than a generic quality label. |
Lead time | Map certified stock, tooling, fixture, programming, approval, outside-process, inspection, packaging, and logistics dependencies; approve expedite assumptions before release. |
How to Reduce Titanium Machining Cost Without Compromising Function
Reduce cost first by removing uncertainty and nonfunctional complexity, not by weakening the engineering baseline. Mark CTQs on the drawing or control plan, explain their function, and separate them from reference, cosmetic, or general features. Freeze the drawing and model revision before final quote comparison. When revisions are still open, request priced assumptions and a hold point. This prevents suppliers from pricing different interpretations and prevents production from starting on an unapproved requirement. After award, route every revision through impact review for stock already purchased, programs, fixtures, parts in process, completed inspection, outside processing, documentation, price, and schedule. A late change may be necessary, but its consequence should be visible before authorization.
Use a drawing-level review to identify small internal radii, deep narrow pockets, inaccessible intersections, thin unsupported walls, unnecessary datum transfers, and finish requirements that cover nonfunctional surfaces. The existing DFM for CNC machining guidance can support that review, but the responsible design owner must approve any change. A wider radius, accessible tool path, balanced stock envelope, or purposeful tolerance can reduce tool reach, setups, cycle time, and distortion risk without changing fit or load path. Stock form is part of DFM: bar, plate, forging, or near-net input can change certified availability, material flow, allowance, setup, yield, and qualification. The supplier should not switch that basis silently to save material.
Separate quantity effects from process effects. Prototype pricing may include programming, fixture development, first-off inspection, and learning that should not recur unchanged. A pilot order can verify the route, yield, inspection time, and supplier reaction before scale-up. Pricing for low-volume manufacturing should state which controls stay fixed and which sampling or packaging assumptions change. The pilot acceptance criteria should be agreed before parts are made, including whether approval authorizes only the pilot or the repeat route. Production pricing should state lot size, capacity assumption, tool replacement basis, expected delivery cadence, and the evidence used to change inspection frequency. Do not accept a lower production price that quietly removes traceability, CTQ checks, or approved special-process scope.
Tolerance is both an engineering requirement and a cost allocation decision. Apply tighter limits where assembly, sealing, motion, fatigue, or another verified function needs them; use appropriate general tolerances elsewhere. Review the drawing language, datum system, free or restrained acceptance state, measurement method, and uncertainty rule before comparing capability claims. Surface texture deserves the same discipline: name the parameter, location, direction, method, and functional reason rather than using a general finish note for every face. The linked guide to CNC machining tolerances provides general context, while the titanium project must still validate its own material, geometry, fixture, process, and finished state.
Quality Control for Titanium CNC Machined Parts
Quality control should prevent or detect a titanium failure at the lowest-cost stage. Start with incoming material identity and revision review, then define first-off, in-process, post-process, and final release gates. Each CTQ needs a failure mode, control method, measurement or verification method, frequency, owner, reaction limit, and record when required. The selected equipment and method, including a coordinate measuring machine (CMM) where applicable, must be capable of resolving the specified characteristic, with calibrated status and environmental control appropriate to the tolerance. Dimensions measured while clamped or thermally unstable may not represent the delivered part, so the acceptance state and stabilization condition belong in the plan. Attribute checks can confirm presence or acceptance, while variable data is more useful when a trend must trigger action before a limit is exceeded.
Use the drawing's contractual tolerancing system and edition. American Society of Mechanical Engineers (ASME) Y14.5 or International Organization for Standardization (ISO) 1101 can define geometric dimensioning and tolerancing (GD&T) interpretation when invoked; ISO 14253-1 or another adopted decision rule can define how measurement uncertainty affects conformity. Do not include AS9102 deliverables by default; price and execute that aerospace FAI framework only when an authorized contractual requirement invokes it. A failed check should stop the defined scope, identify the last confirmed acceptable unit, contain potentially affected work, review tool/fixture/program/material/measurement causes, and establish reinspection from the approved evidence boundary before production resumes. The disposition must also state who pays for replacement material, repeated processing, additional inspection, premium freight, or schedule recovery when the contract assigns that responsibility.
Quality Control Item | Evidence, Decision Rule, and Release Check |
|---|---|
Material certificate | Before authorizing material spend, reconcile the mill certificate and received stock with the ordered specification, condition, form, heat or lot, and batch traceability plan. |
Dimensional inspection | Price variable results against numbered CTQs and require the controlled revision, inspected unit, method, sample, support state, result, and disposition in the record. |
CMM inspection | Treat the CMM line item as a measurement plan with identifiable alignment, feature construction, probe and equipment status, environment, units, and acceptance rule. |
Thread inspection | Quote thread assurance by callout and functional depth, including the inspection approach, current gauge control, sample quantity, edge cleanliness, result, and disposition. |
Surface roughness report | For every priced surface report, name the texture characteristic, evaluation direction and filtering setup, equipment, inspection points, post-process state, result, and disposition. |
Passivation or anodizing verification | Tie outside-processing cost to the invoked cleaning or anodizing specification, mandated source, batch certificate, appearance criteria, and post-process dimensional check. |
FAI report | Price the invoked FAI forms, ballooned characteristic coverage, responsible approvals, supporting records, and restart conditions that require a partial or complete new submission. |
Batch traceability | Map material, process route, operators or equipment where required, inspection records, deviations, rework, and shipped units to the controlled batch. |
The inspection plan should be priced before award and revised through change control, not added after parts are complete. Buyers can use the broader quality control in CNC machining guide for method context. The supplier should provide sample report formats when the layout, characteristic numbering, digital data, or approval workflow matters. Record retention, language, file format, and shipment timing should also be explicit because reconstructing evidence later can delay acceptance. For this project, release should remain on hold until required evidence matches the actual drawing revision, material lot, process state, sample scope, and delivered quantity, with every open deviation approved by the authorized buyer and design or quality owner.
Common Titanium Machining Risks and How to Manage Them
A useful titanium risk register connects each failure to an early signal, containment action, correction, and proof of recovery. Tool wear can appear as dimensional trend or surface change before a tool breaks. Thin features may move only after unclamping. Burrs can affect assembly even when size passes. Cleaning or handling can alter the final surface after machining. Rank the risks by their effect on function, likelihood under the proposed route, and ability to detect the condition before delivery. High-consequence or weakly detectable risks deserve earlier validation and stronger prevention even when that adds planned appraisal cost. The supplier workflow should state who reacts, which work is held, and how the buyer is notified when a reaction limit is reached.
Consider an illustrative sourcing scenario, not a Neway customer case: two suppliers quote a thin-wall Ti-6Al-4V housing. One unit price excludes certified stock, anodizing, variable CMM data, and post-unclamp acceptance; the other includes them and defines an in-process wall check. The lower number is not comparable until those scopes are normalized. The comparison should add every missing requirement to the first quote or remove the same optional scope from both, then expose remaining schedule and yield assumptions. If a supplier cannot price an open risk, the quotation should identify a hold point, test, or provisional allowance rather than hide it. A pilot gate can then validate stock identity, datum transfer, wall movement, tool trend, finished-state results, and report time. Specialized finishing should follow the approved sequence described in the linked key post-process techniques for titanium parts, with dimensional and surface revalidation after any process that can affect acceptance.
Project Risk | Trigger, Containment, Correction, and Validation |
|---|---|
Tool wear | Trend CTQ size and surface results against a qualified tool-use limit; hold affected work, replace or correct the tool cause, then confirm first acceptable output. |
Thin-wall deformation | Check stock balance, fixture load, rough/semi-finish movement, datum transfer, temperature, and free-state geometry; validate after unclamping in the specified condition. |
Burrs | Define edge and thread criteria plus inspection access; contain parts with incomplete removal, correct toolpath or deburring method, and recheck affected interfaces. |
Surface contamination | Control coolant, cleaning, handling, storage, and outside processing to the specified requirement; segregate suspect work and verify the accepted finished surface. |
Thermal influence | Monitor coolant delivery, engagement, tool condition, dimensional trend, and stabilization time; hold work outside limits and validate geometry after thermal equilibrium. |
Tolerance drift | Use first-off and in-process results to define the last acceptable unit, contain the evidence-based interval, correct the cause, and reinspect through confirmed recovery. |
Submit a Titanium CNC Machining RFQ
Begin commercial comparison only after the controlled 2D and 3D revision pair is identified. Put material identity, supply condition, product form, certificate, order volume, and forecast into the request for quotation (RFQ) supplier response sheet. Mark risk-ranked CTQs, the business effect of failure, governing datums, and the support condition for acceptance. Quote rows should separately expose edge, thread, texture, cleaning, thermal-processing, coating, measurement, data, retention, and conformity scope. Name allowed external processors, packaging and delivery conditions, plus the people empowered to authorize substitution, deviation, rework, or change. Request a split between one-time and recurring cost, with every exclusion, dependency, yield basis, and adjustment trigger visible. Require a route and gate proposal so unresolved technical or commercial inputs cannot disappear at award.
Compare total controlled scope, not headline price. Confirm who owns material and special-process failures, what stops production, how suspect units are contained, what evidence restarts the route, and which records release shipment. A final comparison should show normalized unit and one-time cost, inspection and documentation scope, delivery basis, open risks, deviation status, and the total evaluated amount for the requested quantity. Transfer the accepted scope into the purchase order and quality clauses so the award does not discard the assumptions used for selection. Include revision control, approval contacts, milestone dates, required records, and the rule for commercial impact when an authorized change occurs. Buyers can use Neway's titanium CNC machining cost review as a starting point for part-specific planning. Award only after technical, quality, commercial, and schedule assumptions are closed on one revision; that is the practical way to lower avoidable cost while protecting the features and evidence that make the titanium part acceptable.
FAQ