Key Factors to Consider in Titanium CNC Machining Projects
Introduction: Project Factors That Decide Titanium CNC Success
Key factors in titanium CNC machining projects include titanium grade, stock form, part geometry, tolerance strategy, machining route, tooling, coolant, machine-fixture rigidity, inspection plan, project schedule, supply chain control, post-processing, and supplier evidence. Titanium is not difficult for one reason. It combines low thermal conductivity, high strength, chemical reactivity at elevated cutting temperatures, work hardening tendency, and lower stiffness than steel. A successful titanium CNC machining project turns those material traits into specific decisions before cutting starts. Buyers should provide the drawing, 3D model, grade, stock condition, critical features, finish state, inspection scope, certificate needs, and target production volume.
Every titanium component should be treated as a project decision, not only a machining order. The same alloy can require different parameters when the part changes from a simple spacer to a thin aerospace bracket, a medical implant, a hydraulic tube fitting, or a robotic joint. Cost and quality are controlled by deciding which requirements are truly functional, which features need special fixturing, which surfaces need final inspection after finishing, and which risks must be validated by sample parts. This article covers project-level factors. It does not replace detailed grade selection, customer specifications, regulatory review, or first article approval.
Technical Factor I: Material Properties and Grade Selection
Compare Titanium Grades by Function and Machinability
Grade selection determines strength, corrosion behavior, biocompatibility potential, heat response, and machining difficulty. Ti-6Al-4V (TC4) is widely used because it balances strength, weight, corrosion resistance, and availability for many structural parts. Ti-6Al-4V ELI (Grade 23) is selected when lower interstitial content and application-specific toughness or biocompatibility requirements are relevant. These choices still depend on drawing authority, stock condition, certificate requirements, and the service environment. A buyer should not approve titanium only from a grade name. The RFQ should name the standard, heat treatment, material certificate, and any substitute approval route.
Higher-strength titanium alloys can add performance but also increase machining risk. Ti-10V-2Fe-3Al (Grade 19) and other beta alloys may support demanding strength targets, yet they can require more conservative speeds, stronger edge preparation, and closer tool-wear monitoring. Ti-3Al-2.5V (Grade 12) can be relevant when tubing, formability, and corrosion behavior matter. The buyer decision is not highest grade versus lowest price. It is the minimum sufficient grade that satisfies load, corrosion, temperature, cleaning, fatigue, and regulatory conditions while remaining manufacturable.
Supply Form and Material Condition Affect Risk
The material route changes cost, lead time, and process strategy. Bar, plate, forging, near-net preform, tube, and additive stock each have different stock allowance, residual stress, material utilization, and certificate implications. A forging may reduce buy-to-fly ratio, but the upfront tooling, minimum order, and lead time can be higher. Plate or bar may suit prototypes, but machining away large volumes can raise tool wear and stress movement. The RFQ should state stock form preference, grain-flow or strength direction needs, heat treatment, hardness when required, and whether material alternatives are allowed. If the supplier proposes a different stock route, the buyer should request cost, risk, lead-time, and inspection impact.
Technical Factor II: Part Geometry and Manufacturability
Identify Features That Drive Machining Difficulty
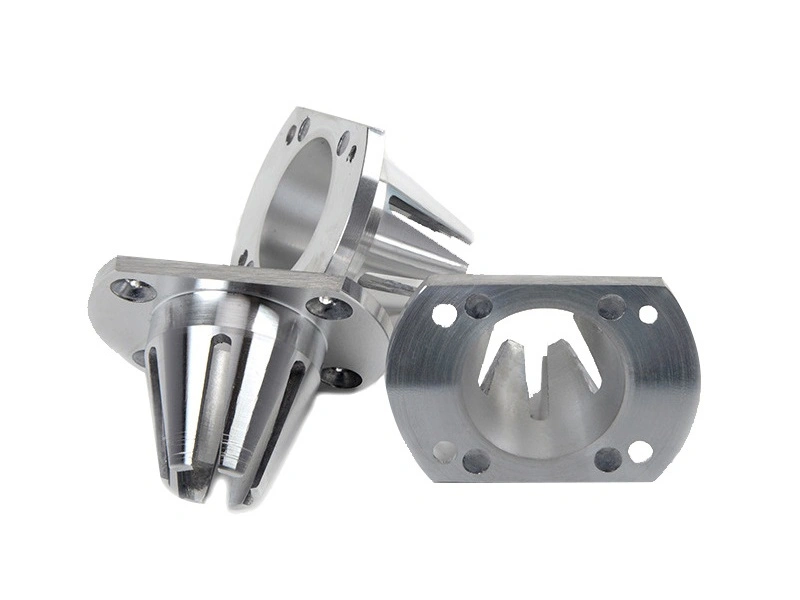
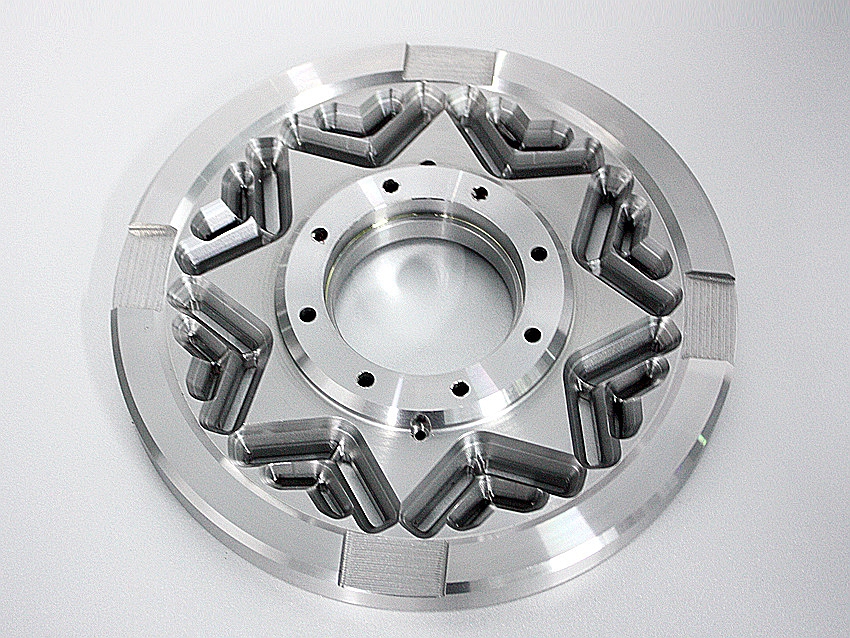
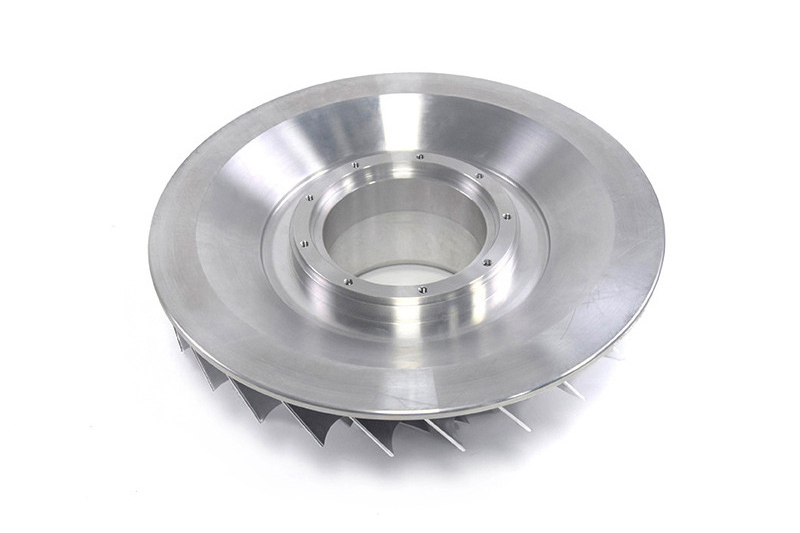
In precision machining services, the difficult features are often visible before the quote is finalized. Thin walls, deep pockets, sharp internal corners, narrow slots, small deep holes, blind intersections, tight datum relationships, and inaccessible burrs increase risk. Titanium magnifies these risks because heat stays near the tool edge and thin features can spring back after unclamping. A useful DFM review should separate functional features from inherited geometry. Increasing an internal radius, adding tool access, adjusting wall thickness, or changing a noncritical surface finish can reduce cost without weakening the requirement. Buyers should document which changes are allowed before the first quotation.
Define Tolerances and Surface Finish by Function
Tight tolerances and fine surface finishes are expensive on titanium because they affect tool choice, finishing allowance, inspection time, and post-processing sequence. A tiered tolerance strategy is often better than applying the tightest requirement everywhere. Critical mating faces, sealing surfaces, bearing fits, loaded fillets, and datum features may need strict control. Cosmetic or clearance areas may not. In multi-axis machining, stable setups can reduce datum transfer error, but multi-axis access does not remove the need for measurable acceptance criteria. The drawing should define roughness, burr limits, edge break, datum, and whether final inspection happens before or after coating, polishing, or cleaning.
Technical Factor III: Process Strategy and Tooling Integration
Separate Roughing, Semi-Finishing, and Finishing
Titanium process planning should separate roughing, semi-finishing, and finishing because each stage controls a different risk. Roughing removes stock while managing heat, force, and tool wear. Semi-finishing leaves a stable allowance and confirms that datum features have not moved. Finishing protects surface integrity, edge condition, and final dimensions. For difficult alloys such as Beta C, the supplier should explain the starting speed, feed, coolant method, tool-change rule, and inspection after trial cuts. The buyer should ask which operation controls the highest project risk, such as wall bow, bore position, roughness, or burrs.
Match Tooling and Cooling to the Failure Mode
Tooling is decisive when it is selected for a specific titanium failure mode. Sharp positive-rake tools may reduce cutting pressure, but they can chip under interrupted cuts. Coatings may help heat or adhesion, but they cannot correct poor rigidity. Variable-helix tools can reduce chatter when vibration is the real problem. In CNC milling services, tool geometry, radial engagement, coolant access, and chip evacuation should be chosen together. The RFQ should ask for tool family, coolant delivery, tool-life trigger, and what evidence proves the selection. Tool brand and coating name alone are not enough.
Equipment Factor: Machine Capability and Precision Assurance
Evaluate Machine and Fixture Requirements
Titanium machining benefits from machine rigidity, low-speed torque, stable spindle control, reliable coolant delivery, and a fixture that supports the part without distorting it. The machine requirement should be tied to feature risk, not general machine size. Thin pockets, tall ribs, interrupted cuts, and slender turned sections each load the system in a different way. A milling feature may fail because radial force bends a wall after roughing, while a turned shaft may fail because tool pressure, center support, or stock straightness changes the datum condition. Machine positioning or repeatability values are not proof of finished-part tolerance. The RFQ should connect datum strategy, tool overhang, fixture stiffness, coolant access, and inspection method to the actual drawing features. A serious review also asks how the process responds when chatter marks, burr growth, thermal drift, or springback appears during the first qualified pieces.
Use Automation Only When the Process Is Stable
Automation can improve repeatability and throughput only after the titanium process is stable. Robotic loading, pallet pools, tool monitoring, and in-process probing can reduce variation from handling and setup, but they can also repeat a bad process quickly. In CNC turning services, automated loading may help if stock length, gripping pressure, support method, tool offset control, and chip evacuation have already been validated. Volume programs should define first-piece checks, tool-change intervals, coolant checks, alarm reaction rules, and inspection frequency after offset corrections. For low-volume titanium projects, manual setup with strong inspection may be better than automation that is expensive to qualify. The practical decision is not whether automation sounds advanced. The decision is whether automation removes a real source of variation without hiding a machining problem that still needs process correction.
Quality Factor: End-to-End Control System
In-Process Monitoring and Control
Quality control for titanium starts with incoming material and continues through each operation. Material certificates, heat lot, stock condition, tool wear, chip behavior, coolant condition, and in-process dimensions can all affect the final result. In CNC drilling, hole diameter, position, straightness, exit burrs, chip packing, and surface condition should be monitored before a deep or small-diameter hole becomes a scrap driver. In-process inspection should focus on features that can drift before final inspection, such as thin walls, bores, threads, sealing surfaces, and datum features. A practical control plan names the checkpoint, inspection method, sample frequency, reaction limit, and person responsible for stopping the job when the trend moves. The buyer should request the inspection plan before production, not after a problem appears, and should check whether the plan follows the real machining sequence.
Final Inspection Must Match the Drawing
Final inspection should verify the drawing requirements, not a generic quality checklist. Critical dimensions, GD&T, surface roughness, edge condition, burr limits, cleanliness, coating thickness, and certificate documents may all matter. The inspection method should match datum callouts and part condition. If a thin titanium component is measured while clamped, the report should say so. If the final surface treatment changes a bore or edge, final inspection should occur after that process when the drawing requires it. In CNC grinding, final size, flatness, parallelism, wheel marks, heat tint, and surface integrity may need review together because a visually acceptable surface can still fail a functional requirement. For high-risk parts, the buyer should define whether CMM reports, surface roughness data, material certificates, first article reports, or certificates of conformity are required. The acceptance package should match the drawing revision, material certificate, finish state, and shipment lot.
Management Factor I: Project Planning and Risk Control
Manufacturing Feasibility Analysis
Before launch, feasibility analysis should identify material availability, tool access, fixture concept, deformation risk, burr access, inspection method, cycle time, post-processing, and failure modes. prototyping services can validate uncertain features before production quantity is released. A useful prototype does more than show that a part can be cut once. It should confirm material response, datum movement, tool wear, deburring method, and whether the quoted process can repeat. The RFQ should ask what will be learned from the prototype and which evidence allows the project to move into production.
Project Timeline Management
A titanium schedule should show critical path, not only a delivery date. Common milestones include DFM review, material release, prototype, first article inspection, production approval, ramp-up, post-processing, final inspection, document review, packing, and shipment. Through CNC prototyping, the buyer can discover tool access or distortion risks early. Time is often lost when drawings change after fixture build, material certificates are incomplete, coating thickness is not planned, or inspection requirements arrive late. If expediting is requested, the supplier should say which steps can overlap and which steps cannot be compressed without risk.
Management Factor II: Cost and Supply Chain Control
Cost Optimization Strategies
Titanium cost includes material price, buy-to-fly ratio, programming, setup, tooling, cycle time, inspection, post-processing, documentation, and rejected-part risk. In low-volume manufacturing, modular fixturing, near-net stock, relaxed noncritical tolerances, and shared setup platforms can reduce cost. In production, dedicated fixtures and validated tool-change rules may reduce unit cost. The buyer should compare cost per accepted part, not cost per raw blank. If titanium is selected for performance, the quote should show which cost items protect that performance and which cost items can be safely reduced.
Supply Chain Management
Supply chain control matters because titanium grade, heat lot, stock form, and special process availability can change both lead time and part behavior. A supplier should use qualified sources for material, heat treatment, coating, cleaning, packaging, and inspection support. Records should show material traceability, certificate scope, lot identification, revision control, and process responsibility. Late certificate issues can be as damaging as machining defects when the part is already finished. The buyer should define approved suppliers, alternate material rules, certificate language, and who approves changes before procurement starts. A practical RFQ also asks whether substitute stock form, split lots, or outsourced finishing could change inspection timing, shipment date, or functional risk.
Industry-Specific Requirements and Application Standards
Aerospace Requirements
For the aerospace industry, titanium CNC project factors include material traceability, first article evidence, controlled process changes, surface integrity, and documentation that follows the customer requirement. The supplier should identify the applicable drawing, material standard, inspection scope, and special process controls before machining starts. A buyer should not accept a general aerospace statement as evidence. The useful evidence is the inspection plan, certificate package, revision control method, and process route for the actual component. If the drawing requires FAI or special-process records, the RFQ should say which documents are needed with each shipment lot.
Medical Device Requirements
For medical devices, titanium project factors can include biocompatibility, cleaning, burr-free edges, surface finish, traceability, and validation requirements. These requirements depend on the device, grade, surface condition, and regulatory path. The supplier should not treat medical use as a general quality label. If the part contacts tissue or fluid, the buyer should provide material, cleaning, passivation, surface finish, packaging, and inspection requirements early. That prevents machining decisions from conflicting with later validation. The RFQ should also state whether edges are only visually deburred or measured to a defined radius or burr limit.
Post-Processing and Surface Engineering
Heat Treatment Control
Through heat treatment services, titanium parts may relieve stress, adjust properties, or stabilize dimensions when the alloy and drawing require it. Heat treatment can also change dimensions, surface condition, and schedule. The supplier should not add it as a generic solution for every titanium part. The route should define alloy, material condition, cycle requirement, furnace atmosphere, distortion risk, and inspection timing. If heat treatment follows roughing, the process should leave enough stock for final machining. If heat treatment follows final machining, the buyer should know whether dimensions, flatness, or surface finish can move, and whether final inspection occurs after the cycle.
Surface Treatment Technologies
Surface engineering should be selected for the real service environment. Passivation may support corrosion resistance when the alloy, cleaning route, and acceptance requirement justify it. Titanium anodizing, blasting, coating, or cleaning may affect appearance, corrosion behavior, fatigue, and inspection results. mechanical & chemical polishing can change roughness, edge condition, and small bore dimensions. The buyer should specify final surface state, allowed edge rounding, masking, coating thickness, roughness, and whether dimensions are checked before or after treatment. A post-process that improves one function can damage another if allowance and inspection are not planned.
Selecting the Right Titanium CNC Manufacturing Partner
Choosing a titanium machining partner means evaluating evidence, not only machine lists. Useful evidence includes DFM feedback, parameter logic, fixture concept, tool/coolant plan, material traceability, sample-part records, inspection capability, post-processing control, and response to failure modes. The supplier should be able to explain how chatter, burrs, deformation, heat, and certificate risk are controlled for the actual part.
A one-stop service workflow can help when design review, prototyping, validation, machining, deburring, inspection, and delivery records stay connected. Different markets, including automotive, robotics, industrial equipment, and aerospace, may need different cost, traceability, and inspection priorities. Related capabilities such as EDM and mass production matter only when they solve a real feature, schedule, or volume problem. The final supplier decision should be based on accepted evidence and production readiness.
FAQ
How to evaluate a supplier’s real titanium CNC machining capability?
What is the usual timeline from design review to final titanium delivery?
How do small-batch and large-batch titanium production differ in approach?
How to solve common titanium issues like chatter, burrs, or deformation?
How to balance titanium’s higher cost with strict performance and quality needs?