Quality Control in CNC Machining: How Tolerances, Surface Finish, and Geometry Are Verified
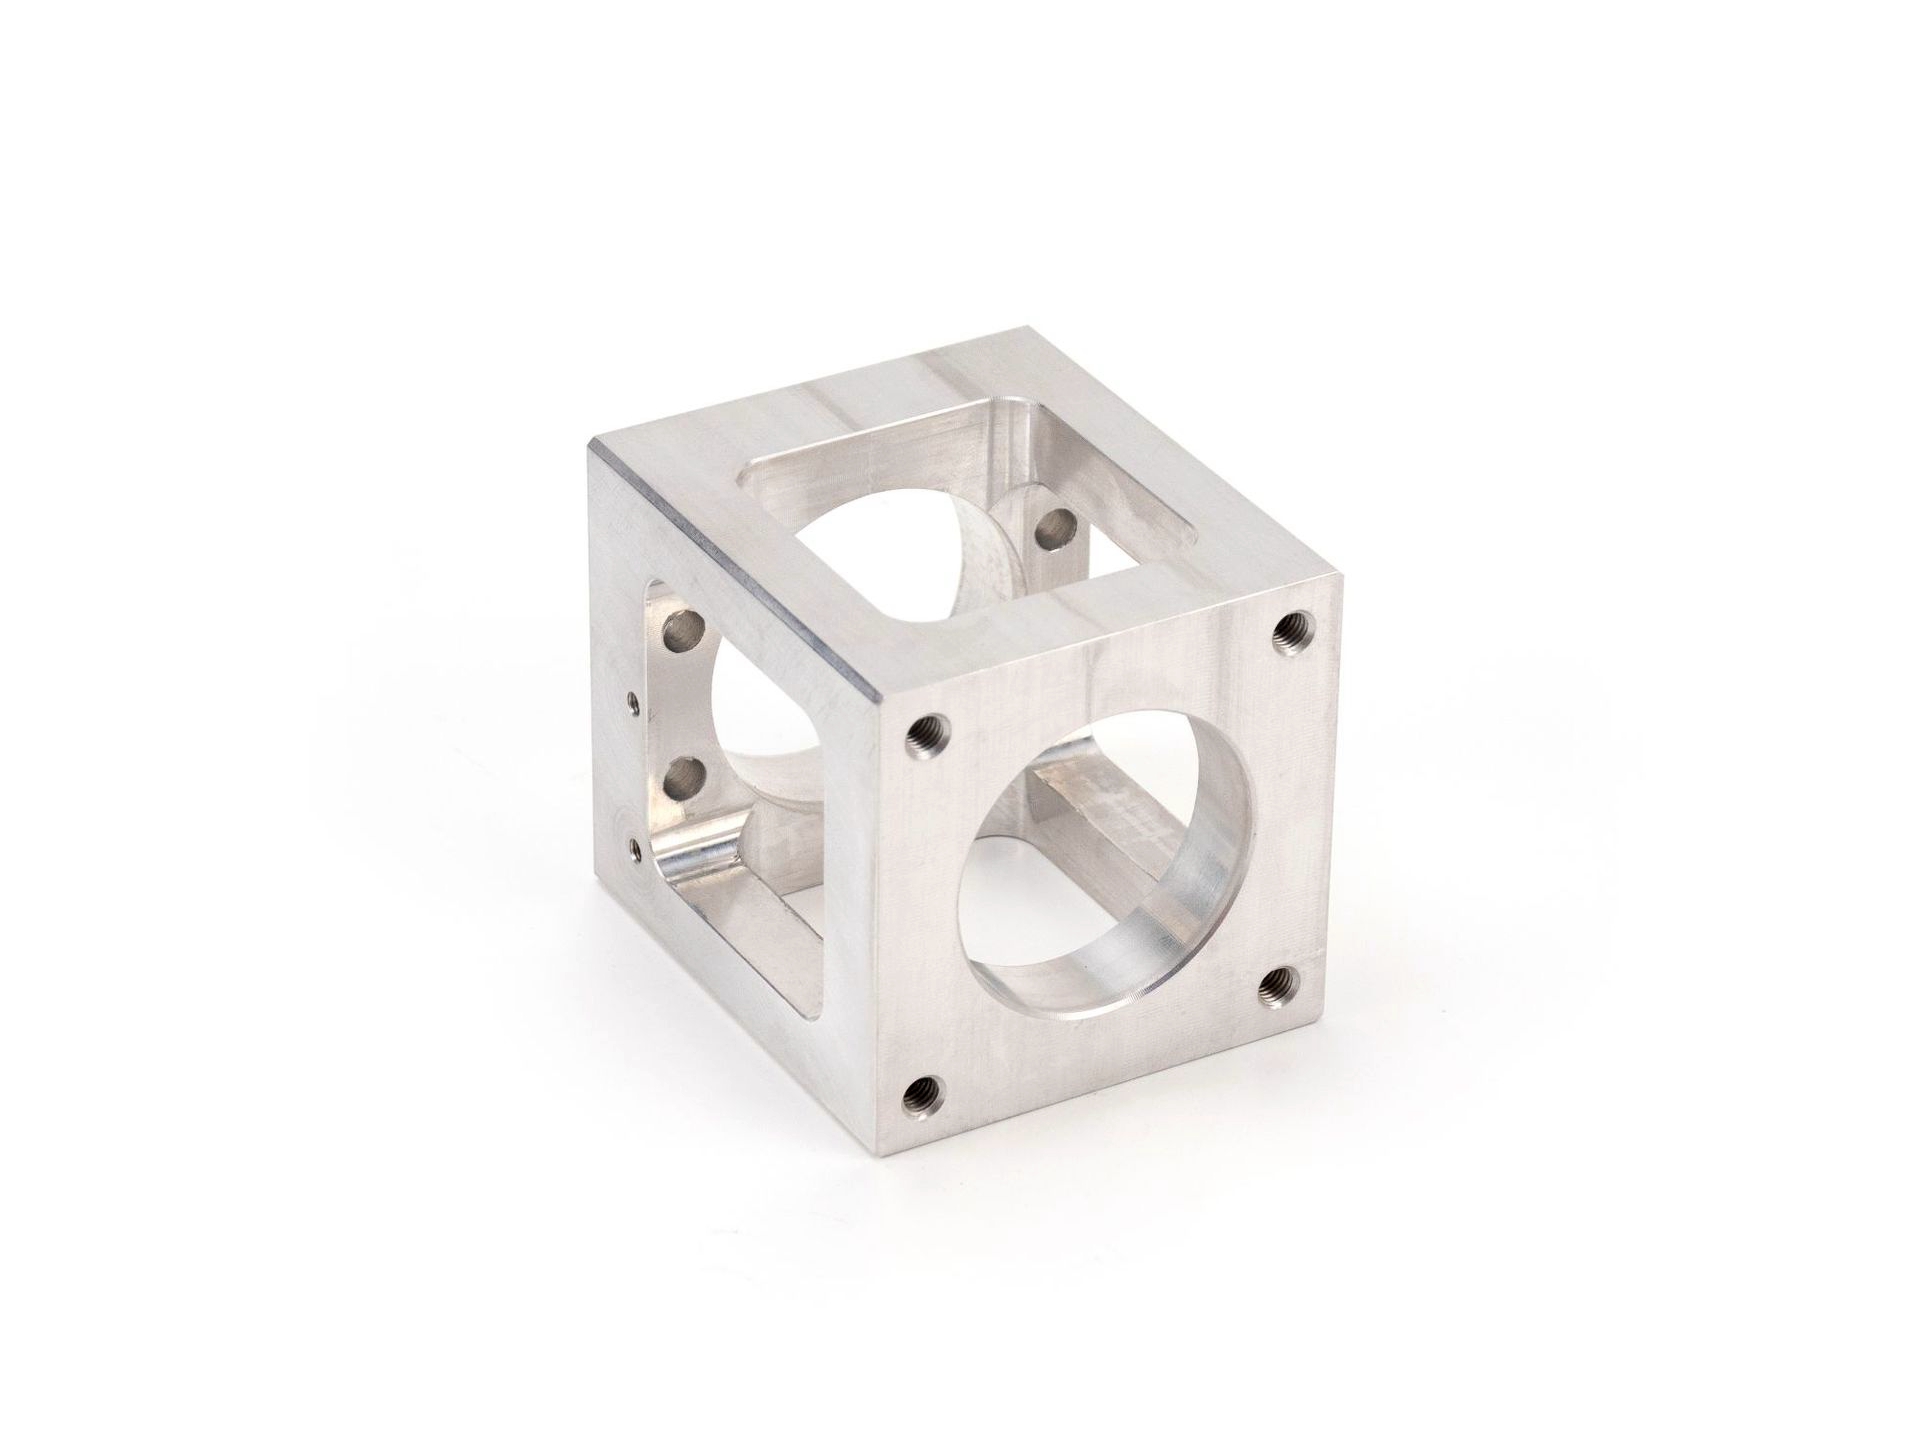 Quality control in CNC machining verifies three things before a part is accepted: dimensional tolerances, surface finish, and geometric relationships tied to the drawing datums. A supplier may be able to machine a complex shape, but the part is not production-ready until size, texture, position, form, material, and documentation have been checked against the buyer’s requirements. This matters in aerospace, automotive, medical device, electronics, automation, and energy components because a small bore error, rough sealing face, or shifted datum can create assembly failure even when the part looks correct.
This blog explains how CNC quality control is implemented for custom machined parts, with a practical focus on tolerances, surface roughness, geometry, traceability, in-process checks, and final inspection. The goal is not to promise that every dimension can be held to the tightest number; the useful decision is which features need tight control, which features can follow a general tolerance note, and which inspection evidence must be delivered with the order. Manufacturers like Neway should review the drawing, material, setup plan, finishing route, and report requirements before quoting so that quality expectations are clear before machining starts. A good review also separates acceptance criteria from process preferences: the drawing may require a final bore size, but the supplier decides whether to rough, semi-finish, ream, bore, grind, or inspect that feature in stages.
Why Quality Control Is Critical in CNC Machining
Quality control is critical in CNC machining because a part can meet its nominal shape but still fail through poor fit, excessive roughness, wrong datum relationship, burrs, material mismatch, or missing documentation. Precision tolerances, consistent finishes, and geometric conformity are essential to ensure:
Reliable assembly with mating components, especially when bores, pins, slots, threads, shoulders, and mounting faces must align without forcing or rework.
Consistent product performance and safety when the part controls sealing, sliding, load transfer, vibration, fluid flow, electrical contact, or repeatable motion.
Compliance with industry standards such as ISO 2768, ASME Y14.5, and DIN ISO 286 when those standards are referenced by the drawing, purchase order, or customer quality agreement.
Reduced rework and warranty claims by catching tool wear, clamp movement, burr formation, heat distortion, coating thickness change, or incorrect material before parts are shipped.
Acceptance evidence for regulated or customer-controlled work when the documentation package requires first article results, material records, dimensional reports, or special-process traceability.
When evaluating Neway, require a structured quality review before cutting metal or plastic. The review should separate default dimensions from critical-to-function features, check whether precision CNC machining is needed for selected areas, and record whether the accepted quote includes measurement data, CMM reports, material certificates, or first article documentation. This approach protects both cost and function: ordinary clearance features do not need unnecessary inspection burden, while high-risk interfaces receive the controls they need. It also prevents a common RFQ problem: every feature is marked tight because the buyer wants quality, but the part becomes expensive without improving assembly performance.
Dimensional Tolerances: Verifying Accuracy to Microns
Dimensional tolerances define the allowed size variation for features such as lengths, widths, hole diameters, bore depths, slots, shoulders, and thread positions. They are critical for fit, function, interchangeability, and cost, especially in assemblies where press fits, slip fits, gasket compression, bearing seats, or alignment pins control performance.
Common Tolerance Standards
ISO 2768-m and ISO 2768-f: Used for general machining tolerances when the drawing references the standard; the selected class affects non-critical dimensions and should not be applied to every functional fit without review.
ASME Y14.5: Defines Geometric Dimensioning and Tolerancing (GD&T) practices for form, orientation, location, and profile when the drawing uses datums, feature control frames, and geometric tolerances.
DIN ISO 286: Used for shaft and hole fit systems where the buyer needs a standard relationship between mating diameters, clearance, transition fit, or interference fit.
A close custom tolerance should be treated as a special requirement tied to feature size, material stability, setup strategy, inspection method, and prototype validation rather than as a general supplier capability.
Dimensional Inspection Tools
Digital calipers and micrometers: Measure external, internal, and depth dimensions, but micrometers are usually preferred for tighter size checks because contact force, anvil geometry, and calibration control are more repeatable than calipers.
Height gauges: Verify vertical features relative to a datum when the part can sit correctly on a surface plate and the probing direction represents the drawing requirement.
Coordinate Measuring Machines (CMM): Measure datum-related geometry, true position, profile, and complex feature relationships with programmable probe paths; the inspection result still depends on calibration, fixture setup, probe access, temperature, and measurement uncertainty.
Optical comparators: Project 2D profiles for dimensional comparison, making them useful for radii, chamfers, edge profiles, and small outlines that are difficult to check with contact tools.
Go/No-Go gauges: Allow fast validation of holes, shafts, and threads when pass/fail acceptance is enough; they do not provide actual measured size unless paired with another measurement method.
For CNC buyers, the important distinction is that inspection tool resolution is not the same as finished-part tolerance capability. A CMM, micrometer, or bore gauge must be selected because it matches the feature and tolerance, not because the drawing contains a tight number. If a bore is called out with a tight diameter and roundness requirement, a bore gauge or CMM strategy may be needed. If a bolt clearance hole has a loose tolerance, a simpler gauge may be enough. RFQs should mark critical dimensions, datum references, and required report format so the supplier can quote inspection time correctly. Buyers should also define whether inspection occurs at first article only, every part, a sampling plan, or a customer-specified frequency, because inspection quantity can change lead time and price as much as the machining operation itself.
Surface Finish: Measuring Quality Beyond Dimensions
Surface finish affects more than appearance because texture changes sealing, bearing contact, friction, fatigue behavior, cleaning, coating adhesion, and perceived quality. A machined face can pass size inspection but fail function if it has chatter, torn material, directional tool marks across a seal path, burrs on an edge, or polishing that rounds a critical corner.
Surface Finish Standards
Surface roughness is most commonly measured as Ra, or roughness average, which quantifies average profile deviation from a mean line in micrometers or microinches. Ra is easy to specify, but it does not describe every surface problem. Rz or Rt may be more useful when isolated scratches, peaks, valleys, or seal leakage risk matter. The drawing should identify the controlled surface, unit, parameter, measurement direction if needed, and whether the requirement applies before or after anodizing, coating, polishing, heat treatment, or cleaning.
How to evaluate common Ra callouts:
Ra 6.3 µm: Treat this as a drawing requirement for a named surface, not a universal as-machined standard; verify material, process, lay direction, cutoff setting, and whether visible tool marks affect function.
Ra 3.2 µm: Confirm that this value addresses the actual contact, coating, or appearance need and specify the measurement direction and final process state.
Ra 1.6 µm: Review toolpath direction, feed marks, material behavior, sampling length, and mating function before assuming that the number alone defines acceptable contact.
Ra 0.8 µm or lower: Identify the sealing, sliding, fatigue, or cleanliness mechanism that needs this texture, then agree the finishing route and profilometer settings used for acceptance.
Surface Inspection Methods
Contact profilometers: Use a diamond-tipped stylus to scan surface features along a defined trace; the stylus tip, sampling length, filter setting, and trace direction affect the reported roughness.
Optical profilometers: Non-contact systems using laser or interferometry scan and analyze texture without touching the part, which helps on delicate, polished, coated, or very small surfaces.
Visual inspection with 10× magnification: Common for aesthetic finishes, scratches, discoloration, burrs, and handling marks, but it should not replace roughness measurement when a drawing specifies Ra, Rz, or Rt.
Surface roughness comparators: Reference plates used in field inspection or early review, helpful for quick comparison but not a substitute for measured data on critical surfaces.
When evaluating Neway, choose the surface finish route according to the function of the controlled surface. A buyer may request fine machining for a sealing land, electropolishing for suitable stainless surfaces, or treatments such as anodizing, powder coating, and brushing for appearance or corrosion goals. Coatings and polishing can change edge radius, bore size, thread fit, masking requirements, and final measurement, so the RFQ should state whether inspection occurs before or after finishing.
Geometric Accuracy: Ensuring Form and Orientation Integrity
Geometric accuracy controls how features relate in space, not only how large each feature is. Flatness, straightness, parallelism, perpendicularity, profile, true position, runout, and concentricity matter when a part must locate, rotate, seal, slide, or align with other components.
Common Geometric Tolerances
Defined using GD&T symbols per ASME Y14.5 or ISO 1101 when those standards are referenced by the drawing:
Flatness: Limits deviation of a surface from a theoretical plane, but inspection must define whether the part is checked free-state, clamped, supported, or after finishing.
Parallelism: Controls how uniformly two surfaces or features align relative to a datum, which is important for rails, plates, sliding interfaces, and stacked assemblies.
Perpendicularity: Ensures accurate 90° orientation for mounting faces, bores, slots, and precision mating surfaces when the datum scheme is clear.
Cylindricity: Controls the combined roundness and straightness of cylindrical surfaces, often relevant to shafts, sleeves, pins, and bearing features.
True position: Specifies allowable variation from theoretical center locations and must be evaluated with the correct datums, feature size, and material condition modifiers if used.
Geometric Inspection Tools
CMM probing with a defined measured-point strategy when profile, position, or datum-based geometry cannot be verified with simple linear tools.
Dial indicators and surface plates for flatness and parallelism checks on accessible surfaces where a stable datum and support method can be established.
Roundness testers and runout gauges for rotating features, bearing seats, shafts, bores, and cylindrical relationships.
Optical coordinate measuring systems for complex part geometries, small profiles, and delicate features where contact probing may distort the part.
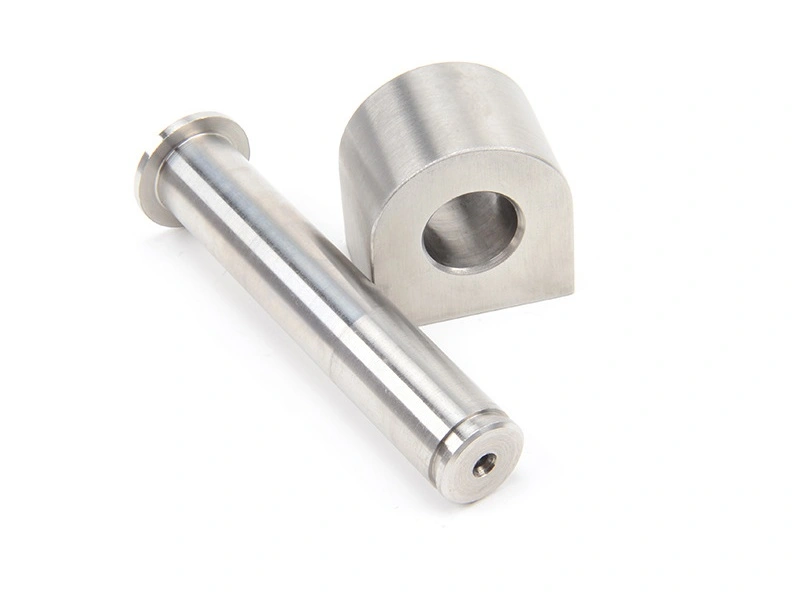
For example, a mounting bushing for a high-load assembly may require a controlled bore diameter, true position relative to a mounting flange, and perpendicularity between the bore axis and the face. If the bore is finished in one setup and the flange is finished in another, datum transfer error can shift the relationship even if each individual size measures correctly. A robust quality plan would define the datum surfaces, roughing and finishing sequence, fixture support, CMM measurement routine, and whether alignment fixtures or mating-part checks are needed before production release. The same logic applies to thin-wall housings, where roughing can relieve stress and finishing can change wall position after unclamping; inspection should confirm the free-state condition that matters in assembly.
Material and Traceability Verification
Dimensional accuracy means little without assurance of material integrity because the wrong grade, heat condition, hardness, or coating sequence can make a dimensionally correct part fail in service. Traceability confirms that the specified material is used, that the source documentation matches the order, and that critical processes are recorded when required.
Key elements include:
Material Test Reports (MTRs) compliant with EN 10204 3.1 when the buyer requires mill certificate traceability for the specified material and heat lot.
Positive Material Identification (PMI) for critical alloys when grade mix-up would create corrosion, strength, temperature, or regulatory risk.
Heat lot tracking for serialized or regulated components where each part or batch must connect back to material records and processing history.
Hardness testing per ASTM E18 or ISO 6508 when heat treatment, wear resistance, or material condition affects function and acceptance.
Documentation supporting applicable RoHS, REACH, FDA, or customer requirements when the product and market require it; the RFQ should identify the exact declaration, test, or record needed.
For Neway’s one-stop service, confirm material and inspection documentation in the accepted quote rather than assuming it is included. The RFQ should define certificate type, document language, lot traceability, special-process evidence, final report package, and the organization responsible for each record. Early confirmation prevents missing paperwork, unnecessary testing, or delays after parts are finished. It also lets the supplier check whether the requested material form, heat treatment, coating, inspection report, and delivery schedule are compatible.
In-Process vs Final Inspection
Effective quality control is not a one-time final inspection because many CNC defects are easier to prevent during machining than to find after all operations are complete. In-process checks control tool wear, setup shift, burrs, and feature movement, while final inspection confirms the completed part against the drawing and purchase requirements.
In-process inspection: Performed after each critical operation, such as rough milling, drilling, boring, reaming, threading, or finishing a datum surface, so errors are caught before later operations hide or amplify them.
Tool life and offset monitoring: Ensures tool wear does not cause gradual drift in bore size, slot width, thread quality, edge burrs, or surface finish across a batch.
SPC (Statistical Process Control): Used in batch runs to identify trends and deviations when the feature is measurable, repeatable, and important enough to monitor statistically.
Final inspection: Includes the agreed combination of CMM validation, gauge checks, surface checks, visual inspection, material documents, dimensional reports, and first article evidence.
Before ordering from Neway, ask for written acceptance of every first article and inspection deliverable, including the drawing revision, report format, acceptance criteria, measurement scope, and document language. A current customer-selected first article format may be appropriate for aerospace work, while other industries may use customer-specific forms. The key decision is whether the order needs actual measured values for every ballooned feature, selected critical features only, or a simpler certificate and final inspection summary.
Conclusion
Quality control in CNC machining verifies dimensional tolerances, surface finish, geometric conformity, material traceability, and documentation before the part is accepted. The strongest quality plans start with the drawing: define critical features, choose realistic tolerances, specify where roughness matters, identify datum relationships, and state what inspection evidence must be delivered. Convert each critical requirement into an inspection matrix that names the characteristic, datum simulation, process state, instrument, sampling rule, acceptance limit, and record owner. Verify that the selected method can access the feature and that calibration status, resolution, fixturing, environment, and measurement uncertainty support the decision. When a result is near a limit or conflicts with another method, keep the affected parts on hold, repeat the measurement under the agreed setup, and resolve the discrepancy before shipment. Release requires the accepted drawing revision, material identity, post-finish state, nonconformance disposition, and requested report to agree; a machine capability statement or an isolated CMM result is not enough.
When evaluating Neway, CNC quality planning should help decide which controls are necessary and which controls only add cost. For prototypes, the priority may be validating tolerance strategy and measurement access. For production, the priority may be stable fixtures, in-process checks, final reports, and traceable documentation. Send the 2D drawing, 3D model, material specification, surface finish notes, GD&T requirements, and documentation expectations with the RFQ so the proposed inspection plan matches the real function of the part. If a supplier cannot inspect a feature as specified, the right next step is not guesswork; the buyer and supplier should revise the tolerance, datum, inspection method, or process route before parts are released. For repeat orders, agree how drawing revisions, material lot changes, tool replacement, fixture repair, and special-process changes trigger reinspection or updated documentation. That change-control rule is often the difference between a stable production run and a shipment that passes dimensions once but drifts later.
FAQs: