
Which features are most difficult to machine within tight tolerances?
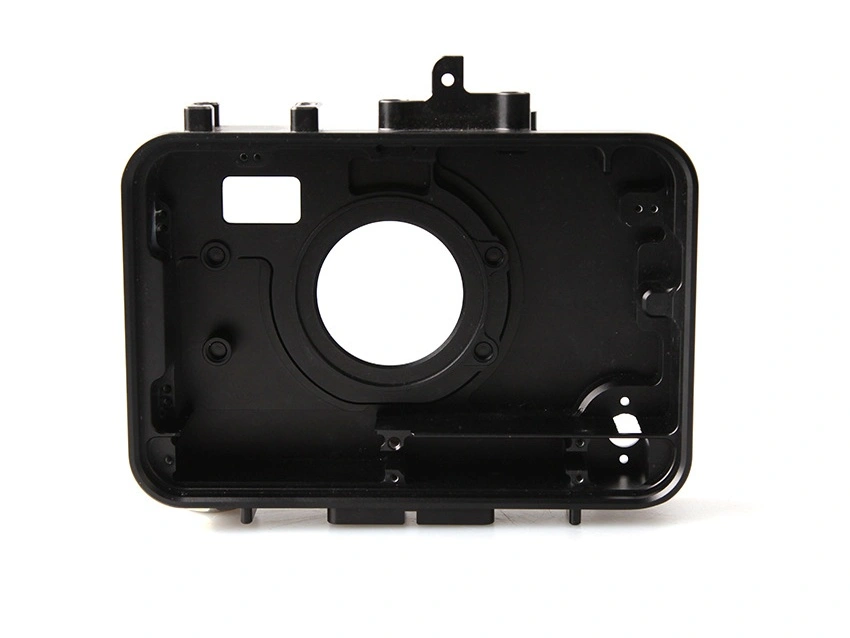
Which features are most difficult to machine within tight tolerances?
The features most difficult to machine within tight tolerances are usually those that amplify tool deflection, part deformation, heat buildup, burr formation, or setup transfer error. In CNC milling, the hardest features to control are typically deep cavities, thin walls, narrow slots, small internal radii, long unsupported ribs, deep pockets with high aspect ratio, and critical relationships between features machined in different setups. These features are challenging not because the machine lacks nominal accuracy, but because the real cutting process becomes less stable as reach, flexibility, and geometric complexity increase.
In practice, once a drawing moves from standard machining tolerance into precision requirements, geometric accessibility and process stability become more important than raw spindle specification. This is why precision machining often depends on toolpath strategy, workholding design, stock distribution, and inspection planning as much as on the machine itself. The relationship between geometry and accuracy is also closely tied to machining tolerances.
1. Deep Cavities and High-Aspect-Ratio Pockets
Deep cavities are among the most difficult features to hold tightly because they usually require long tools. As tool overhang increases, bending stiffness drops quickly, so even a small increase in stick-out can produce noticeably more deflection, chatter, taper, and wall mismatch. A pocket that is 5 mm deep may be relatively easy to control, while a pocket 40 mm deep with the same corner access requirement may need a completely different process strategy.
These features become especially difficult when the cavity also has tight corner definitions or surface profile requirements. In such cases, multi-axis machining is often used to shorten effective tool reach and improve rigidity.
Feature Type | Why It Is Difficult | Main Risk |
|---|---|---|
Deep cavity | Requires long-reach tools | Deflection, taper, chatter |
High-aspect-ratio pocket | Limited rigidity during finishing | Wall inaccuracy and poor finish |
Deep narrow channel | Restricted chip evacuation and tool access | Heat buildup and dimensional drift |
2. Thin Walls and Thin Ribs
Thin-wall features are difficult because the part itself deflects under cutting force. Even if the tool is rigid enough, the wall can bend away from the cutter during machining and partially spring back afterward. This means the measured dimension after unclamping may not match the in-cut condition. The thinner and taller the wall, the more serious the risk becomes.
For example, when wall thickness drops below about 1.0 mm on aluminum or when unsupported height becomes many times greater than wall thickness, maintaining size, flatness, and parallelism becomes significantly harder. Similar issues can be even more severe in titanium CNC machining or engineering plastics, where stiffness and thermal behavior create additional process sensitivity.
3. Narrow Slots and Small Width Features
Narrow slots are difficult because the cutter diameter is small relative to the depth, which reduces tool rigidity and increases the chance of runout influence. Small end mills are more sensitive to wear, breakage, and radial deflection, so slot width can drift even when the programmed toolpath is correct. Slot bottom quality and sidewall parallelism also become harder to maintain as depth increases.
If a slot is both narrow and deep, the challenge increases sharply because chip evacuation becomes harder and recutting can damage both tool life and finish. This is one reason why tight slot tolerance often costs more than an external width feature with the same numerical tolerance.
Feature Condition | Why It Is Difficult | Common Result |
|---|---|---|
Narrow slot | Small tool diameter lowers rigidity | Width drift and poor sidewall finish |
Deep narrow slot | Tool deflection plus poor chip evacuation | Taper, heat, burrs, tool wear |
Small land between slots | Low local stiffness | Wall deformation or edge damage |
4. Small Internal Radii and Sharp Corners
Small internal radii are difficult because they force the use of smaller cutters, which are less rigid and slower to machine. If the design requests a very small corner radius at the bottom of a deep pocket, the process becomes especially demanding because the tool must be both small in diameter and long in reach. That combination usually increases machining time and decreases process stability.
Sharp internal corners are not truly millable with a round cutter, so the drawing often ends up pushing the process toward tiny tools, EDM alternatives, or design revision. From a cost and tolerance perspective, very small radii are often one of the first features that should be reviewed during DFM for CNC machining.
5. Multi-Face Feature Relationships
Individual features may be easy to machine, yet their relationship can be very difficult to hold. Hole position from one side to another, perpendicularity between faces, angular alignment between ports, and true position across multiple datums become much harder when the part requires several clampings. Each setup introduces a chance of locating variation, edge-finding error, or fixture seating difference.
In many precision parts, the hardest tolerance is not size but spatial relationship. A bore, slot, and mounting plane may each be individually correct, but if they are not correctly related to the same datum structure, the part still fails functionally. This is one reason why dimensional and geometric tolerances must be evaluated together.
6. Angled Features and Compound Surfaces
Features machined on angled planes or complex contoured surfaces are more difficult because cutter engagement, measurement access, and fixturing all become more complicated. When the feature is not aligned with the machine’s basic linear axes, error sources such as cosine mismatch, setup transfer variation, and probing complexity become more significant.
This is particularly true for intersecting angled holes, beveled sealing surfaces, freeform paths, and contoured interfaces. These features often benefit from 3-axis, 4-axis, and 5-axis CNC milling selection based on geometry rather than price alone.
7. Small Holes Near Edges or Thin Sections
Small holes are already sensitive to drill runout, chip evacuation, and tool wear, but they become even harder when placed close to an edge, inside a thin wall, or near a slot or pocket. In these situations, local stiffness is lower and burr control becomes more difficult. Exit breakout, edge rollover, and positional drift are common risks.
If the hole also serves as a sealing, alignment, or precision dowel feature, the machining route may require staged drilling, reaming, or secondary finishing to keep size and position within target.
8. Features in Low-Stiffness or Thermally Sensitive Materials
Some features are difficult not because of geometry alone, but because geometry interacts badly with the material. Thin walls in aluminum may deform under clamping. Similar walls in plastics may shift even more because of thermal expansion and lower stiffness. Long pockets in stainless or titanium may be harder because tool load and heat are higher. In ceramics, even simple-looking edges can become difficult if brittleness creates chipping risk.
So the most difficult feature is often a combination of geometry plus material behavior, not just geometry by itself.
9. Summary
Most Difficult Tight-Tolerance Features | Main Reason |
|---|---|
Deep cavities | Long tools increase deflection and chatter |
Thin walls and ribs | Part deflection and spring-back reduce stability |
Narrow slots | Small tools are less rigid and wear faster |
Small internal radii | Tiny cutters slow the process and reduce control |
Multi-face datum relationships | Setup transfer error affects true feature position |
Compound-angle features | Fixturing, measurement, and access become harder |
Small holes near edges | Low local stiffness and burr risk increase difficulty |
In summary, the features most difficult to machine within tight tolerances are those that combine long tool reach, weak local stiffness, restricted chip evacuation, multiple setup dependency, or complex spatial relationships. Deep cavities, thin walls, narrow slots, tiny internal radii, and multi-face datum-controlled features usually create the greatest risk. When these features appear together on the same part, tolerance strategy, material choice, and machining method should be reviewed carefully before release to production.



