
What are the challenges of CNC milling titanium parts?
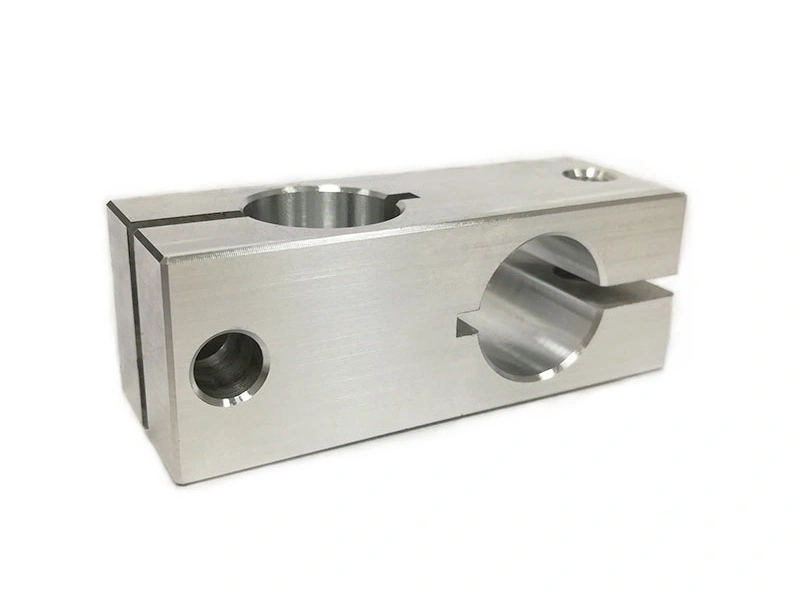
What are the challenges of CNC milling titanium parts?
The main challenges of CNC milling titanium parts are controlling heat at the cutting edge, keeping chip formation stable as the tool wears, suppressing chatter and deflection, limiting burrs, measuring thin walls after unclamping, and protecting surface integrity. These risks become more severe with long tool reach, deep pockets, interrupted engagement, unsupported walls, or fatigue-sensitive surfaces. Titanium remains machinable, but a reliable titanium CNC machining plan must match the exact alloy and stock condition to the geometry, setup rigidity, coolant delivery, toolpath, and final acceptance state. Buyers should identify the critical features, functional datums, released-state inspection condition, and surface requirements before approving the route.
Risk should be assessed feature by feature, not from the material name alone. A short, well-supported cut may be stable while the same alloy becomes difficult in a deep cavity or flexible rib. Effective titanium CNC machining therefore connects tool access, workholding, staged material removal, and precision machining inspection. For complex geometry, multi-axis machining can shorten effective tool reach or improve approach angle, but it cannot compensate for a flexible fixture or an unsupported wall.
1. Heat Buildup at the Cutting Zone
Heat concentration is the first titanium milling challenge to control because titanium conducts heat away from the cutting zone less readily than aluminum or copper. More thermal load remains near the tool-chip interface, where adhesion, coating damage, flank wear, crater wear, and edge chipping can develop. The risk rises when cutter engagement spikes in corners, chips are recut, coolant misses the contact zone, or a worn edge rubs instead of cutting.
Cutting speed, feed per tooth, radial engagement, tool overhang, and coolant direction must be qualified as one system for the selected alloy and feature. Reducing speed alone is not a complete remedy because insufficient chip thickness can increase rubbing and local heat. A trial should reproduce the deepest reach or highest-engagement feature, then compare tool wear, finish, burr growth, and critical dimensions across the intended tool-life interval.
Process Signal | Likely Mechanism | Control and Confirmation |
|---|---|---|
Wear accelerates after corner entry | Engagement and thermal load spike | Revise entry or radial engagement; inspect the next critical feature |
Finish changes late in tool life | Edge wear changes rubbing and chip formation | Set a feature-based tool-life limit and trend finish or size |
Deep feature traps hot chips | Coolant access and chip evacuation are restricted | Verify delivery at full reach and check for recutting marks |
2. Rapid Tool Wear and Tool Life Instability
Titanium tool wear is difficult to manage because thermal loading, adhesion, abrasive action, and intermittent impact can damage the edge at the same time. A tool may still cut while its wear has already changed burr direction, wall taper, corner radius, or surface texture. For that reason, a fixed number of parts per tool is not a reliable release criterion until the process has been qualified on representative features and monitored through the planned tool-life interval.
Tool qualification should connect edge geometry, substrate, coating, engagement, coolant, and the feature that first loses acceptance. The buyer can ask which dimension, edge condition, or finish controls the tool-change point and how that check is recorded. Supporting choices are explained in titanium machining properties, titanium machining parameters, and tool coatings.
3. Chatter, Deflection, and Vibration
Chatter and deflection become serious when the combined tool, holder, fixture, and part system lacks dynamic stiffness. Titanium's lower elastic modulus than steel also allows thin features to move away from the cutter and spring back after the edge passes. The result can be wall taper, waviness, variable stock, or a dimension that changes with cutting direction, even when the programmed path is correct.
Shorter tool overhang, supported workholding, controlled engagement, and a stable cutter entry reduce this risk. On deep cavities or curved surfaces, multi-axis machining may improve the tool vector and reduce effective stick-out. The proposed setup still needs validation at the least-supported feature, with measurements referenced to the functional datum after the part is released from machining loads.
Geometry Condition | Risk and Required Check |
|---|---|
Thin walls | In-cut deflection or post-unclamp movement; inspect in the released state |
Deep pockets | Long-reach chatter and taper; verify at full tool extension |
Narrow ribs | Directional vibration or stock imbalance; compare both sides from the datum |
Freeform contours | Changing contact and finish; inspect the worst tool-vector transition |
4. Burr Formation and Edge Quality Control
Burr formation is a frequent titanium milling challenge at thin edges, slot exits, pocket boundaries, and interrupted cuts. Burr size and direction can change as the edge wears or the cutter exits an unsupported feature, so a stable result requires more than a final deburring step. Removing a heavy burr can roll an edge, change a small feature, or leave a notch; burr growth can also be an early process signal that the tool-life limit is too long.
The drawing or purchase specification should define the required edge condition where burrs could affect a sealing land, mating fit, thread start, handling surface, or fatigue-sensitive transition. The supplier should confirm the removal method and inspect the functional edge after deburring, not only after milling. The interaction among burrs, vibration, and movement is covered further in common titanium issues.
5. Thin-Wall Deformation and Dimensional Control
Thin-wall titanium dimensions can change through three different mechanisms: movement under cutting force, elastic recovery after the tool passes, and redistribution of stock or residual stress after unclamping. An in-fixture measurement can therefore accept a wall that moves outside tolerance in the released state. The risk increases with unsupported height, uneven remaining stock, clamping distortion, and a datum surface that changes during roughing.
A suitable plan may use staged roughing, balanced stock removal, temporary support, semi-finishing, and a controlled finishing sequence. The plan should also state when the functional datum is re-established and when the part is measured after fixture release and temperature stabilization. These controls are central to thin-walled titanium machining; machine positioning data alone cannot establish the finished wall's acceptance.
6. Surface Integrity and Fatigue Performance
Surface integrity is a critical titanium milling challenge when a component carries cyclic load, seals, contacts tissue, or receives a tightly controlled finish. Worn tooling, rubbing, chatter, chip recutting, and aggressive deburring can leave directional tool marks, smeared material, tensile residual stress, local thermal damage, or micro-notches. A roughness value alone does not prove that the surface is free from these conditions or that fatigue performance is acceptable.
Selected post-process techniques and surface treatments can change the final condition, but they should not be assumed to erase machining damage. The RFQ should identify the final inspected state and the feature-specific acceptance method. Depending on service risk, confirmation may combine dimensional inspection, roughness measurement, visual or magnified examination, and any specified nondestructive or metallographic check.
7. Higher Machining Cost and Longer Lead Time
Higher cost and longer lead time result from the actual machining route, not from a universal titanium multiplier. Material removal volume, usable stock form, tool reach, number of setups, edge consumption, inspection frequency, deburring, and final surface acceptance can each dominate the quote. Two parts with the same envelope may therefore have very different costs when one has deep thin walls or a fatigue-critical finished surface.
Titanium is justified when its specified strength-to-weight ratio, corrosion behavior, temperature capability, or biocompatibility is necessary in the service condition. Buyers can reduce quotation uncertainty by providing the exact grade and condition, stock restrictions, model and drawing, datum scheme, edge requirements, final finish state, inspection plan, lot quantity, and required records. Related sourcing decisions are discussed in balancing titanium cost and quality and titanium CNC machining capability.
8. Summary
Main Challenge | Buyer Confirmation Before Release |
|---|---|
Heat buildup | How engagement, coolant access, and chip evacuation are qualified |
Rapid tool wear | Which feature or finish sets the tool-life limit |
Deflection and chatter | How full-reach and least-supported features are validated |
Burr formation | Required edge condition, removal method, and final inspection |
Thin-wall deformation | When datums are re-established and released-state size is measured |
Surface integrity risk | Final surface state and feature-specific acceptance method |
Longer cycle time | Grade, stock, setup, tooling, inspection, and lot assumptions in the quote |
CNC milling titanium is manageable when each failure mode has a defined control and acceptance check. The decisive evidence is not a generic claim that a supplier machines titanium; it is a route that connects alloy and stock condition, difficult geometry, tool-life limits, released-state dimensions, edge quality, and final surface integrity. The RFQ should include the titanium specification, model and drawing, stock condition, wall geometry, functional datums, tolerance and edge requirements, final finish state, service-critical surfaces, inspection method, records, and lot quantity.



