Titanium CNC Machining: Tailored Solutions for Aerospace Needs
Introduction: Special Requirements for Titanium Alloy Parts in Aerospace
Titanium CNC machining for aerospace needs a controlled plan that matches the titanium grade, feature geometry, heat control, stress behavior, surface protection, and inspection evidence to the part's function. Titanium is attractive because it offers high strength-to-weight performance, corrosion resistance, and useful temperature capability. The same properties also create machining risk. Heat stays near the cutting edge, tool wear changes quickly, thin walls can spring after unclamping, and surface damage can reduce fatigue performance. A tailored machining solution therefore must define the alloy condition, datum strategy, setup sequence, coolant plan, finishing allowance, and acceptance records before production starts. Useful planning also separates cosmetic surfaces from functional surfaces. A bracket pocket, threaded boss, sealing face, and inspection datum do not deserve the same machining priority. The supplier should know which surface controls assembly, which edge controls fatigue risk, and which dimension controls downstream coating or inspection. That hierarchy prevents unnecessary cost on noncritical faces while keeping inspection effort on features that matter in qualification, assembly, and later production transfer.
In the aerospace sector, the buying decision is rarely only about whether titanium can be machined. The stronger question is whether the supplier can connect material selection, CNC route planning, deformation control, post-processing, and inspection into one documented manufacturing path. Neway's customized titanium alloy CNC machining solution should be evaluated against the drawing, purchase specification, certificate requirements, and the feature risks in the model. Buyers should include the exact alloy grade, heat treatment condition, critical-to-quality dimensions, surface finish, special process notes, and expected inspection package in the RFQ.
Core Applications and Value of Titanium Alloys in Aerospace
Airframe Structures: The Key to Lightweight Design
Airframe brackets, frames, bulkheads, seat tracks, hinge fittings, and structural connectors use titanium when weight, corrosion resistance, and strength must be balanced. Titanium has about 60% of the density of steel, but the useful comparison depends on alloy, heat treatment, section size, load path, and inspection requirement. Parts made from Ti-6Al-4V (TC4) often need careful roughing and finishing because residual stress can move thin webs after clamping pressure is released. For buyers, the key decision is not only material substitution. The drawing should show datum features, wall thickness, fillet radii, edge break rules, and any surfaces that cannot tolerate clamp marks or coating buildup.
Engine Components: “Perfect Combination” of High-Temperature Resistance and Strength?
Engine-adjacent titanium components require a machining plan that respects temperature exposure, fatigue loading, and surface integrity. Components made from Ti-5Al-2.5Sn (Grade 6) may be selected when the drawing and material specification require better elevated-temperature behavior than common structural titanium grades. Machining still has to control tool heat, burrs, edge condition, and recast or smeared material on sensitive surfaces. A reliable precision machining services plan should state which features are finished after stress relief if that step is specified, which surfaces require roughness measurement, and which dimensions need 100% inspection. That evidence matters more than a broad claim about high-temperature strength.
Landing Gear and Hydraulic Systems: “Guaranteeing” Strength and Fatigue Life?
Landing gear links, hydraulic fittings, actuator parts, and fatigue-critical titanium features need conservative process planning because surface condition and residual stress can affect service life. When a drawing references Ti-6Al-2Sn-4Zr-2Mo (Grade 4), the exact material designation and procurement specification should be checked before quoting because aerospace alloy naming can vary by chemistry, standard, and customer notation. A good machining plan defines fillet protection, thread quality, bore finish, deburring limits, and inspection access. If a part later receives shot peening, coating, or polishing, those processes must be included in the dimensional allowance and acceptance plan. Buyers should not approve production until the supplier confirms how fatigue-sensitive edges and sealing surfaces will be protected.
Challenge I: Addressing the Low Thermal Conductivity and High-Temperature Reactivity of Titanium Alloys
Titanium's low thermal conductivity concentrates heat near the cutting zone, so tool wear can accelerate even when the apparent cutting load looks stable. Published reference comparisons often place titanium thermal conductivity far below aluminum and below many steels, but the exact ratio depends on alloy and temperature. During machining of Ti-6Al-4V ELI (Grade 23), the process should control surface heating, avoid rubbing, and keep chips moving away from the tool edge. Heat damage may appear as rapid flank wear, built-up edge, smeared surface, burr growth, or poor repeatability in drilled holes. The RFQ should identify medical or aerospace cleanliness needs when the same part has sensitive surface or certificate requirements.
Titanium can react with tool materials at elevated cutting temperatures, which makes coating choice, chip thickness, and coolant access important. A practical CNC milling services route should avoid long rubbing cuts, weak chip evacuation, and unsupported tool reach. Intermittent engagement can help the edge cool between contacts, but it must be balanced against chatter and interrupted-cut impact. The supplier should specify how tool life will be monitored on critical features because a worn tool can change burr shape before the dimension fails. Buyers can ask for a process note that names the coolant approach, tool-change trigger, and inspection point for surfaces where heat or tool wear is a known failure mode.
Challenge II: Controlling Machining Stress and Preventing Part Deformation
Titanium's lower elastic modulus makes thin ribs, pockets, and long flanges more likely to move under cutting force or clamp pressure. The risk is highest when the blank has uneven stock, the wall is released late in the process, or the datum shifts after roughing. A deformation-control plan should define roughing allowance, rest time if needed, fixture contact points, clamp sequence, and final inspection setup. For aerospace buyers, the important distinction is between machine positioning capability and finished-part conformance. A precise machine does not automatically prevent springback, datum movement, or thin-wall bow after unclamping.
High-strength beta titanium grades such as Ti-10V-2Fe-3Al (Grade 19) may require a balanced stock-removal strategy because asymmetric roughing can leave residual stress on one side of the part. Staged machining, semi-finishing, and later finishing of weak features can reduce distortion when the geometry allows it. In CNC turning services, sharp tools, controlled nose radius, support method, and cut depth can reduce deflection on thin sleeves or long bosses. Validation should use the same datum scheme as the drawing. If the part is checked in a relaxed condition but assembled under preload, that measurement difference should be agreed before production.
Neway’s Customized Solution I: “Material-Specific Process Database”?
A tailored titanium process starts by separating alloy family, material condition, feature type, and acceptance risk. A generic speed-and-feed table is not enough for aerospace work because tool engagement, wall thickness, coolant delivery, and inspection datum can change the result. For Beta C titanium alloy, lower cutting speed, stable chip load, and conservative engagement may be needed when hardness, springback, or tool wear risk is high. The plan should explain why a parameter is chosen, not just list a number. Buyers should ask whether the quoted process is for prototype learning, low-volume qualification, or repeated production.
For TA15 titanium alloy, the process choice should consider heat sensitivity, stock form, machining allowance, and whether the drawing requires stress relief or final surface treatment. The strongest supplier workflow links incoming material verification, rough machining, intermediate inspection, semi-finishing, deburring, finishing, surface treatment, and final dimensional review. That sequence matters because a late coating, polishing, or peening requirement can change bore size, edge break, or sealing face roughness. RFQs should request a manufacturing route summary for critical titanium aerospace parts. The summary does not need to reveal proprietary know-how, but it should show the buyer where the main risks are controlled.
Neway’s Customized Solution II: “Advanced Tooling and Cooling Technologies”?
Specialized Tool Materials and Geometry Design
Tooling for titanium should be selected around edge strength, heat resistance, chip evacuation, and feature access. Ultra-fine grain carbide, suitable coatings, polished flutes, and controlled edge preparation can help resist wear, but the right tool still depends on alloy hardness and engagement. In multi-axis machining services, tool engagement changes continuously as the tool follows a curved surface. That makes programmed toolpath, holder length, and collision clearance part of the quality plan. A short tool may be rigid but unable to reach a pocket. A long tool may reach the feature but introduce chatter. The decision should be tied to surface finish, datum tolerance, and inspection access.
Importance of High-Pressure Through-Tool Cooling
High-pressure through-tool cooling helps titanium machining when coolant reaches the tool-chip interface instead of only flooding the work area. A 70–100 bar coolant range is often used as an engineering reference for difficult titanium drilling or milling, but the correct pressure depends on tool design, machine capacity, hole size, and chip shape. In CNC drilling services, through-tool coolant can reduce chip packing, edge overheating, and tool breakage in deep or small holes. The buyer should still confirm whether the quoted process includes pecking strategy, coolant filtration, tool-change control, and inspection of hole diameter, straightness, burrs, and surface condition.
Selection and Precise Application of Coolants
Coolant selection for titanium should control heat, lubricity, corrosion risk, residue, and compatibility with later cleaning or surface treatment. For Ti-3Al-2.5V (Grade 12) tubing or fluid-path parts, coolant access and chip evacuation are especially important because scratches, burrs, or trapped chips can affect assembly and flow. The process should define nozzle direction, concentration control, filtration, and cleaning requirements when the part has hydraulic or oxygen-service concerns. A buyer can ask for the inspection method for internal edges, not only the outside diameter. If a bore cannot be inspected visually, the RFQ should name the required borescope, pin gauge, CMM, air gauge, or functional test condition.
Neway’s Customized Solution III: “Multi-Axis Machining and Vibration Control”?
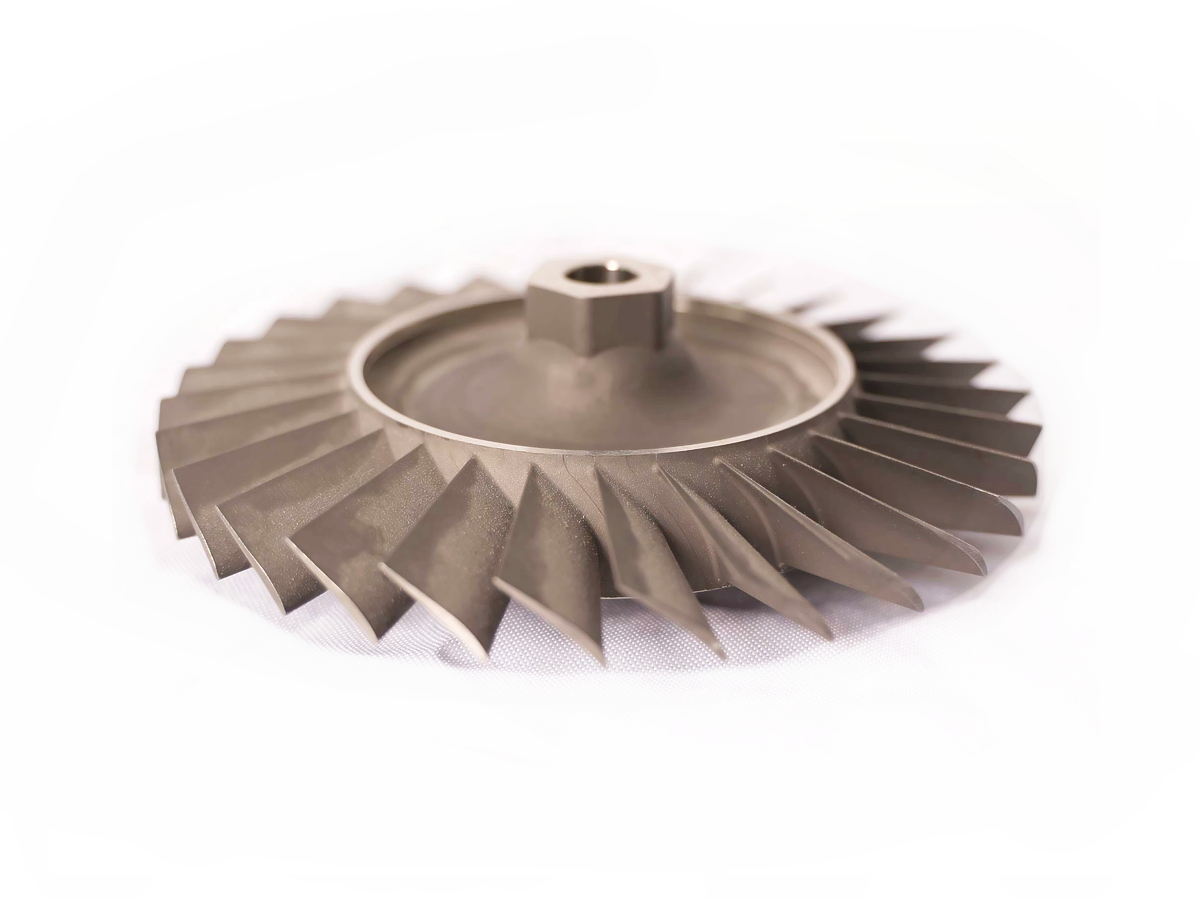
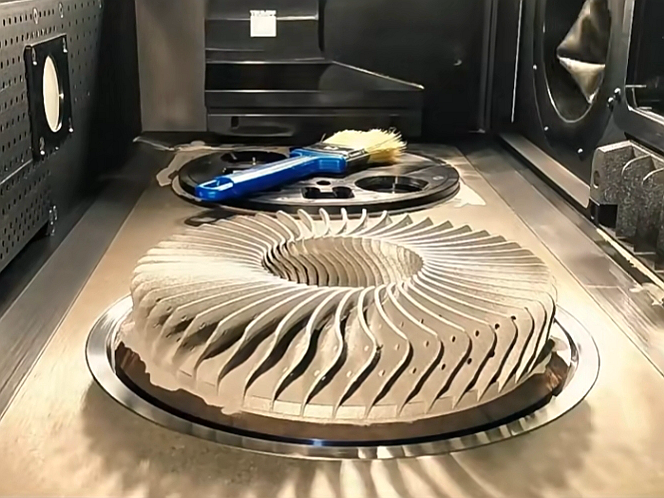
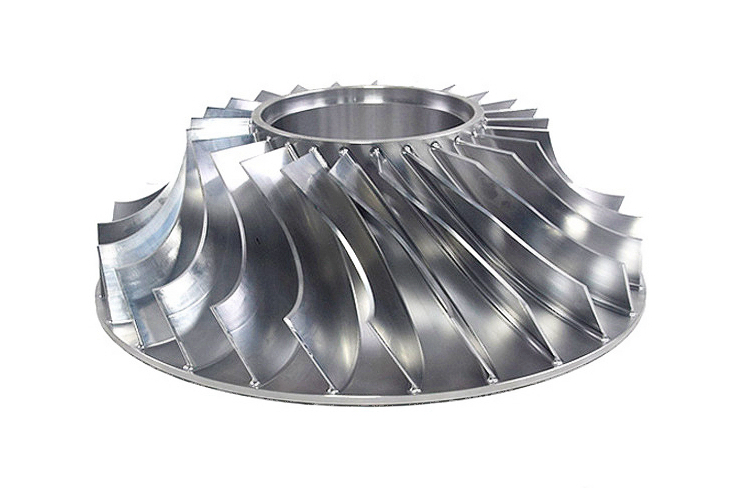
Five-axis machining is useful for aerospace titanium parts when it reduces setups, improves tool access, or keeps the cutter at a more stable engagement angle. It is not automatically better for every feature. The benefit should be checked against datum transfer, fixture rigidity, tool length, and inspection strategy. Blisks, bladed disks, brackets with angled bosses, and contoured housings may need multi-axis access to reduce hand blending and secondary setup error. CNC grinding services may be considered for specific finishing needs when surface form, flatness, or tight mating faces require a grinding route after milling. The drawing should specify which surfaces control final fit and which surfaces are noncritical.
Vibration control is a practical acceptance issue, not only a machining efficiency issue. Chatter can leave surface marks, reduce fatigue strength, affect sealing, and push a feature outside position tolerance after finishing. Tool overhang, holder type, fixture stiffness, radial engagement, and spindle speed all affect the result. EDM services can support difficult slots, holes, or sharp internal features when milling access is limited, but EDM surfaces may need recast-layer control or secondary finishing when fatigue or cleanliness matters. Buyers should define whether EDM is allowed and what inspection or finishing is required after the operation.
Neway’s Customized Solution IV: “Professional Post-Processing and Surface Protection”?
Post-processing for aerospace titanium must be planned before final machining because many surface treatments change dimensions, texture, residual stress, or cleanliness. passivation services may be relevant when the specification requires surface cleaning and oxide stability, but the exact chemistry and acceptance criteria must come from the drawing or purchase standard. aluminum anodizing is a different material route, so it should be used only as a comparison for how surface treatment can affect dimensions and inspection. Titanium finishing may involve passivation, chemical cleaning, anodizing, polishing, coating, or shot peening depending on the drawing. Each route needs its own allowance and certificate plan.
Shot peening services can introduce compressive residual stress when the aerospace specification requires fatigue improvement, but peening intensity, coverage, masking, and post-peen inspection must be defined. Peening can also alter edge condition and surface texture, so critical bores, threads, sealing faces, and thin edges may need protection. CNC part polishing services can reduce local stress raisers when specified, but polishing can round edges or change small dimensions if it is not controlled. Buyers should state roughness targets, forbidden media, masking requirements, and whether final dimensions are measured before or after the surface process.
Case Study: How Neway Meets Stringent Aerospace Requirements?
A useful way to judge titanium machining support is to review a representative development project scenario instead of relying on broad capability statements. Consider a titanium aerospace casing with uneven wall thickness, deep pockets, flange flatness requirements, threaded ports, and contoured sealing surfaces. The main risks are not only dimension size. The part may move after roughing, chatter can mark a thin wall, a worn tool can create heavy burrs near ports, and later finishing can change sealing surfaces. A sound plan would identify datum features first, leave stock for stress movement, inspect after roughing, and reserve finishing cuts for features that control assembly.
For this type of casing, a controlled route may start with material certificate review and blank inspection, then move to balanced roughing, stress-condition confirmation if specified, semi-finishing, cooling-focused finishing, deburring, surface treatment coordination, and final dimensional inspection. Through low-volume manufacturing services, a buyer can qualify fixture logic, tool wear limits, inspection repeatability, and finishing allowance before committing to repeated production. The acceptance package should include the drawing revision, material heat information, critical dimension report, surface finish results, special process certificates when required, and clear nonconformance handling. This scenario is not a customer claim. It is a practical checklist for deciding whether an aerospace titanium machining plan is mature enough to release.
Conclusion: Choose Neway as Your Professional Aerospace Titanium Machining Partner?
A useful one-stop service model for aerospace titanium machining should connect material review, machining strategy, fixture planning, tool control, surface treatment, inspection, documentation, and delivery responsibility. It should not hide process boundaries. Buyers should ask which operations are supplier-controlled, which special processes need outside approval, which records will ship with the parts, and which requirements are excluded from the quote. This keeps the discussion focused on controlled manufacturing evidence rather than general claims about capability.
Titanium machining knowledge can transfer across medical devices, automotive prototypes, robotics components, and aerospace parts, but the acceptance rules are not the same. Aerospace work normally places more weight on drawing control, material traceability, special-process evidence, and first article or dimensional reporting. Before moving to mass production services, buyers should confirm the stable drawing revision, approved material condition, fixture strategy, tool-change control, inspection method, surface treatment sequence, packaging protection, and delivery terms. That confirmation reduces risk during the transfer from prototype learning to repeatable supply.
The best titanium CNC machining solution is the one that makes each major risk visible before the part reaches the machine. Material choice, heat control, tool wear, stress release, surface protection, inspection datum, and documentation all affect the final aerospace decision. Neway can be evaluated on how clearly those items are addressed in the quote and process plan. A buyer-ready RFQ should include the 3D model, 2D drawing, alloy and condition, annual volume, inspection requirements, special-process notes, certificate needs, packaging rules, and delivery expectations.
FAQ
What are the main differences between machining TC4 (Ti-6Al-4V) and other titanium alloys?
How to effectively control deformation of thin-walled titanium parts?
Which surface treatments enhance titanium alloy component performance?
What aerospace standards and certifications apply to Neway’s titanium machining?
Can Neway support the full process from design optimization to final delivery?