Mastering Titanium CNC Machining: Key Properties for High-Performance
Mastering titanium CNC machining means converting titanium's strength-to-weight ratio, low thermal conductivity, work hardening tendency, chemical reactivity, corrosion behavior, biocompatibility, and low elastic modulus into specific process controls. These controls include material verification, tool coating choice, coolant delivery, chip control, fixturing, finishing allowance, burr inspection, and documented acceptance. Titanium can produce high-performance parts only when the machining plan respects the alloy grade, product form, geometry, service environment, and inspection standard. Buyers should send the exact titanium grade, stock condition, 2D drawing, 3D model, critical features, surface finish, certificate requirements, and expected production volume before quoting. A strong quote should identify which property creates the main manufacturing risk. It should also say how that risk will be controlled and verified before parts are released.
Introduction: Material Properties Drive the Machining Plan
High-performance titanium parts begin with material behavior, not with a generic CNC program. Titanium's useful properties also create the main machining risks. The same high strength that makes a bracket lightweight raises cutting force. The same low thermal conductivity that helps titanium resist heat transfer keeps cutting heat near the tool edge. The same oxide film that gives corrosion resistance can be damaged by poor finishing. A practical titanium CNC machining services plan should therefore translate each material property into a manufacturing action. That action may be a sharper tool, a different coating, through-tool coolant, staged roughing, stress review, or a tighter surface inspection step. The buyer should expect different control points for a medical implant, an aerospace bracket, a chemical pump part, and a lightweight robotic arm.
Titanium alloys are used in demanding applications because they combine low density, strength, corrosion resistance, fatigue potential, and biocompatibility under the right conditions. Those benefits are not automatic after machining. Heat, rubbing, burrs, recast layers, uncontrolled polishing, or a poor datum strategy can reduce part performance even when the basic dimensions pass. The buyer's decision should focus on whether the supplier connects material property, geometry, process route, and verification evidence. This discussion covers the property-to-process boundary. It does not replace detailed grade selection, certification review, or surface treatment specifications that belong in the drawing, RFQ, and purchase order. It also does not claim that one titanium grade or one machining method fits every high-performance use.
Key Property I: Strength-to-Weight Ratio and Cutting Force
The most familiar advantage of titanium is high strength at lower density than steel. For example, Ti-6Al-4V (TC4) is widely selected when a part must reduce mass while keeping useful strength and corrosion resistance. The machining consequence is higher cutting force than many aluminum alloys and greater sensitivity to tool wear, fixture rigidity, and wall support. A buyer should not treat lightweighting as a material swap only. The drawing should show load paths, datum features, thin walls, fillet radii, and surfaces that cannot tolerate clamp marks or polishing roll-off. These details decide whether the titanium advantage remains after machining. If the design removes too much stock near a loaded corner, the CNC route may need staged removal or a revised fixture concept.
In CNC milling services, higher cutting force can deflect thin webs, push a weak fixture, or leave chatter marks that later become fatigue concerns. A useful engineering scenario is a titanium aircraft bracket with a thin pocket, two precision bores, and a loaded corner radius. The best plan may rough the pocket while material is still stiff, leave stock on the bores, inspect the datum after unclamping, and finish the loaded radius with a fresh tool. The RFQ should ask how roughing allowance, support strategy, and final inspection will be handled. Without that detail, a strong titanium alloy can still produce a weak manufacturing result. Validation should include bore position, wall bow, edge condition, and whether inspection is performed after the part is relaxed from the fixture.
Key Property II: Low Thermal Conductivity and Heat Control
Heat Build-Up at the Tool Edge
Titanium conducts heat poorly compared with aluminum and many steels, so more heat stays near the tool-chip interface. In CNC turning services, that heat can accelerate flank wear, create built-up edge, change chip color, and smear the surface. Some references discuss large shares of cutting heat moving into the chip and tool rather than the workpiece, but the exact distribution depends on alloy, tool, speed, feed, coolant, and engagement. The practical warning signs are more important than a single universal number. Blue chips, rapid insert wear, heavy burrs, unstable diameter, or poor surface finish mean the heat-control plan needs review. Buyers should ask how thermal damage will be detected before the part reaches final inspection. Evidence may include tool wear records, chip observations, surface roughness data, and inspection of heat-sensitive features after finishing.
Coolant Delivery and Cutting Parameter Choices
For titanium grades such as Ti-6Al-4V ELI (Grade 23), coolant access and tool sharpness can be more important than chasing maximum removal rate. High-pressure through-tool coolant around 70–100 bar may be useful for many drilling or milling conditions, but the right pressure depends on machine capability, tool design, hole size, chip shape, and enclosure safety. Lower surface speed, stable chip load, and positive rake geometry can also reduce heat. The buyer should ask whether the quoted route uses flood coolant, through-tool coolant, directed nozzles, or dry/cryogenic evaluation. Coolant type should be connected to a failure mode such as chip packing, built-up edge, burr growth, tool chipping, or surface heat damage. If coolant cannot reach a deep pocket or cross-hole, the process may need a different toolpath, a different drill style, or a separate chip-evacuation check.
Key Property III: Work Hardening and Tool Wear Control
Titanium can work harden when the tool rubs, dwells, or cuts with too little chip load. In precision machining services, this matters because the next pass may cut a harder surface layer rather than clean base material. The result can be shorter tool life, worse burrs, more heat, and inconsistent surface finish. Numeric hardening depth depends on alloy, hardness, tool edge, and pass strategy, so a fixed value should not be assumed without process evidence. The useful control is to avoid rubbing, keep the cutting edge sharp, and leave enough finishing allowance to remove any affected layer. Buyers should ask how tool wear is checked before finishing critical surfaces. A simple tool-life number is less useful than a rule tied to burr condition, chip color, roughness, and measured feature drift.
Work hardening control is especially important for beta and near-beta titanium alloys because these materials can combine high strength, springback, and difficult chip behavior. When machining Beta C titanium alloy, process planning should consider stock condition, hardness, heat treatment state, tool edge strength, and finishing sequence. A roughing pass that rubs a thin wall may make the final pass less stable. A finishing pass that is too light may burnish rather than cut. The RFQ should request tool-change rules, chip inspection, and whether roughness is measured after the last finishing pass. Those records help separate a stable process from a part that merely meets size once. For production transfer, the same records should be repeated on the first lot after any tool, fixture, or material-lot change.
Key Property IV: Chemical Reactivity and Tool Compatibility
Titanium can react with tool materials at elevated cutting temperatures, which contributes to adhesion, diffusion wear, built-up edge, and coating failure. In multi-axis machining services, tool temperature and engagement can change continuously as the tool follows a contour. That makes toolpath stability, coolant access, and coating choice part of the same decision. A tool that survives a shallow straight cut may fail in a long-reach pocket or under interrupted engagement. Buyers should ask whether the tool coating is chosen for heat, adhesion, abrasion, or galling. They should also confirm whether the toolholder length and orientation allow coolant to reach the cutting edge. A coating decision should be justified by the failure mode observed during trial cutting.
AlTiN, TiAlN, CrN, and related PVD coatings may help titanium machining when matched to the failure mode, but no coating can overcome poor rigidity or a dull edge. For high-strength alloys such as Ti-10V-2Fe-3Al (Grade 19), the selected tool should be validated by chip condition, tool wear, surface roughness, and burr formation. Coolant chemistry should also match the part's service environment and post-cleaning requirement. If the part is fatigue-sensitive or corrosion-sensitive, the supplier should avoid leaving embedded debris, smeared material, or overheated surfaces. The RFQ should request the coating family and validation method rather than only asking for a brand of tool. For threaded holes, the validation should include thread surface quality and burr condition, not only go/no-go gauge results.
Key Property V: Corrosion Resistance and Surface Cleanliness
Titanium's corrosion resistance comes from a stable oxide film, mainly titanium dioxide, that forms naturally on the surface. In medical device manufacturing, biocompatibility and cleanliness can be major reasons to choose titanium, but the application standard still controls the requirement. The machining process should avoid contamination, embedded abrasive, overheated surfaces, and burrs that trap residue. A medical or aerospace buyer should not accept a generic statement about corrosion resistance. The RFQ should state cleaning requirements, surface roughness, passivation or electropolishing needs, certificate expectations, and whether final dimensions are measured before or after finishing. Surface cleanliness is part of the part function, not cosmetic work. If the component contacts body fluid, fuel, salt spray, or process chemicals, the service environment should be named before machining.
passivation treatments may be required when the drawing or purchase specification calls for oxide stability or surface cleaning. For TA15 titanium alloy or other aerospace titanium components, temperature control during machining remains important because surface discoloration or contamination can complicate later finishing. Thick ceramic or micro-arc oxidation coatings are separate surface processes and should not be assumed unless specified. If a coating is required, the buyer should define coating thickness, masking, bore allowance, edge condition, and final inspection after coating. Otherwise, a good machined dimension can become wrong after the surface process. For small bores and threads, coating or polishing allowance should be reviewed before the final toolpath is approved.
Key Property VI: Low Elastic Modulus and Deformation Control
Titanium's elastic modulus is roughly half that of steel, so thin sections can deflect under cutting force and spring back after the tool leaves. In CNC grinding services, low stiffness can also affect contact pressure, heat, and final flatness on thin walls. This property makes fixture design and inspection timing critical. A rigid machine does not automatically prevent part movement when the workpiece itself is flexible. The machining plan should consider clamp location, support under thin areas, roughing sequence, stress relief when specified, and final measurement after unclamping. Buyers should ask whether the inspection setup matches the drawing datum and whether the part is checked in a relaxed state. If a part is measured while clamped, the report should say so.
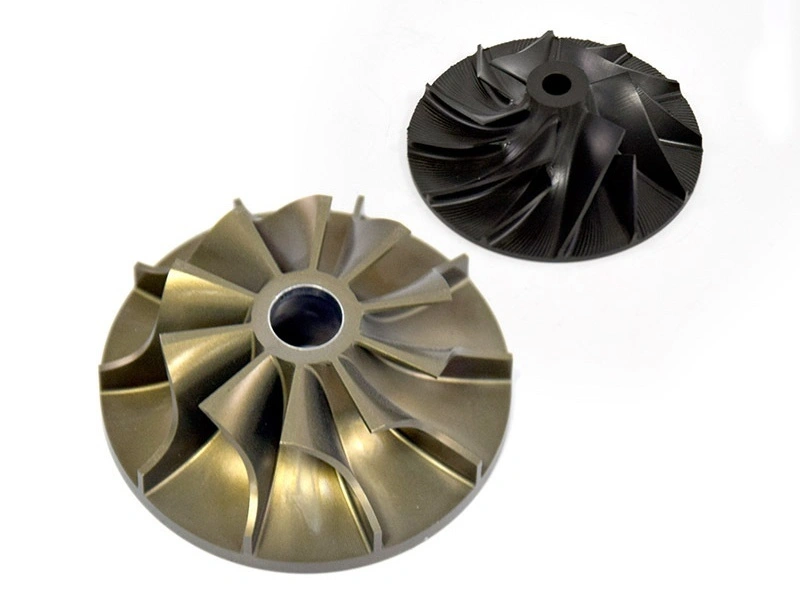
For Ti-5Al-2.5Sn (Grade 6) compressor-style blades or similar thin contoured parts, deformation control may depend on support strategy, tool orientation, and removal balance. A representative engineering scenario is a thin titanium blade with a root datum, airfoil surface, and tight profile tolerance. The process may rough both sides, inspect profile shift, leave stock for final finishing, and avoid clamping on finished aerodynamic surfaces. In 5-axis machining services, the goal is not only reach. Tool orientation should reduce force into weak directions and keep the cutter stable. The buyer should request a plan for datum retention, profile inspection, and acceptable springback. A first article should compare profile, thickness, and root datum after the part has been released from the fixture.
From Properties to Process: Verification Before Production
Material choice should come from the drawing and service condition, not from a general preference for titanium. If a buyer is considering commercially pure Grade 2 titanium, the decision should check strength, formability, weldability, corrosion environment, and machining geometry. Grade 2 can be useful in some corrosion or forming applications, but it is not a substitute for Ti-6Al-4V when the design needs higher strength. A supplier can support material discussion, but the buyer should approve the final grade through drawing revision and material specification. The RFQ should require mill certificate review before the machining plan is frozen. If an alternate grade is proposed, the buyer should review strength, elongation, corrosion data, and existing validation records before approval.
Complex titanium geometry sometimes needs EDM services in addition to conventional cutting. EDM can create features that are difficult to mill, but it may leave a recast layer or heat-affected surface that needs removal or verification. In low-volume manufacturing services, prototype or qualification lots should be used to confirm which operations actually control the risk. The buyer should ask for first article results, roughness checks, burr review, material records, and notes on any special process. Low-volume learning is valuable only when the findings are carried into the production route. If the first lot shows chip packing, tool wear, or edge damage, those findings should become process changes before the next build.
A useful one-stop service workflow connects material verification, roughing, stress control, finishing, deburring, surface treatment, inspection, packaging, and delivery records. In mass production services, the same workflow should define tool-change triggers, coolant checks, fixture maintenance, inspection frequency, and nonconformance handling. Parts for aerospace may require stronger traceability than automotive prototypes, even when the alloy name is similar. Buyers should confirm the required records before production release. Required records may include material certificate, heat lot, dimensional report, surface finish record, coating certificate, and packaging instruction. A production control plan should also state who approves process changes after qualification. Before production release, the buyer can request a short acceptance map that ties each titanium property to one control and one record. Strength-to-weight concerns connect to fixture support and dimensional reports. Low thermal conductivity connects to coolant evidence, chip condition, and tool-wear notes. Work hardening connects to finishing allowance, burr review, and roughness data. Surface performance connects to cleaning, passivation, coating thickness, and final measurement state. Elastic recovery connects to relaxed inspection after unclamping. This map helps purchasing compare suppliers without relying on broad capability claims. It also helps engineering decide whether a prototype result is ready for repeat production or needs another validation lot.
For components operating in harsh chemical environments, such as those used in chemical processing equipment, corrosion resistance depends on grade, environment, surface condition, crevice design, and cleaning method. Machining should avoid embedded contaminants, sharp burrs, and uncontrolled heat discoloration. The final buyer decision should compare service fluid, temperature, stress level, inspection access, and maintenance needs. A titanium part is high-performance only when material choice, CNC process, surface condition, and acceptance evidence support the same service requirement. The quote should make that connection visible enough for engineering, purchasing, and quality teams to review before release.
FAQ
What performance and machinability differences exist between TC4 and TC4 ELI?
What cooling method best overcomes titanium’s low thermal conductivity?
How can chip shape indicate optimal titanium machining conditions?
Which tool coatings work best for machining titanium alloys?
What machining steps ensure high fatigue strength in titanium components?