High-Tolerance CNC Deep Hole Drilling – Get a Quote
What High-Tolerance CNC Deep Hole Drilling Means for Buyers
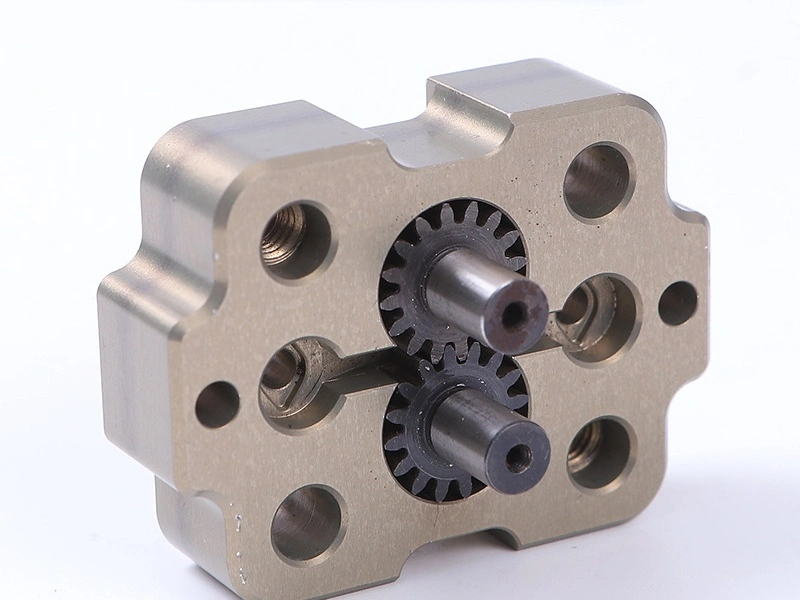
High-tolerance CNC deep hole drilling is used when a hole is long relative to its diameter and must still meet controlled size, straightness, roundness, position, surface finish, burr, and cleanliness requirements. A deep hole is commonly treated as a feature with a length-to-diameter ratio above 10:1, but the quote depends on much more than that number. Material grade, heat treatment, wall thickness, entry surface, blind-end shape, coolant access, chip evacuation, and inspection method all affect manufacturability. Buyers should submit the drawing, CAD model, material condition, hole depth, diameter tolerance, straightness target, surface finish, quantity, post-processing, and final acceptance method before treating any deep hole drilling range as final. The same nominal hole can need a different route when it is used for pressure, sliding contact, heat transfer, cleaning access, or positional alignment. For quotation, separate geometric requirements from performance requirements so the supplier knows which dimensions control function.
In functional CNC parts, deep holes are rarely simple holes. They may carry fuel, hydraulic oil, cooling fluid, vacuum, sensors, guide pins, or fasteners. A deep hole that is easy to drill can still fail if the bore drifts from the datum, traps chips, breaks through a thin wall, leaves burrs at an intersecting passage, or changes after heat treatment. This is where deep hole drilling services need to connect drilling, workholding, material behavior, cleaning, finishing, and inspection. The best quote answers three buyer questions: can the feature be made, how will the risk be controlled, and what evidence will prove the bore meets the drawing. A strong review also explains what is outside the drilling scope, such as micro-orifices, hidden internal passages, or geometry that needs EDM, honing, boring, or separate inspection. If the buyer sends only a STEP file, the supplier still needs drawing notes or written acceptance rules for the bore.
Deep Hole Drilling Technologies: Gun Drilling, BTA, and Ejector Routes
Gun Drilling for Small and High L:D Holes
Gun drilling is often selected for smaller diameter deep holes where straightness, surface finish, and chip evacuation must be controlled over a long distance. A gun drill uses a single-lip cutting head, guide pads, and pressurized coolant to move chips away from the cutting edge. It can be a strong choice for long oil passages, guide bores, hydraulic features, and small through holes when the entry is stable and the hole path is accessible. The RFQ should confirm pilot requirements, entry face condition, coolant pressure strategy, drill support, chip form, burr control, and whether the hole is through, blind, cross-drilled, or stepped. Gun drilling risk rises when the entry face is angled, the hole exits into a cavity, or the bore runs close to a thin wall. These conditions should be reviewed before the order is released.
BTA Drilling for Medium and Larger Deep Holes
BTA drilling is commonly considered for larger deep holes where material removal rate and chip evacuation become more important. Coolant is delivered through one flow path and chips return through another, allowing more stable removal in suitable geometries. It can support higher productivity than small-hole gun drilling when the diameter, part length, fixture, and machine route allow it. On parts that also need angled faces, pockets, or datum features, multi-axis machining centers may be part of the setup plan, but the drilling method still has to match the bore size, support length, and inspection requirement. BTA is not automatically better just because the hole is deep. It should be chosen when diameter, machine access, coolant delivery, chip return, and production quantity justify the route. For a one-off prototype, setup cost and inspection access may matter more than removal rate.
How to Select the Process by Diameter, Depth Ratio, and Material
Process selection should start from the feature function. A small lubrication passage, pressure bore, cooling channel, and blind seating hole do not need the same route. Diameter and L:D ratio set the first boundary. Material and heat treatment set the cutting risk. Blind bottoms, intersecting holes, and close wall distances add chip and burr risk. For superalloys, tool wear and heat can dominate the schedule. For titanium alloys, galling, low thermal conductivity, and poor chip evacuation require conservative planning. The quote should explain why gun drilling, BTA, boring, EDM, honing, or another route is selected. If the process choice is unclear, request a manufacturability note that compares risk, inspection access, and post-processing needs.
Capability Review for High-Precision Deep Hole Drilling
Deep hole drilling capability should be defined as an engineering window, not a single maximum depth number. When a project asks for holes from small diameters to larger bores, or for high L:D ratios above normal twist-drilling practice, the review must confirm machine travel, tool support, coolant delivery, chip evacuation, datum strategy, and inspection access. Diameter tolerance alone is not enough. Buyers should also specify straightness, position relative to datums, roundness, cylindricity, wall thickness, entry and exit burr limits, blind-bottom geometry, cleaning requirement, and whether the bore is accepted before or after heat treatment or coating. A quote should identify whether the bore is drilled to final size, drilled undersize for honing, finished by boring, or checked as a process-controlled feature. That decision changes cost, lead time, and the inspection report. A useful quote also separates firm requirements from target preferences. This helps engineering protect the feature that truly controls function. When data is incomplete, the quote should state assumptions instead of hiding them inside price.
Surface quality is one of the main reasons buyers request high-tolerance drilling instead of a rough hole. A bore used for sliding, sealing, fatigue resistance, or fluid flow may need roughness control, no torn metal, no embedded chips, and no burr at intersecting features. A low Ra value is only meaningful when the measurement method and location are defined. If later electropolishing, passivation, plating, honing, or cleaning is planned, the drilling allowance should be set before machining. Otherwise the final treatment may improve the surface while pushing the bore outside size or clearance limits. Buyers should state whether surface finish is required along the full bore, only at a sealing length, or only near the entry and exit.
Material Risks in Deep Hole Drilling
Superalloys and Titanium Alloys
Superalloys and titanium alloys need careful planning because they tend to concentrate heat at the cutting edge. In Inconel-type alloys, work hardening and rapid tool wear can increase bore taper, surface damage, and chip packing risk. In titanium, poor heat conductivity and galling can damage the wall before the hole is complete. The drilling plan should define conservative feeds, coolant strategy, tool inspection intervals, and whether a finishing pass or post-drill process will restore the bore. Buyers should include material condition, hardness, heat treatment state, and required inspection evidence. If the bore controls fatigue or pressure, surface integrity and burr removal should be treated as acceptance requirements, not cosmetic preferences.
Stainless Steels and Chip Control
stainless steels can create long chips, built-up edge, work-hardened layers, and heat at the bore surface. For 316 stainless steel, corrosion resistance also depends on clean surfaces and proper post-machining treatment. Chip breaker geometry, coolant flow, feed control, and cleaning plan matter as much as the nominal drilling operation. If passivation is required, the buyer should define whether internal burrs, heat tint, embedded iron, and cleaning residue must be removed before the chemical treatment. For pressure or fluid components, request internal cleanliness evidence and a defined drying or corrosion-prevention method after washing.
Aluminum Alloys and Surface Protection
7075 aluminum alloy machines faster than many steels and superalloys, but deep holes still need burr, chip welding, scratching, and corrosion control. Long aluminum bores can be damaged by packed chips or improper cleaning. If anodizing, conversion coating, or other surface treatment is planned, coating growth and masking must be considered. Buyers should confirm whether final bore size applies before or after treatment and whether the internal passage needs visual inspection, airflow, fluid flow, or cleanliness verification. Thin walls around deep aluminum holes should be checked for movement after unclamping or heat exposure.
Quality Metrics That Should Appear in a Deep Hole RFQ
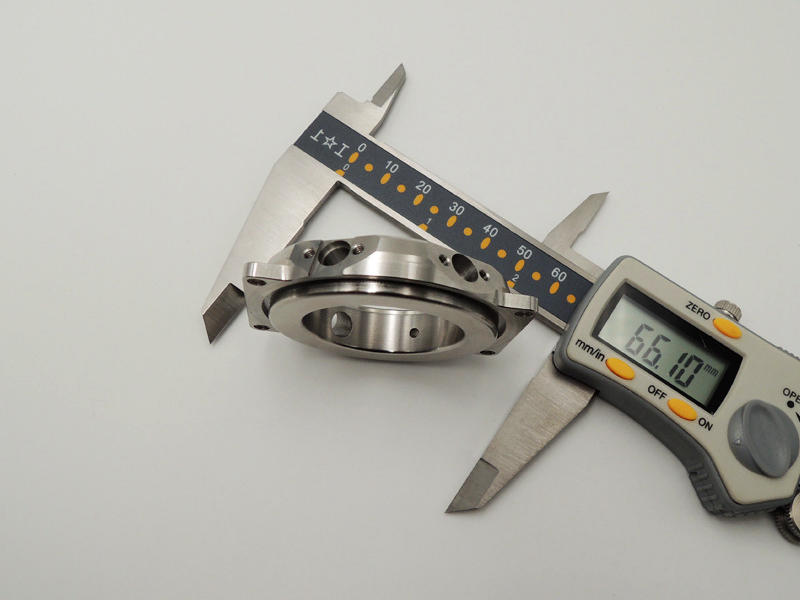
Deep hole inspection should measure the feature that controls function, not only the easiest dimension. Important metrics include bore diameter, depth, straightness, position to datums, roundness, cylindricity, surface roughness, burr condition, edge break, cleanliness, and pressure or flow behavior when applicable. During machining, process checks may include tool runout, tool wear, coolant flow, chip form, spindle load, and in-process size checks. After machining, bore gauges, air gauges, CMM access, borescopes, replica methods, straightness checks, roughness measurement, and sample sectioning may be selected based on risk. For blind holes, the inspection plan should also cover bottom shape, trapped chips, false depth readings, and whether the blind end can be reached without damaging the surface. For intersecting passages, the plan should state how cross-hole burrs are detected and removed. If no internal access exists, validation may require a process coupon or sectioned first article.
Heat treatment can move long bores and change surface condition, so the inspection timing should be specified. If heat treatment occurs after drilling, the drawing should state whether final bore size, straightness, and surface finish apply after heat treatment. Stress relief, quenching, aging, nitriding, or coating can change bore geometry or clearance. A first article plan should identify the bore datum, measurement tool, acceptance rule, and any rework route before the order moves into repeated production. If a bore is critical to function, first article approval should include both dimensional evidence and the cleaning or surface treatment record.
Applications of Deep Hole Drilling in Critical Sectors
Aerospace: Fuel, Hydraulic, and Cooling Features
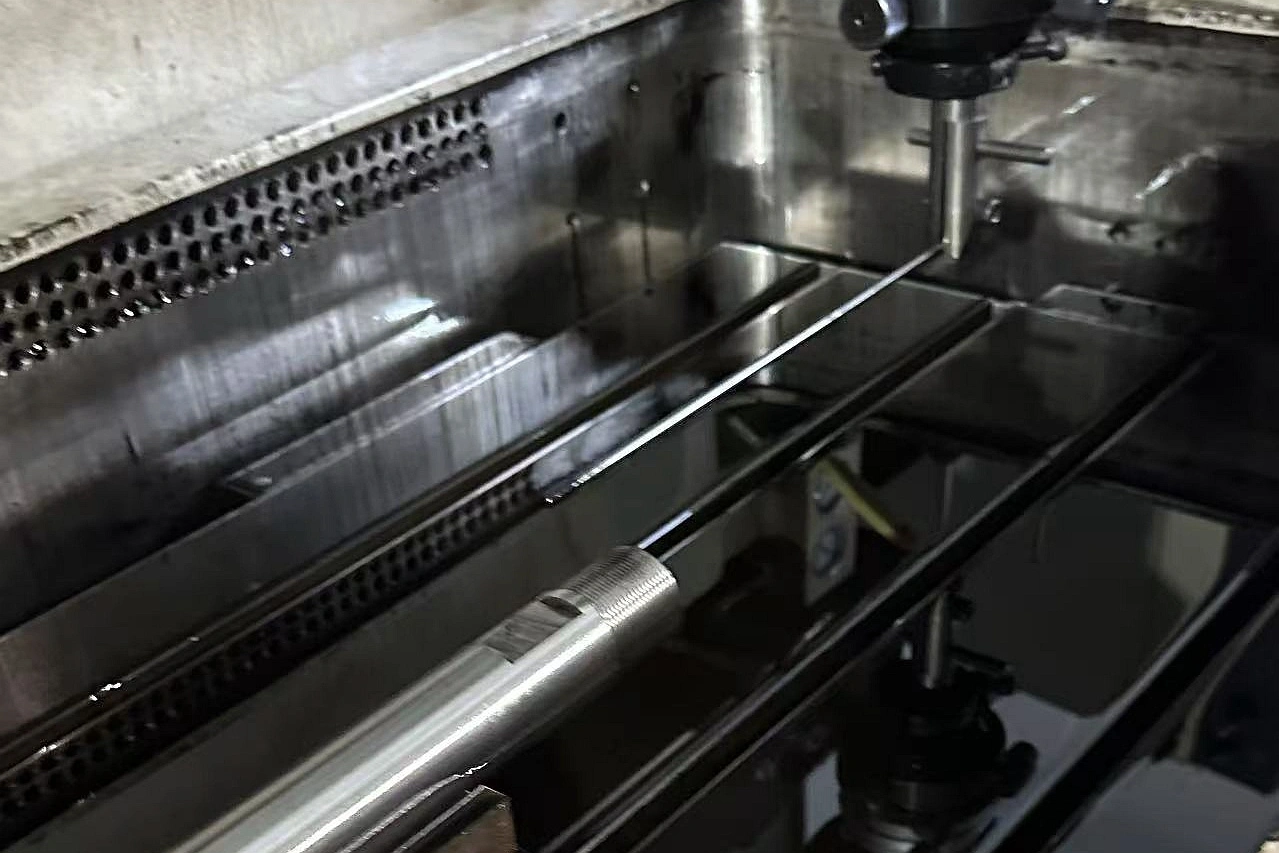
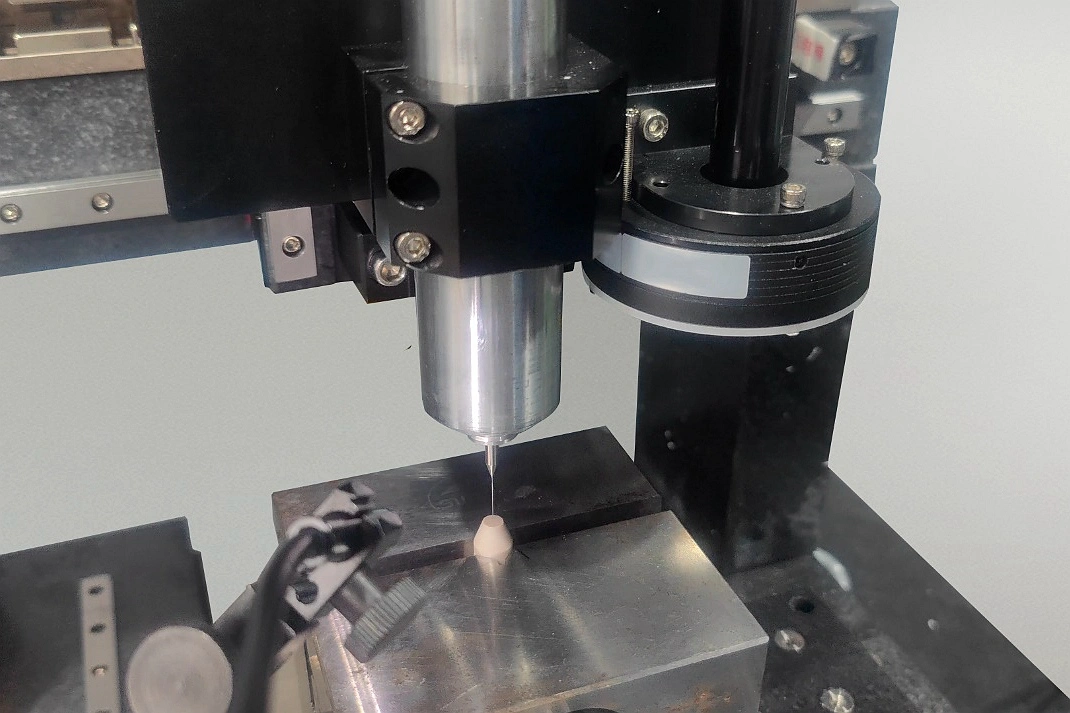
In the aerospace sector, deep holes may be used for hydraulic actuator cylinders, cooling channels, structural fittings, fuel-related passages, and fixture or tooling components. These features often need traceable material, controlled deburring, strict cleaning, and documented inspection. Very small fuel metering orifices may require processes beyond conventional deep hole drilling, such as EDM, laser, or specialized micro-machining. Buyers should separate the deep drilled feature from micro-orifice features so the supplier can quote the correct process and validation method. If AS9102-style first article reporting is required, the characteristic list should name each deep-hole dimension and inspection tool.
Medical Devices: Surgical Instruments and Guide Features
In the medical device field, deep-hole features may appear in surgical instruments, guide sleeves, endoscope-related housings, and implant trial components. The main risks are burrs, trapped particles, cleaning difficulty, surface scratches, and dimensional drift in small bores. The drawing should identify patient-contact surfaces, cleaning requirements, surface finish, material condition, and whether the bore is functional or only a manufacturing feature. If a deep hole is used for guidance, the inspection plan should include straightness, edge condition, and fit with the mating pin or tool. Development parts and final regulated parts should not share the same acceptance package unless the buyer approves that route.
Oil and Gas: Valve Bodies and Tool Housings
In the oil and gas industry, deep holes may carry pressure, corrosive fluids, abrasive media, or sensor lines. Valve bodies, sleeves, manifolds, and logging tool housings need bore integrity, cleaning, deburring, corrosion planning, and pressure-related verification. Intersecting holes can leave burrs that disturb flow or create fatigue initiation sites. Complex housings may also need multi-axis machining capabilities for angled features and datum control, but the deep hole still needs its own inspection evidence. The RFQ should define pressure test needs, internal cleanliness, corrosion exposure, and whether the bore surface receives plating, passivation, or another treatment.
How to Evaluate Neway for High-Precision Deep Hole Drilling
A high-precision deep hole drilling partner should be evaluated by the way it reviews risk before machining. Useful review points include material condition, tool access, coolant route, workholding, datum sequence, burr control, post-processing, and inspection evidence. In the prototyping phase, the goal is to prove the bore can be produced and measured. During small-batch trials, the goal shifts to repeatability, tool wear, cleaning, and first article approval. In production, the key question becomes whether the same controls can hold over the full quantity. A buyer should ask for the risk review before cost becomes locked by material purchase or tooling.
A connected manufacturing route is useful when the bore depends on earlier and later steps. one-stop service can reduce handoff risk only if drawing review, drilling, heat treatment, finishing, cleaning, and inspection use the same control plan. Buyers should ask who owns datum interpretation, final bore acceptance, rework decisions, and documentation. The point is not to add more processes. The point is to make sure each process protects the bore function instead of changing it late in the route. If a treatment changes bore size, the quote should show where allowance is carried and where final inspection occurs.
Neway should be considered through the evidence supplied with the quote and first article plan, not through broad capability statements. A strong proposal for precision manufacturing capabilities explains the selected drilling method, material risk, tooling approach, cleaning route, secondary operations, inspection equipment, acceptance criteria, and schedule assumptions. If any hole is near a process limit, the buyer should request sample validation before approving production. That is the practical way to control cost, quality, and delivery risk. The proposal should also say what information is still missing, because missing tolerances or unclear datum references can delay both quote accuracy and production approval. If the quote lists only a price and lead time, ask for the process route before releasing critical parts.
Information Needed for Your RFQs: How to Obtain an Accurate Quote Quickly
An accurate RFQ should include the 3D CAD model, 2D drawing, material grade and condition, hole diameter, hole depth, and L:D ratio. It should also define tolerance, straightness, position to datums, bottom geometry, through-hole or blind-hole status, intersecting features, and wall thickness. Add surface finish, burr limits, cleanliness limits, heat treatment, coating, passivation, plating, anodizing, quantity, target delivery date, inspection report requirements, and any functional test. Split “nice to have” targets from mandatory acceptance items. That allows engineering review to separate standard machining, special tooling, secondary finishing, and validation before the quotation is issued. If only partial information is available, mark the unknown items clearly. This prevents the quote from hiding assumptions that later become cost, schedule, or inspection changes. For legacy parts, include photos, sample condition, mating components, and whether the goal is duplication, repair, or redesign. For sealed passages, include operating pressure and fluid type. For sliding bores, include mating material and clearance target. If the bore is the highest-risk feature, ask the supplier to price early sample validation separately.
Frequently Asked Questions (FAQ)
What is the range of Neway’s deep hole drilling capabilities?
Does deep hole machining affect the performance of parts after heat treatment?
How do you ensure bottom shape and dimensional accuracy for blind deep holes?
What internal surface treatments recommended after deep hole machining to improve quality?
What is the typical lead time for a deep hole drilling project from RFQ to final delivery?