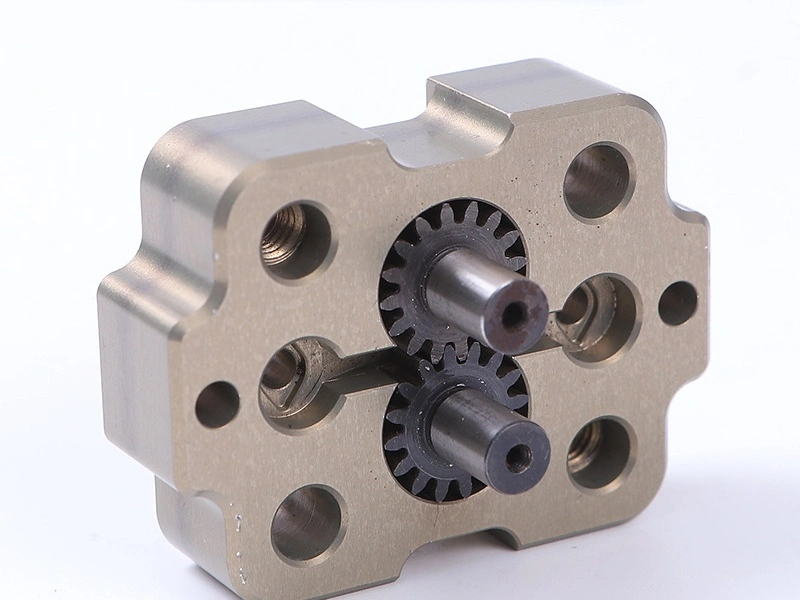
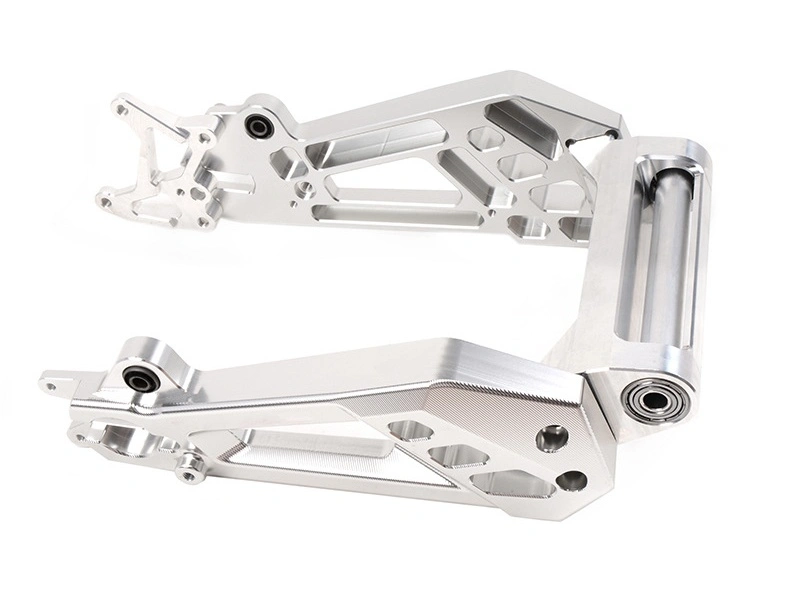
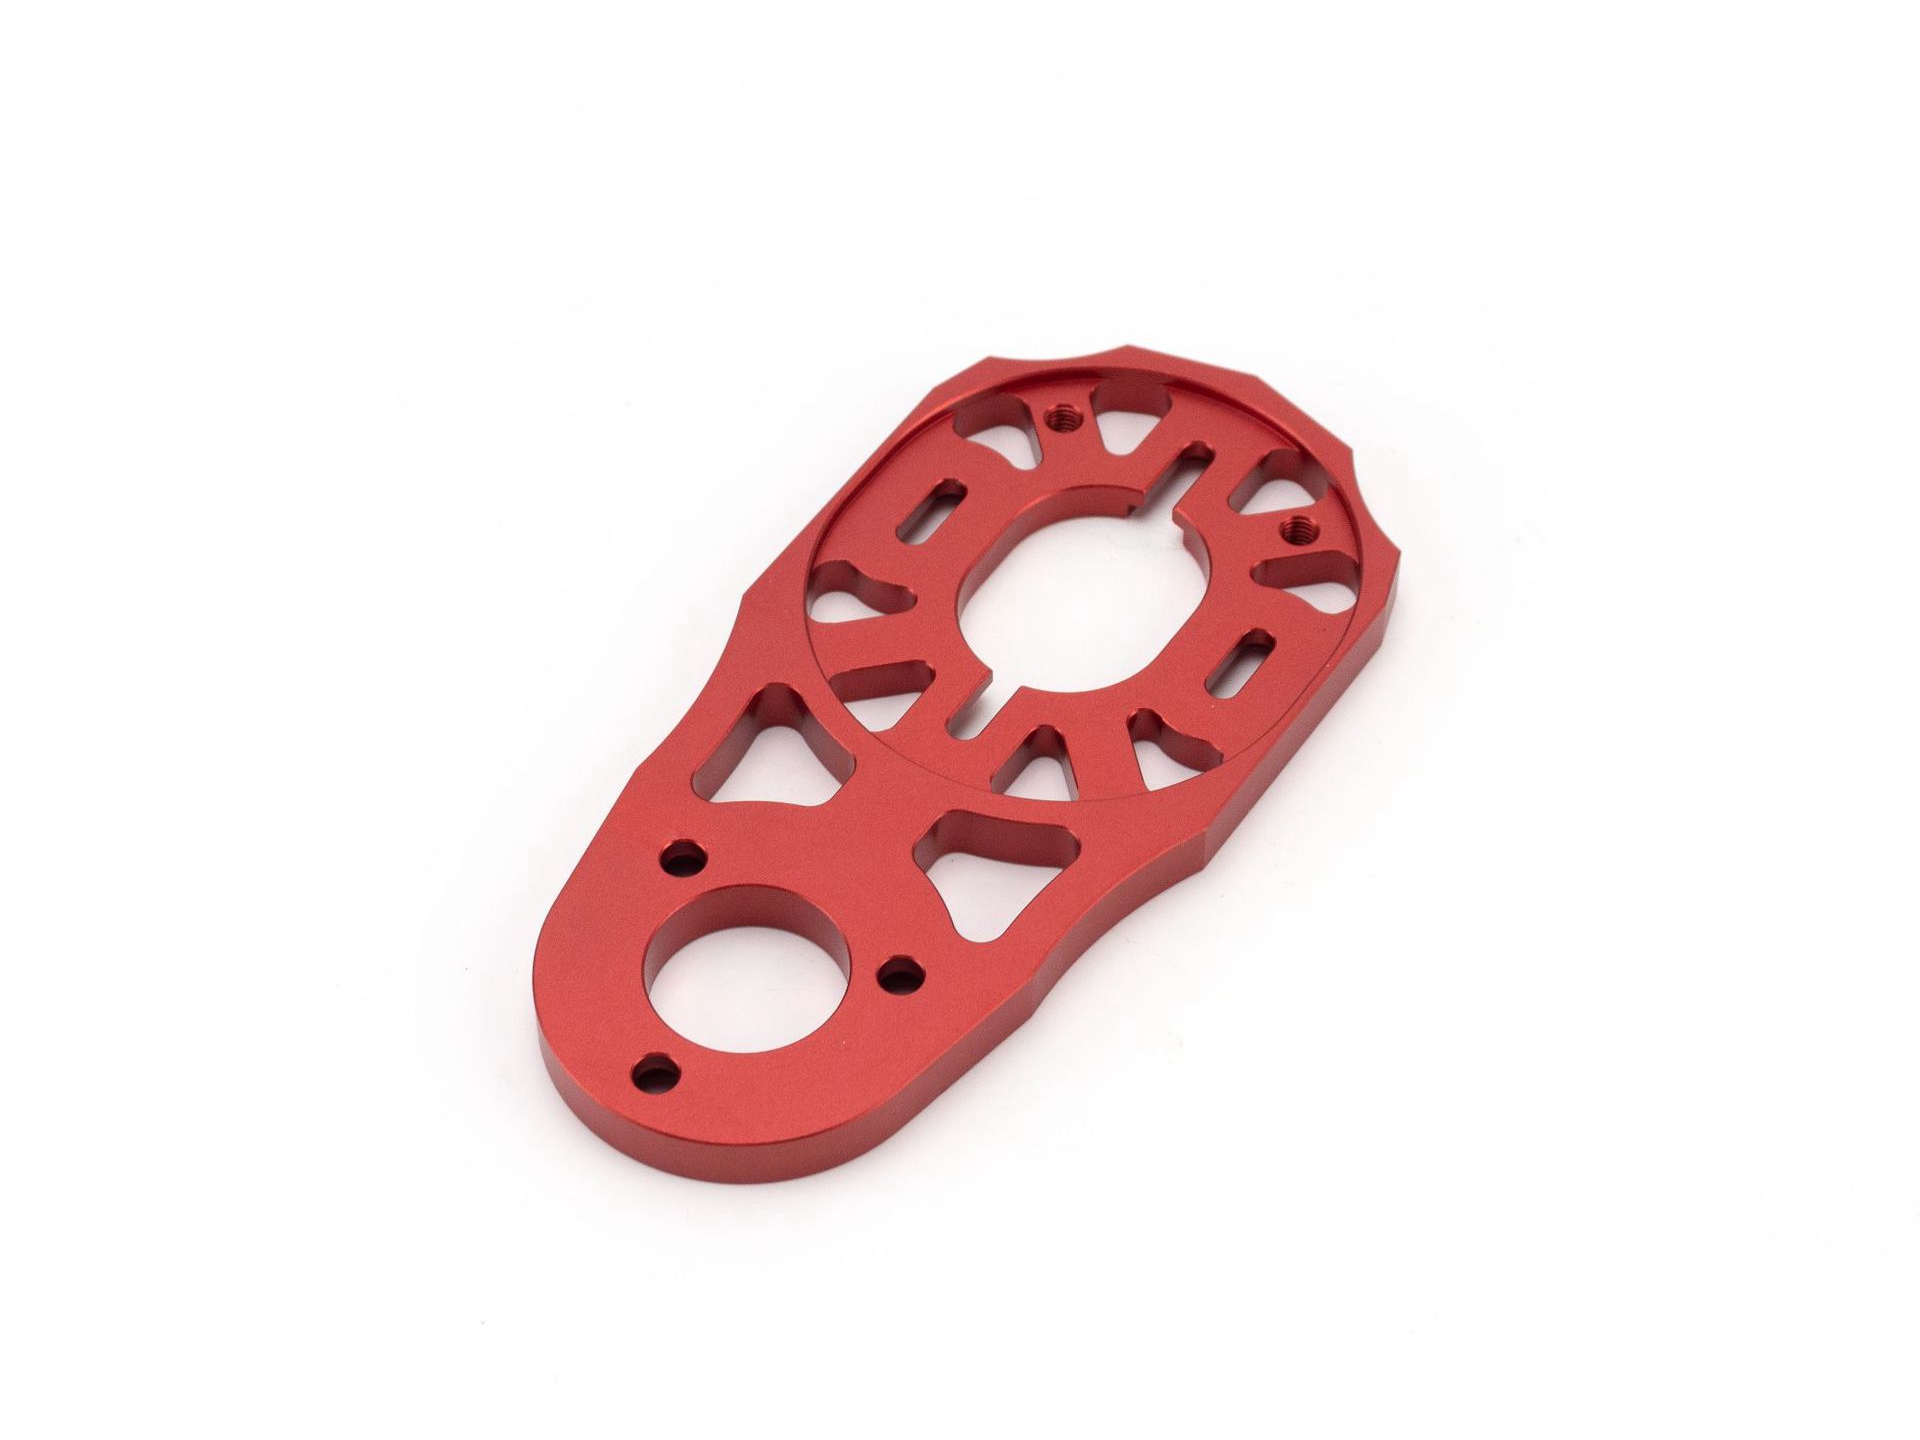
Custom Aluminum Steel CNC Milled Parts - Get a Quote
Custom CNC-milled parts are essential for producing high-precision components with complex geometries and tight tolerances. By leveraging subtractive manufacturing technologies such as 3-axis and 5-axis milling, manufacturers can achieve exact dimensional accuracy across a wide range of applications.
Neway's CNC milling services support the production of custom aluminum and steel parts tailored to the aerospace, medical, energy, and consumer electronics industries. Whether for prototyping or full-scale production, we deliver high-quality milled components with consistent repeatability and fast turnaround.
Material Insights: Aluminum vs. Steel for CNC Milled Parts
Choosing the right material is critical for optimizing part performance, cost, and manufacturing efficiency. Due to their distinct physical and mechanical properties, aluminum and steel are the two most common choices for custom CNC-milled components.
Aluminum CNC Milling
Aluminum offers excellent machinability, corrosion resistance, and a high strength-to-weight ratio. Common grades, such as 6061, 7075, and 5052, are widely used in aerospace structures, electronic housings, and automotive assemblies. The material's thermal conductivity and dimensional stability suit it for high-speed machining and tight-tolerance applications.
Applications such as airframe components, appliance housings, and precision brackets frequently utilize aluminum CNC machining due to the material's low weight and ease of forming.
Steel CNC Milling
Steel is preferred when high strength, wear resistance, and thermal endurance are required. Carbon steels, such as 1018, 1045, and 4140, are suitable for structural and load-bearing components. Stainless steels such as 304 and 316L resist corrosion in medical and marine environments.
Use cases include engine blocks, drill supports, and machine frames. Carbon steel CNC and stainless steel CNC machining are essential for industries where mechanical durability and part longevity are priorities.
Industry Applications of Custom CNC Milled Aluminum & Steel Parts
Custom CNC-milled parts play a vital role across sectors that demand tight tolerances, consistent repeatability, and material-specific performance. Whether aluminum or steel is selected, each industry has unique technical requirements and everyday use cases.
Aviation
Aerospace components must be lightweight yet capable of withstanding mechanical stress and thermal cycling. Aluminum is often chosen for turbine blades, heat shields, and airframe parts due to its high strength-to-weight ratio and corrosion resistance. Steel is reserved for engine mounts and structural interfaces that require enhanced durability.
Power Generation
Precision-milled parts are integral to gas turbines, heat exchangers, and high-temperature seals. Aluminum is used for non-load-bearing thermal housings, while steel is essential for load-bearing supports and heat-resistant enclosures. Custom components manufactured via CNC milling services ensure structural integrity and thermal stability in dynamic operating conditions.
Oil and Gas
This sector requires materials that can withstand high pressure, corrosion, and abrasive wear. CNC-milled steel parts, including valve bodies, drill bit housings, and platform brackets, are widely used. Stainless grades are often applied for corrosion protection in offshore environments.
Consumer Products
In consumer electronics and appliances, aluminum provides aesthetic appeal and machinability. Appliance housings, electronics casings, and custom kitchen tools are often produced using multi-axis machining to achieve intricate contours and sleek finishes.
Medical Device
Aluminum and stainless steel are both widely used for surgical tools, orthopedic implants, and dental equipment. Parts require precision geometry, fine surface finishes, and compliance with medical-grade tolerances. Machined parts are typically finished with PVD coatings or electropolishing to meet hygiene standards.
Agricultural Machinery
This field requires rugged and wear-resistant components such as fittings, wear plates, and machine frames. Milled carbon steel components are preferred for their mechanical strength. Aluminum is applied selectively for reducing structural weight in moving assemblies.
Automotive
Engine blocks, turbochargers, brake calipers, and chassis components benefit from both aluminum and steel CNC milling. Aluminum is used for lightweight performance parts, while steel remains essential for impact-resilient safety structures and drivetrain elements. Our automotive CNC solutions show how material selection enhances performance and efficiency.
Robotics
Precision-milled robot arms, joints, and actuator housings are made using both aluminum and steel. Aluminum offers ease of movement and thermal control, while steel ensures joint durability under load. CNC milling enables the creation of high-tolerance mating surfaces, which are critical in automation motion systems.
Automation
Control panels, brackets, sensor housings, and structural parts in automated lines must maintain stability and precision. Aluminum ensures quick machining and excellent electrical insulation, while steel provides mounting strength and shock resistance.
Industrial Equipment
Pump casings, gearboxes, and mechanical enclosures in this category rely on the wear resistance of steel and the corrosion resistance of stainless alloys. Aluminum is commonly used in lightweight covers and vibration-dampening components.
Nuclear
Precision is paramount in this high-stakes sector. Milled parts include reactor components, fuel rod guides, and thermal shields. Only select grades of steel and corrosion-resistant alloys are approved for use. Surface treatments, such as passivation, are often applied to maintain part longevity and minimize contamination.
Surface Finish and Post-Processing Options
CNC-milled aluminum and steel parts often require surface enhancements to meet mechanical, thermal, or aesthetic specifications. Post-processing improves appearance and influences corrosion resistance, dimensional accuracy, and functional performance.
Aluminum Part Finishes
Aluminum responds well to a range of surface treatments. Common options include:
Anodizing enhances corrosion resistance, improves hardness, and offers color options. Ideal for consumer electronics, aerospace brackets, and heat shields. For more details, refer to anodizing for CNC aluminum parts.
Sandblasting is used to prepare parts for coating or to produce a matte texture. Often applied before powder coating or spray painting.
Powder Coating: Offers thick, uniform, and impact-resistant protection. Used in automotive and appliance applications. Learn more about powder coating.
Polishing and Brushing: Improves the visual appeal of consumer products and precision assemblies. See how brushing techniques are applied to aluminum.
Steel Part Finishes
Steel CNC parts often require coatings or treatments that provide wear resistance, corrosion protection, and structural integrity. Common methods include:
Black Oxide: Applied to carbon steel parts for light corrosion resistance and aesthetic contrast. Common in automation components and tools. Explore black oxide coating.
Electropolishing: Frequently used on stainless steel to smooth surfaces and enhance corrosion resistance. Popular in medical and food-grade applications. See how electropolishing improves CNC parts.
Phosphating: Offers wear resistance and paint adhesion for parts used in oil and gas or agricultural sectors. See the role of phosphating for CNC parts.
Chrome Plating: Provides an ultra-hard, wear-resistant surface for dynamic contact components such as gears and shafts. Details available at chrome plating for CNC parts.
Heat Treatment: Alters the microstructure of steel to improve hardness, fatigue strength, and toughness. Commonly performed before or after machining. Discover how heat treatment enhances the strength of CNC parts.
CNC milled parts can achieve extended service life and superior mechanical reliability by selecting the appropriate finish based on material and function.
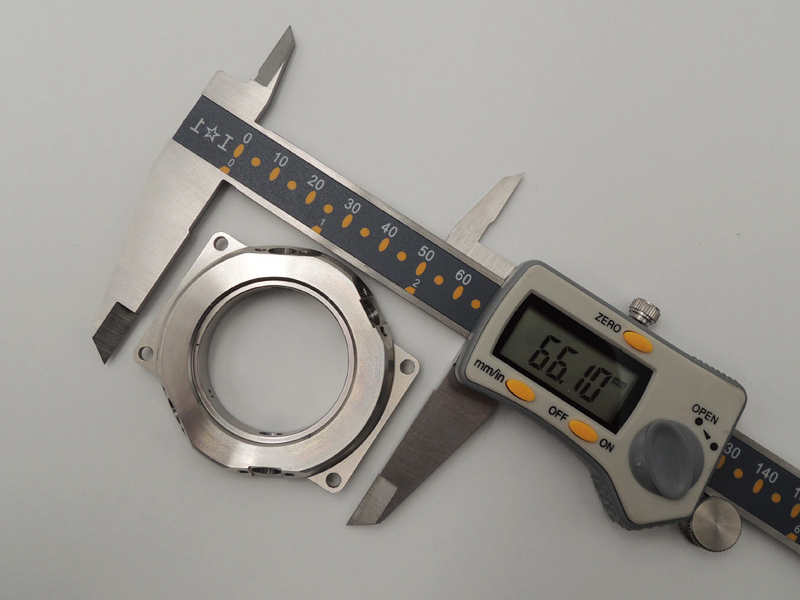
Design for Manufacturability: Guidelines for CNC Milled Custom Parts
Successful custom CNC-milled parts begin with design choices that align with manufacturing capabilities and material properties. Design for Manufacturability (DFM) reduces production time and cost, while improving part performance and consistency.
Optimal Geometry and Tolerances
Aluminum and steel exhibit different behaviors under cutting forces. Aluminum allows for faster feed rates and higher spindle speeds, while steel requires slower, more controlled machining to maintain dimensional accuracy. To optimize:
Maintain uniform wall thickness: Avoid unnecessary mass or thin walls that can cause vibration and chatter.
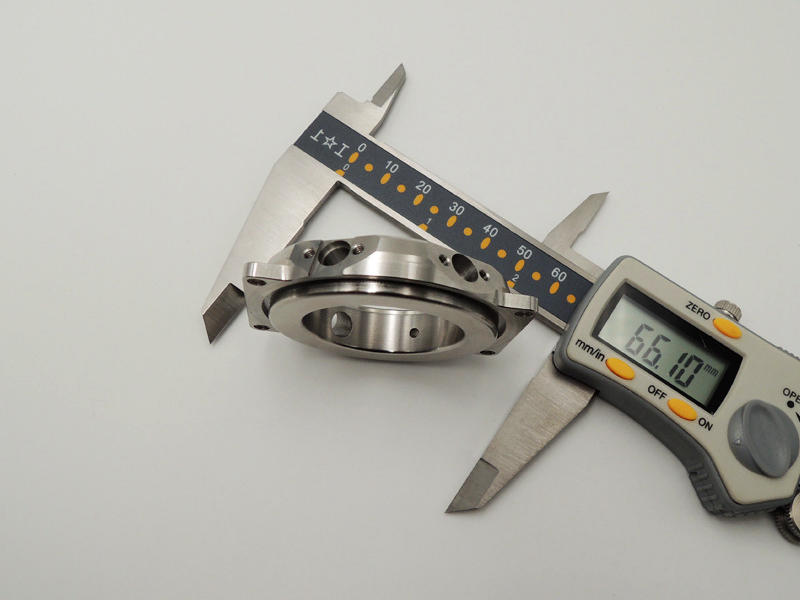
Specify achievable tolerances: A general tolerance of ±0.1 mm is economical for most applications. Tighter tolerances like ±0.01 mm are feasible but increase cost. A full explanation is available in the article on machining tolerances.
Limit undercuts and deep pockets: These require special tooling or multi-axis setups, which can extend lead times.
Feature Accessibility
Milling tools require unobstructed access to all features. For efficient cutting:
Orient parts so that most features are accessible from a single plane.
Avoid deep cavities with high aspect ratios; instead, use ribs or step-down geometries.
Consider how tool diameter affects internal corner radii—the minimum radius should be ≥ tool radius.
Minimize Tool Changes and Setups
Designing with standard tool sizes and fewer operations lowers machining complexity:
Align holes and slots in a single plane when possible.
Avoid mixed material thicknesses that require frequent adjustments to tool length.
Use chamfers instead of fillets where strength isn’t critical.
For more DFM insights, the guide on DFM rules for CNC machining outlines best practices for reducing rework, cost, and delays.
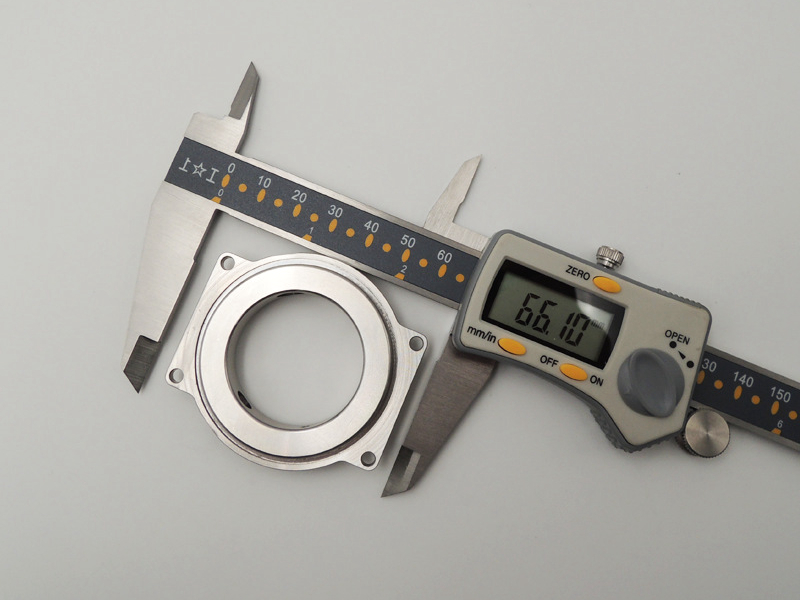
Common Applications by Industry for Aluminum and Steel CNC Milled Parts
Custom CNC milling enables the production of high-precision, application-specific components across various industries. Both aluminum and steel are extensively used based on their functional demands.
Industry | Typical Aluminum Parts | Typical Steel Parts |
|---|---|---|
Aviation | Airframe components, brackets, heat shields | Engine mounts, structural fittings |
Power Generation | Lightweight fan blades, heat exchanger frames | Turbine seals, support housings |
Oil & Gas | Instrument panels, lightweight mounting plates | Valve bodies, corrosion-resistant drill supports |
Consumer Products | Electronics casings, appliance panels | Cutlery, high-wear mechanical components |
Medical Device | Orthopedic implants, dental trays | Surgical tools, sterile casings |
Agricultural | Structural housings, machine enclosures | Chassis frames, wear-resistant couplings |
Automotive | Brake components, dashboard mounts | Engine blocks, suspension parts |
Robotics | Lightweight robotic arms, precision panels | Gears, drive actuators |
Automation | Sensor housings, controller plates | Support brackets, locking arms |
Industrial Equip. | Enclosures, mounting bases | Pumps, heat-resistant tool frames |
Nuclear | Low-weight structural plates | Pressure vessels, radiation-shielded parts |
To see real-world implementations, explore multi-axis CNC machining for aluminum 6061 robotic joints, or CNC turning and grinding for 4140 steel shafts in automotive compressors.
These examples highlight how material selection and application context shape the milling strategy.
Inspection & Quality Control in CNC Milled Parts
Precision in CNC-milled parts isn’t just about design and machining—it’s also about ensuring dimensional conformity, material integrity, and performance reliability through rigorous quality control.
Dimensional Accuracy: Coordinate Measuring Machines (CMM)
Coordinate measuring machines offer sub-micron-level inspection for high-precision components, particularly in the aerospace and medical sectors. They verify critical dimensions such as flatness, perpendicularity, and concentricity, ensuring parts meet GD&T specifications.
CMMs offer repeatability up to ±0.001 mm.
Ideal for verifying complex geometries and tolerance stack-ups.
Useful for first article inspection (FAI) and final batch control.
Surface Finish Assessment
Depending on the functional requirement, surface roughness (Ra) may range from 3.2 μm for structural parts to 0.8 μm or finer for sealing surfaces. Common surface finish verification methods include:
Profilometers to trace and quantify surface texture.
Visual inspection for cosmetic standards in consumer-facing components.
More on different finish options can be found in the CNC machined parts surface finishes guide.
Material and Defect Inspection
For critical applications:
X-ray inspection and ultrasonic testing detect internal voids and inclusions.
Metallographic microscopy assesses microstructural integrity.
For steels, hardness testing confirms the effectiveness of heat treatment.
On the Neway blog, you can learn about ultrasonic testing methods and other non-destructive testing techniques.
This multilayered inspection approach ensures that each part shipped performs to specification, especially in regulated industries.