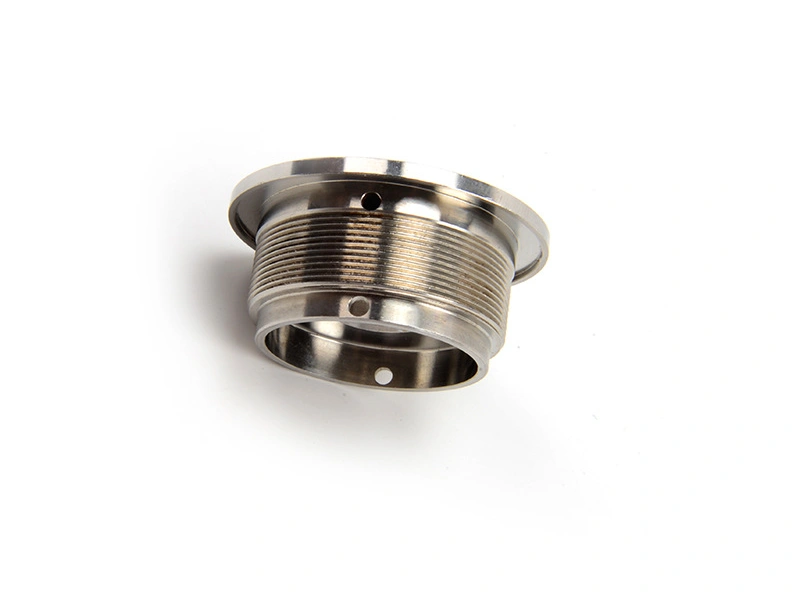
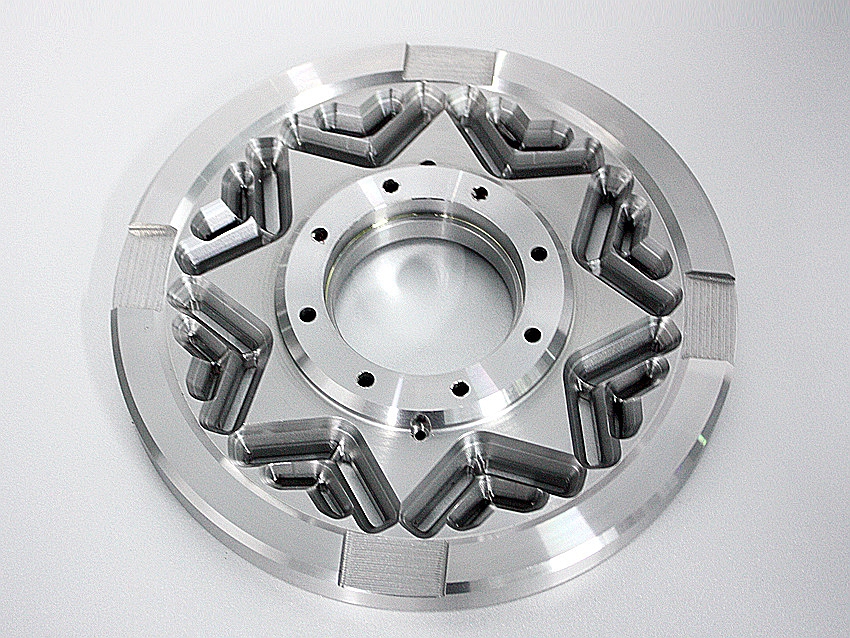
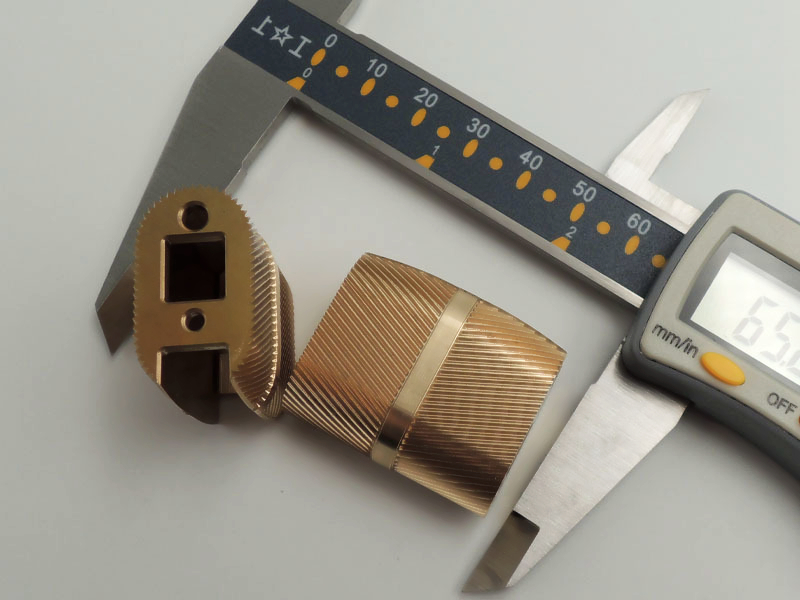
Bronze CNC Machining Services for Bushings, Bearings, and Wear-Resistant Components
Bronze CNC Machining Services for Bushings, Bearings, and Wear-Resistant Components
For OEM buyers and equipment engineers, bronze is often selected when a part must do more than meet a drawing. It must survive sliding contact, resist wear, carry load, and maintain dimensional stability under real operating conditions. That is why many industrial projects rely on bronze CNC machining services for bushings, bearings, sleeves, wear rings, and other motion-related components where friction behavior and service life matter as much as size control. The machining plan must connect alloy, product form, workholding, cutting conditions, inspection, and delivered condition. A drawing alone does not define the full operating risk when a bore, oil groove, or thrust face carries a repeated load.
Unlike decorative brass parts or highly conductive copper parts, bronze components are usually purchased for mechanical performance in rotating, sliding, or load-bearing systems. Buyers often care about bore accuracy, surface roughness, concentricity, lubrication compatibility, alloy suitability, and repeatability across batches. They also need a clear boundary between material certification, dimensional evidence, and functional validation. A supplier should explain which features are controlled during machining, which are checked after cleaning or coating, and which depend on the mating shaft, housing, lubricant, speed, temperature, or environment. This article outlines those decisions so an RFQ can request useful evidence without paying for reports that do not address the actual failure mode.
Why Bronze Is Used for CNC Machined Wear Parts
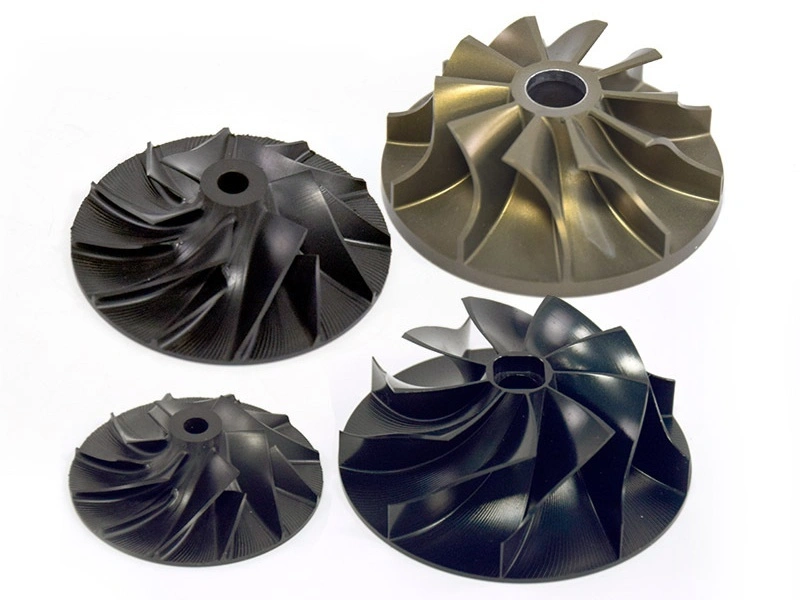
Bronze is widely used for CNC machined wear parts because it offers a practical combination of wear resistance, relatively low friction, and good load-carrying capability. Many bronze alloys are well suited for sliding or rotating contact and can perform reliably in bushings, bearings, sleeves, thrust surfaces, and guide elements. This makes bronze a strong commercial choice for industrial equipment where the part must resist galling, maintain fit, and support smooth motion over time. The useful property is not a single hardness number. It is the interaction between alloy, mating material, clearance, lubrication, load pattern, speed, and contamination control. Service failure should be classified before the alloy or machining route is changed. Adhesive transfer points toward an incompatible surface pair, insufficient lubricant film, or local temperature rise, whereas abrasive scoring points toward hard contamination, a rough counterface, or trapped chips. Edge loading often indicates housing misalignment, bore distortion, or an unsupported flange instead of inadequate bulk hardness. Lubricant starvation can begin at a blocked cross-hole, an interrupted groove, or a clearance change after press fitting. Corrosion-assisted wear requires review of fluid chemistry, galvanic partners, and idle exposure as well as the bronze designation. A useful corrective investigation preserves the damaged part, records its installed orientation, inspects the shaft and housing, and compares the wear location with the released datum and lubrication scheme.
Another buyer advantage is that bronze can work well with different lubrication conditions and service environments. Depending on the selected alloy, bronze parts can support corrosion resistance, stable performance under mechanical load, and compatibility with power-generation or heavy-equipment operating conditions. For many projects, bronze is chosen because it supports function-focused durability rather than only basic machinability. The selection still needs evidence. A grade that performs well against a hardened shaft may not be the best choice against a soft mating surface, a corrosive fluid, or an interrupted load. The RFQ should therefore state the duty cycle, lubricant, temperature range, expected contamination, and replacement strategy.
Common Bronze CNC Machined Components
Bronze CNC machined parts are common across equipment sectors where moving contact, wear resistance, and load stability matter. The specific purchase focus changes by industry, but the core decision usually centers on durability, fit, lubrication behavior, and long-term dimensional reliability. A bushing may need a controlled bore and oil path, while a wear plate may prioritize a flat sliding face and easy replacement. A valve seat may require sealing geometry and corrosion control. Each component should be described by its functional interfaces instead of by a generic material label.
Application Industry | Common Parts | Main Buyer Concerns |
|---|---|---|
Industrial equipment | Bushings, sleeves, guide plates | Wear resistance, low friction, dimensional stability, and service clearance |
Power generation | Corrosion-resistant components, sliding parts | Corrosion resistance, reliability, traceable material, and batch consistency |
Heavy machinery | Bearings, wear plates, gears | Load capacity, lubrication, impact tolerance, and wear life |
Marine equipment | Corrosion-resistant bronze parts | Seawater exposure, galvanic compatibility, and material selection |
Automotive | Bushings, bearing sleeves, spacers | Dimensions, friction behavior, noise control, and batch stability |
Pump and valve systems | Seats, sleeves, wear rings | Wear resistance, sealing fit, surface roughness, and clean delivery |
For buyers evaluating corrosion-resistant and power-related applications, this selection logic is also supported by a real Bronze CNC machining case focused on power-generation components and corrosion-resistant parts. The case should be used as an application reference, not as a promise that every bronze grade, process route, or inspection package will be identical. The released drawing and service conditions remain the controlling documents. Consider a hypothetical thin-wall flanged bushing machined from certified tube for a lubricated pivot. Its released free-state bore meets the drawing, but assembly closes the bore near the flange because housing interference and flange seating load were omitted from validation. The machining supplier can reduce chuck distortion during boring, deburr the cross-hole without rounding its metering edge, and report the bore after final cleaning. Those controls do not establish installed clearance. The buyer must compare free-state results with a representative housing-and-shaft check performed under the defined assembly method. If the installed contact remains biased toward one edge, controlled design review may need to address housing alignment, interference, or bushing geometry. This hypothetical scenario illustrates the evidence boundary and is not a Neway customer result.
Bronze Materials Commonly Used for CNC Machining
Bronze alloy selection should follow the real operating condition of the part, especially load, wear mode, lubrication, and corrosion exposure. The best grade is not always the strongest one. In many cases, the right bronze alloy is the one that provides the most suitable balance of wear behavior, machinability, friction control, and service life. Buyers should identify the governing specification, product form, temper or condition, and acceptable substitutions before a supplier releases material. The same nominal grade can behave differently when the stock form, heat history, or final condition changes. Material release therefore needs a hierarchy that identifies the alloy designation, governing material specification, product form, required condition, and certificate content. Continuous-cast bar, centrifugal-cast tube, wrought plate, and finished tube can carry different allowance, directionality, soundness, and sourcing implications even when a familiar grade name appears on the quote. The supplier should not substitute one form, condition, or nominally similar alloy solely because it machines more easily or is available sooner. An alternative requires written approval against the same wear interface, corrosion environment, mechanical requirements, regulatory limits, and validation plan. Certificate review confirms what was supplied within the certificate scope; it does not approve an undeclared equivalence or prove finished-part function.
Phosphor Bronze Grades
C51000 phosphor bronze is often selected for lighter-load wear parts, spring-like behavior, or applications that need a balance of elasticity and wear performance. C52100 phosphor bronze is commonly considered where strength and fatigue performance are more important. These grades still require a defined mating material and lubrication plan. Buyers should confirm whether the part is supplied as bar, plate, tube, or another form, because product form affects machining allowance, grain direction, and final dimensional behavior. A material certificate should identify the grade and lot, but it cannot replace bore, surface, or assembly checks.
Aluminum Bronze Grades
C63000 Aluminum Bronze CNC machining is relevant for higher-strength and corrosion-resistant parts, especially in demanding industrial environments. C95400 Aluminum Bronze CNC machining is one of the more common routes for heavy-duty bushings, bearings, and wear-resistant components because it combines strength, wear performance, and practical industrial use. The buyer should still define the surface condition, hardness expectations, mating shaft, and corrosion exposure. Higher strength does not automatically solve lubrication starvation, poor clearance, or an unsuitable surface finish.
Manganese and Tin Bronze Grades
C86300 manganese bronze is often chosen for higher-strength sliding parts, while C90500 is commonly associated with heavy-load bushings and wear components. C92200 leaded tin bronze is frequently considered for bearing, bushing, and lower-friction applications where smoother sliding behavior is important. The lead content, service environment, and customer restrictions must be confirmed before release. Buyers should ask for the applicable standard and condition rather than relying on a trade name. Where lead restrictions or fluid-contact rules apply, an approved alternative and revalidation plan should be documented.
For projects that need broader comparison across bronze material families before RFQ release, buyers can also review Bronze Alloy CNC machining options to match alloy choice to application conditions more effectively. A useful comparison records load, speed, lubrication, corrosion, temperature, mating material, product form, and inspection evidence in the same decision. This prevents a high-strength grade from being selected when a different grade would provide better friction behavior or easier supply control.
CNC Processes Used for Bronze Parts
Bronze parts often require a machining route built around rotational accuracy, controlled bores, and stable wear surfaces. Many components are not just simple turned rings. They may also include grooves, shoulders, oil paths, mounting features, or multi-step geometry that must be produced without losing bore quality or concentricity. The process plan should protect the datum scheme from the first setup through final inspection. It should also account for clamping pressure, chip evacuation, tool condition, burr formation, and the part temperature during measurement.
Typical bronze machining routes may include CNC turning for bushings, sleeves, and bearing-like parts, milling for external features or mounting details, drilling for oil holes or passages, boring for controlled internal diameters, and grinding where selected surfaces require tighter refinement. More complex bronze parts may also benefit from precision machining methods to protect bore accuracy, roundness, and final fit in wear-related applications. Tool selection should limit built-up edge and recutting. Workholding should support thin walls without closing the bore after release. Any outside process, such as coating or heat treatment, needs a defined final-state inspection. A defensible route begins by confirming stock identity and condition, preserving enough allowance for cleanup, and establishing the rotational datum before fit-critical surfaces are finished. Rough turning should leave balanced material where practical so subsequent relaxation does not shift a thin bore unpredictably. Finish workholding should spread contact over a stable surface and use only enough force to resist cutting loads. After release, the bore should be rechecked in its free state rather than accepted from an in-process reading under clamp pressure. Drilling an oil hole can raise a burr into the finished bore, while groove intersections can retain chips that later interrupt lubricant flow. Deburring and cleaning therefore need access, acceptance, and verification methods defined before the final inspection. Tool wear or built-up edge can change size, finish, and burr formation together, so batch control should connect tool-condition checks with measured feature trends. Final-state inspection occurs after every operation capable of changing the accepted feature, not automatically after the last CNC cycle.
Process | Typical Use on Bronze Parts |
|---|---|
CNC turning | Bushings, sleeves, bearing rings, spacers, and rotational datum features |
CNC milling | External profiles, flats, oil grooves, mounting features, and keyways |
CNC drilling | Lubrication holes, mounting holes, cross-drilled passages, and vent paths |
CNC boring | Controlled internal diameters, shoulders, and fit-critical bores |
CNC grinding when required | Selected finish and dimensional refinement on critical wear surfaces |
Multi-axis machining | Complex bronze components with multiple functional faces and difficult access |
Quality Control for Bronze CNC Machined Parts
Quality control for bronze parts should focus on the features that determine wear behavior and assembly reliability. For many bushings, bearings, sleeves, and wear rings, overall dimensions alone are not enough. Bore diameter, surface finish, roundness, concentricity, and burr condition may directly influence friction, fit, lubrication behavior, and service life. Inspection should use the released drawing revision, the correct datums, calibrated equipment, and a measurement condition that represents the delivered part. A pass label without traceable results cannot explain a later fit or wear problem.
The evidence package for a bronze wear component may include material certificates, dimensional inspection, CMM reports when required, bore diameter inspection, surface roughness inspection, roundness or concentricity verification, burr inspection, and batch traceability for low-volume and production orders. The inspection route should reflect the actual performance demands of the bronze component rather than only general machining practice. CMM data can verify geometry, but it does not prove material identity, roughness, cleanliness, deburring, or process capability. The RFQ should state which characteristics require complete inspection, sampling, first article evidence, or buyer approval for deviations. Inspection planning should distinguish a free-state bore from an installed bore because an interference fit, housing geometry, or assembly load can change the operating clearance. If installed geometry governs function, the buyer must define the representative fixture, mating parts, assembly method, temperature, and acceptance rule. A first article report confirms the measured sample and revision at that event; it does not guarantee every later unit or prove a stable production process. Production evidence needs an agreed sampling frequency, characteristic selection, reaction limits, traceability, and escalation path. When a measured trend approaches a limit, the response may include containment, increased inspection, tool or fixture review, and documented disposition before shipment. A material source, product form, process sequence, fixture, tool strategy, outside process, or inspection-method change should trigger the revalidation level defined by the buyer.
Quality Control Item | Why Buyers Request It |
|---|---|
Material certificate | Confirms alloy grade, specification, condition, product form, and batch traceability |
Dimensional inspection | Verifies drawing-critical sizes, tolerances, datums, and fit-related features |
CMM report when required | Supports tighter geometry, position, profile, and complex feature validation |
Bore diameter inspection | Confirms fit quality for bushings, bearings, sleeves, and assembled clearance |
Surface roughness inspection | Checks wear surfaces, sealing zones, sliding interfaces, and measurement direction |
Roundness / concentricity inspection | Protects rotational stability, alignment, contact distribution, and wear performance |
Burr inspection | Prevents assembly issues, lubricant blockage, shaft damage, and loose contamination |
Batch traceability | Supports repeat production control, change review, containment, and issue tracking |
Request a Quote for Custom Bronze CNC Parts
If your project requires custom bronze bushings, bearings, sleeves, wear rings, gears, or other sliding and wear-resistant parts, the RFQ should define more than only the shape of the component. Alloy grade, governing standard, product form, bore requirements, surface roughness, lubrication-related features, quantity levels, and inspection expectations all help determine the best machining and quality route. Include the mating shaft or housing material, running clearance, speed, load, temperature, lubricant, contamination risk, corrosion exposure, and delivered condition. These inputs allow a supplier to identify a realistic process window and to separate drawing requirements from application assumptions.
For buyers sourcing bronze parts for industrial equipment, power generation, heavy machinery, marine systems, or pump and valve applications, Neway can support that route through bronze CNC machining services. A stronger RFQ and a better alloy-and-inspection plan usually lead to more reliable fit, wear performance, and batch stability. Before purchase approval, request confirmation of material scope, first article timing, sampling rules, report format, packaging protection, change notification, deviation authority, and retention of quality records. When the part is replaced in service, the buyer should be able to trace the delivered condition and the approved revision without reconstructing the history from incomplete certificates. Competing quotations should be normalized to the same drawing revision, alloy and product form, quantity stages, inspection scope, outside processing, packaging, and delivery assumptions. A lower unit price is not comparable when it excludes certification, final-state bore evidence, protective packaging, or the pilot work needed to validate a production route. The purchase plan should define how approved pilot tooling, fixtures, offsets, inspection methods, and deviation decisions transfer into repeat production. Packaging should protect finished bores and wear faces from impact, chips, moisture, and mixed-lot handling without leaving residue that conflicts with service cleanliness. Lot identification must connect delivered parts to the accepted material, revision, process state, and inspection records. This common baseline lets the buyer separate genuine process efficiency from omitted scope and makes later change review practical.
FAQ
What bronze grades are best for CNC machined bushings and bearings?
What information is needed to get a bronze CNC machining quote?
Why are bore tolerance, roundness, and surface finish important for bronze bushings?
How can bronze CNC machining cost be reduced without affecting wear performance?
What inspection reports are recommended for bronze CNC machined parts?