
English
What information is needed to get a bronze CNC machining quote?
Table of Contents
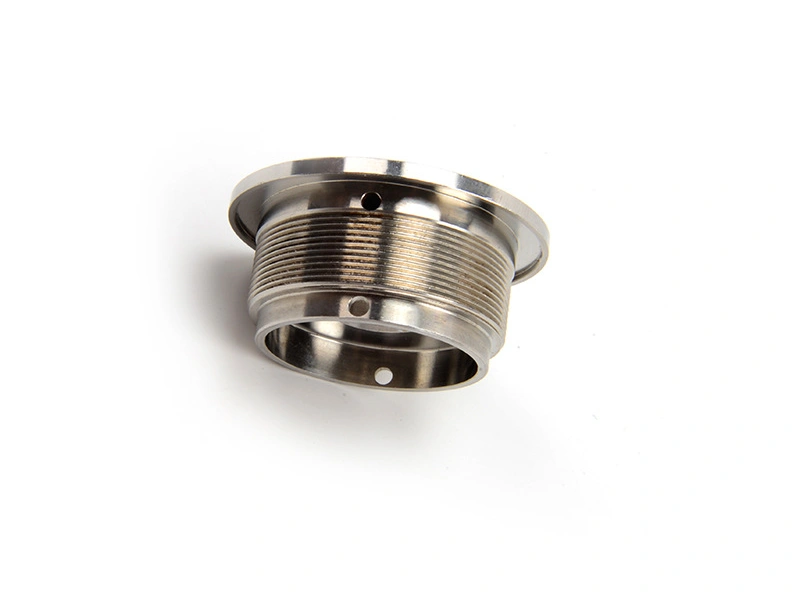
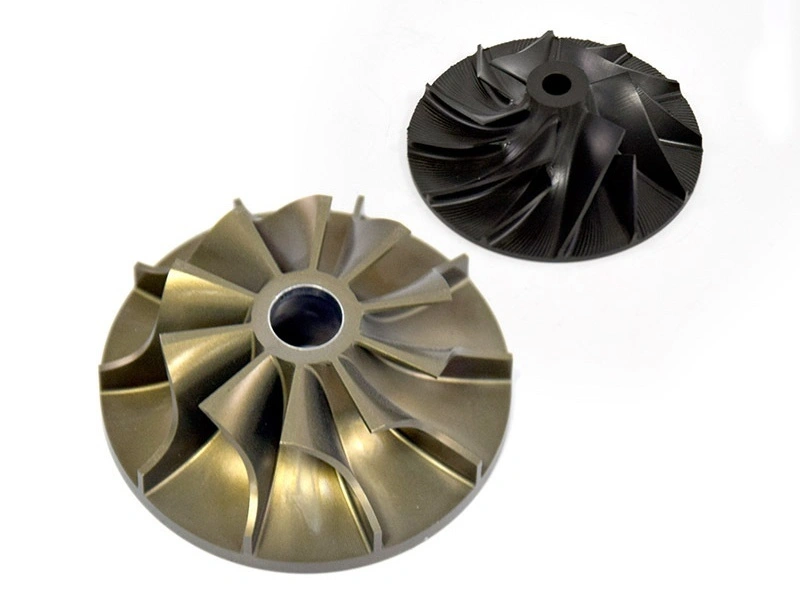
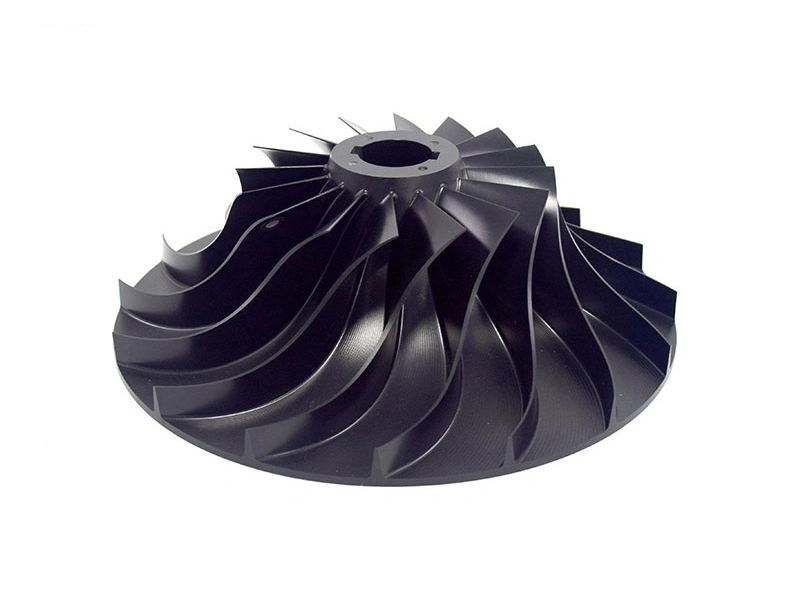
<h2 id="what-information-is-needed-to-get-a-bronze-cnc-machining-quote?">What information is needed to get a bronze CNC machining quote?</h2><p>An accurate <strong>bronze CNC machining quote</strong> needs the part definition, material condition, quantity, performance duty, and inspection plan in one controlled RFQ package. Send the current 3D CAD model, 2D drawing, bronze alloy and temper, annual or lot quantity, target dates, tolerances, bore details, surface finish, lubrication features, and the load, friction, wear, corrosion, and temperature conditions. This information lets a supplier separate machining assumptions from functional requirements and price the actual risk through <a target="_blank" href="https://www.newaymachining.com/services/bronze-cnc-machining">bronze CNC machining quote</a> review.</p><div data-type="row" class="row"><div class="col-12 col-md-6" data-type="col"><p><a href="https://www.newaymachining.com/services/bronze-cnc-machining"><img src="https://www.newaymachining.com/storage/attachments/2026/05/10/bronze-cnc-machining-quote-custom-bronze-cnc-parts-quote.webp" width="790" height="592" loading="lazy"></a></p></div><div class="col-12 col-md-6" data-type="col"><p><a href="https://www.newaymachining.com/services/bronze-cnc-machining"><img src="https://www.newaymachining.com/storage/attachments/2026/05/10/what-information-is-needed-to-get-a-bronze-cnc-machining-quote.webp" width="800" height="600" loading="lazy"></a></p></div></div><div class="i-typography-table-responsive"><table><tbody><tr><th colspan="1" rowspan="1"><p>RFQ Information</p></th><th colspan="1" rowspan="1"><p>Why It Matters</p></th></tr><tr><td colspan="1" rowspan="1"><p>3D CAD file</p></td><td colspan="1" rowspan="1"><p>Shows geometry, tool access, datum relationships, and workholding constraints.</p></td></tr><tr><td colspan="1" rowspan="1"><p>2D drawing</p></td><td colspan="1" rowspan="1"><p>Sets tolerances, datums, bore limits, roughness, grooves, edge treatment, and technical notes.</p></td></tr><tr><td colspan="1" rowspan="1"><p>Bronze alloy and condition</p></td><td colspan="1" rowspan="1"><p>C954, C510, C922, C863, and other grades change strength, wear, machinability, compliance, and process route.</p></td></tr><tr><td colspan="1" rowspan="1"><p>Quantity and demand pattern</p></td><td colspan="1" rowspan="1"><p>Separates prototype, first-article, replenishment, and production setup costs.</p></td></tr><tr><td colspan="1" rowspan="1"><p>Bore and ID requirements</p></td><td colspan="1" rowspan="1"><p>Controls bushing fit, bearing clearance, assembly force, and running behavior.</p></td></tr><tr><td colspan="1" rowspan="1"><p>Roundness and concentricity</p></td><td colspan="1" rowspan="1"><p>Limits wobble, uneven contact, seal loading, and rotational instability.</p></td></tr><tr><td colspan="1" rowspan="1"><p>Surface roughness</p></td><td colspan="1" rowspan="1"><p>Defines friction, lubricant retention, break-in behavior, and measurement method.</p></td></tr><tr><td colspan="1" rowspan="1"><p>Lubrication grooves and oil holes</p></td><td colspan="1" rowspan="1"><p>Changes machining sequence, deburring, cleanliness, and delivered functional condition.</p></td></tr><tr><td colspan="1" rowspan="1"><p>Inspection and certificate needs</p></td><td colspan="1" rowspan="1"><p>Identifies ID records, CMM data, roughness reports, material certificates, and sampling level.</p></td></tr><tr><td colspan="1" rowspan="1"><p>Application environment</p></td><td colspan="1" rowspan="1"><p>Load, speed, lubrication, corrosion, temperature, and mating material shape material and process choices.</p></td></tr></tbody></table></div><h3 id="1.-cad-and-2d-drawing-are-both-required-for-an-accurate-quote">1. CAD and 2D drawing are both required for an accurate quote</h3><p>Provide a usable 3D CAD file and the released 2D drawing together. CAD supports geometry, tool clearance, stock allowance, and workholding review. The drawing controls the production target, including datums, bore fit, roundness, concentricity, roughness, groove geometry, edge breaks, and notes that a model may not contain. Include the revision and identify whether the model or drawing governs when they differ. This prevents a quote from using an attractive model while missing the tolerance logic that controls the finished bushing or bearing. For tolerance terminology, buyers can cross-check <a target="_blank" href="https://www.newaymachining.com/blogs/understanding-machining-tolerances-what-buyers-must-know-before-ordering-cnc-parts">CNC machining tolerances</a> against the released print.</p><h3 id="2.-the-exact-bronze-alloy-grade-should-be-specified">2. The exact bronze alloy grade should be specified</h3><p>State the full alloy designation, product form, supplied condition, and governing material standard. C954 aluminum bronze, C510 phosphor bronze, C922 leaded tin bronze, and C863 manganese bronze do not share the same strength, friction, wear, corrosion, or machining behavior. A request that only says bronze leaves the supplier unable to choose stock, tooling, speeds, allowance, or compliance checks with confidence. Note any lead, potable-water, food-contact, medical, or export restriction before substitution. If an alternate grade is acceptable, define the evidence and written approval required. The quote should show the specified grade and each proposed substitute as separate lines so price differences do not hide a material change.</p><h3 id="3.-bore-fit,-roundness,-and-concentricity-should-be-defined-clearly">3. Bore fit, roundness, and concentricity should be defined clearly</h3><p>For a bronze bushing, sleeve, or bearing, the bore is a functional interface rather than a generic hole. Give the nominal ID, tolerance, fit or clearance basis, roundness limit, concentricity datum, and measurement temperature. Identify the mating shaft or counterface material and its expected hardness when those factors control wear. A dimension report taken while a thin ring is clamped can differ after release, so the RFQ should state the inspection condition and support method. Ask for first-article bore, OD, wall-thickness, and runout data when assembly or rotation is sensitive. These inputs let the quote include fixturing, stress relief, finish passes, and realistic inspection time.</p><h3 id="4.-surface-roughness-and-lubrication-features-directly-affect-performance">4. Surface roughness and lubrication features directly affect performance</h3><p>Specify roughness by surface and identify whether the value applies before or after break-in, coating, plating, or polishing. The friction surface may need a different finish from a nonfunctional exterior. State the roughness parameter, cutoff or inspection method, and whether waviness, direction, or burr limits matter. Define lubrication grooves, cross-holes, reservoirs, entry chamfers, and oil paths with their datums and edge conditions. These features add tool changes, deburring, flushing, and cleanliness controls. If the part runs dry, intermittently lubricated, or with a specified grease or oil, include that duty because the same finish can behave differently under different films and speeds.</p><h3 id="5.-inspection-and-application-details-improve-quote-accuracy">5. Inspection and application details improve quote accuracy</h3><p>Tell the supplier which evidence is required for release. Options may include a material certificate, heat or lot traceability, first-article dimensional report, ID and OD records, CMM results, roundness or concentricity report, roughness reading, visual cleanliness check, and a functional rotation or wear check. Pair each report with an acceptance limit and sampling plan rather than asking for inspection in general terms. Describe the load, speed, duty cycle, lubricant, temperature, corrosive media, and consequence of a fit or wear failure. A quote that includes the real control level is more useful than a low price that excludes measurements. This aligns with <a target="_blank" href="https://www.newaymachining.com/blogs/quality-control-in-cnc-machining-how-tolerances-surface-finish-and-geometry-are-verified">quality control in CNC machining</a> planning.</p><h3 id="6.-why-bronze-rfqs-should-define-bores,-friction-surfaces,-and-lubrication-up-front">6. Why bronze RFQs should define bores, friction surfaces, and lubrication up front</h3><p>Bronze RFQs should define the bore, friction surface, and lubrication path up front because those items determine both performance and quote risk. If they remain open, a supplier may assume a generic clearance, omit a groove operation, or price inspection that cannot prove the interface. Include the current CAD and drawing revision, alloy condition, quantity stage, interface dimensions, surface treatment, cleanliness, packaging, and deviation route. If finishing is required, review it with <a target="_blank" href="https://www.newaymachining.com/knowledge-hub/typical-surface-treatment-for-custom-bronze-cnc-machining-parts">typical surface treatment for custom bronze CNC machining parts</a>. Ask for process assumptions, exclusions, and substitute approval conditions in the quotation.</p><p>For a complete quote, send the controlled RFQ package before asking for a final price. Confirm CAD and drawing revision, alloy and condition, quantity, tolerances, bore and finish requirements, lubrication details, inspection evidence, application duty, packaging, and delivery milestones. If the project needs coordinated machining, finishing, inspection, packaging, and shipment, a <a target="_blank" href="https://www.newaymachining.com/services/one-stop-service">one-stop CNC machining service</a> review can keep those handoffs visible without replacing the part-specific requirements.</p>
<h2 id="what-information-is-needed-to-get-a-bronze-cnc-machining-quote?">What information is needed to get a bronze CNC machining quote?</h2><p>An accurate <strong>bronze CNC machining quote</strong> needs the part definition, material condition, quantity, performance duty, and inspection plan in one controlled RFQ package. Send the current 3D CAD model, 2D drawing, bronze alloy and temper, annual or lot quantity, target dates, tolerances, bore details, surface finish, lubrication features, and the load, friction, wear, corrosion, and temperature conditions. This information lets a supplier separate machining assumptions from functional requirements and price the actual risk through <a target="_blank" href="https://www.newaymachining.com/services/bronze-cnc-machining">bronze CNC machining quote</a> review.</p><div data-type="row" class="row"><div class="col-12 col-md-6" data-type="col"><p><a href="https://www.newaymachining.com/services/bronze-cnc-machining"><img src="https://www.newaymachining.com/storage/attachments/2026/05/10/bronze-cnc-machining-quote-custom-bronze-cnc-parts-quote.webp" width="790" height="592" loading="lazy"></a></p></div><div class="col-12 col-md-6" data-type="col"><p><a href="https://www.newaymachining.com/services/bronze-cnc-machining"><img src="https://www.newaymachining.com/storage/attachments/2026/05/10/what-information-is-needed-to-get-a-bronze-cnc-machining-quote.webp" width="800" height="600" loading="lazy"></a></p></div></div><div class="i-typography-table-responsive"><table><tbody><tr><th colspan="1" rowspan="1"><p>RFQ Information</p></th><th colspan="1" rowspan="1"><p>Why It Matters</p></th></tr><tr><td colspan="1" rowspan="1"><p>3D CAD file</p></td><td colspan="1" rowspan="1"><p>Shows geometry, tool access, datum relationships, and workholding constraints.</p></td></tr><tr><td colspan="1" rowspan="1"><p>2D drawing</p></td><td colspan="1" rowspan="1"><p>Sets tolerances, datums, bore limits, roughness, grooves, edge treatment, and technical notes.</p></td></tr><tr><td colspan="1" rowspan="1"><p>Bronze alloy and condition</p></td><td colspan="1" rowspan="1"><p>C954, C510, C922, C863, and other grades change strength, wear, machinability, compliance, and process route.</p></td></tr><tr><td colspan="1" rowspan="1"><p>Quantity and demand pattern</p></td><td colspan="1" rowspan="1"><p>Separates prototype, first-article, replenishment, and production setup costs.</p></td></tr><tr><td colspan="1" rowspan="1"><p>Bore and ID requirements</p></td><td colspan="1" rowspan="1"><p>Controls bushing fit, bearing clearance, assembly force, and running behavior.</p></td></tr><tr><td colspan="1" rowspan="1"><p>Roundness and concentricity</p></td><td colspan="1" rowspan="1"><p>Limits wobble, uneven contact, seal loading, and rotational instability.</p></td></tr><tr><td colspan="1" rowspan="1"><p>Surface roughness</p></td><td colspan="1" rowspan="1"><p>Defines friction, lubricant retention, break-in behavior, and measurement method.</p></td></tr><tr><td colspan="1" rowspan="1"><p>Lubrication grooves and oil holes</p></td><td colspan="1" rowspan="1"><p>Changes machining sequence, deburring, cleanliness, and delivered functional condition.</p></td></tr><tr><td colspan="1" rowspan="1"><p>Inspection and certificate needs</p></td><td colspan="1" rowspan="1"><p>Identifies ID records, CMM data, roughness reports, material certificates, and sampling level.</p></td></tr><tr><td colspan="1" rowspan="1"><p>Application environment</p></td><td colspan="1" rowspan="1"><p>Load, speed, lubrication, corrosion, temperature, and mating material shape material and process choices.</p></td></tr></tbody></table></div><h3 id="1.-cad-and-2d-drawing-are-both-required-for-an-accurate-quote">1. CAD and 2D drawing are both required for an accurate quote</h3><p>Provide a usable 3D CAD file and the released 2D drawing together. CAD supports geometry, tool clearance, stock allowance, and workholding review. The drawing controls the production target, including datums, bore fit, roundness, concentricity, roughness, groove geometry, edge breaks, and notes that a model may not contain. Include the revision and identify whether the model or drawing governs when they differ. This prevents a quote from using an attractive model while missing the tolerance logic that controls the finished bushing or bearing. For tolerance terminology, buyers can cross-check <a target="_blank" href="https://www.newaymachining.com/blogs/understanding-machining-tolerances-what-buyers-must-know-before-ordering-cnc-parts">CNC machining tolerances</a> against the released print.</p><h3 id="2.-the-exact-bronze-alloy-grade-should-be-specified">2. The exact bronze alloy grade should be specified</h3><p>State the full alloy designation, product form, supplied condition, and governing material standard. C954 aluminum bronze, C510 phosphor bronze, C922 leaded tin bronze, and C863 manganese bronze do not share the same strength, friction, wear, corrosion, or machining behavior. A request that only says bronze leaves the supplier unable to choose stock, tooling, speeds, allowance, or compliance checks with confidence. Note any lead, potable-water, food-contact, medical, or export restriction before substitution. If an alternate grade is acceptable, define the evidence and written approval required. The quote should show the specified grade and each proposed substitute as separate lines so price differences do not hide a material change.</p><h3 id="3.-bore-fit,-roundness,-and-concentricity-should-be-defined-clearly">3. Bore fit, roundness, and concentricity should be defined clearly</h3><p>For a bronze bushing, sleeve, or bearing, the bore is a functional interface rather than a generic hole. Give the nominal ID, tolerance, fit or clearance basis, roundness limit, concentricity datum, and measurement temperature. Identify the mating shaft or counterface material and its expected hardness when those factors control wear. A dimension report taken while a thin ring is clamped can differ after release, so the RFQ should state the inspection condition and support method. Ask for first-article bore, OD, wall-thickness, and runout data when assembly or rotation is sensitive. These inputs let the quote include fixturing, stress relief, finish passes, and realistic inspection time.</p><h3 id="4.-surface-roughness-and-lubrication-features-directly-affect-performance">4. Surface roughness and lubrication features directly affect performance</h3><p>Specify roughness by surface and identify whether the value applies before or after break-in, coating, plating, or polishing. The friction surface may need a different finish from a nonfunctional exterior. State the roughness parameter, cutoff or inspection method, and whether waviness, direction, or burr limits matter. Define lubrication grooves, cross-holes, reservoirs, entry chamfers, and oil paths with their datums and edge conditions. These features add tool changes, deburring, flushing, and cleanliness controls. If the part runs dry, intermittently lubricated, or with a specified grease or oil, include that duty because the same finish can behave differently under different films and speeds.</p><h3 id="5.-inspection-and-application-details-improve-quote-accuracy">5. Inspection and application details improve quote accuracy</h3><p>Tell the supplier which evidence is required for release. Options may include a material certificate, heat or lot traceability, first-article dimensional report, ID and OD records, CMM results, roundness or concentricity report, roughness reading, visual cleanliness check, and a functional rotation or wear check. Pair each report with an acceptance limit and sampling plan rather than asking for inspection in general terms. Describe the load, speed, duty cycle, lubricant, temperature, corrosive media, and consequence of a fit or wear failure. A quote that includes the real control level is more useful than a low price that excludes measurements. This aligns with <a target="_blank" href="https://www.newaymachining.com/blogs/quality-control-in-cnc-machining-how-tolerances-surface-finish-and-geometry-are-verified">quality control in CNC machining</a> planning.</p><h3 id="6.-why-bronze-rfqs-should-define-bores,-friction-surfaces,-and-lubrication-up-front">6. Why bronze RFQs should define bores, friction surfaces, and lubrication up front</h3><p>Bronze RFQs should define the bore, friction surface, and lubrication path up front because those items determine both performance and quote risk. If they remain open, a supplier may assume a generic clearance, omit a groove operation, or price inspection that cannot prove the interface. Include the current CAD and drawing revision, alloy condition, quantity stage, interface dimensions, surface treatment, cleanliness, packaging, and deviation route. If finishing is required, review it with <a target="_blank" href="https://www.newaymachining.com/knowledge-hub/typical-surface-treatment-for-custom-bronze-cnc-machining-parts">typical surface treatment for custom bronze CNC machining parts</a>. Ask for process assumptions, exclusions, and substitute approval conditions in the quotation.</p><p>For a complete quote, send the controlled RFQ package before asking for a final price. Confirm CAD and drawing revision, alloy and condition, quantity, tolerances, bore and finish requirements, lubrication details, inspection evidence, application duty, packaging, and delivery milestones. If the project needs coordinated machining, finishing, inspection, packaging, and shipment, a <a target="_blank" href="https://www.newaymachining.com/services/one-stop-service">one-stop CNC machining service</a> review can keep those handoffs visible without replacing the part-specific requirements.</p>
Related Blogs
Subscribe for expert design and manufacturing tips delivered to your inbox.
Share this Post:

Neway Precision Works Ltd.
No.3 Lefushan Industry West Road
Fenggang, Dongguan, China
ZIP 523000
Solutions
Copyright © 2026 Machining Precision Works Ltd.All Rights Reserved.