Bronze CNC Machining: Best Alloys and Applications for Corrosion-Resistant Parts
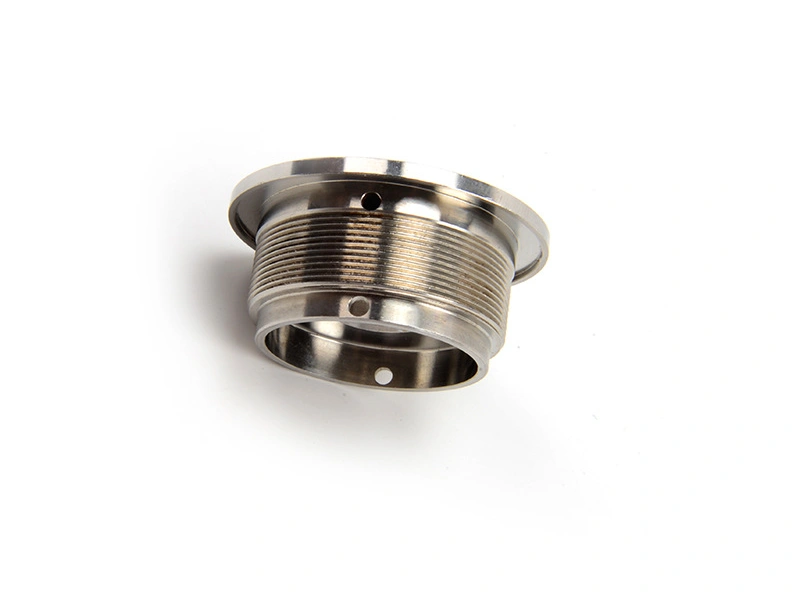
Bronze CNC machining is appropriate when a corrosion-resistant or wear component needs an exact alloy, product form, functional geometry, and verified release condition. Common candidates include C93200 bearing bronze, wrought phosphor bronzes, cast or wrought aluminum bronzes, and C86300 manganese bronze. No single grade is best for every bushing, bearing, wear plate, marine fitting, or power-generation interface. The best route is the grade-and-form combination that suits the defined interface and can be inspected after final processing. Buyers must match grade and form to load, motion, counterface, lubricant, fluid, temperature, galvanic couple, and the governing failure mode. Corrosion resistance and wear performance remain service-specific, so the RFQ also needs inspection and functional validation requirements.
The selection process should connect material identity to the finished interface. Exact grade and stock condition affect machining behavior; geometry and workholding affect released dimensions; deburring, cleaning, and preservation affect assembly; service conditions determine whether a wear, running, corrosion, pressure, or leak test is relevant. Qualified CNC machining services should plan those controls from the drawing and RFQ rather than infer them from the word bronze. This guide helps design, sourcing, manufacturing, and quality teams compare alloy routes, application risks, machining evidence, and release records without treating a material family name as proof of performance.
What Is Bronze CNC Machining?
Bronze CNC machining is subtractive production of specified bronze components from cast or wrought stock through turning, milling, drilling, boring, grooving, threading, and controlled finishing. The process begins with material verification, because bar, tube, plate, continuous casting, sand casting, and other product forms can have different standards, allowances, conditions, and qualification risks. Machining then establishes functional relationships among bores, outside diameters, faces, grooves, holes, threads, and sealing surfaces. A machine's positioning specification does not guarantee the finished tolerance; the released result also depends on tooling, setup, workholding, stock condition, process sequence, temperature, deburring, and measurement method.
A sound route links each feature to its function and inspection state. A bushing may need bore-to-OD concentricity, face squareness, lubrication-groove location, and free-state or installed clearance. A wear plate may depend on thickness, flatness, mounting-datum location, and contact pattern. A fluid fitting may require thread, sealing-face, bore, and leak acceptance after cleaning. These controls explain why custom bronze parts are not released from nominal dimensions alone. Buyers should identify critical datums, fits, surface requirements, edge conditions, assembly state, and functional criteria before a supplier selects setups or gauges.
Bronze vs Brass in CNC Machining
Bronze and brass must be compared by exact grade, product form, function, and acceptance route, not by copper-alloy family alone. Some free-machining brasses support efficient production of threaded, electrical, fluid-control, or decorative hardware. Bronze candidates cover different routes, including cast bearing grades, wrought phosphor bronzes, wrought nickel aluminum bronze, cast aluminum bronze, and high-strength cast manganese bronze. Machinability ratings vary substantially inside both families. A rating is a comparative screening signal; it cannot be converted into a universal cutting speed, cycle time, surface finish, tool life, or quoted cost.
The decision begins with the interface. Electrical conductivity, dense threads, or high-volume screw-machine work may direct a buyer toward an exact brass grade and brass machining services. A lubricated bearing, heavy-load guide, marine pump part, or replaceable wear interface may direct the review toward a suitable bronze grade. Neither route is approved until the drawing, material certificate, mating surface, service environment, and validation method agree. If the duty is uncertain, compare candidate grades with representative samples instead of using the phrases easier to machine or more durable as final specifications.
Comparison Dimension | Bronze Route | Brass Route | Buyer Release Question |
|---|---|---|---|
Material identity and form | Cast or wrought grade selected for a defined interface | Wrought or cast grade selected for conductivity, forming, threads, or fluid duty | Does the certificate match the specified grade, form, condition, and product standard? |
Machining evidence | Grade-specific trial, workholding, burr, and final-state dimensional evidence | Grade-specific chip, thread, burr, finish, and dimensional evidence | Were cycle and quality assumptions verified on the actual stock and geometry? |
Primary functional risk | Wear, clearance loss, edge loading, corrosion, or containment failure | Thread damage, conductivity loss, leakage, dezincification risk, or cosmetic damage | Which failure mode controls material approval and inspection? |
Validation route | Interface, wear, corrosion, running, pressure, or leak evidence as required | Thread, electrical, fluid, finish, pressure, or regulatory evidence as required | Does the planned test reproduce the feature and service condition that can fail? |
Common Bronze Alloys Used in CNC Machining
Common CNC bronze candidates differ in composition, cast or wrought form, fabrication route, official machinability rating, and service signal. The Copper Development Association lists C93200 at 70, C95400 at 60, C63000 at 30, C51000 and C52100 at 20, C54400 at 80, and C86300 at 8. C93200 is a cast bearing bronze with application signals for bearings, bushings, thrust washers, and wear interfaces. Those signals define candidate uses, not an approved load, speed, lubricant, clearance, or service life. These ratings compare machinability relative to the source system; they do not rank strength, corrosion resistance, wear life, or total cost. Material screening must retain exact grade, form, temper or cast condition, applicable product standard, geometry, interface, environment, and final validation.
Phosphor Bronze Alloys
Wrought phosphor bronzes follow different machining and forming routes. CDA identifies C51000 with machinability rating 20 and excellent cold-work capacity, while C52100 has rating 20 and good cold-work capacity. Both carry application signals for wear, corrosion, springs, sleeve bushings, or gears, but those signals do not make the grades interchangeable. C54400 is also wrought, has rating 80, and carries bearing, bushing, gear, and screw-machine signals. Buyers should specify exact grade, product form, condition, required spring or bearing function, and inspection method rather than write phosphor bronze alone.
Aluminum Bronze Alloys
Aluminum bronze selection must separate wrought C63000 from cast C95400. CDA lists C63000 with rating 30 and signals for salt-water, wear, heavy-load, bearings, bushings, gears, and pump parts. C95400 has rating 60 and signals for cast bearings, bushings, gears, wear, and high-strength applications. Product form changes sourcing, allowance, setup, and material evidence. A loaded corrosive interface still requires counterface, lubricant, fluid, temperature, galvanic, and functional qualification; the words aluminum bronze do not approve a marine or power-system component.
Manganese Bronze Alloys
C86300 is a cast high-strength manganese bronze candidate for slow-speed heavy-load bearings, bushings, gears, and other wear interfaces identified in CDA data. Its machinability rating is 8, so a quote cannot reuse assumptions from C93200, C95400, or a wrought phosphor bronze. Cast-product scope can include continuous or sand-cast routes under the applicable specification. Release planning should address casting condition, machining allowance, datum establishment, hard or interrupted regions, tool wear, burrs, inspection access, and the service consequence of clearance or surface damage.
Bronze Alloy Route | Product Form and Official Signal | Candidate Functions | Qualification Boundary |
|---|---|---|---|
C51000, C52100, or C54400 phosphor bronze | Wrought; ratings 20, 20, and 80 respectively | Formed spring features, sleeve bushings, bearings, gears, or screw-machine parts by grade | Confirm exact grade, form, condition, cold-work history, interface, and final dimensions |
C63000 or C95400 aluminum bronze | C63000 wrought at 30; C95400 cast at 60 | Loaded wear, bearing, gear, pump, marine, or corrosive interfaces by duty | Qualify product form, load, counterface, fluid, galvanic couple, and functional test |
C86300 manganese bronze | Cast; rating 8 with slow-speed heavy-load signals | Heavy-load bushings, bearings, gears, wear rings, or structural wear interfaces | Verify casting route, allowance, tool-wear plan, released geometry, and service limit |
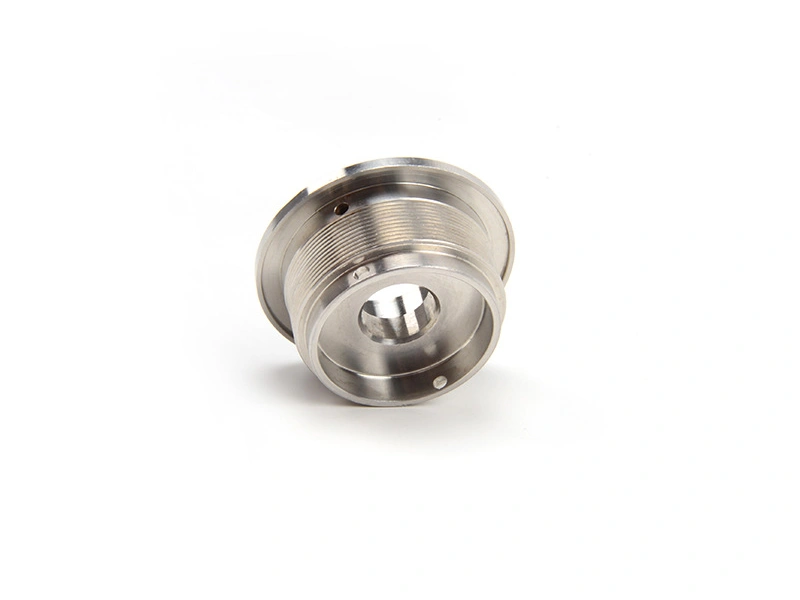
Best Applications for Bronze CNC Machining
Bushings and Bearings
Bushings and plain bearings are suitable bronze CNC applications when a specified grade, shaft, housing, load, motion, speed, temperature, and lubrication regime form a qualified interface. Functional geometry includes bore and outside-diameter fits, wall stability, face location, grooves, and the relationship between free-state and installed clearance. Failure can appear as seizure, housing rotation, edge loading, debris damage, or clearance loss. Release evidence should connect material certification, bore-to-OD or bore-to-face inspection, burr and groove checks, installed fit where required, and a running or wear criterion matched to duty.
Wear Parts and Guides
Wear plates, guide blocks, liners, thrust elements, and sliding pads make sense when the design intentionally places a serviceable interface between a moving member and a costlier rail, frame, or face. Bronze is not automatically sacrificial; alloy, hardness pairing, backing stiffness, contact pressure, speed, lubrication, contamination, and alignment decide which surface wears. Drawings should control thickness, flatness, mounting-hole or slot location, contact surface, edges, and wear allowance. A contact-pattern check, assembled movement test, or representative wear trial can reveal high spots and edge loading that isolated dimensions may miss.
Marine Fittings
Marine, pump, valve, sleeve, and fluid-fitting applications require an exact bronze grade and product form compatible with the fluid and mating metals. Corrosion resistance varies with fluid composition, temperature, flow, deposits, exposure time, stress, joining, galvanic couple, and wetted-area relationship. Machining must protect threads, sealing faces, bores, wall sections, and mating datums through final cleaning. The RFQ should state fluid, pressure, temperature, mating metal, seal or thread standard, prohibited substances, and required test. Dimensional acceptance alone does not prove containment, so pressure, leak, corrosion, or coupled-material validation may also be necessary.
Power Generation and Industrial Equipment
In power generation and industrial equipment, bronze can be considered for support, guide, sleeve, thrust, wear, or fluid-handling interfaces. Approval depends on system consequence, not the industry label. Clearance loss can disturb alignment, edge loading can damage a shaft, and corrosion, erosion, or leakage can affect surrounding equipment. The linked Bronze CNC Machining for Power Generation Components and Corrosion-Resistant Parts page is useful only within its disclosed material, geometry, inspection, duty, and result boundary. A project image or broad service statement cannot validate a different design.
Application | Likely Failure Mode | Drawing and Machining Focus | Release Evidence |
|---|---|---|---|
Bushings and bearings | Seizure, loose fit, edge loading, debris wear, or clearance loss | Bore, OD, faces, grooves, datums, finish, and free or installed state | Certificate, dimensional report, groove and burr check, clearance, and running evidence |
Wear parts and guides | Uneven wear, high spots, misalignment, backing damage, or excess loss | Thickness, flatness, contact path, mounting datums, edges, and allowance | Dimensional report, contact pattern, movement check, and defined wear limit |
Marine and fluid fittings | Leakage, thread damage, galvanic attack, corrosion, or erosion | Threads, seal faces, bores, wall sections, cleaning, and mating features | Material traceability, final dimensions, cleanliness, pressure, leak, or corrosion evidence |
Power-generation interfaces | Alignment change, shaft damage, lubricant interruption, wear, or containment loss | Critical fits, datum relations, grooves, surfaces, coupled metals, and inspection state | FAI, final-state inspection, assembly evidence, and function-specific validation |
Why Bronze Is Preferred in Corrosive or High-Wear Environments
Specified bronze grades are preferred when their bearing, wear, strength, or corrosion characteristics match a defined service threat and provide a practical replaceable interface. Wear can involve adhesive transfer, scoring, seizure, abrasive particles, edge loading, lubricant starvation, or thermal change. Corrosion can depend on the fluid, temperature, flow, deposits, stress, joined metals, and galvanic area relationship. Sliding may remove surface films and expose fresh metal, while corrosion products or external particles can increase abrasion. Separate wear and immersion tests can therefore miss a combined wear-corrosion duty.
Validation must represent the failure mode. ASTM G77 provides a block-on-ring method for comparative sliding-wear ranking. Its conclusion applies only to the material pair, applied load, speed, specimen geometry, and lubricant used in that test. ASTM G31 guides laboratory immersion corrosion screening, while ASTM G71 guides galvanic testing in electrolytes. None of these methods guarantees field life or replaces a relevant flow, seal, assembly, or running test. Buyers should define allowable wear, clearance, temperature, surface damage, corrosion loss, or leakage and connect that limit to inspection and replacement intervals.
Machining Considerations, Deburring, and Surface Protection
Supplier workflow should connect the certified stock to the released surface. Review grade, form, condition, casting or wrought standard, allowance, and drawing revision before setup planning. Roughing, datum transfer, workholding, finishing, groove or thread production, deburring, cleaning, preservation, and inspection must protect the same functional relationships. An initial machining trial should confirm chip form, cutting-edge behavior, burr direction, and surface response on the delivered stock before stable process limits are approved. Thin walls can move after unclamping, an interrupted cast surface can accelerate tool wear, and worn tools can change burr formation or finish. Critical dimensions need a stated measurement temperature, datum scheme, processing state, gauge method, and acceptance rule. Packaging must prevent contact damage without leaving residue that conflicts with the assembly or fluid system.
Consider an engineering scenario for a thin-wall C93200 cast-bronze bushing with an oil groove and press-fit OD. Roughing can release stock variation, while heavy clamping can temporarily round the bore; the part may move when unclamped or installed. A controlled route leaves finish allowance, establishes bore and OD from functional datums, manages groove burrs, and inspects the cleaned part in the specified free state. If assembled clearance controls performance, the plan also checks the approved housing condition or a representative fixture. The buyer releases production only when material traceability, free-state geometry, installed clearance, and the selected running criterion agree. This scenario is an engineering example, not a Neway customer case.
Process Stage | Main Failure Risk | Control Method | Acceptance Record |
|---|---|---|---|
Material and setup review | Wrong grade, form, condition, allowance, or datum strategy | Certificate and drawing review, stock verification, setup and inspection planning | Approved material record, revision, route, datums, and critical-feature plan |
Machining and workholding | Distortion, tool wear, chatter, burr change, or datum shift | Qualified clamping, allowance, tool monitoring, staged inspection, and controlled finishing | In-process results, tool-change rule, setup traceability, and deviation disposition |
Deburring and final inspection | Blocked groove, damaged edge, altered fit, residue, or measurement-state error | Feature-specific deburring, cleaning, visual review, and final-state measurement | Dimensional report, edge and groove evidence, cleanliness, and FAI when required |
Preservation and release | Scratch, oxidation, contamination, mixed identity, or unverified function | Compatible preservation, separated packaging, labeling, and specified functional validation | Release package linking certificate, inspection, test, packaging, and approval status |
Conclusion
The best bronze CNC machining route is the one that closes a specific part failure mode with an exact grade, product form, drawing, machining plan, inspection state, and service-matched validation. C93200, phosphor bronzes, C63000, C95400, and C86300 serve different cast or wrought routes; their official ratings and application signals are screening inputs, not automatic approvals. Buyers need two separate decisions: first, whether the candidate material and interface suit the load, motion, lubricant, fluid, temperature, and mating materials; second, whether the supplier can reproduce and document the critical geometry, edges, surfaces, cleanliness, and functional result.
A release-ready RFQ for corrosion-resistant bronze parts should identify grade, form, condition, product standard, quantity, drawing revision, datums, fits, and surface and edge requirements. It should also state the counterface, load, motion, speed, lubricant, fluid, temperature, galvanic mate, inspection state, wear or leakage limit, and required records. Use the bronze CNC machining service page to define the manufacturing route, then compare the disclosed power-generation conditions and the broader CNC machining workflow with the actual drawing. Production release should follow material, dimensional, and functional evidence, not a generic durability claim.
FAQ
What Is Bronze CNC Machining and Which Applications Benefit Most from It?
What Is the Difference Between Bronze and Brass in CNC Machining Performance and Use?
Which Bronze Alloys Are Commonly Used in CNC Machining for Wear and Corrosion Resistance?
What Parts Are Most Commonly Produced Through Bronze CNC Machining in Industrial Equipment?
Why Is Bronze Preferred for CNC Machined Parts Used in Corrosive or High-Wear Environments?