Custom CNC Machined Parts Applications: 11 Industry Solutions
Introduction
Custom CNC machined parts are used across aviation, power generation, oil and gas, consumer products, medical devices, agriculture, automotive, robotics, automation, industrial equipment, and nuclear-related systems when geometry, material condition, tolerance, finish, and validation cannot be handled by standard catalog parts. The right application is not chosen by industry name alone. Buyers should connect part function to material, datum scheme, process route, inspection evidence, and production quantity before requesting a quote. A strong application review also separates functional surfaces from cosmetic surfaces. This prevents the supplier from spending tolerance budget on surfaces that do not control fit, flow, sealing, safety, or service life. The same review helps decide whether CNC machining is the final process or one controlled step in a longer manufacturing route.
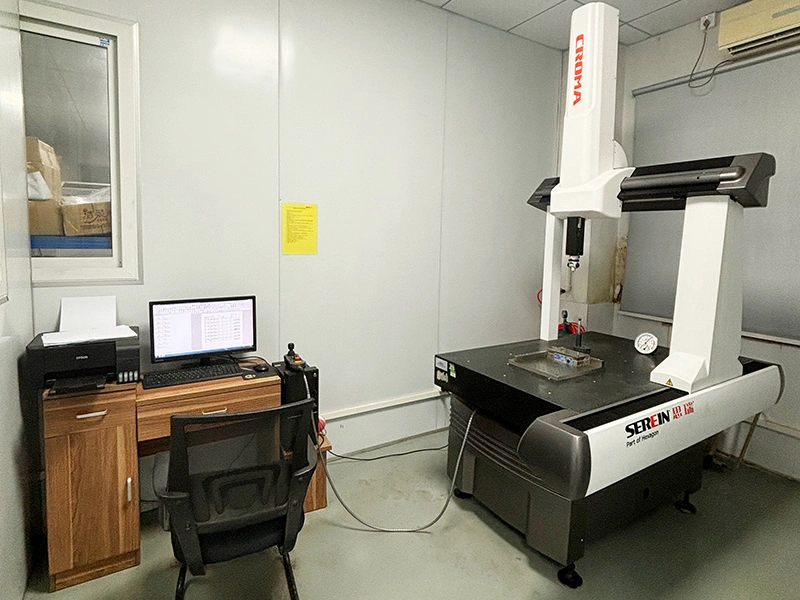
Neway’s CNC machining services and precision machining solutions should be evaluated as an integrated route for custom parts, not as a single machine operation. A useful RFQ explains whether the part controls load, motion, flow, heat, sealing, corrosion, electrical isolation, or assembly alignment. It should also state the material standard, heat treatment, surface finish, critical dimensions, inspection report needs, and whether the buyer expects prototype learning, low-volume production, or repeat orders. If the same part has both cosmetic and functional requirements, list the functional requirement first. That order helps engineering choose datum features, finishing sequence, and inspection reports without guessing which requirement controls acceptance. If drawings are incomplete, mark open items such as material condition, coating thickness, and measurement method. Clear unknowns are safer than hidden assumptions.
1. Aviation: High-Temperature and Lightweight CNC Components
Aviation CNC machined parts usually serve weight reduction, high-temperature strength, fluid control, fastening, or aerodynamic geometry. Material condition and inspection evidence matter as much as the machine path. Buyers should identify whether the part is structural, thermal, fluid-related, or tooling-related before applying tight dimensional targets. Thin walls, pockets, and contoured ribs need an allowance strategy because roughing stress can shift datums before finishing.
Aviation application checks
Turbine-related features may use nickel alloys, heat-resistant steels, or other high-temperature materials. The key risk is not only profile accuracy. Heat exposure, edge condition, surface integrity, and datum repeatability must be reviewed before approving the process plan.
Airframe brackets, housings, and lightweight supports often use aluminum 7050, 7075, or titanium alloys. Thin ribs and pockets can move after roughing or unclamping, so machining sequence and stress relief may decide final geometry.
Engine and fuel-system parts may need tight tolerances on bores, threads, sealing faces, or hole positions. The RFQ should separate machineable targets from verified acceptance items and define the datum reference frame.
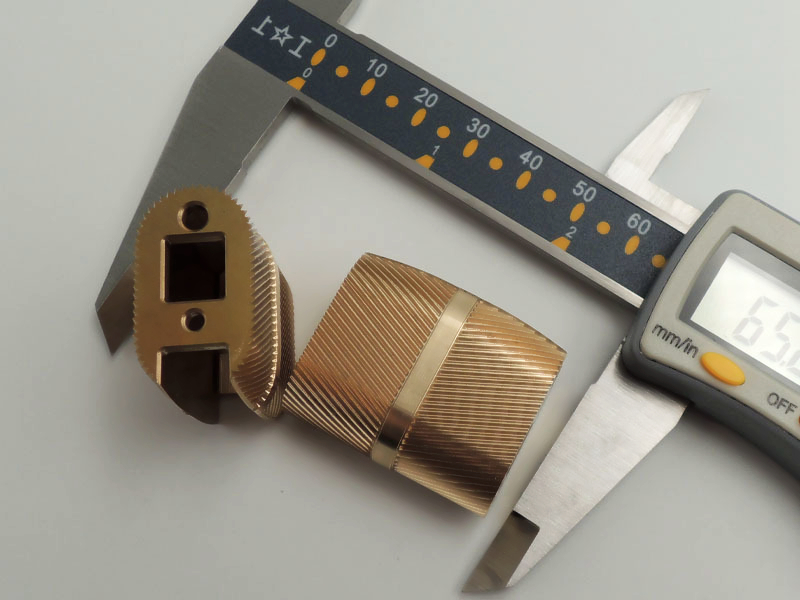
For aviation work, multi-axis CNC machining is most useful when undercuts, angled holes, contoured surfaces, and datum relationships must be controlled in fewer setups. Buyers should still request the inspection method for critical features, because machine access does not automatically prove final tolerance.
2. Power Generation: Precision-Critical Parts for Energy Systems
Power generation CNC parts often control heat transfer, fluid flow, sealing, shaft alignment, or load transfer under temperature cycling. The machining plan should protect material integrity and surface condition. Buyers should state operating temperature, fluid exposure, pressure class, coating or heat treatment, and inspection needs early. If a surface carries both heat and pressure, ask whether flatness, roughness, and cleaning will be checked after the final treatment.
Power generation application checks
Gas turbine components may use superalloys for heat and oxidation resistance. Tool wear, work hardening, burrs, and surface damage can affect fatigue performance, so finish allowance and inspection points should be clear.
Heat exchanger plates, tube sheets, and cooling blocks may use copper alloys, stainless steels, or aluminum alloys. The buyer should define flatness, hole pattern tolerance, sealing face finish, and cleaning requirements.
Turbine seals, bearing seats, and clearance parts need controlled roundness, concentricity, and surface finish. If the part is rubbed, coated, or exposed to hot gas, the process route should protect final contact geometry after finishing.
precision CNC grinding services can support sealing faces, shafts, and bearing-related features when turning or milling cannot finish the required roundness or surface texture. The quote should state which features are ground, which are machined to allowance, and how final inspection is performed.
3. Oil and Gas: High-Integrity Machined Components for Harsh Environments
Oil and gas CNC machined parts often face pressure, corrosion, vibration, abrasive media, and thread damage. The application decision should focus on sealing integrity, internal passages, surface treatment, material certification, and inspection. Buyers should provide pressure class, fluid type, corrosion exposure, thread standard, and any test requirement. Intersecting holes and threaded ports deserve special review because a hidden burr can become a leak path or debris source.
Oil and gas application checks
Valve bodies, seats, stems, and adapters may require electropolishing when smoother corrosion-resistant internal surfaces are needed. The buyer should define surface location and whether the treatment may change fit or bore size.
Corrosion-resistant tubing connectors and threaded adapters may use passivation on stainless steels. The drawing should identify sealing faces, thread gauges, material grade, and cleaning expectations after machining.
Drill tool parts, couplings, and wear sleeves need concentricity, hard material planning, and burr control. Abrasive environments can turn small edge defects into wear points, so chamfers and inspection access should be specified.
Oil and gas parts often combine CNC turning with drilling, milling, boring, threading, deburring, and cleaning. The RFQ should make internal passage acceptance explicit, especially when a blocked chip or hidden burr could affect pressure or flow.
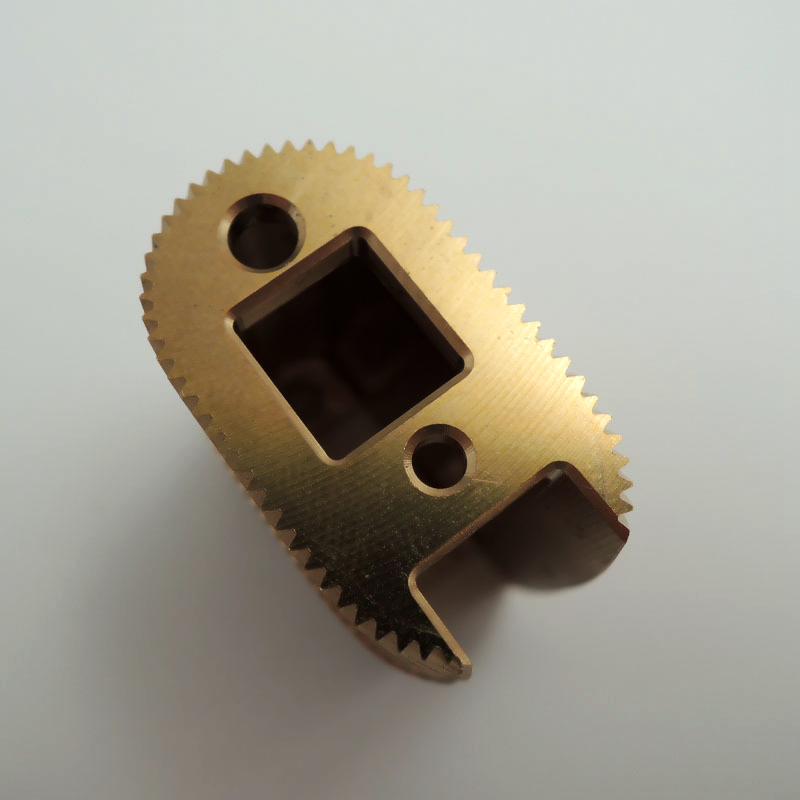
4. Consumer Products: High-Finish CNC Components for Everyday Use
Consumer product CNC parts often balance appearance, fit, hand feel, durability, and cost. The buyer should define visible surfaces, cosmetic limits, finish color, assembly interfaces, and production quantity. A beautiful part can still fail if coating thickness closes a bore or a sharp edge damages the user experience. For cosmetic parts, photos alone are not enough. The RFQ should define acceptable scratches, color variation, masking lines, and touch-critical edges.
Consumer product application checks
Consumer electronics housings may use aluminum milling, anodizing, and sandblasting. The RFQ should define masking, color tolerance, scratch limits, logo areas, and post-finish critical dimensions.
Appliance parts such as handles, brackets, bushings, and blades may use stainless steel with polishing. Buyers should identify food-contact surfaces, cleaning exposure, edge radius, and assembly fit after finishing.
Cutlery, fixtures, and small wear parts may use carbon steel or ceramic materials. The decision depends on hardness, brittleness, corrosion risk, sharpening method, and safe edge handling.
CNC machining prototypes are useful for consumer products when the team must evaluate touch, color, fit, and assembly before tooling or larger orders. The prototype should use the intended material and finish whenever cosmetic acceptance is part of the decision.
5. Medical Device: Ultra-Precision CNC Machining for Life-Saving Technologies
Medical device CNC parts may involve biocompatible materials, small features, cleaning requirements, and traceable documentation. The buyer should separate development samples from final regulated components. Drawings should define material standard, surface condition, burr limits, cleaning requirements, and inspection reports. A prototype may prove fit and ergonomics, while a later version may need stricter cleaning, passivation, marking, and record control. Mixing those stages can create false confidence.
Medical device application checks
Surgical tools such as handles, probes, forceps, guides, and drill bodies may need multi-axis CNC machining for ergonomic contours and aligned features. Edge break, cleaning access, and surface roughness should be specified.
Prosthetic and instrument components may use titanium alloys or stainless steels with PVD coatings when wear, appearance, or friction needs improvement. Coating thickness can change fits, so post-coating dimensions should be reviewed.
Orthopedic-related hardware, trial components, and guide features need controlled geometry and deburred edges. Any cleaning, passivation, marking, or inspection requirement should be stated before the first article is made.
A medical-grade CNC component requires more than small tolerances. Procurement should ask how material traceability, feature inspection, burr control, surface finish, and cleaning evidence will be documented for the intended stage of use.
6. Agricultural Machinery: Durable CNC Solutions for Heavy-Duty Equipment
Agricultural machinery CNC parts need toughness, wear resistance, repairability, and cost control in dirty, abrasive, and impact-loaded environments. The buyer should define load direction, mating parts, lubrication, corrosion exposure, and whether the component is for a prototype, replacement, or production machine. A part that survives a bench fit test may still fail in field use if dirt, shock, and misalignment are ignored.
Agricultural machinery application checks
Tractor shafts, bushings, link pins, and powertrain components may use 1045 carbon steel, 4140 alloy steel, or comparable grades. The decision should include hardness, bearing fit, lubrication grooves, and whether final grinding is needed after heat treatment.
Wear-resistant brackets, couplers, and plow-related parts can benefit from nitriding or phosphating. Treatment selection should match abrasion, corrosion, and fit requirements.
Frames, mounts, and seed or sprayer brackets may use carbon steel plus black oxide coating or paint. Buyers should check coating thickness around holes and mating faces.
For agricultural parts, the most useful CNC plan connects turning, milling, boring, drilling, heat treatment, deburring, and final fit checks. Seasonal demand also makes revision control important, because a small hole or shaft change can affect field repair stock.
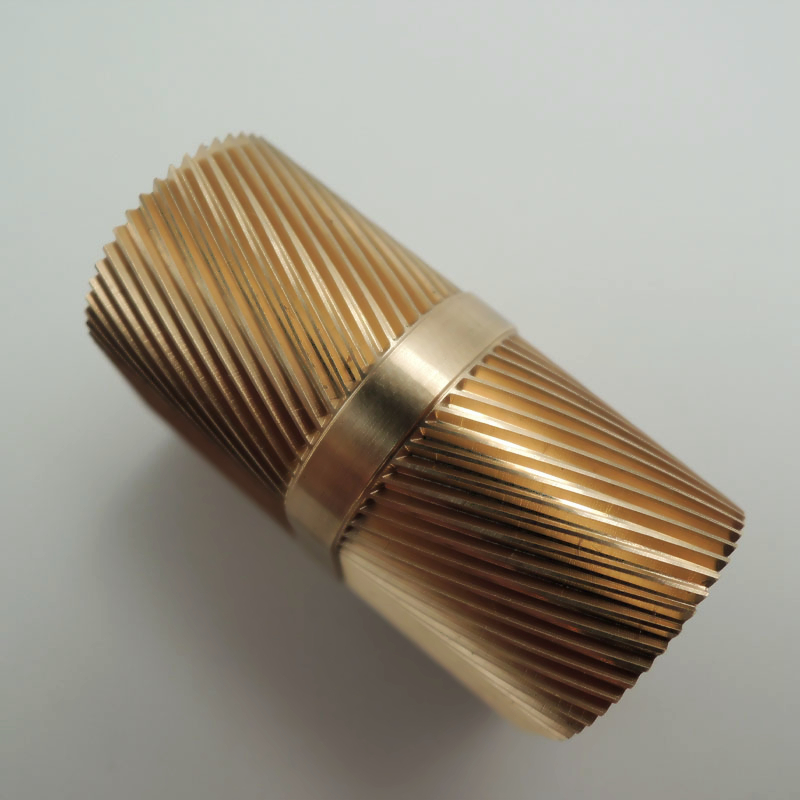
7. Automotive: CNC Machining for Reliability, Speed, and Safety
Automotive CNC machined parts are used where dimensional repeatability, assembly speed, heat exposure, and fatigue resistance affect the vehicle system. The buyer should define whether the part is a prototype, motorsport item, tooling component, fixture, aftermarket replacement, or production-intent part. Functional surfaces should be separated from appearance surfaces because a show part and a production assembly part may need different inspection logic.
Automotive application checks
Engine housings, pump shafts, pistons, and sleeves may need grinding after turning or milling to control roundness, bearing fit, and surface texture.
Chassis brackets and battery-related housings may be anodized after machining. The RFQ should define masked surfaces, coating thickness, and post-finish thread or bore requirements.
Exhaust and fluid-system parts may combine CNC turning, black oxide, and heat treatment. Thread gauges, sealing faces, and distortion after treatment should be checked.
Automotive prototypes should not be evaluated only by appearance. Buyers should request fit checks, datum measurement, material condition, and notes on which dimensions may change when the design moves toward production tooling or larger batches.
8. Robotics: Precision CNC Machining for Intelligent Motion Systems
Robotics CNC parts control motion, stiffness, weight, heat, and sensor alignment. The main risk is stack-up error. A part that looks accurate by itself can still fail if datum features, bearing seats, motor mounts, and cable passages do not align in the assembled robot. Ask for the inspection plan around the assembled datum chain, not only the most difficult single dimension.
Robotics application checks
Robotic arms, linkages, and housings may require multi-axis machining to maintain alignment between bearing bores, weight-reduction pockets, and mounting interfaces.
Actuator housings and gear enclosures may use engineering plastics, stainless steels, or bronze alloys. Material choice should match torque, lubrication, wear, and operating temperature.
Structural joints and inserts need tight tolerances plus finish planning such as anodizing or powder coating. Coating buildup can change clearance, grounding, and sensor bracket fit.
low-volume manufacturing is often useful for robotics because the mechanism may need several build-test cycles. The RFQ should identify which parts are experimental, which dimensions control motion, and which features must not change after finishing.
9. Automation: High-Precision CNC Components for Smart Manufacturing
Automation CNC parts support sensors, actuators, grippers, fixtures, linear motion, and control hardware. The best application review starts from repeatability. If the same fixture or bracket drifts across batches, the whole line may lose alignment even when each part is technically within a loose tolerance. For production fixtures, include the mating pins, sensors, or gauges that define the real working position.
Automation application checks
CNC milling and EDM machining, can produce control brackets, guide features, and small slots when geometry or hard material limits simple machining.
Sensor housings may need multi-axis machining for cable exits, ports, sealing faces, and internal pockets. Datum selection should match the sensor’s optical, magnetic, or mechanical reference.
Control panels and mounting structures may use black oxide or paint. The buyer should specify grounding surfaces, masked threads, label areas, and final assembly interfaces.
For automation parts, request a drawing review that separates functional datums from cosmetic surfaces. Inspection should focus on repeatable assembly, not only individual dimensions. If a part belongs to a fixture, include mating parts or setup gauges in the RFQ. The quote should also state whether replacement parts must match an existing station or a revised machine design.
10. Industrial Equipment: Durable CNC Components for Heavy-Duty Operations
Industrial equipment CNC parts often work under vibration, heavy load, abrasive dust, lubricant exposure, and long service cycles. Material and treatment decisions should protect wear surfaces, mounting accuracy, and replacement consistency. Buyers should define expected load, contact surface, maintenance access, and whether the part is a new design or legacy replacement. If the part is a replacement, explain the observed failure. That prevents the new part from repeating the same wear pattern.
Industrial equipment application checks
Gears, levers, cams, and housings may use carbon steel with heat treatment or nitriding. Allowance and final grinding should be planned if treatment may distort datum features.
Pumps, valve plates, and impellers may use stainless steel or bronze. Flow faces, shaft fits, and sealing surfaces need surface finish and burr control.
Wear-resistant sleeves, spacers, and guides may use ceramic materials or surface coatings. Coating thickness, edge chipping, and mating material compatibility should be checked.
Legacy industrial components need special RFQ detail. Include worn samples, photos, mating dimensions, operating symptoms, material guesses, and the required change reason. Reverse engineering without functional context can reproduce the wrong failure mode. If the buyer wants a redesign, state whether the priority is lower cost, longer wear life, faster delivery, or easier maintenance.
11. Nuclear: CNC Machining for Safety-Critical Nuclear Components
Nuclear-related CNC parts require conservative engineering language because documentation class, material traceability, inspection method, and regulatory responsibility depend on the project owner’s specification. CNC machining can support fixtures, housings, covers, tooling, test hardware, and selected system components, but the RFQ must define the applicable code, documentation scope, and acceptance authority. Supplier selection should start with whether the required documentation can be produced, reviewed, and retained for the project scope.
Nuclear-related application checks
Vessel-related covers, flanges, or test hardware may use stainless steels or Inconel alloys. If ASME Section III or another nuclear code applies, the buyer must state the class and documentation requirement.
Fuel-handling, test, or fixture components may require multi-axis CNC machining and EDM for slots, chambers, or difficult internal features. Process evidence should match the drawing, not a generic capability list.
High-temperature seals and wear parts may be surface-treated for thermal, corrosion, or wear control. Treatment thickness and heat exposure can change final dimensions.

For nuclear-related applications, nondestructive evaluation such as ultrasonic testing or X-ray inspection should be requested only when the drawing, code, or risk assessment requires it. A strong RFQ states which defects are unacceptable, which features need direct measurement, and which records must ship with the parts. If evidence is mandatory, define the acceptance authority before machining begins.