Tight Tolerance Precision Machining for Critical Functional Surfaces and Assembly Features
Tight Tolerance Precision Machining for Critical Functional Surfaces and Assembly Features
In precision manufacturing, the most important dimensions on a part are usually not the overall length, width, or outline. The real performance of the component often depends on a much smaller group of features: bearing seats, sealing surfaces, precision bores, datum faces, shaft journals, mounting planes, and mating interfaces that determine whether the part will assemble, seal, rotate, locate, or repeat correctly in the final product. That is why buyers looking for precision machining services are usually not searching for a supplier that is simply “more accurate.” They are looking for a supplier that can keep critical functional surfaces stable and measurable across real production conditions.
For these parts, precision machining is not defined by marketing language. It is defined by whether the machining route, fixturing strategy, datum logic, tool control, and inspection method can consistently protect the engineering intent of the drawing. If the part includes sealing faces, coaxial bores, locating planes, or tight assembly features, the machining process must be built around those features from the beginning rather than treated as ordinary geometry.
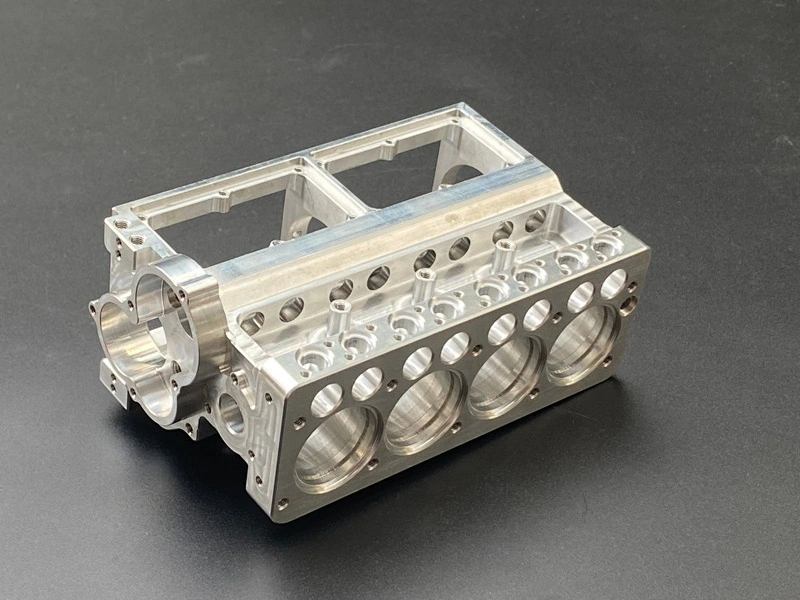
What Makes a Machined Part “Precision Critical”?
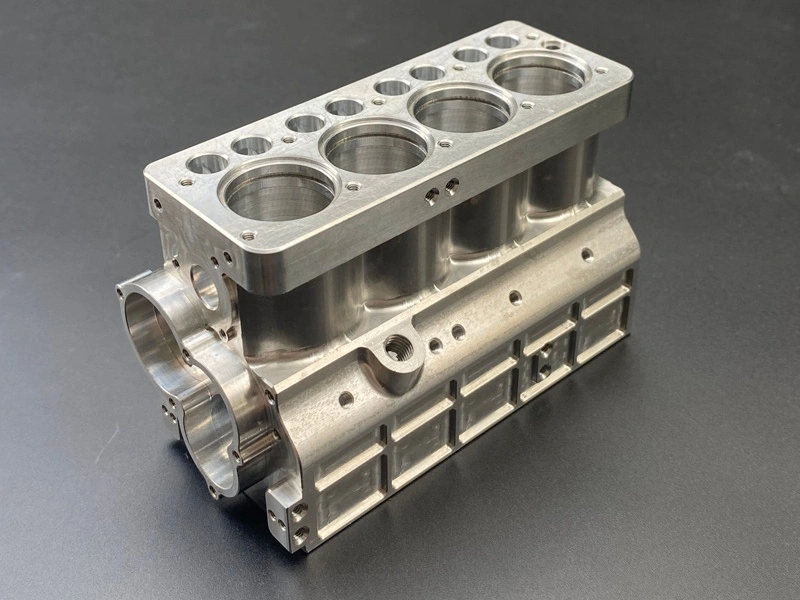
A machined part becomes precision critical when one or more features directly control function, fit, motion, sealing, or inspection reference. These are the surfaces that determine whether the part will work in the assembly, not just whether it can be manufactured. In many RFQs, only a small percentage of the dimensions truly drive performance, but those dimensions often require the highest process discipline.
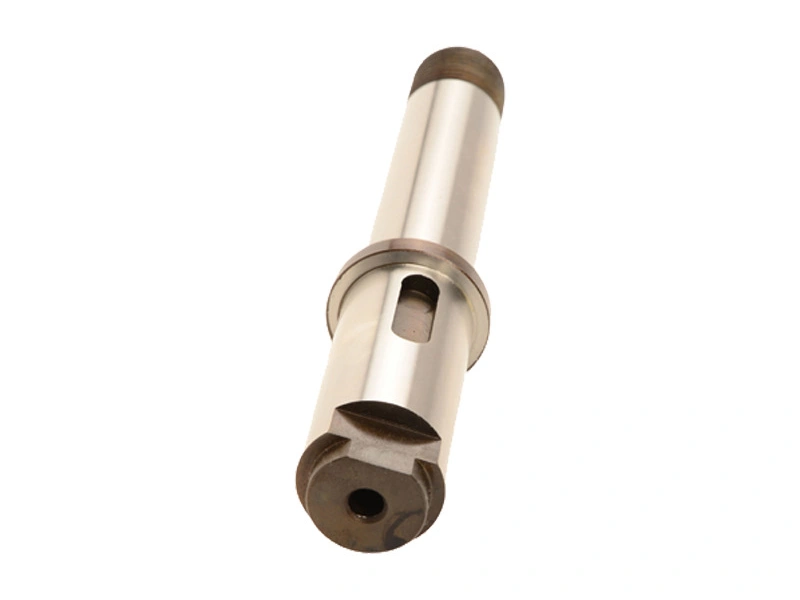
Typical precision-critical features include bearing seats, sealing surfaces, datum surfaces, precision bores, shaft journals, flat mounting faces, coaxial holes, threaded alignment features, and mating surfaces used in mechanical assemblies. These features often control load path, leakage performance, rotational accuracy, repeatable location, or downstream inspection results. If they shift, even slightly, the part may still look acceptable but fail in service.
Precision-Critical Feature | Why It Matters |
|---|---|
Bearing seats | Control fit, running stability, and assembly life |
Sealing surfaces | Directly affect leak risk and sealing reliability |
Datum surfaces | Define machining references and inspection logic |
Precision bores | Influence pins, bearings, sleeves, and alignment features |
Shaft journals | Determine rotational accuracy and wear behavior |
Mounting faces | Control assembly contact and positional stability |
Coaxial holes | Support alignment across multi-feature assemblies |
Mating surfaces | Control fit, gap, and repeatable assembly performance |
Typical Tolerance and Geometry Requirements Buyers Should Define
In precision RFQs, the supplier should not be left to guess which dimensions matter most. Buyers get better outcomes when the drawing clearly distinguishes critical geometry from general dimensions. That includes not only size tolerance, but also geometric relationships such as flatness, cylindricity, parallelism, perpendicularity, concentricity, and runout where function depends on them.
Feature | Typical Buyer Concern | Why It Is Important |
|---|---|---|
Precision bores | Diameter, roundness, cylindricity | Affect bearing, pin, and sealing-element fit |
Bearing seats | Diameter tolerance, surface finish | Affect assembly life and rotational stability |
Sealing surfaces | Flatness, Ra value | Affect leakage risk and sealing consistency |
Datum faces | Flatness, perpendicularity | Affect later machining setup and inspection location |
Shaft features | Concentricity, runout | Affect rotation accuracy and vibration behavior |
Mating surfaces | Parallelism, surface quality | Affect assembly clearance and functional stability |
This is also why buyers preparing high-precision RFQs should align their drawings with a clear understanding of CNC machining tolerances. A supplier can machine a feature more effectively when the tolerance logic reflects the real engineering function instead of applying unnecessary tightness to every dimension.
How Tight Tolerance Machining Differs From General CNC Machining
The main difference is not that general machining creates geometry while precision machining creates “better” geometry. The real difference is that general machining is primarily concerned with producing the part form, while precision machining is built around protecting a smaller set of critical features that control performance. In tight-tolerance parts, those features drive setup strategy, datum selection, process sequence, inspection frequency, and even whether secondary finishing such as grinding is needed.
Project Aspect | General CNC Machining | Precision Machining |
|---|---|---|
Main focus | Produce the overall geometry | Control critical functional dimensions |
Drawing requirement | Can rely on standard tolerances | Requires clear GD&T and critical-feature definition |
Process strategy | Routine setups and standard routing | Datum control, staged finishing, process verification |
Inspection | General dimensional checks | CMM, bore checks, roughness, runout, geometry-specific inspection |
Typical parts | General structural components | Assembly parts, sealing parts, rotating parts, precise mechanism components |
This difference also explains why some parts that are geometrically simple can still be difficult to machine well. A flat plate with one critical sealing face and two positional bores may require more control than a visually complex part with no sensitive interfaces. In these cases, the supplier’s strength is not just cutting ability, but the ability to manage function-driven machining logic through CNC machining and dedicated precision control.
Process Planning for Precision Machined Components
Tight tolerance parts require process planning that is built around datum stability and feature protection. Datum selection is usually the first critical step because the wrong reference strategy can create positional error even if the machine itself is accurate. Fixture stability matters for the same reason. If the part does not repeat predictably in the setup, then critical bores, faces, or journals may shift from the intended engineering reference.
In many precision projects, roughing and finishing are separated to control distortion and protect the final surfaces. Tool wear must be managed more closely because it can directly affect bore size, face quality, and positional control. Thermal stability also matters, especially in tolerance-sensitive materials or longer cycle-time operations. Some parts require secondary refinement such as CNC grinding after heat treatment or semi-finish machining to achieve the final functional surface. In-process inspection is often used to confirm that the part is staying on track before the final cut, while end-of-route verification may require CMM or other specialized inspection depending on the feature type.
For more complex precision parts with multiple faces, compound angles, or geometry that must be held relative to one another, multi-axis machining can also reduce setup transfer and improve control over feature relationships.
What Buyers Should Provide for Tight Tolerance RFQs
The quality of a precision machining quote depends heavily on the quality of the RFQ package. A supplier cannot reliably recommend process routing, setup logic, inspection planning, or realistic lead time if the drawing does not clearly show which features are function-critical. For high-precision parts, incomplete RFQs usually create either over-quoting or under-controlled process planning.
RFQ Item | Why It Matters |
|---|---|
3D CAD | Defines geometry, access, and machining sequence |
2D drawing with tolerance | Identifies critical features and required control level |
GD&T requirements | Clarify functional relationships between features |
Critical dimensions | Help prioritize process and inspection focus |
Material and heat-treatment state | Affect machining route, distortion risk, and finishing method |
Surface roughness requirement | Define finish level on sealing, sliding, or assembly faces |
Inspection report requirements | Clarify whether CMM, bore, runout, or roughness reporting is required |
Assembly or functional purpose | Helps determine which tolerances truly matter |
Buyers also get better results when the RFQ reflects a realistic inspection strategy. The machining route and the inspection route should support one another, which is why many tighter-tolerance projects are strengthened by clear expectations around quality control in CNC machining from the start.
Request a Tight Tolerance Precision Machining Quote
If your part includes critical bores, sealing surfaces, datum faces, bearing seats, shaft journals, mounting planes, or assembly interfaces that directly affect product function, the RFQ should define those features clearly and early. Precision machining is most effective when the supplier understands not just the geometry, but also the reason that geometry matters.
For buyers sourcing high-accuracy functional parts, Neway can support that route through precision machining services with process planning built around critical dimensions, stable datums, and inspection-driven verification. A stronger RFQ usually leads to better dimensional control, more stable assembly results, and lower risk during production transfer.
FAQ
What tolerances can precision machining achieve for custom metal parts?
What information is needed to quote precision machined parts?
How does GD&T affect precision machining cost and inspection?
What inspection reports are recommended for precision machined components?
How do you choose a precision machining supplier for low-volume and production parts?