
English
What inspection reports are recommended for precision machined components?
Table of Contents
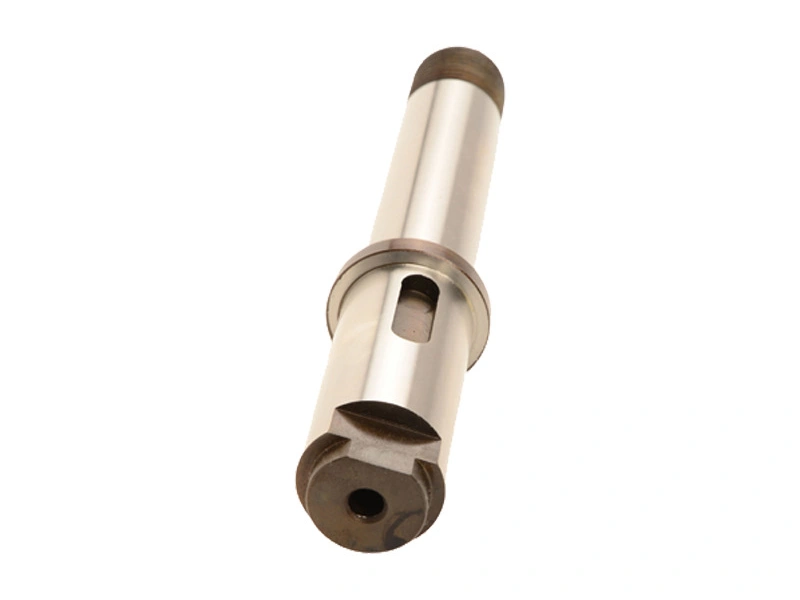
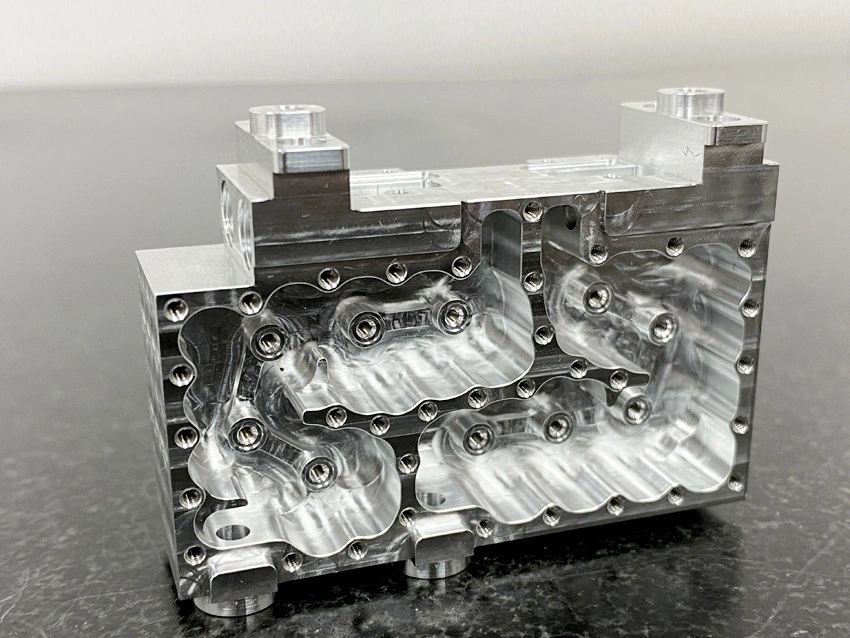
<h2 id="what-inspection-reports-are-recommended-for-precision-machined-components?">What Inspection Reports Are Recommended for Precision Machined Components?</h2><p>Recommended inspection records for precision machined components are the smallest evidence set that proves the drawing revision, critical features, material identity, required processes, and final acceptance state. That set may include a dimensional report, coordinate measuring machine (CMM) report, first article inspection (FAI), material certificate, roughness result, heat-treatment certificate, surface-treatment record, or final inspection record. Select each document by functional risk, production stage, traceability need, sampling rule, and buyer acceptance requirement.</p><p>Quality evidence for <a target="_blank" href="https://www.newaymachining.com/services/precision-machining">precision machining services</a> must state what was measured or certified, on which part or lot, against which drawing revision, and in what process state. A material certificate does not prove finished dimensions, and a CMM report does not prove alloy identity, coating chemistry, or heat-treatment history. Buyers should define the evidence package before quotation so inspection planning, report format, and record retention are costed with the part.</p><div data-type="row" class="row"><div class="col-12 col-md-6" data-type="col"><p><a href="https://www.newaymachining.com/services/precision-machining"><img src="https://www.newaymachining.com/storage/attachments/2026/05/11/what-inspection-reports-are-recommended-for-precision-machined-components.webp" width="800" height="600" loading="lazy"></a> </p></div><div class="col-12 col-md-6" data-type="col"><p><a href="https://www.newaymachining.com/services/precision-machining"><img src="https://www.newaymachining.com/storage/attachments/2026/05/11/precision-machined-components-inspection-report.webp" width="800" height="600" loading="lazy"></a></p></div></div><p></p><h3 id="1.-recommended-inspection-reports-for-precision-machined-components">1. Recommended Inspection Reports for Precision Machined Components</h3><div class="i-typography-table-responsive"><table><tbody><tr><th colspan="1" rowspan="1"><p>Report Type</p></th><th colspan="1" rowspan="1"><p>Purpose</p></th></tr><tr><td colspan="1" rowspan="1"><p>Dimensional inspection report</p></td><td colspan="1" rowspan="1"><p>Records selected or full drawing characteristics, units, results, instrument or method, sampling, and acceptance against a controlled revision</p></td></tr><tr><td colspan="1" rowspan="1"><p>CMM report</p></td><td colspan="1" rowspan="1"><p>Reports accessible geometric relationships using the stated datum setup and evaluation method; it does not replace material or process evidence</p></td></tr><tr><td colspan="1" rowspan="1"><p>FAI report</p></td><td colspan="1" rowspan="1"><p>Links a first production representative to a ballooned drawing and results before release; define the trigger for partial or full reinspection</p></td></tr><tr><td colspan="1" rowspan="1"><p>Material certificate</p></td><td colspan="1" rowspan="1"><p>Links the ordered material specification, grade, heat or lot, and supplied form to the component traceability record</p></td></tr><tr><td colspan="1" rowspan="1"><p>Surface roughness report</p></td><td colspan="1" rowspan="1"><p>Records the specified parameter, measurement direction, cutoff or method, location, and condition of a functional surface</p></td></tr><tr><td colspan="1" rowspan="1"><p>Heat treatment certificate</p></td><td colspan="1" rowspan="1"><p>Records the specified treatment and linked lot results, such as required hardness, without proving final geometry after treatment</p></td></tr><tr><td colspan="1" rowspan="1"><p>Surface treatment record</p></td><td colspan="1" rowspan="1"><p>Links the coating, plating, anodizing, passivation, or finish requirement to the processed lot and stated acceptance checks</p></td></tr><tr><td colspan="1" rowspan="1"><p>Final inspection report</p></td><td colspan="1" rowspan="1"><p>Summarizes outgoing acceptance, part and lot identity, revision, sampling, deviations, and records included with shipment</p></td></tr></tbody></table></div><h3 id="2.-when-cmm-reports-are-recommended">2. When CMM Reports Are Recommended</h3><p>A CMM report is useful when acceptance depends on datum-related position, profile, orientation, complex geometry, or a repeatable digital record. It is not automatically required for every tight dimension. A bore gauge, height gauge, surface plate, optical system, or functional gauge may provide more direct evidence when feature access, surface condition, part flexibility, or assembly simulation makes CMM probing unsuitable.</p><p>For complex components made by <a target="_blank" href="https://www.newaymachining.com/services/multi-axis-machining">multi-axis machining</a>, the CMM plan should identify datum establishment, probe access, point or scan strategy, alignment, feature evaluation, and final part state. The buyer should request the measured values needed for acceptance, not only a pass label. Machine or CMM resolution alone cannot establish finished-part conformance.</p><h3 id="3.-when-fai-reports-are-useful">3. When FAI Reports Are Useful</h3><p>An FAI report is useful before releasing a new or changed process into repeat production. It should link a production-representative part to a ballooned drawing, characteristic results, material and process records, drawing revision, and approved deviations. The buyer should define whether a design change, supplier change, tooling change, process interruption, or transfer triggers full or partial FAI.</p><p>For <a target="_blank" href="https://www.newaymachining.com/services/low-volume-manufacturing">low-volume manufacturing</a>, FAI can prevent an unverified setup from repeating across the lot, but one accepted part does not prove future process stability. Pair the first-article evidence with the agreed sampling plan, control of critical characteristics, measurement method, and change-notification rule. Prototype inspection may instead be a learning report when the design is not yet released.</p><h3 id="4.-which-parts-need-more-detailed-inspection-documents?">4. Which Parts Need More Detailed Inspection Documents?</h3><div class="i-typography-table-responsive"><table><tbody><tr><th colspan="1" rowspan="1"><p>Part Type</p></th><th colspan="1" rowspan="1"><p>Recommended Quality Focus</p></th></tr><tr><td colspan="1" rowspan="1"><p>Traceability-controlled components</p></td><td colspan="1" rowspan="1"><p>Link material heat or lot, process records, drawing revision, part identity, measured results, and disposition through one traceable record chain</p></td></tr><tr><td colspan="1" rowspan="1"><p>Clean or surface-sensitive components</p></td><td colspan="1" rowspan="1"><p>Record material, finish, cleanliness, passivation or coating state, handling condition, and the specified acceptance evidence</p></td></tr><tr><td colspan="1" rowspan="1"><p>Motion-control components</p></td><td colspan="1" rowspan="1"><p>Verify functional position, fit, alignment, running clearance, and the datum relationships used during assembly</p></td></tr><tr><td colspan="1" rowspan="1"><p>Locating fixtures</p></td><td colspan="1" rowspan="1"><p>Verify datum simulators, locating holes, flatness, wear surfaces, and results in the released clamping state</p></td></tr><tr><td colspan="1" rowspan="1"><p>Optical or sensor housings</p></td><td colspan="1" rowspan="1"><p>Record functional profile, hole position, finish, assembly references, and measurement access for sensitive interfaces</p></td></tr><tr><td colspan="1" rowspan="1"><p>Sealing components</p></td><td colspan="1" rowspan="1"><p>Record roughness parameter and direction, bore geometry, sealing-face damage criteria, and the final coated or uncoated state</p></td></tr><tr><td colspan="1" rowspan="1"><p>Bearing-related parts</p></td><td colspan="1" rowspan="1"><p>Verify bore or shaft size, runout or roundness, roughness, material state, and hardness only when the drawing requires each item</p></td></tr><tr><td colspan="1" rowspan="1"><p>Parts with GD&T requirements</p></td><td colspan="1" rowspan="1"><p>State datum setup, evaluation method, measured position, orientation or profile, sampling, and acceptance rule for critical characteristics</p></td></tr></tbody></table></div><h3 id="5.-surface-and-material-documents-should-not-be-ignored">5. Surface and Material Documents Should Not Be Ignored</h3><p>Surface and material documents are necessary when identity or processing affects function, but their scope must remain clear. A material certificate should connect grade, specification, heat or lot, and product form to the component. A roughness record should name the parameter, location, direction, method, and process state. Neither document substitutes for dimensional evidence on the finished part.</p><p>If a bearing housing is heat treated and later coated, the evidence chain may include incoming material identity, heat-treatment results, coating lot and thickness records, and final bore and datum measurements. This is a non-supplier-specific engineering scenario. The buyer must state whether dimensions apply before or after coating, because a process certificate cannot show that the finished bearing seat remains within its drawing limits.</p><h3 id="6.-inspection-requirements-should-be-confirmed-during-rfq">6. Inspection Requirements Should Be Confirmed During RFQ</h3><p>Define inspection documents during the request for quotation (RFQ). Adding a CMM report, FAI, material certificate, roughness record, heat-treatment certificate, or full-dimensional report after quotation changes programming, fixtures, sampling, traceability, review, and retention effort. State the required template or data format, drawing revision, characteristic list, quantity sampled, measurement state, lot or serial linkage, language, delivery method, and retention period.</p><p>For general <a target="_blank" href="https://www.newaymachining.com/services/cnc-machining">CNC machining services</a>, selected dimensional results may be sufficient when risk is low and the drawing is clear. For a tight-tolerance interface, require evidence for the actual functional risk. Buyers should also define who accepts deviations, how corrected reports are controlled, and whether production may proceed before first-article approval.</p><h3 id="7.-practical-engineering-recommendation">7. Practical Engineering Recommendation</h3><p>Choose reports by asking what decision each record supports. A dimensional or CMM report supports geometric acceptance; FAI supports initial process release; material, heat-treatment, and surface-treatment records support identity and process traceability. None proves every quality requirement. The RFQ should map each critical characteristic or required process to its evidence, sample quantity, acceptance authority, and delivery point.</p><p>Before purchase release, compare suppliers on the same evidence contract: controlled drawing, report format, methods, sampling, traceability, revision, deviations, record retention, and final-state definition. Requesting every available report can add cost without improving the decision. Requesting too little can leave a functional feature or process unverified. The correct package closes the stated risk and keeps every result traceable to the shipped part or lot.</p>
<h2 id="what-inspection-reports-are-recommended-for-precision-machined-components?">What Inspection Reports Are Recommended for Precision Machined Components?</h2><p>Recommended inspection records for precision machined components are the smallest evidence set that proves the drawing revision, critical features, material identity, required processes, and final acceptance state. That set may include a dimensional report, coordinate measuring machine (CMM) report, first article inspection (FAI), material certificate, roughness result, heat-treatment certificate, surface-treatment record, or final inspection record. Select each document by functional risk, production stage, traceability need, sampling rule, and buyer acceptance requirement.</p><p>Quality evidence for <a target="_blank" href="https://www.newaymachining.com/services/precision-machining">precision machining services</a> must state what was measured or certified, on which part or lot, against which drawing revision, and in what process state. A material certificate does not prove finished dimensions, and a CMM report does not prove alloy identity, coating chemistry, or heat-treatment history. Buyers should define the evidence package before quotation so inspection planning, report format, and record retention are costed with the part.</p><div data-type="row" class="row"><div class="col-12 col-md-6" data-type="col"><p><a href="https://www.newaymachining.com/services/precision-machining"><img src="https://www.newaymachining.com/storage/attachments/2026/05/11/what-inspection-reports-are-recommended-for-precision-machined-components.webp" width="800" height="600" loading="lazy"></a> </p></div><div class="col-12 col-md-6" data-type="col"><p><a href="https://www.newaymachining.com/services/precision-machining"><img src="https://www.newaymachining.com/storage/attachments/2026/05/11/precision-machined-components-inspection-report.webp" width="800" height="600" loading="lazy"></a></p></div></div><p></p><h3 id="1.-recommended-inspection-reports-for-precision-machined-components">1. Recommended Inspection Reports for Precision Machined Components</h3><div class="i-typography-table-responsive"><table><tbody><tr><th colspan="1" rowspan="1"><p>Report Type</p></th><th colspan="1" rowspan="1"><p>Purpose</p></th></tr><tr><td colspan="1" rowspan="1"><p>Dimensional inspection report</p></td><td colspan="1" rowspan="1"><p>Records selected or full drawing characteristics, units, results, instrument or method, sampling, and acceptance against a controlled revision</p></td></tr><tr><td colspan="1" rowspan="1"><p>CMM report</p></td><td colspan="1" rowspan="1"><p>Reports accessible geometric relationships using the stated datum setup and evaluation method; it does not replace material or process evidence</p></td></tr><tr><td colspan="1" rowspan="1"><p>FAI report</p></td><td colspan="1" rowspan="1"><p>Links a first production representative to a ballooned drawing and results before release; define the trigger for partial or full reinspection</p></td></tr><tr><td colspan="1" rowspan="1"><p>Material certificate</p></td><td colspan="1" rowspan="1"><p>Links the ordered material specification, grade, heat or lot, and supplied form to the component traceability record</p></td></tr><tr><td colspan="1" rowspan="1"><p>Surface roughness report</p></td><td colspan="1" rowspan="1"><p>Records the specified parameter, measurement direction, cutoff or method, location, and condition of a functional surface</p></td></tr><tr><td colspan="1" rowspan="1"><p>Heat treatment certificate</p></td><td colspan="1" rowspan="1"><p>Records the specified treatment and linked lot results, such as required hardness, without proving final geometry after treatment</p></td></tr><tr><td colspan="1" rowspan="1"><p>Surface treatment record</p></td><td colspan="1" rowspan="1"><p>Links the coating, plating, anodizing, passivation, or finish requirement to the processed lot and stated acceptance checks</p></td></tr><tr><td colspan="1" rowspan="1"><p>Final inspection report</p></td><td colspan="1" rowspan="1"><p>Summarizes outgoing acceptance, part and lot identity, revision, sampling, deviations, and records included with shipment</p></td></tr></tbody></table></div><h3 id="2.-when-cmm-reports-are-recommended">2. When CMM Reports Are Recommended</h3><p>A CMM report is useful when acceptance depends on datum-related position, profile, orientation, complex geometry, or a repeatable digital record. It is not automatically required for every tight dimension. A bore gauge, height gauge, surface plate, optical system, or functional gauge may provide more direct evidence when feature access, surface condition, part flexibility, or assembly simulation makes CMM probing unsuitable.</p><p>For complex components made by <a target="_blank" href="https://www.newaymachining.com/services/multi-axis-machining">multi-axis machining</a>, the CMM plan should identify datum establishment, probe access, point or scan strategy, alignment, feature evaluation, and final part state. The buyer should request the measured values needed for acceptance, not only a pass label. Machine or CMM resolution alone cannot establish finished-part conformance.</p><h3 id="3.-when-fai-reports-are-useful">3. When FAI Reports Are Useful</h3><p>An FAI report is useful before releasing a new or changed process into repeat production. It should link a production-representative part to a ballooned drawing, characteristic results, material and process records, drawing revision, and approved deviations. The buyer should define whether a design change, supplier change, tooling change, process interruption, or transfer triggers full or partial FAI.</p><p>For <a target="_blank" href="https://www.newaymachining.com/services/low-volume-manufacturing">low-volume manufacturing</a>, FAI can prevent an unverified setup from repeating across the lot, but one accepted part does not prove future process stability. Pair the first-article evidence with the agreed sampling plan, control of critical characteristics, measurement method, and change-notification rule. Prototype inspection may instead be a learning report when the design is not yet released.</p><h3 id="4.-which-parts-need-more-detailed-inspection-documents?">4. Which Parts Need More Detailed Inspection Documents?</h3><div class="i-typography-table-responsive"><table><tbody><tr><th colspan="1" rowspan="1"><p>Part Type</p></th><th colspan="1" rowspan="1"><p>Recommended Quality Focus</p></th></tr><tr><td colspan="1" rowspan="1"><p>Traceability-controlled components</p></td><td colspan="1" rowspan="1"><p>Link material heat or lot, process records, drawing revision, part identity, measured results, and disposition through one traceable record chain</p></td></tr><tr><td colspan="1" rowspan="1"><p>Clean or surface-sensitive components</p></td><td colspan="1" rowspan="1"><p>Record material, finish, cleanliness, passivation or coating state, handling condition, and the specified acceptance evidence</p></td></tr><tr><td colspan="1" rowspan="1"><p>Motion-control components</p></td><td colspan="1" rowspan="1"><p>Verify functional position, fit, alignment, running clearance, and the datum relationships used during assembly</p></td></tr><tr><td colspan="1" rowspan="1"><p>Locating fixtures</p></td><td colspan="1" rowspan="1"><p>Verify datum simulators, locating holes, flatness, wear surfaces, and results in the released clamping state</p></td></tr><tr><td colspan="1" rowspan="1"><p>Optical or sensor housings</p></td><td colspan="1" rowspan="1"><p>Record functional profile, hole position, finish, assembly references, and measurement access for sensitive interfaces</p></td></tr><tr><td colspan="1" rowspan="1"><p>Sealing components</p></td><td colspan="1" rowspan="1"><p>Record roughness parameter and direction, bore geometry, sealing-face damage criteria, and the final coated or uncoated state</p></td></tr><tr><td colspan="1" rowspan="1"><p>Bearing-related parts</p></td><td colspan="1" rowspan="1"><p>Verify bore or shaft size, runout or roundness, roughness, material state, and hardness only when the drawing requires each item</p></td></tr><tr><td colspan="1" rowspan="1"><p>Parts with GD&T requirements</p></td><td colspan="1" rowspan="1"><p>State datum setup, evaluation method, measured position, orientation or profile, sampling, and acceptance rule for critical characteristics</p></td></tr></tbody></table></div><h3 id="5.-surface-and-material-documents-should-not-be-ignored">5. Surface and Material Documents Should Not Be Ignored</h3><p>Surface and material documents are necessary when identity or processing affects function, but their scope must remain clear. A material certificate should connect grade, specification, heat or lot, and product form to the component. A roughness record should name the parameter, location, direction, method, and process state. Neither document substitutes for dimensional evidence on the finished part.</p><p>If a bearing housing is heat treated and later coated, the evidence chain may include incoming material identity, heat-treatment results, coating lot and thickness records, and final bore and datum measurements. This is a non-supplier-specific engineering scenario. The buyer must state whether dimensions apply before or after coating, because a process certificate cannot show that the finished bearing seat remains within its drawing limits.</p><h3 id="6.-inspection-requirements-should-be-confirmed-during-rfq">6. Inspection Requirements Should Be Confirmed During RFQ</h3><p>Define inspection documents during the request for quotation (RFQ). Adding a CMM report, FAI, material certificate, roughness record, heat-treatment certificate, or full-dimensional report after quotation changes programming, fixtures, sampling, traceability, review, and retention effort. State the required template or data format, drawing revision, characteristic list, quantity sampled, measurement state, lot or serial linkage, language, delivery method, and retention period.</p><p>For general <a target="_blank" href="https://www.newaymachining.com/services/cnc-machining">CNC machining services</a>, selected dimensional results may be sufficient when risk is low and the drawing is clear. For a tight-tolerance interface, require evidence for the actual functional risk. Buyers should also define who accepts deviations, how corrected reports are controlled, and whether production may proceed before first-article approval.</p><h3 id="7.-practical-engineering-recommendation">7. Practical Engineering Recommendation</h3><p>Choose reports by asking what decision each record supports. A dimensional or CMM report supports geometric acceptance; FAI supports initial process release; material, heat-treatment, and surface-treatment records support identity and process traceability. None proves every quality requirement. The RFQ should map each critical characteristic or required process to its evidence, sample quantity, acceptance authority, and delivery point.</p><p>Before purchase release, compare suppliers on the same evidence contract: controlled drawing, report format, methods, sampling, traceability, revision, deviations, record retention, and final-state definition. Requesting every available report can add cost without improving the decision. Requesting too little can leave a functional feature or process unverified. The correct package closes the stated risk and keeps every result traceable to the shipped part or lot.</p>
Related Blogs

Subscribe for expert design and manufacturing tips delivered to your inbox.
Share this Post:

Neway Precision Works Ltd.
No.3 Lefushan Industry West Road
Fenggang, Dongguan, China
ZIP 523000
Solutions
Copyright © 2026 Machining Precision Works Ltd.All Rights Reserved.