From CAD to Finished CNC Parts: How One-Stop Manufacturing Reduces Project Risk
From CAD to Finished CNC Parts: How One-Stop Manufacturing Reduces Project Risk
Moving from CAD to finished CNC parts with less project risk requires one controlled requirement baseline, a feasible manufacturing route, and acceptance evidence tied to the delivered condition. Machining, deburring, surface treatment, inspection, cleaning, and packaging must use the same revision and protect the same functional intent. A one-stop route can reduce handoff risk when one accountable owner controls those interfaces. It is not automatically the best choice, however. A specialist or divided supply chain can be safer when a critical process needs independent expertise, capacity, or approval that one coordinator cannot demonstrate. Buyers should therefore select the route by evidence, not by the number of processes shown on a capability list.
A reliable one-stop manufacturing service should convert the released design into an auditable route rather than simply bundle purchase orders. Before award, ask who owns requirement clarification, material identity, machining strategy, outsourced-process flowdown, post-finish measurement, nonconformance control, and final release. The useful output is a route with named gates, records, and reaction rules. This connected ownership reduces the chance that one operation silently transfers a defect or an unresolved assumption to the next. It also gives engineering and purchasing teams a common basis for deciding whether a finished lot is ready to accept, needs containment, or must remain on hold. When files conflict, the project needs a declared order of precedence and a recorded resolution. The quotation should list exclusions, assumed conditions, and buyer approvals still open. After release, any change to the model, drawing, material, finish, source, route, inspection method, quantity, or delivery state needs an impact review. The owner should identify affected work, segregate obsolete material, update controlled documents, and obtain approval before restart. This prevents a verbal clarification from becoming an uncontrolled production requirement.
Why Finished CNC Parts Require More Than Machining
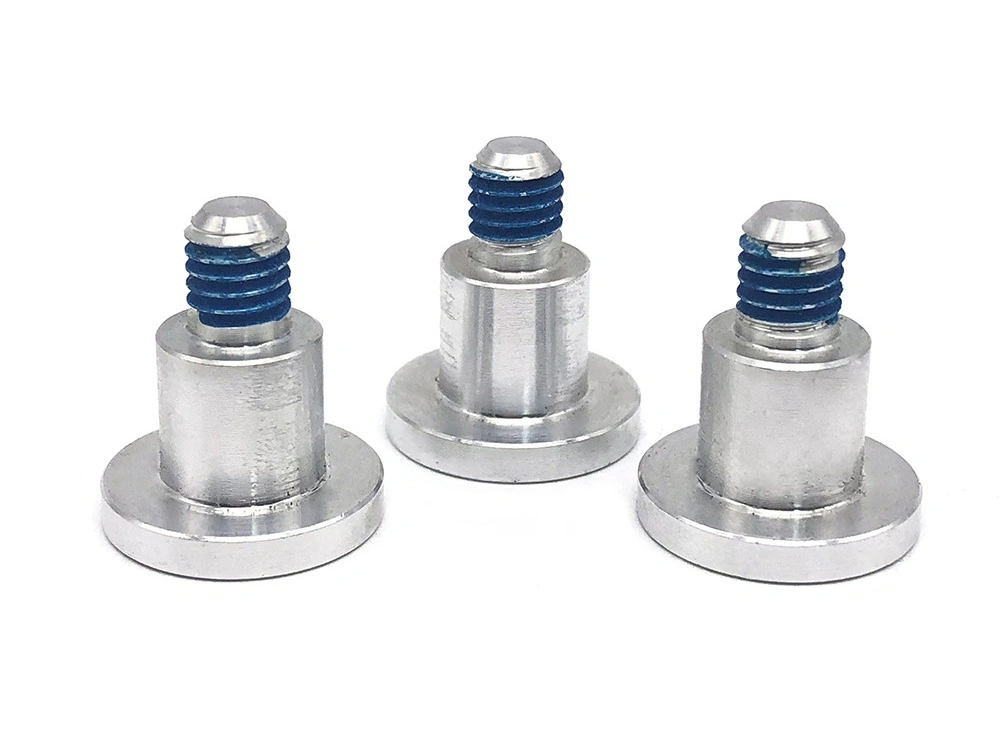
A finished part is the accepted state after every required operation, not the geometry at the machining center. The drawing may control datums, threads, sealing faces, fits, edge conditions, appearance zones, coating restrictions, cleanliness, marking, and preservation. Each downstream step can change that state. Deburring can round a controlled edge. Heat or aggressive material removal can release residual stress. Blasting can alter a sealing surface. Anodizing or plating can change a bore, thread, or mating condition. Cleaning and packaging can introduce residue, corrosion, dents, or cosmetic damage. Inspection performed before these operations cannot prove the delivered condition unless the plan establishes why the characteristic remains unaffected.
The requirement review should separate design limits from process controls. A drawing tolerance defines acceptance, while an internal machining target may reserve margin for finishing or expected movement. Datum selection, free-state or restrained measurement, surface preparation, coating allowance, masking, thread treatment, and measurement timing must be resolved before production. Buyers should also define whether certificates, material records, dimensional reports, finish evidence, photographs, or traceability labels are required with the lot. The linked guide to CNC machining tolerances helps distinguish drawing acceptance from manufacturing control. For this project, the supplier still needs drawing-specific evidence showing how those principles protect the final functional state. The acceptance plan should classify characteristics by when they can be verified and what later operation could invalidate the result. A feature measured before coating may need a calculated process target, while a sealing face may require final-state inspection. Cosmetic criteria need a viewing condition, reference, and defect boundary. Thread acceptance may require clear treatment of plugs, masking, or post-process cleaning. Without those decisions, a complete report can still prove the wrong condition.
Common Risks When Using Separate Machining and Finishing Suppliers
Separate suppliers can perform excellent work, but the buyer then owns more interfaces. Risk appears when the machining source, finisher, inspector, and logistics provider act from different assumptions or revisions. A machinist may leave no finish allowance because the purchase order omits coating thickness. A finisher may treat a datum or sealing face because the masking drawing is absent. An inspector may accept the pre-finish lot while the buyer expects post-finish results. Even when every supplier follows its own order, the delivered part can fail because nobody controlled the complete route. The buyer should map each transfer, identify the record that travels with the lot, and assign authority for resolving conflicts before the next operation begins.
Interface risk and warning evidence | Required control and buyer decision |
|---|---|
Finish allowance or masking intent is absent from the released route, so machined geometry may lose functional margin downstream. | Require a characteristic-level allowance and masking review before cutting; hold award if ownership or acceptance timing remains unclear. |
The finishing source receives only a packing slip, without revision, material state, critical surfaces, or handling restrictions. | Require flowed-down specifications, revision identity, lot traceability, protected surfaces, and a documented return inspection gate. |
Pre-finish and post-finish reports use different datums, restraints, instruments, or sampling logic, making results difficult to compare. | Align the measurement method and final acceptance plan; quarantine the lot when results cannot prove the drawing requirement. |
Unprotected transfers expose mixed lots, damaged edges, contamination, corrosion, scratches, or lost traceability between suppliers. | Define preservation, separators, container identity, transfer counts, custody records, and receiving checks before route approval. |
A defect is found after several operations, but no gate shows where it originated or whether related parts share the condition. | Stop movement, identify the last verified state, contain the suspect population, and resume only after disposition and route correction. |
A one-stop coordinator reduces these interfaces only if it makes them visible and controlled. Internal departments and approved subcontractors can still create the same failures when requirements are passed informally. Ask for the planned handoff record, incoming and outgoing checks, subcontractor flowdown, lot identification, and escalation path. Evidence should show how a requirement survives each transfer, not merely that the supplier has a contact person. If a specialist process is technically dominant, direct buyer control of that specialist may provide better transparency. In that case, use an agreed transfer specification and shared acceptance plan rather than assuming divided ownership is inherently unsafe. Defect containment should begin with the last known conforming gate and include all parts exposed to the same material, program, setup, tool condition, finish batch, handling event, or inspection weakness. The team should label and segregate suspect product, protect evidence, and record disposition authority. Rework needs an approved instruction and repeat verification of affected characteristics. A replacement shipment is not corrective evidence by itself. The buyer needs a credible cause, containment scope, and route change before confidence is restored.
How One-Stop Manufacturing Controls the Full Workflow
Full-workflow control starts with a released baseline. The supplier should identify the governing CAD model, drawing, revision, material specification, finish requirement, quantity, delivery state, and acceptance records. Conflicts between model and drawing need written resolution. The route should then translate critical characteristics into operations, datum transfers, setup strategy, in-process checks, subcontract instructions, and final verification. This does not mean disclosing proprietary toolpaths. It means showing enough control logic for the buyer to understand where risk is prevented, detected, and contained. Production should not start while an unresolved assumption could change fit, function, finish, inspection, or delivery acceptance. Change control continues after the first release. A proposed material source, subcontractor, process sequence, fixture concept, program, finish chemistry, inspection method, or packaging change may affect approved evidence. The supplier should screen the change, identify affected characteristics and lots, define revalidation, and obtain the required approval. Emergency deviations need an explicit scope and expiration. Updated revisions must reach work instructions, inspection records, subcontract orders, labels, and retained data before production resumes.
Process planning must consider how geometry behaves throughout the route. Thin walls, deep pockets, long spans, interrupted cuts, difficult access, slender features, and large material removal can affect distortion or stability. Material form and condition influence stock allowance, setup sequence, tool behavior, and traceability. A route may need balanced roughing, intermediate relaxation, staged finishing, protected datum features, or measurement between key operations. These are engineering choices, not universal prescriptions. The supplier should explain the relevant mechanism, proposed control, and verification point for the actual part. If the chosen route cannot protect a critical characteristic, the proper response is a design, process, or sourcing decision before release.
The sequence described in a from CAD to finished part workflow becomes useful only when each gate has release evidence. Material receipt should confirm the ordered identity and lot. First setup approval should verify datum realization and high-risk features. Pre-finish review should confirm allowance, edge condition, cleanliness, masking, and traceability. Return from the finisher should trigger damage, coverage, appearance, and characteristic checks. Packaging release should confirm preservation and label identity. A failed gate should create a defined hold, containment boundary, disposition, and approval to resume. Scheduling pressure must not silently bypass these decisions.
Final acceptance needs measurement suitable for the characteristic and condition. An integrated plan for quality control in CNC machining should distinguish setup verification, process monitoring, and drawing acceptance. Instrument resolution alone does not establish suitability. Fixturing, datum simulation, access, surface condition, temperature, operator method, software strategy, and uncertainty can affect the result. The report should identify the part or lot, revision, characteristic, result, method when relevant, and acceptance status. When a feature cannot be measured reliably after finish, the buyer and supplier need an approved alternative before production, not an unsupported assumption after shipment.
Which Projects Benefit Most From One-Stop Manufacturing?
One-stop ownership provides the most value when interfaces drive more risk than any single operation. Typical signals include finish-sensitive fits, critical sealing or mating surfaces, multiple outsourced processes, appearance zones, mixed documentation, assembly-dependent acceptance, fragile geometry, demanding traceability, or preservation requirements. It can also help when prototype learning must transfer into later production without losing approved methods and reactions. Simple parts with stable specifications and a proven specialist route may not need the added coordination. The decision should compare technical ownership, transparency, capacity, recovery speed, and total delivered risk. Quoted price and nominal lead time alone do not reveal who will control a defect across several operations. Capacity evidence should match the intended phase and route. A prototype proves learning, not sustained output. Ask which operations constrain rate, what equipment and qualified people cover them, how approved subcontract capacity is reserved, and what happens during maintenance or demand changes. Review realistic queue, batch, inspection, finish, and packaging assumptions. For production transfer, compare the trial route with the proposed repeat route and identify every change. A credible ramp plan includes measurable release gates, reaction limits, and evidence that records can be maintained at the requested volume.
Consider a conditional engineering scenario, not a Neway customer result. A thin-wall aluminum electronics cover has a broad cosmetic face, locating bores, a sealing land, threaded features, and an anodized finish. The part may move after unclamping, while coating can affect bores and threads. A representative trial should verify material form, stock strategy, setup sequence, balanced removal, allowance, masking, datum use, cleaning, post-finish measurement, appearance handling, and packaging. The team should compare the pre-finish and final states, record any reaction, and release production only when the route demonstrates acceptable results. For features that demand tighter control, relevant precision machining capability must be supported by part-specific planning and inspection evidence.
Surface treatment changes more than color. Preparation, blasting, polishing, passivation, anodizing, plating, coating, curing, masking, rinsing, and handling can interact with dimensions, threads, conductivity, adhesion, roughness, cleanliness, and appearance. Buyers should specify functional and cosmetic zones, prohibited treatment areas, color or texture references when applicable, acceptable variation, and the inspection condition. The overview of CNC machined parts surface finishes can help frame options, but the purchase requirement must identify the exact finish and acceptance basis. When a special finish requires an approved or uniquely capable source, one-stop coordination should preserve that specialist rather than substitute a convenient process.
What Information Should Buyers Provide?
A useful RFQ lets the supplier plan the delivered part, not guess from an isolated model. Send the released CAD and drawing together, identify their relationship, and state material, finish, quantity, schedule, application context, inspection deliverables, packaging, and traceability. Mark critical or function-driving characteristics rather than labeling every dimension critical. State whether acceptance applies before or after finishing and whether mating, sealing, conductivity, cleanliness, or appearance controls matter. Also disclose prototype, validation, and production stages so the supplier can separate learning controls from repeat-production controls. Missing information should become a tracked clarification with an owner and disposition, not an undocumented assumption embedded in the quotation. Ask the supplier to return a requirement matrix that shows understood, assumed, excluded, and unresolved items. Compare bidders on the same delivery state and record package. A low quote may exclude finish inspection, reports, protected packaging, or subcontract control that another quote includes. Define who purchases material, owns scrap, approves substitutions, pays for repeated validation, and controls design changes. These commercial boundaries affect technical behavior and should be settled before the schedule depends on them.
RFQ input or release evidence | Decision enabled and risk if missing |
|---|---|
Released 3D CAD with file identity and revision | Supports geometry and access review; an uncontrolled model can drive the wrong route or obsolete features. |
Released 2D drawing with datums, tolerances, threads, notes, and conflicts identified | Defines acceptance and measurement intent; unresolved model-to-drawing differences must remain on hold. |
Material specification, form or condition where required, and traceability expectation | Enables sourcing and route decisions; an ambiguous grade or condition prevents defensible material control. |
Critical characteristics, functional interfaces, and final measurement condition | Directs margin and verification to real risks; missing priorities encourage generic inspection and late surprises. |
Finish specification, protected zones, masking, appearance, and post-finish acceptance | Connects machining allowance to delivery state; vague finish language can damage fits or cosmetic surfaces. |
Inspection reports, certificates, sampling, method, or source-approval requirements | Defines release evidence and quotation scope; unspecified records cannot be assumed available after production. |
Prototype, validation, and production quantities with expected change points | Separates learning from repeatability and capacity evidence; one successful sample does not prove production readiness. |
Assembly, sealing, cleanliness, handling, and operating context relevant to acceptance | Explains why controls matter without replacing the drawing; absent context can hide interface and contamination risks. |
Packaging, preservation, labeling, lot separation, and delivery documentation | Protects the verified state through receipt; poor packaging can invalidate otherwise conforming finished parts. |
Work With Neway for Finished CNC Parts
Before awarding a finished-parts route, ask the proposed owner to return a requirement matrix, open-question list, high-risk feature review, route summary, outsourced-process controls, inspection plan, change path, and final release package. Use a representative trial when the finish, geometry, transfer, or capacity risk is not yet demonstrated. Review the evidence at the delivered condition. A production decision should identify what is approved, what remains limited, and what change would trigger revalidation. If the supplier cannot show ownership across interfaces, retain specialist control or divide the route with explicit transfer gates. The goal is not maximum consolidation. It is the simplest accountable route that can prove conforming parts at receipt. Acceptance continues when the shipment reaches the buyer. Receiving should confirm container condition, labels, lot identity, quantity, required documents, preservation, and any agreed sample checks before parts enter stock or assembly. Damage, mixed identity, missing records, or a failed characteristic should trigger segregation and notification, not informal use. Feed receiving and assembly findings back to the manufacturing owner with the affected lot and revision. Closed-loop evidence distinguishes a route that delivered conforming parts from one that only completed its scheduled operations.
For buyers evaluating finished CNC parts under one coordinated plan, Neway presents a one-stop manufacturing service as the relevant service path. Submit the released design package, material and finish requirements, critical characteristics, quantities, inspection deliverables, and packaging expectations for a project-specific review. The response should be assessed against the controls described above, including specialist boundaries and final-state evidence. Keep the lot on hold when revisions conflict, acceptance is undefined, or required proof is missing. Release it only when the agreed route and records demonstrate that machining, finishing, inspection, and delivery protect the same approved intent.
FAQ