What does a one-stop CNC machining service include?
What does a one-stop CNC machining service include?
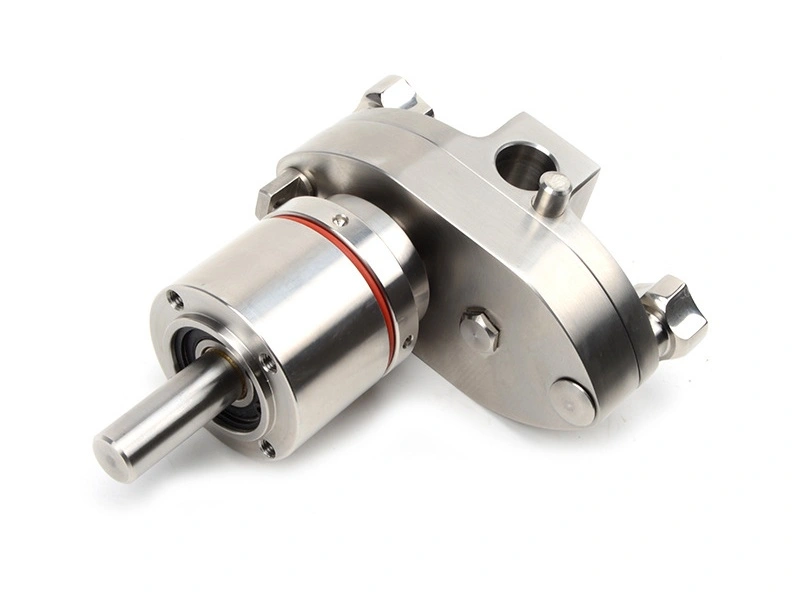
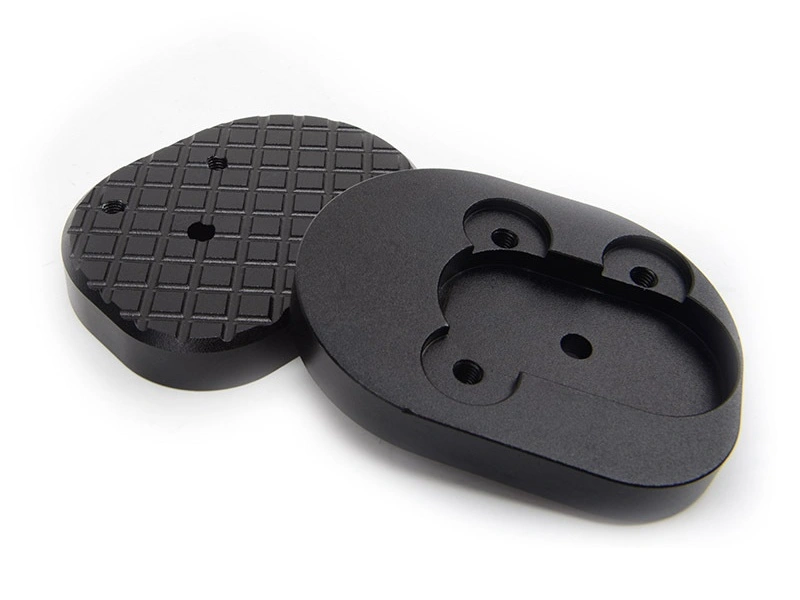
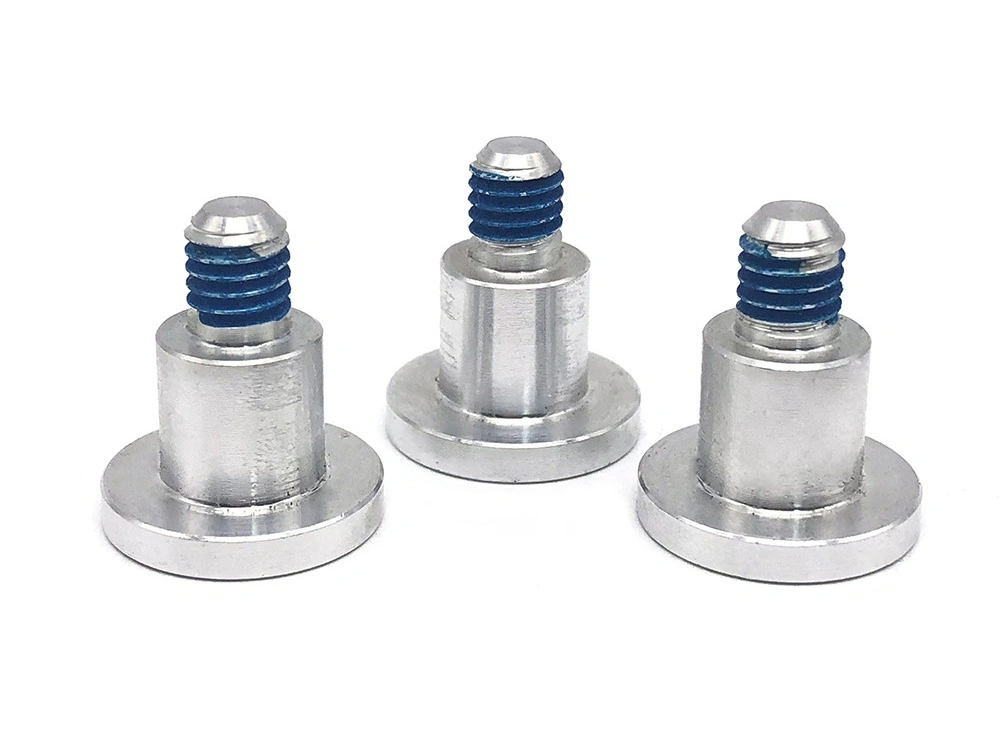
A one-stop CNC machining service includes a controlled route from DFM and material verification through machining, secondary processes, finishing, inspection, packaging, and shipment release. Its practical value is one accountable owner for every handoff, not simply a long process list. A capable one-stop CNC machining service should define which operations are performed internally or by approved partners, what evidence closes each stage, and who can release or hold a lot. It does not transfer design authority from the buyer or guarantee that every operation occurs in one building.
This model best suits buyers who need finished, documented parts and want fewer uncontrolled transfers between suppliers. It can support prototypes, low-volume builds, and repeat production, but the control plan must match the current phase. Prototype inspection may emphasize design learning, while repeat production also needs revision control, lot traceability, stable work instructions, and an agreed response to process change.
Service Stage | Why It Matters |
|---|---|
DFM review | Resolves drawing, datum, tolerance, stock, and finish interactions before route approval |
Material sourcing | Links the specified grade and condition to traceable receiving evidence and lot identity |
CNC machining | Creates controlled features through a setup, tooling, datum, and in-process inspection plan |
Multi-axis machining | Reduces selected re-clamping risks when geometry, access, and validation justify the route |
EDM, drilling, and grinding | Closes feature-specific gaps while controlling recast, burr, burn, and final-size risks |
Surface finishing | Coordinates masking, pretreatment, coating allowance, appearance criteria, and certification |
Inspection | Matches methods and calibrated equipment to critical features and acceptance evidence |
Packaging and delivery | Preserves cleanliness, surfaces, part identity, quantity, and document-to-lot traceability |
1. DFM and material review are the starting point
The route should begin with a controlled input set: native or neutral CAD, a revision-identified drawing, material grade and condition, critical characteristics, quantity, finish, and acceptance requirements. DFM should identify conflicts rather than silently relax them. Examples include a coating thickness that changes a fitted diameter, a datum that is inaccessible after clamping, or a thin wall that cannot support the specified cut. When a drawing invokes ASME Y14.5-2018, its dimensioning and geometric-tolerancing conventions guide interpretation; the standard does not prove that a supplier can achieve a particular tolerance. Material control should also state the required certificate type, heat or lot traceability, approved substitutions, and quarantine action for a mismatch. Route approval belongs after these questions are resolved and documented.
2. Core machining includes more than basic cutting
The core route may combine turning, milling, drilling, and other CNC machining operations. Process choice should follow geometry and risk: a rotational part may need turning before milled cross-features, while a prismatic housing may require staged roughing, stress relief, and final cuts from functional datums. multi-axis machining can reduce selected setups and preserve relationships between faces, but it is not automatically the lowest-risk or lowest-cost route. Access, tool reach, collision clearance, fixture stiffness, thermal stability, tool-life limits, and probing strategy still require verification. A useful traveler identifies the material lot, machine route, setup datum, controlled program revision, critical tool or offset reactions, and inspection points. This lets engineering distinguish a capable process from a machine-list claim.
3. Secondary precision processes are part of one-stop support
Secondary work fills requirements that the primary route cannot close reliably. electrical discharge machining may address narrow slots or hardened features, but the plan must consider electrode or wire access, recast-layer limits, flushing, and feature verification. CNC grinding may establish a bearing seat or precision face after heat treatment, with controls for stock allowance, wheel condition, burn risk, and final measurement. Deep-hole drilling, deburring, cleaning, heat treatment, or marking can create their own special-characteristic risks. When an approved partner performs an operation, the one-stop supplier should retain responsibility for purchase-order flowdown, supplier approval, incoming review, nonconformance control, and record linkage. One invoice does not by itself create one controlled process.
4. Surface finishing is essential for finished parts
Finishing must be planned before final machining because pretreatment, coating buildup, material removal, masking, racking, and heat exposure can change function. The drawing or finish specification should define the process, color or appearance criteria when relevant, masked surfaces, inspection method, and certificate requirement. Machining then leaves intentional stock or compensation only where the approved process requires it. Buyers comparing CNC machined parts surface finishes should separate cosmetic expectations from functional controls such as corrosion resistance, electrical contact, fatigue-sensitive surfaces, roughness, or fitted dimensions. A sound route also defines who checks pre-finish dimensions, who verifies the returned lot, and what happens if appearance passes but a critical dimension does not. Rework needs engineering review because stripping and refinishing may alter material or dimensions.
5. Inspection and documentation complete the manufacturing route
Inspection should produce decision-ready evidence, not a generic promise of CMM access. The plan maps each critical characteristic to a suitable method, fixture, environment, frequency, and record. A CMM may suit datum-related geometry, while a calibrated bore gauge, micrometer, profilometer, optical method, or functional gauge may better address another feature. Resolution alone is insufficient; access, uncertainty, temperature, fixturing, surface condition, and operator method affect suitability. When a contract invokes AS9102C, first-article records must follow its aerospace scope and customer requirements; it is not a universal substitute for production control. The release package may include material and special-process certificates, first-article or dimensional results, nonconformance dispositions, and revision-linked lot records. The agreed sampling plan must also state its standard, lot definition, acceptance criteria, and limits.
6. Why one-stop service matters for buyers
The buyer gains value when one supplier owns route coordination and provides visible gates: input approved, material accepted, machining complete, special processes accepted, final inspection passed, documents reconciled, and shipment released. This reduces handoff ambiguity, but it does not remove the need to audit capacity, approved outside processors, change notification, recovery planning, and escalation ownership. For a prototype, the decision may be whether evidence supports a design revision. For repeat supply, it may be whether the process can hold the approved baseline at the required rate. A useful failure scenario is a finished bore that measures undersize after coating: the lot should be held, affected records traced, the allowance and masking plan reviewed, and rework approved only with technical evidence. That response is more informative than a claim that one-stop sourcing eliminates risk.
For an actionable RFQ, provide revision-controlled CAD and drawings, material grade and condition, quantities by phase, critical characteristics, finish specifications, approved-substitution rules, inspection and certificate requirements, packaging needs, delivery schedule, and any regulated or customer-specific flowdowns. Ask the supplier to return the proposed route, internal-versus-external process map, key control and release gates, measurement approach, lead-time assumptions, excluded scope, and change-notification method. Compare suppliers on ownership and evidence at each handoff, then release production only when the complete route matches the part's functional and purchasing risks.