Copper CNC Machining Services for Electrical and Thermal Components
Copper CNC Machining Services for Electrical and Thermal Components
Copper computer numerical control (CNC) machining services for electrical and thermal components must control material condition, heat, chips, burrs, geometry, and finish as one production route. The objective is not only to cut the drawing shape. It is to preserve current flow, heat transfer, assembly fit, and traceability in the delivered condition. Original equipment manufacturer (OEM) buyers should identify contact pads, thermal faces, mating holes, safety clearances, plated areas, and datum features before the request for quotation (RFQ). They should also state the copper grade, temper, product form, quantity, inspection state, and required records. These inputs let a supplier select workholding, tool access, chip evacuation, deburring, finishing, and measurement methods that protect the actual function. A useful copper CNC machining services review therefore connects the drawing to the acceptance plan instead of treating conductivity, tolerance, and surface condition as separate concerns.
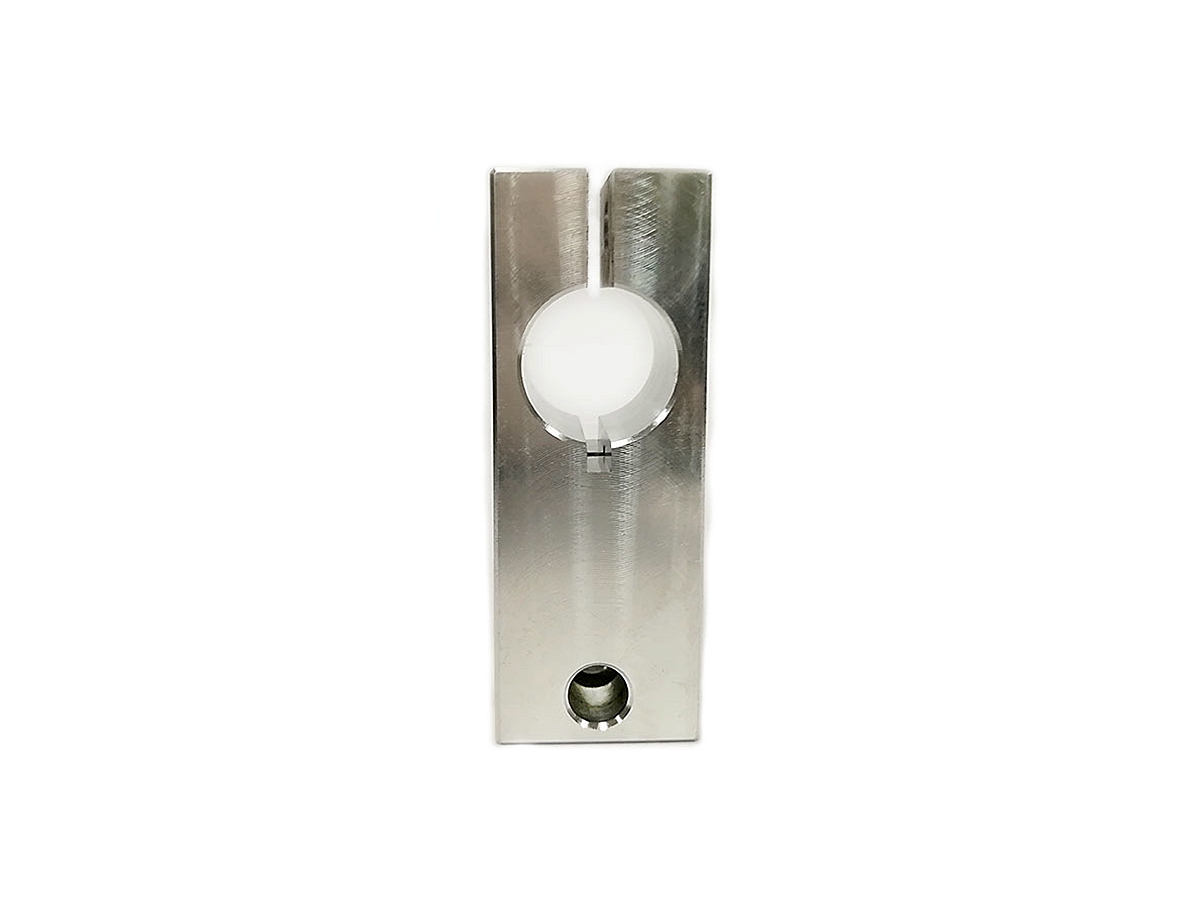
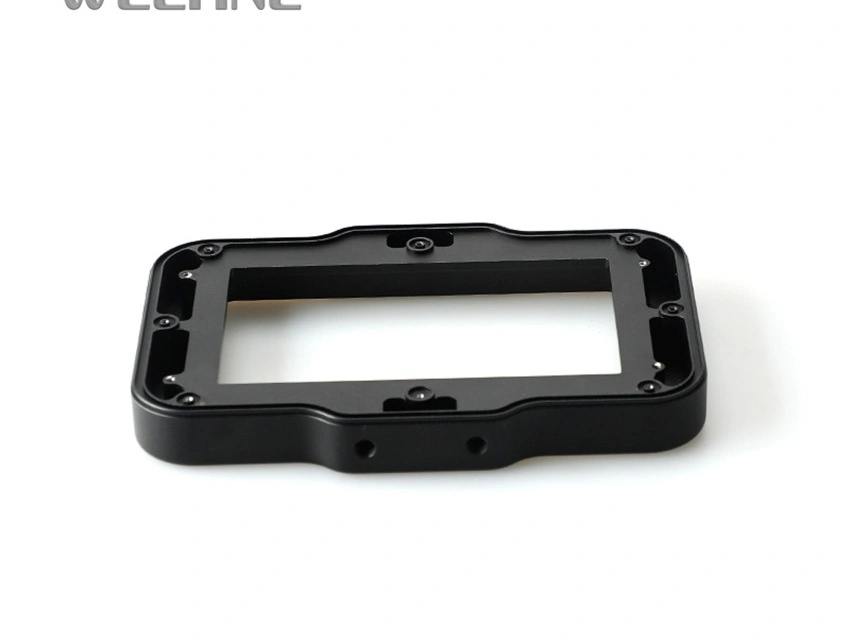
Copper parts appear in connectors, busbars, terminals, conductive blocks, heat spreaders, sensor bodies, and power-system interfaces. Each application creates a different manufacturing priority. A busbar joint may depend on flat conductive faces and controlled hole positions. A connector may add thin walls, small holes, burr-sensitive edges, and plating boundaries. A thermal component may rely on flatness, roughness, and intimate contact across a heat-transfer face. Copper is ductile and can form built-up edge, smeared surfaces, stringy chips, or raised burrs when tools, cutting conditions, support, and chip removal are poorly matched. These defects can survive a simple dimensional check and still disrupt contact, coating, cleaning, or assembly. Buyers should therefore compare suppliers by their route from incoming material through machining, deburring, outside processing, final inspection, lot linkage, and deviation control, not by unit price alone.
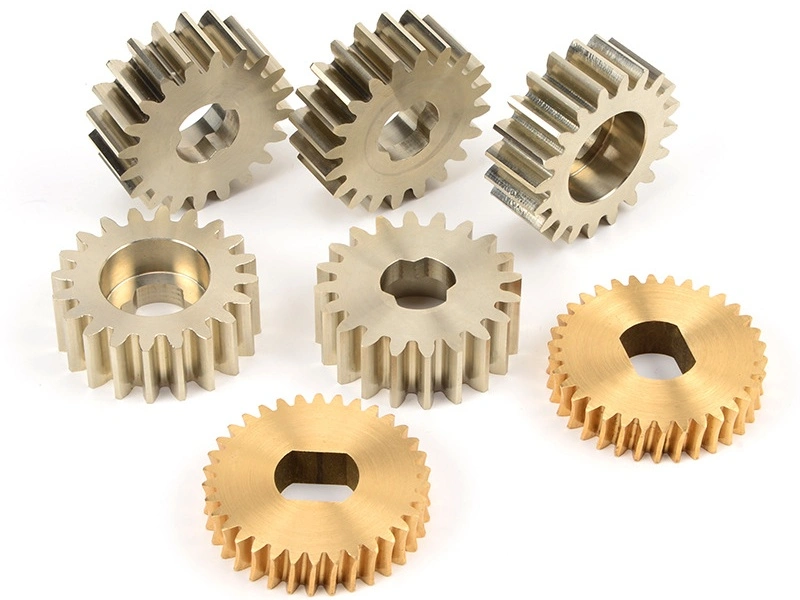
Why Copper Is Used for CNC Machined Components
Copper is selected for CNC machined components when electrical or thermal performance is part of the acceptance decision. High-conductivity grades can reduce resistance across a current path and move heat away from a local source, but the grade name alone does not guarantee the finished result. Temper, product form, joining method, contact pressure, surface contamination, and coating sequence can also affect performance. A drawing should distinguish the material requirement from any functional test requirement. It should also mark the surfaces that carry current or transfer heat. This prevents a supplier from applying unnecessary finish and tolerance controls to every face while overlooking the interfaces that matter. When a buyer specifies conductivity or thermal behavior, the RFQ should state the governing test method, sample rule, measurement condition, and acceptance authority rather than relying on a broad material description.
Copper also offers ductility, corrosion behavior, formability, and alloy options that support different component roles. These benefits create tradeoffs during machining. Softer high-conductivity material can deform under aggressive clamping, smear at an edge, or retain a burr that affects a connector interface. Stronger copper alloys may support thin or loaded features more effectively, but they can change tool wear, spring behavior, heat treatment, and conductivity. The buyer should select grade and temper from the part function, then verify that the quoted stock form matches the drawing. Material certificates and lot references establish identity, while inspection confirms the finished geometry and surface condition. If a supplier proposes a substitution, the comparison should address conductivity, mechanical properties, finish compatibility, product form, availability, and the buyer's validation plan. Approval should occur before material purchase or production release.
Common Copper CNC Machined Components
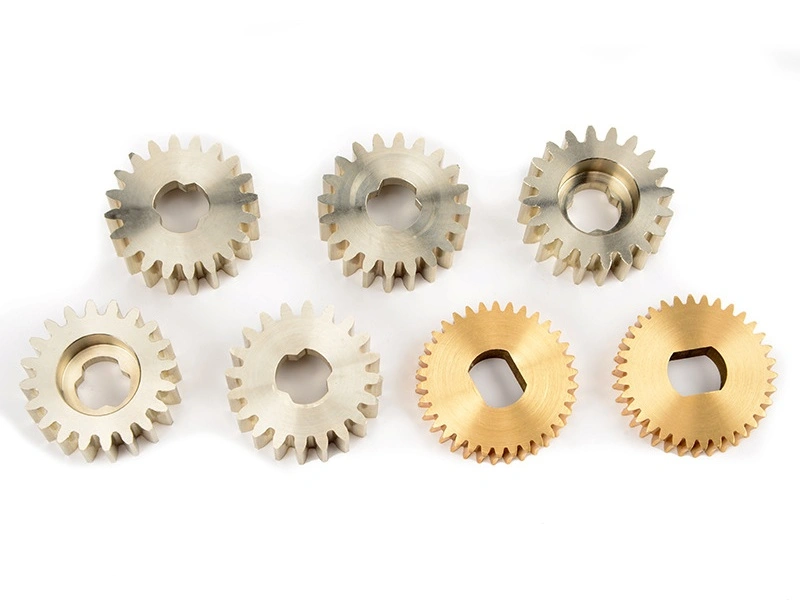
Common copper CNC machined components include power contacts, busbars, connector bodies, terminals, thermal plates, conductive inserts, sensor parts, and wear-resistant spring features. The component name is less useful than its failure mode. Electrical parts may fail through excessive resistance, weak contact, contamination, plating damage, or a burr that changes spacing. Thermal parts may lose performance through poor flatness, trapped debris, rough interfaces, or distortion after finishing. Precision assemblies may fail when datum transfer, hole position, thread condition, or coating buildup changes the mating relationship. Buyers should mark each functional surface and connect it to a verification method. The table below is a sourcing decision tool: it links application groups to representative parts and the evidence needed for release. It should be adapted to the drawing rather than copied as a universal inspection plan.
Application Industry | Representative Copper Parts | Release Focus |
|---|---|---|
Power generation | Busbars, contacts, conductive blocks | Material identity, contact-face condition, hole position, and lot traceability |
Industrial equipment | Connectors, terminals, heat-transfer parts | Assembly datums, burr control, finish state, and batch consistency |
Consumer electronics | Small conductive components, thermal plates | Thin-feature support, cleanliness, coating boundaries, and cosmetic acceptance |
Automotive | Electrical terminals, power modules, sensor parts | Drawing revision, process stability, connector fit, and repeat-lot evidence |
Medical device | Precision copper or copper alloy components | Material and finish requirements, cleanliness, size control, and record retention |
Robotics and automation | Electrical connectors, custom conductive parts | Interface position, fastening features, service environment, and replacement consistency |
An application review should follow the complete current or heat path through the assembly. For a high-power connector, this means checking how the machined copper body meets a cable, fastener, plated contact, insulator, and housing. The public custom copper CNC machining case illustrates the application context, but a new RFQ still needs its own drawing, material, load, interface, finish, and inspection requirements. Buyers should not treat a previous component as proof that a different geometry or environment is equivalent. Instead, use the application to identify likely risks, then require part-specific evidence. A non-customer engineering scenario is a plated connector block with thin terminal edges and two datum-controlled mounting holes. The supplier must prevent burrs before plating, protect the contact face, verify final hole position, and connect the finish record to the delivered lot. The buyer releases the order only when those records match the approved revision.
Copper Materials Commonly Used for CNC Machining
Copper material selection should balance conductivity, strength, hardness, spring behavior, wear, machinability, finishing response, stock form, and traceability. A grade that performs well in a busbar may not support a spring contact or wear surface. Temper and product form can be as important as the alloy designation because they influence stiffness, flatness, cutting response, and dimensional stability. Buyers should state the applicable material standard and avoid mixing shorthand designations from different systems without an equivalence review. The RFQ should also identify whether conductivity, mechanical properties, or chemical composition will be verified and by whom. A mill or material certificate establishes supplied identity; it does not replace finished-part inspection. If heat treatment, forming, brazing, or plating follows machining, the acceptance plan should identify the final condition. This lets the supplier quote material, process sequence, and inspection without assuming that raw-stock values represent delivered performance.
High-Conductivity Copper Grades
Copper C101 and T2 are considered for applications where high conductivity and material purity lead the decision. C102 may be selected when an oxygen-free route is specified. Copper C110 CNC machining is a common reference for electrical and thermal components that need broad stock familiarity and high conductivity. These labels are not interchangeable by default. The buyer should define the governing designation, temper, product form, certificate requirement, and any performance test. Softer material may need wider fixture support and controlled clamping to protect flatness and contact faces. Sharp tools, suitable tool geometry, stable engagement, and effective chip evacuation help limit built-up edge and smeared surfaces. The supplier should inspect representative edges and functional faces after deburring and cleaning. If plating follows, dimensions and surface acceptance must be assigned to the correct pre- or post-plating state.
High-Strength and Special-Purpose Copper Alloys
Copper C175 and related precipitation-strengthened alloys are considered when a component needs more strength while retaining useful conductivity. Beryllium Copper CNC machining is relevant to spring contacts, loaded features, wear parts, and other applications that require higher mechanical performance. C194 can support connector and terminal roles where strength and formability matter. The exact condition, heat-treatment route, and safety controls must follow the material specification and supplier process. Buyers should not infer properties from the alloy family alone. They should state whether machining occurs before or after hardening, which condition controls final dimensions, and whether a special-process certificate is required. Springback, residual stress, thin-wall movement, and coating compatibility should be reviewed during design for manufacturability (DFM). A substitution proposal must compare functional properties, process sequence, availability, certification, and validation evidence before approval.
Machinability and Wear-Oriented Copper Alloys
Copper C151 is a copper-zirconium alloy considered when high conductivity must be combined with more strength or resistance to thermal softening than a conductivity-led pure-copper route. Copper C510 phosphor bronze serves a different boundary: it is often chosen for spring, wear, or sliding behavior rather than maximum conductivity. These materials can reduce one functional risk while introducing another. C151 still requires a tool and burr-control plan suited to its condition and geometry; it is not a free-machining tellurium grade. A wear-oriented alloy may support repeated contact or flexing, yet change conductivity and joining behavior. The buyer should identify which property is primary and which values are minimum acceptance conditions. The supplier should connect grade, temper, stock form, tool strategy, deburring, and finish sequence to that priority. Samples should be inspected in the same state used for assembly. Cost comparisons are valid only when certificates, inspection scope, and functional boundaries remain equivalent.
CNC Processes Used for Copper Parts
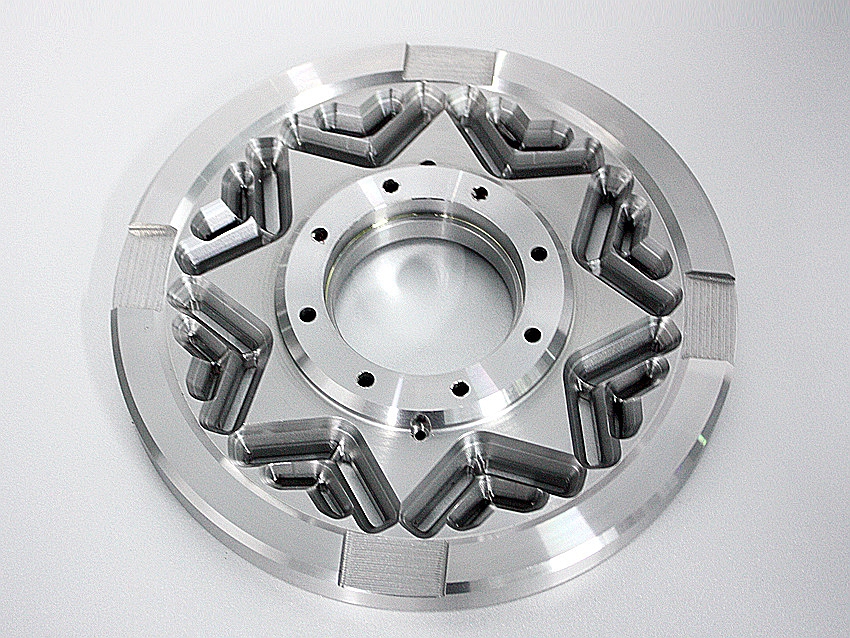
The CNC process route for a copper part should be built around geometry, support, chip flow, heat, edge condition, and final inspection. Milling creates faces, slots, pockets, and connector geometry. Turning produces rotational terminals, sleeves, rings, and sensor bodies. Drilling and boring establish mounting holes, passages, thread preparation, and fit-related diameters. Grinding may refine selected surfaces when the drawing and material condition justify it. Multi-axis machining can improve access and reduce datum transfers, but it does not automatically solve clamping or burr risk. Copper's ductility can promote long chips, recutting, built-up edge, smearing, and exit burrs. The process should use sharp tools, stable workholding, suitable cutting conditions, controlled tool wear, and planned chip evacuation. First-piece review should include the actual entry and exit edges, thin sections, contact faces, and datum relationships that control the buyer's assembly.
A practical route may use CNC milling for a busbar block, then drilling, threading, deburring, cleaning, plating, and finished-state inspection. A rotational contact may begin with turning and add milled flats or cross holes. Selected precision machining methods are appropriate when datum relationships, fine features, or repeat-lot stability require tighter process control. The buyer should ask how many setups are planned, how datums transfer between them, where the part is clamped, and when critical dimensions are measured. The supplier should identify tooling or fixture changes that trigger revalidation. For coated parts, the route must separate pre-finish dimensions from final acceptance dimensions and state the masking boundary. This process map gives the buyer a defensible comparison between quotes because it exposes assumptions about setup, outside processing, inspection, and release.
Process | Use and Control Focus on Copper Parts |
|---|---|
CNC milling | Prismatic blocks, plates, slots, and interfaces; check support, chip exit, datum transfer, and edge burrs |
CNC turning | Rotational terminals, sleeves, rings, and sensor parts; control clamping marks, runout, chips, and cutoff edges |
CNC drilling | Mounting holes, passages, and thread preparation; inspect entry, exit, diameter, position, and trapped chips |
CNC boring | Controlled internal diameters and fits; define datum, measurement method, thermal state, and finished condition |
CNC grinding | Selected finish or dimensional refinement; confirm material condition, heat control, cleanliness, and surface acceptance |
Multi-axis machining | Multi-face conductive parts; reduce setup transfers while verifying reach, collision clearance, support, and common-datum accuracy |
Quality Control for Copper CNC Machined Parts
Quality control for copper CNC machined parts must verify the characteristics that protect electrical, thermal, mechanical, and assembly performance. Material identity and lot linkage come first. Dimensional reports should focus on drawing-critical features and identify the revision, sample, method, and result. Coordinate measuring machine (CMM) data is useful for complex geometry and geometric dimensioning and tolerancing (GD&T) when the method suits the feature. Surface roughness should be assigned to contact, sealing, thermal, sliding, or appearance areas rather than copied across every face. Burr inspection should identify critical edges, hole mouths, slots, threads, and thin walls, including the inspection state. Thread gauges and mating samples may be appropriate for fastening or connector features. Cleaning and visual checks help detect chips, smeared surfaces, plating defects, or handling damage. Each record should connect to the finished parts and the delivered batch, not exist as an isolated certificate.
The inspection plan should define when a result is taken and who can release a deviation. Raw-machined, deburred, cleaned, heat-treated, plated, and assembled states can produce different dimensions or surface results. The drawing and purchase order should identify the controlling state. Buyers should specify sampling, first-article expectations, certificate delivery, report format, retention period, and repeat-order traceability. Suppliers should document nonconformance containment, corrective action, tool or fixture change triggers, and reinspection after process interruption. Measurement uncertainty and method suitability should be considered when a result approaches a tolerance limit. A report that lists numbers without datum setup, equipment, feature mapping, or lot identity may not support release. The table below connects common records to a buyer decision. Select only the evidence required by the component risk, but make every selected record usable for acceptance and future issue tracking.
Quality Control Item | Buyer Release Evidence |
|---|---|
Material certificate | Alloy, temper, product form, specification, and heat or lot match the approved order |
Dimensional inspection | Drawing revision, critical features, sample identity, method, and results are recorded |
CMM report when required | Datum setup, GD&T feature mapping, equipment, sample, and disposition support geometry release |
Surface roughness inspection | Specified functional surface, measurement direction, method, and pre- or post-finish state are clear |
Burr inspection | Critical edges, hole mouths, allowable condition, sample rule, and cleaning state meet the drawing |
Thread inspection | Thread standard, class, gauge, depth, sample, and plating state support assembly |
Conductivity-related material confirmation | Required method, condition, sample, result, and material lot support the stated functional need |
Batch traceability | Material, process route, outside finish, inspection, deviations, and shipped quantity share a lot reference |
Request a Quote for Custom Copper CNC Parts
A quote-ready copper part package should include the three-dimensional (3D) model, controlled two-dimensional (2D) drawing, revision, material grade, temper, product form, quantity breaks, and delivery schedule. Mark electrical contacts, thermal faces, assembly datums, critical holes, threads, thin walls, and burr-sensitive edges. Define tolerances, roughness, edge condition, cleanliness, plating or coating, masking, and the state in which each requirement is inspected. State certificate, dimensional report, CMM, first article inspection (FAI), surface, thread, conductivity, special-process, and lot-trace requirements only when they support a release decision. Identify the sample rule, report format, retention need, deviation authority, and any mating component or functional test. Ask suppliers to list assumptions and separate material, setup, fixture, machining, deburring, outside processing, inspection, and packaging costs. This package exposes scope differences before purchase and makes prototype, pilot, and production quotations comparable.
Buyers sourcing busbars, terminals, connectors, thermal components, sensor parts, or other precision copper parts should compare the complete manufacturing and evidence route. Use the existing copper CNC machining services scope to discuss alloy and stock availability, DFM, setup strategy, chip and burr control, cleaning, finish sequencing, inspection access, outside-process ownership, and delivery risk. Request a first-piece or pilot plan when new geometry, material, tooling, fixture, or finish creates uncertainty. Define which changes require buyer notification and reapproval. The lowest unit price is not the best choice when it excludes material evidence, critical inspection, finished-state verification, or traceability. Release production only after the drawing, process assumptions, reports, and deviation status form one controlled baseline. That approach protects conductivity, heat transfer, fit, finish, and repeat-lot confidence without imposing unnecessary controls on non-functional surfaces.
FAQ