
How Do Suppliers Control Risk When Producing Custom Aerospace Parts with Tight Tolerances?
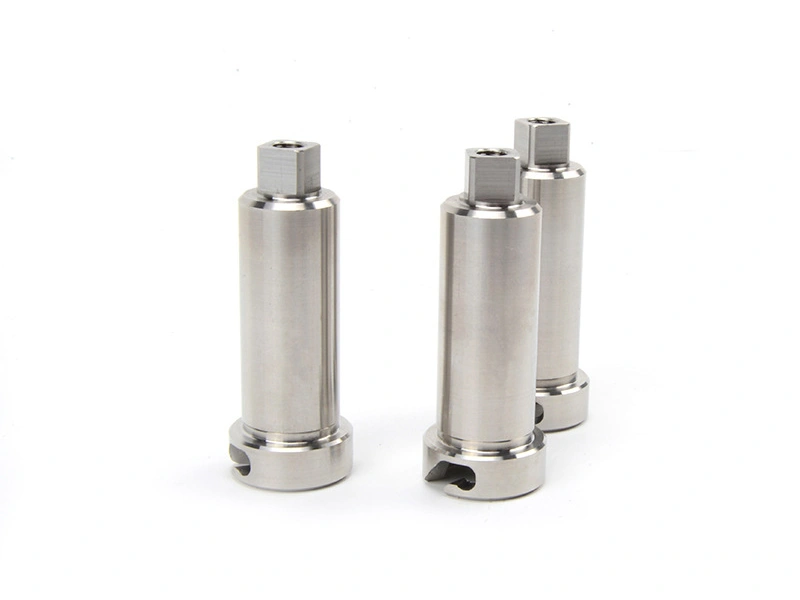
Suppliers control tight-tolerance risk on custom aerospace parts by linking each critical characteristic to a stable datum strategy, representative setup, material and thermal condition, in-process reaction plan, and capable inspection method. A CNC machining supplier should prove the delivered feature in its specified free or restrained state, after all dimension-changing processes, rather than rely on machine positioning claims. Buyers should identify critical features, datums, material condition, finishing sequence, acceptance method, and reporting scope before production release.
Tight tolerance is not a complete engineering requirement by itself. Risk depends on the feature size and relationship, tolerance zone, wall stiffness, setup transfers, stock condition, temperature, surface treatment, and measurement uncertainty. A bore can meet size while its axis fails the datum-related position requirement, and a thin wall can measure correctly while clamped but move after release. The supplier's control plan must reflect the drawing's actual geometric and functional acceptance criteria.
1. Convert Drawing Requirements into a Feature Control Plan
Risk control starts by reconciling the model, drawing, revision, datum reference frame, material specification, finish notes, and referenced standards. The review should distinguish size tolerance, geometric tolerance, surface texture, and appearance because they require different manufacturing and verification methods. Any conflict or inaccessible requirement needs buyer disposition before programming.
Design for manufacturability review should identify long tool reach, thin walls, interrupted cuts, cross-setup relationships, burr-sensitive edges, and dimensions affected by heat treatment or coating. If a change could reduce risk, the supplier should describe its functional effect and request approval. Prototyping can validate the proposed datum, stock-removal, and inspection route, but prototype acceptance does not authorize an unrecorded drawing change.
Risk Mechanism | Preventive Control | Release Evidence |
|---|---|---|
Datum transfer across setups | Machine related features in one setup where practical or verify the transferred datum explicitly | Reported feature relationship uses the drawing datum reference frame |
Thin-wall movement after unclamping | Balance stock removal, control clamping force, and plan final free-state verification | Critical geometry conforms after the final restraint is removed |
Finish changes a critical feature | Define machining allowance, masking, process sequence, and post-process inspection | Final bore, thread, surface, or interface conforms in delivered condition |
2. Use a First-Piece Gate Before Repeating the Setup
The first representative part should confirm workholding, offsets, tool path, datum realization, deburring, process sequence, and inspection alignment before the remaining lot continues. This gate should focus on characteristics at risk from the setup and material route. A first-piece check is a manufacturing control; a formal AS9102 first article inspection is a separate contract-driven requirement.
Approval must occur at the right manufacturing state. A bore that will be coated or a face that will be heat treated may require an intermediate allowance check and final verification after processing. If the first part is inspected before a dimension-changing operation, the result cannot replace the delivered-condition acceptance record.
3. Detect Drift Before It Produces a Nonconforming Lot
Tool wear, insert damage, chip recutting, thermal growth, fixture relaxation, and stock variation can move a stable first piece over time. The control plan should define which characteristics are checked, when they are checked, what trend or limit triggers action, and how affected parts are contained. Fixed intervals are useful only when they reflect the process risk and lot size.
Tool-life control should address the failure mechanism. Wear can change a bore diameter, surface texture, or burr formation before an obvious tool break occurs. When an observation crosses the reaction limit, the supplier should stop, identify the last known conforming part, correct the cause, and reverify the setup before continuing.
4. Align Manufacturing Datums with Functional Acceptance
A supplier needs to know which interfaces control assembly, sealing, alignment, or load transfer, but verbal priority cannot replace the released drawing. Engineering and quality should agree how the specified datums will be established in machining and inspection, especially when a flexible surface, small datum target, or post-process condition makes physical realization difficult.
The RFQ should identify critical characteristics, mating conditions, free-state or restrained-state requirements, and any customer-mandated measurement method. If inspection requires a fixture or simulated datum, agree its definition and qualification before machining. Otherwise, supplier and buyer can obtain different results from the same conforming or nonconforming part.
RFQ Control Input | Decision It Must Enable |
|---|---|
Critical characteristics and datum scheme | Choose setups, control points, and inspection alignment for functional relationships |
Material condition and free-state requirement | Plan stock removal, stress response, restraint, conditioning time, and final verification state |
Heat treatment, coating, and masking sequence | Assign machining allowances and decide which features need final post-process inspection |
Measurement method, environment, and report scope | Confirm the acceptance result is comparable, traceable, and suitable for release |
5. Final Inspection Must Match the Drawing and Delivered State
Final inspection confirms the controlled process produced an acceptable part; it should not be the first time a critical feature is evaluated. The inspection plan must use the specified datum system and a method with suitable resolution, access, calibration status, and uncertainty for the tolerance being decided. A CMM specification alone does not establish that every feature can be measured correctly.
Dimensional verification should account for temperature where it materially affects the result. ISO 1 establishes 20 °C as the standard reference temperature for geometric product specification and verification, but the applicable drawing and measurement procedure determine conditioning and compensation. Supplier and buyer should use comparable conditions when a result is near an acceptance limit.
6. Records Turn a Control Plan into Traceable Evidence
Revision, material heat or lot, process batch, program or setup revision, inspection result, nonconformance, and deviation approval should map to the shipped part or lot. This linkage supports containment when a tool, certificate, or process issue is discovered later. Generic reports that cannot identify the affected configuration add paperwork without closing risk.
The supporting discussions on quality control in CNC machining, ISO-certified CMM quality assurance, and PDCA quality system describe related tools. For the ordered aerospace part, the purchase package must still define the required records, retention, authorization, and acceptance status.
7. Evaluate the Supplier's Reaction Plan, Not Just Equipment
Machine capacity is relevant only after the supplier shows how risk is prevented, detected, and contained. Ask who approves the datum and process plan, how first-piece release works, how tool or thermal drift is detected, what happens after an out-of-control signal, and how external finishing is linked to final inspection. Specific answers reveal more than an unsupported “tight tolerance capability” statement.
A useful supplier review follows one critical characteristic from drawing interpretation through fixture, machining stage, monitoring, post-process condition, measurement, and shipment record. If the chain contains an assumption, missing owner, or measurement mismatch, the buyer has found a release risk before placing the order.
8. Close Tight-Tolerance Risk Feature by Feature
Suppliers control risk on tight-tolerance custom aerospace parts by converting drawing requirements into feature-level controls, validating the representative setup, monitoring drift, inspecting the delivered condition, and preserving traceability. The decisive question is not whether a machine is precise, but whether the complete process can hold and verify the specified relationship under the actual material, datum, restraint, finish, and environmental conditions.
For the RFQ, provide critical features, datum references, material and condition, free-state rules, finishing sequence, acceptance method, reporting scope, sampling or first article requirements, and change-notification authority. Combine precision machining with prototype-stage engineering support and relevant quality control in CNC machining only where each step has a defined requirement, reaction plan, and release record.



