What brass grades are best for CNC machined parts?
What brass grades are best for CNC machined parts?
The best brass grade for a CNC machined part is the grade, temper or condition, product form, and governing specification that satisfy the part's function and compliance obligations; no single brass grade is best for every design. C360 is a strong candidate for turned threaded hardware when its composition, lead limits, service exposure, and released specification are acceptable. C377 can fit some forged or valve-oriented routes when product form, pressure or sealing duty, and qualification evidence agree. Screen C260, C270, C220, C385, and C464 against ductility, forming history, corrosion environment, appearance, and machining access instead of selecting from an application list. Before comparing brass grades for CNC machined parts, freeze the material designation, condition, stock form, finish state, certificate requirement, and acceptance test in the drawing and RFQ. Relevant routes include Brass C360 CNC machining, Brass C377 CNC machining, and another approved brass CNC machining route.
Brass Grade | Typical Applications | Main Advantage | Machining / Sourcing Focus |
|---|---|---|---|
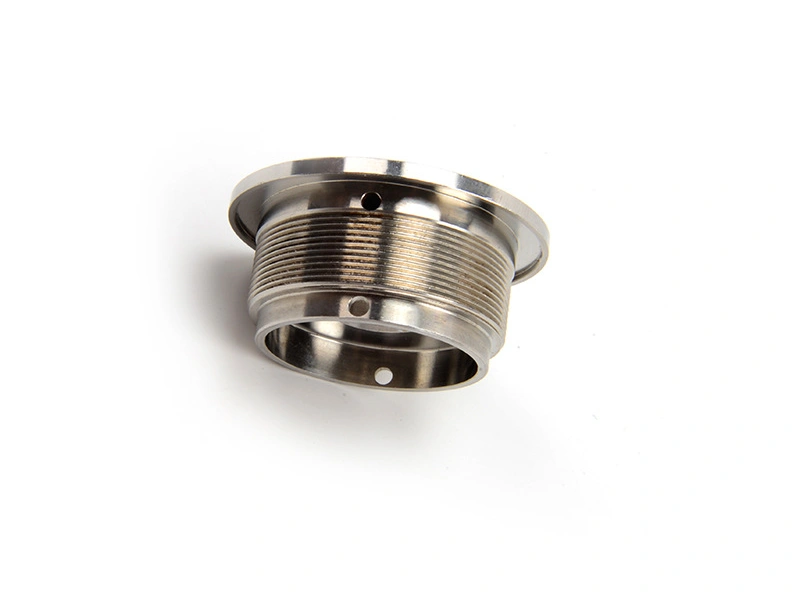
Brass C360 | Precision threaded parts, fittings, small turned parts, hardware | Free-machining behavior can support efficient turning and repeatable thread production when the specified form and condition are suitable | Confirm lead limits, governing specification, bar condition, thread acceptance, and any low-lead or environmental restriction before approval |
Brass C377 | Valves, pipe fittings, pressure connection parts, fluid components | A forged or fitting-oriented route may suit pressure-related geometry when the material standard and qualification cover the delivered part | Control product form, sealing faces, thread ports, certificate scope, pressure or leak validation, and machining allowance |
Brass C385 | Architectural hardware, decorative parts, appearance components | Can support machinable decorative hardware when the specified finish and color boundary matter as much as cutting efficiency | Define surface preparation, plating or lacquer route, cosmetic sample, masking, and final appearance inspection |
Brass C260 | Thin-wall parts, formed parts, some precision components | Ductility can support formed or thinner features, but the manufacturing route must match the stock history and the finished geometry | Check annealed or supplied condition, springback or distortion risk, wall stability after unclamping, and machining allowance |
Brass C270 | Consumer hardware, electrical parts, corrosion-resistant components | May provide a balanced route when strength, formability, finish, and corrosion exposure are all moderate and documented | Do not substitute it for a specified grade without composition review, service screening, certificate traceability, and written approval |
Brass C220 | Appearance parts and corrosion-resistant light-duty components | Color and light-duty corrosion behavior can be useful for appearance-led parts when load and wear demands stay limited | Separate cosmetic acceptance from structural duty, and verify finish consistency, handling marks, and actual service environment |
Brass C464 | Marine and corrosion-resistant service parts | A marine-oriented grade can be considered for seawater exposure when the specification, condition, and corrosion mechanism are appropriate | Validate water chemistry, galvanic contacts, protective finish, machining behavior, certificate records, and corrosion acceptance method |
1. C360 is usually the best choice for machinability and thread efficiency
C360 should be treated as a conditional machining choice, not an automatic best grade. Its free-machining behavior can reduce cutting difficulty for turned fittings, threaded connectors, and small hardware, but the benefit only matters after the buyer confirms the required material designation, product form, condition, and compliance status. A C360 bar that cuts cleanly can still be unsuitable when the part has a low-lead requirement, a fluid-contact restriction, a governing standard that names another composition, or a sealing duty that needs a different qualification route. Commercial shorthand is not a complete purchase specification. The buyer should distinguish the alloy designation from the governing standard, temper, special composition limits, and bar condition because those details control certificate acceptance and substitution review. Bar diameter and supplied condition also influence the machining plan. Excess stock increases roughing time, while undersized or poorly straightened stock can reduce cleanup allowance or make concentric features unstable. The drawing should identify thread form, size, pitch, class or gauge basis, usable engagement, and delivered finish state. The RFQ should request the material certificate, heat or lot traceability, proposed stock form, thread gauge method, and first-off evidence. During DFM, review tool entry, runout control, chip evacuation, burr access, and whether plating changes the functional thread or mating diameter. A useful validation sequence is to inspect the first approved thread, measure the mating or sealing feature, and review the certificate before releasing the remaining lot. Production approval should also define the working gauge, inspection frequency, nonconforming reaction, and whether the thread is verified before or after the final finish. If the supplier proposes C360 as a substitute, compare composition, service exposure, finish response, and regulatory requirements in writing rather than treating machinability as equivalence. A new mill source, stock form, or condition should trigger documented review when it can change cutting behavior, appearance, or acceptance evidence. Require the updated certificate and a representative first-off check before accepting that change for the remaining production lot.
2. C377 is better for valves, fittings, and fluid parts
C377 can be a reasonable candidate for valve bodies, fittings, and fluid connections when the released design calls for a compatible forged or fitting-oriented material route. The designation alone does not prove pressure capability, leak tightness, or suitability for a particular fluid. Buyers need the governing material standard, product form, supplied condition, heat-treatment or forging information when relevant, and the service envelope. A forged preform and a bar-machined blank create different datum, cleanup, draft, flash, grain-flow, and stock-allowance questions, so the quotation must state which route is assumed. The forging source should identify the material lot and preform revision, while the machining supplier should maintain that link through first article, outside processing, testing, and final shipment. A source or preform change can alter cleanup and wall distribution even when the alloy name remains unchanged, so the buyer should define when requalification is required. A valve port can fail even when external dimensions pass if the thread class, sealing face, runout, burr condition, or internal cleanliness is wrong. The RFQ should therefore define pressure or vacuum duty, fluid compatibility, thread and seal callouts, leak or functional test method, and the documents required for release. DFM should identify the sealing datum, minimum cleanup on the preform, cross-hole intersections, inaccessible burrs, wall thickness after machining, and surfaces that must remain protected during handling. The supplier workflow should keep forging or bar assumptions separate from CNC allowance, protect the sealing datum during setup, remove chips from cross-holes, and inspect the delivered state after any plating or coating. A pilot lot can confirm fixture location, tool access, sealing-face finish, gauge correlation, cleaning, and leak-test sequencing before production release. Record the test medium, pressure or vacuum level, duration, leakage criterion, sample size, and treatment of failed parts rather than asking only for a generic leak test. Where C377 is compared with C360, the buyer should approve the comparison on form, specification, sealing geometry, and validation evidence; a faster cutting cycle cannot replace a pressure-related acceptance test.
3. C385 and C220 are more relevant for appearance-oriented parts
C385 and C220 may suit appearance-led hardware, but the correct choice depends on the visual specification, service exposure, forming or machining route, and whether the surface will be plated, lacquered, brushed, or left as-machined. A grade that produces an attractive raw surface can still fail after polishing removes material unevenly or a coating changes color between lots. C385 should not be described as universally better for decorative work, and C220 should not be treated as a corrosion guarantee without an exposure definition. Product form and condition can affect color, grain visibility, edge quality, and response to polishing, so an approved alloy name alone cannot define appearance. The drawing should identify visible zones, allowable tool marks, edge and burr limits, finish preparation, color or gloss reference, masking, and the final inspection lighting or sample method. DFM should separate surfaces that need cosmetic stock removal from datums, threads, sealing lands, and sharp details that cannot tolerate polishing loss. The RFQ should ask for a retained appearance sample, process route, protective packaging, and a reaction plan for shade or surface defects. It should also state whether acceptance occurs before finishing, after finishing, or at both stages, and whether the same lot must supply matched components. A common failure mode is approving a raw-machined sample and then judging plated production against an unstated visual standard. Another is allowing polishing or plating buildup to change a controlled fit while the cosmetic face looks acceptable. Validation should compare the approved sample with the finished batch, inspect the buyer-visible zones, and record whether the cosmetic variation is acceptable. The inspection setup should define lighting, viewing distance, orientation, protected zones, and treatment of handling marks so supplier and buyer apply the same boundary. Functional threads, fits, and sealing faces must remain under their own dimensional controls rather than being relaxed because the part is decorative.
4. C260 and C270 fit parts needing better ductility or balanced properties
C260 can be relevant when ductility or a prior forming operation controls the design, while C270 can be considered when the buyer needs a balanced combination of strength, formability, appearance, and corrosion behavior. Neither grade is a universal replacement for a specified material. The stock history matters: sheet, strip, tube, bar, and forged or formed preforms do not present the same machining allowance, grain direction, residual stress, or distortion risk. Thin walls can move after unclamping, and a formed blank can shift the datum relationship that the CNC program expects. A stable result may require soft jaws, staged roughing and finishing, balanced stock removal, or inspection after the part has relaxed outside the fixture. Those process choices do not change the material requirement, but they affect whether the selected grade and condition can meet the released geometry. The RFQ should state product form, supplied condition, forming history, critical wall or hole features, datum scheme, and inspection timing. It should distinguish dimensions checked in the fixture from dimensions accepted in the free state and identify any assembly load that intentionally changes shape. The supplier should verify the incoming certificate, stabilize the workholding plan, machine a representative first article, and measure the part again after release from the fixture when distortion is a concern. A measurement-system review should confirm fixture repeatability, contact force, datum simulation, temperature condition, and agreement between supplier and buyer methods. For production transfer, retain the approved stock source, condition, fixture concept, inspection timing, and first-article evidence or require requalification when one changes. If C270 is proposed for a design written around C260, the buyer should review composition, strength or formability need, finish response, and end-use limits before issuing a controlled substitution approval.
5. C464 is more suitable for corrosive marine environments
C464 can be considered for marine or chloride-bearing service, but the selection must be tied to actual exposure, mating materials, temperature, protective finish, and the governing material requirement. A marine label does not by itself establish resistance for every water chemistry or eliminate galvanic corrosion. Buyers should state whether the part sees seawater, splash, immersion, cleaning chemicals, or intermittent exposure, and identify nearby metals that may create a galvanic couple. They should also identify stagnant crevices, threaded joints, electrical contact, flow velocity, maintenance intervals, and whether deposits or cleaning residues can remain on the surface. The drawing and RFQ should define the supplied product form, condition, surface treatment, edge and thread protection, certificate records, and corrosion or functional validation method. Machining can expose fresh surfaces, create burr traps, or damage a protective route, so the delivered condition matters more than a material label considered alone. A failure mode is to choose a corrosion-oriented grade while leaving a sharp crevice, damaged coating, or trapped contamination at a joint; the alloy choice cannot correct that geometry or assembly problem. Another is pairing brass with a less compatible metal without defining electrical isolation, drainage, or sacrificial protection. Validation can combine material certification, visual and dimensional inspection, review of the protective route, and a service-relevant test or documented engineering approval. Test conditions should state the medium, concentration, temperature, exposure cycle, surface state, evaluation method, and pass boundary when a corrosion test is required. Compare C464 with another grade only after the buyer weighs corrosion mechanism, machining access, wear duty, cost, and the evidence required for release.
6. The best brass grade depends on the real part function
The final choice should be made from a controlled material decision table, not from the shortest machining time or a generic best-brass list. Start with the part function: threaded hardware, valve or fluid component, thin-wall or formed feature, appearance hardware, electrical component, or marine service part. Then freeze the alloy designation, temper or condition, product form, governing standard, surface state, compliance limits, and inspection evidence. Treat the OEM requirement, supplier DFM response, and substitution request as separate records. DFM can recommend a more available form, extra machining allowance, a datum change proposal, or a finish sequence, but only the buyer can approve a departure from the released specification. The buyer should ask a supplier to quote the released material and any proposed substitute as separate lines, with material cost, stock availability, setup implications, outside processing, inspection, and lead-time assumptions visible. A useful comparison identifies which cost belongs to alloy stock, minimum mill quantity, conversion from another form, setup, cycle time, scrap risk, finishing, certification, testing, and inventory exposure. This prevents a lower piece price from hiding a different material route or weaker acceptance package. The RFQ package should include the current CAD and drawing revision, critical dimensions and datums, thread and sealing requirements, finish or cosmetic sample, quantity by prototype/pilot/production stage, certificate format, first-article or sampling plan, packaging, and deviation approval route. Prototype approval should not silently release production. A pilot lot should confirm material traceability, tool and fixture behavior, inspection correlation, outside-process handoff, packaging, and the reaction plan before the buyer accepts a larger batch. The control plan should define incoming certificate review, first-off verification, in-process checks, final acceptance, lot identification, record retention, and escalation after a material or process change. The key failure mode is an unapproved substitution that passes a simple dimension check but changes corrosion, thread behavior, plating response, or traceability. Other warning signs include a quote that omits product form, a certificate that cannot be tied to the finished lot, and an inspection report that lists dimensions without the material or finish state. Release the order only after the certificate, first article, functional or cosmetic validation, and written assumptions agree with the drawing. Require written approval before changing alloy, standard, temper, stock form, mill source, forge route, heat treatment, plating source, or acceptance method when that change can affect fit, function, appearance, compliance, or traceability. For deeper route planning, buyers can compare brass alloy CNC machining and, where the specification permits, Brass C385 CNC machining or Brass C260 CNC machining without changing the locked material decision process.
FAQ
What inspection reports are recommended for copper CNC machined parts?
What information is needed to get a brass CNC machining quote?
Why is thread quality important in brass CNC machined fittings and valve components?
How can brass CNC machining cost be reduced without affecting threads, sealing, or appearance?