How CNC Machined Parts Are Made: Materials, Tolerances, and Best Uses
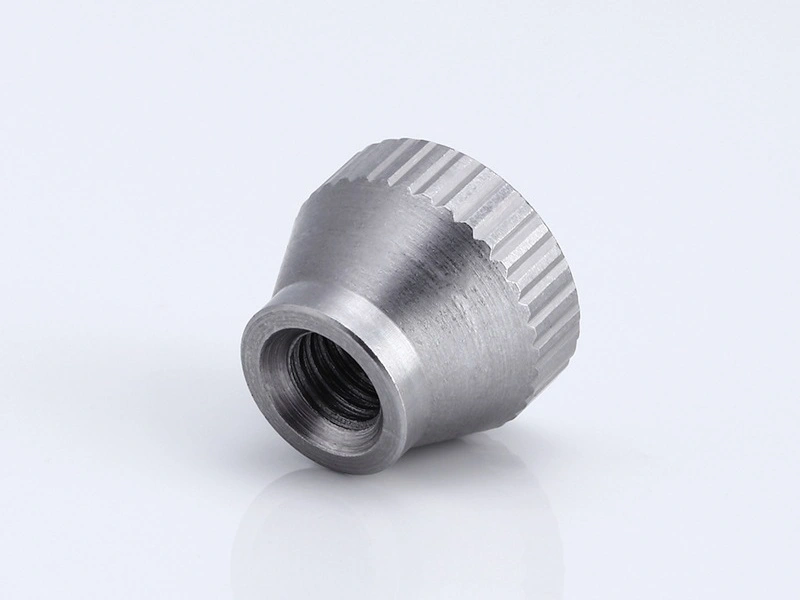
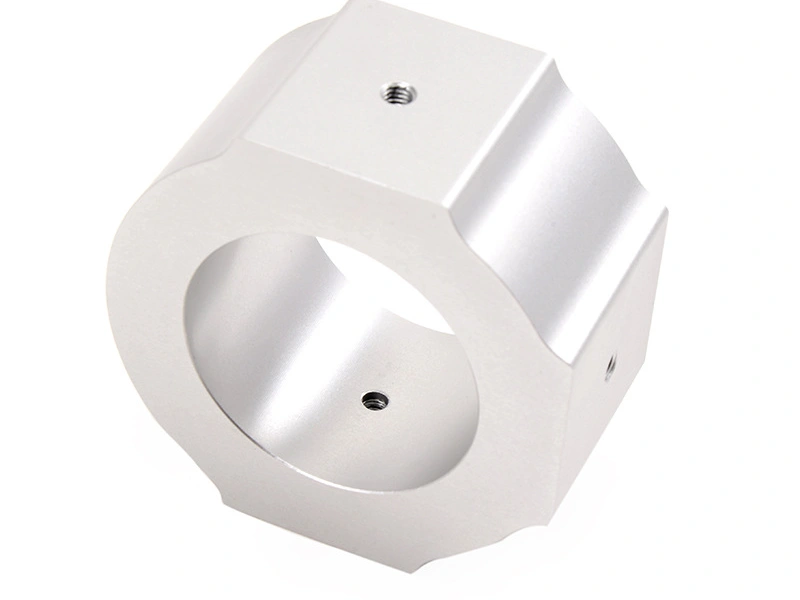
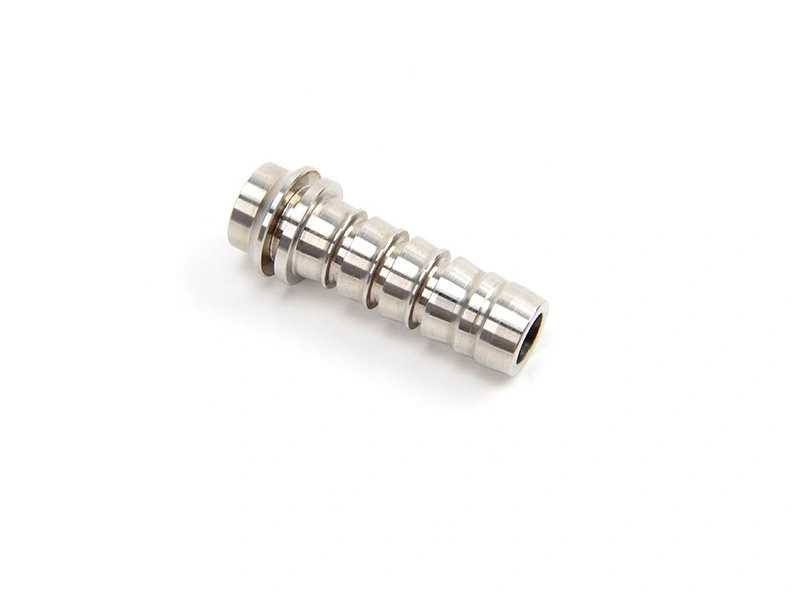
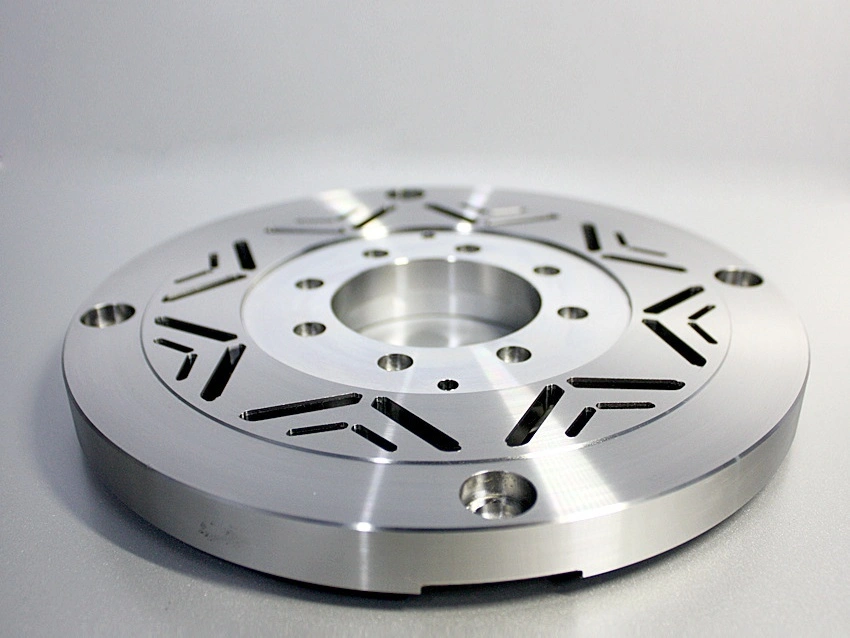
For buyers, cnc machined parts are metal or plastic components produced from specified stock through CAD/CAM planning, stable setups, programmed cutting, deburring, finishing, and inspection. They are a strong fit when geometry is accessible from planned tool directions, the exact material grade matters, and design changes or moderate volumes do not justify dedicated tooling. Internal cavities, unstable thin walls, very high repeat volumes, or process-specific properties may favor another route. Start the RFQ with the controlled model, drawing revision, material condition, functional datums, critical characteristics, finish state, quantity, and acceptance method.
The sourcing decision is not simply which machine can cut the shape. Material condition affects stability and tool wear; setup sequence controls datum transfer; finishing can change edge condition and interface size; inspection determines whether the drawing can be accepted. A complete cnc machining services workflow connects these decisions before stock is released: DFM review identifies access and distortion risks, CAM and fixtures establish the datum sequence, machining creates the geometry, deburring and finishing protect functional surfaces, and inspection verifies the agreed acceptance plan.
What Are CNC Machined Parts and How Are They Made?
CNC machined parts are made by translating the released 3D model and 2D drawing into a controlled machining and inspection route. Engineering review first identifies functional datums, critical dimensions, material condition, surface requirements, tool access, and acceptance points. The supplier then selects stock, plans fixtures and setup transfers, creates CAM toolpaths, and defines roughing, semi-finishing, finishing, deburring, cleaning, post-treatment, and inspection steps. A first article confirms the programmed route against the current revision before repeat production is released.
The route changes with geometry and function. An aluminum bracket may need milling, drilling, and controlled deburring; a stainless shaft may require turning, heat treatment, and finish grinding; a manifold may add deep-hole drilling, plug installation, cleaning, and a specified leak test. Risk appears at the handoffs. Roughing can release residual stress, reclamping can shift a datum relationship, worn tools can change burr formation, and coating can reduce a bore or alter a sealing edge. The process plan must state which condition is measured before finishing and which is accepted in the final state.
Manufacturing Stage | Main Purpose | Typical Output | Why It Matters to Buyers |
|---|---|---|---|
DFM and quoting | Review geometry, datums, tolerances, and production risk | Machining route, cost drivers, and clarification list | Reduces avoidable revisions before tooling, stock, or inspection time is committed |
Material preparation | Select alloy, temper, stock form, and allowance | Bar, plate, billet, tube, or pre-machined blank | Controls strength, corrosion response, machinability, stability, and price |
Primary machining | Form external and internal features from stable setups | Near-finished part geometry | Determines cycle time, datum control, and most dimensional risk |
Finishing operations | Improve selected dimensions, burr condition, and surfaces | Tighter fits, cleaner edges, and specified appearance | Important for mating parts, sealing faces, coating fit, and cosmetics |
Inspection and validation | Confirm conformance to drawing and acceptance plan | Measured, documented part quality | Protects assembly fit, functional surfaces, and repeat order consistency |
Common Materials Used for CNC Machined Parts
The best material for a CNC machined part is the exact grade and condition that meets service loads, environment, weight, temperature, wear, finish, compliance, and inspection needs without adding unneeded machining risk. Aluminum, stainless steel, brass, titanium, carbon steel, and engineering plastics respond differently to heat, clamping, cutting force, burr formation, and post-treatment. Family names are not specifications. The RFQ should identify grade, temper or heat-treatment condition, stock form, certification need, and final finish so quotations use the same technical baseline.
Aluminum CNC Machined Parts
Aluminum suits lightweight housings, brackets, fixtures, thermal parts, and structural components when the selected alloy and temper meet strength and environmental requirements. 6061-T6 is often chosen for machinability, general corrosion performance, welding compatibility, and predictable anodizing. 7075-T6 offers higher strength but changes the cost, corrosion, finishing, and stress review. Thin walls can move after unclamping, and anodizing changes interface dimensions. Define the temper, cosmetic zones, masking, and whether critical dimensions are accepted before or after anodizing.
Stainless Steel CNC Machined Parts
Stainless steel suits parts that need corrosion resistance, cleaning durability, strength, or a defined passivated or electropolished condition, but grade selection changes both machining and service performance. Type 303 favors machinability where its lower corrosion resistance and welding limitations are acceptable. Type 304 is a general corrosion-resistant option, while Type 316 is considered when chloride exposure or the governing specification requires it. Food, medical, pressure, and wetted applications must state the exact material standard, service environment, finish, and traceability instead of relying on the word “stainless.”
Brass CNC Machined Parts
Brass suits connectors, fittings, valve details, bushings, inserts, and instrument parts when machinability, electrical behavior, thread quality, or surface appearance matters. Free-machining grades can shorten cycles and form clean threads, but alloy chemistry affects strength, dezincification resistance, joining, plating, and regulatory compliance. State the exact alloy and any lead-content, potable-water, electrical, or fluid-contact requirement. Confirm plating thickness and post-plate thread or bore acceptance before substituting one brass grade for another.
Titanium CNC Machined Parts
Titanium suits high-specific-strength, corrosion-resistant, or temperature-sensitive parts when the application justifies slower cutting, higher tool wear, and tighter thermal control. Ti-6Al-4V is common for structural uses, but medical or implant work may require an ELI grade, a specific material standard, traceability, and a validated surface condition. Low thermal conductivity concentrates heat near the cutting edge, so tool condition, coolant strategy, workholding, and feature sequence matter. The RFQ must identify the exact grade and governing requirement; “titanium” alone is not an acceptance specification.
Material | Main Advantage | Typical Applications | Buyer Consideration |
|---|---|---|---|
Aluminum | Lightweight, conductive, and efficient to machine | Housings, brackets, frames, heat sinks, fixtures | Compare exact temper, residual-stress risk, thermal duty, and final anodized dimensions |
Stainless steel | Corrosion resistance, strength, and cleaning durability | Valves, fittings, shafts, medical and food-contact parts | Select 303, 304, 316, or another grade by machinability, exposure, joining, and compliance |
Brass | Thread quality, stable machining, and electrical performance | Connectors, inserts, bushings, plumbing and electrical parts | Confirm alloy chemistry, lead restrictions, fluid contact, plating, and final thread fit |
Titanium | High strength-to-weight ratio and corrosion resistance | Aerospace structures, implants, high-end engineered parts | Use only when service needs justify cost; lock grade, traceability, surface, and validation |
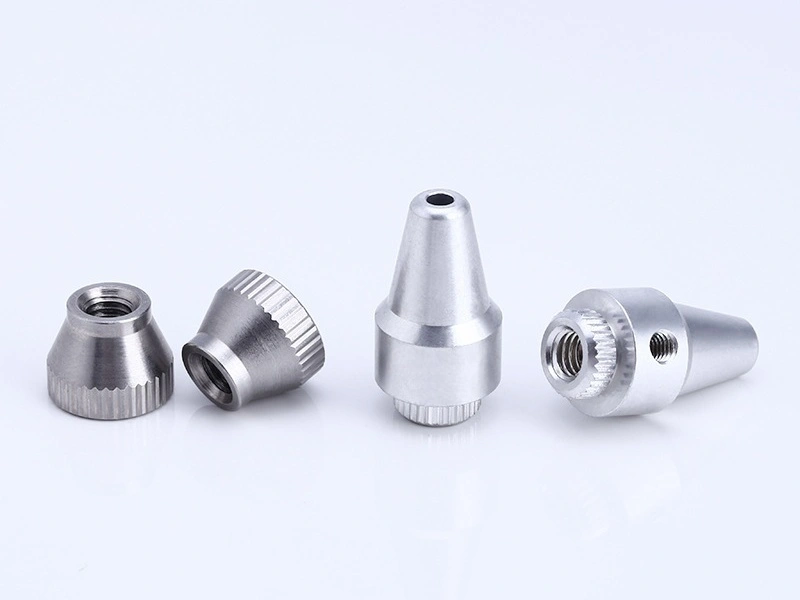
Common CNC Processes for Machined Parts
The right CNC process is the route that reaches the required features while preserving functional datums and allowing practical inspection. Milling serves prismatic geometry, turning controls rotational features, drilling creates functional holes and passages, and grinding finishes selected surfaces after cutting or heat treatment. Many parts need more than one process. Sequence matters because each reclamp, heat-treatment step, or stock-removal stage can change the relationship established earlier.
CNC Milling
Milling creates flat faces, pockets, steps, slots, contours, bosses, and accessible 3D surfaces on brackets, enclosures, fixtures, manifolds, and plates. Setup planning must connect tool access to the drawing datum system. Long-reach tools can deflect in deep pockets, while thin walls may spring after clamps are released. Flag wall thickness, pocket depth, corner condition, sealed faces, and features reached from different directions so the quote includes fixture, finishing, and datum-transfer risk.
CNC Turning
Turning is preferred when shafts, pins, bushings, threads, sealing diameters, or journals share a practical rotational axis. For that geometry, CNC turning can reduce cycle time and avoid unnecessary milling setups. Concentricity is not automatic: chucking, part slenderness, stock condition, tool pressure, and any second operation still affect runout and coaxial relationships. Identify the rotational datum, support method, thread standard, surface requirement, and final inspection setup.
CNC Drilling
Drilling creates through holes, blind holes, tapped holes, counterbores, and fluid passages, but each hole needs an access, chip-control, edge, and inspection plan. Tool geometry, depth-to-diameter ratio, coolant delivery, breakthrough condition, and part rigidity influence size, straightness, burrs, and thread quality. For hole-intensive components, CNC drilling must also connect intersecting passages to cleaning and any specified flow, leak, pin, or thread-gauge validation.
CNC Grinding
Grinding is a finishing route for selected bearing seats, sealing diameters, hardened shafts, guide surfaces, or datum faces that need size, roundness, or texture control beyond the planned cutting route. It requires machining allowance, a defined pre-grind datum, and an inspection method that matches the feature. When heat treatment precedes grinding, the supplier must account for distortion and leave enough stock for cleanup. Grinding the entire part adds cost without protecting function if only one interface needs the tighter result.
Process | Best For | Typical Geometry | Why Buyers Use It |
|---|---|---|---|
Milling | Prismatic and multi-surface parts | Pockets, slots, contours, faces, bosses | Choose when tool access, stable datums, wall behavior, and setup count are acceptable |
Turning | Rotational components | Shafts, pins, sleeves, threads, grooves | Choose when rotational geometry dominates; define chucking, datum axis, and runout checks |
Drilling | Hole-making and internal passages | Blind holes, through holes, tapped holes, flow paths | Define depth, breakthrough, burr, cleaning, thread, flow, or leak acceptance as applicable |
Grinding | Final precision finishing | Bearing seats, journals, hardened surfaces, critical flats | Reserve for justified interfaces and define allowance, heat-treatment state, and inspection |
Tolerances, Surface Finishes, and Quality Control
CNC machined parts do not have one universal tolerance that applies to every feature. Functional fits, sealing bores, bearing seats, hole patterns, and datum-related surfaces need individual limits or geometric controls derived from the assembly and risk analysis. ASME Y14.5 provides the language and rules for geometric dimensioning and tolerancing when the drawing invokes it. ISO 2768-1 applies to linear and angular dimensions without individual tolerance indications only when the drawing calls out the standard and class. Neither standard is a substitute for supplier capability review or feature-specific acceptance.
Surface texture must be specified by function and measured in the condition used for acceptance. An as-machined surface may suit hidden structures, while sealing, sliding, cleaning, optical, or cosmetic zones can require a defined roughness parameter, lay direction, defect limit, or secondary finish. Ra alone does not define waviness, scratches, edge condition, or sealing performance. Bead blasting, anodizing, passivation, electropolishing, coating, grinding, and polishing can alter texture or interface dimensions, so the drawing and inspection plan must state whether requirements apply before or after treatment.
Inspection must match the characteristic and acceptance rule. A coordinate measuring machine can evaluate datum-related geometry when the setup and uncertainty are suitable; micrometers and bore gauges serve accessible sizes; gauge pins and thread gauges answer discrete fit questions; roughness instruments evaluate specified texture parameters. A first article verifies the initial route against the released revision, but it does not by itself prove long-run capability. Define CTQs, measurement state, sampling frequency, required records, and the response to tool wear or process change.
Requirement | Acceptance Basis | Main Control Method | Buyer Advice |
|---|---|---|---|
General dimensions | Invoked general tolerance or individually stated limit | Standard process control, stable fixtures, and sampling | Separate functional dimensions from noncritical envelope and cosmetic features |
Critical fits | Feature-specific size or geometric control tied to functional datums | Dedicated finishing, tool compensation, and defined inspection | State fit, datum, final condition, and measurement method on the drawing |
Surface finish | Specified parameter, direction, zone, and pre- or post-finish state | Toolpath control, finishing process, and roughness checks | Do not use Ra alone when lay, defects, waviness, or sealing also matters |
Corrosion resistance | Material specification plus controlled finish, thickness, masking, and final dimensions | Anodizing, passivation, coating, or material upgrade | State exposure, cleaning media, certification, finish zones, and final acceptance |
Batch consistency | Approved revision, first article, control plan, and change response | FAI, fixture control, tool wear tracking, and inspection plan | Agree sampling, tool-wear limits, records, and revalidation triggers before release |
From Prototype to Low-Volume and Mass Production
CNC machining can support prototypes, bridge quantities, and repeat production when the geometry, material, cycle time, and demand justify a subtractive route. Early parts are useful for checking fit, assembly, thermal behavior, sealing, and design changes in the specified material. They do not validate process-native effects of a later route, such as casting porosity and draft, molding shrinkage and fiber orientation, or stamping springback. Use production-intent trials before transferring acceptance from a CNC sample to a tooling-based process.
After the design and acceptance plan stabilize, Low-volume manufacturing can cover bridge supply, pilot demand, custom assemblies, and high-mix parts without creating excessive inventory exposure. For repeat mass production, dedicated fixtures, tool-life controls, in-process checks, and standardized stock can reduce recurring cost. At very high stable volumes, a qualified casting, molding, forging, or stamping route may be more economical. Compare alternatives against the same revision, annual demand, validation cost, yield assumption, and inspection requirement.
A production-transfer plan should freeze functional datums, CTQs, material condition, finish state, first-article scope, sampling, and change control before quantity increases. It should also address thin-wall movement after unclamping, burr growth as tools wear, datum shift after roughing, and coating buildup on tight bores. Quote scenarios are comparable only when stock form, setup count, secondary operations, inspection records, accepted quantity, and revision risk are stated on the same basis.
Best Uses for CNC Machined Parts
CNC machined parts are best used for accessible custom geometry, exact material grades, functional datums, controlled interfaces, and designs that may change before demand stabilizes. Typical fits include fixtures, automation hardware, shafts, housings, manifolds, thermal parts, connector details, and replacement components. CNC is a weaker choice for inaccessible internal cavities, extremely thin unstable geometry, or very high repeat volumes where qualified near-net-shape tooling lowers total cost. Buyers should compare the required validation evidence, not only the quoted piece price.
Consider an aluminum electronics housing with heat-sink ribs, tapped mounting holes, a gasket groove, and connector pockets. A CNC version can verify assembly, connector position, gasket compression, thermal contact, and anodized interface dimensions while the design is changing. The drawing should identify the flatness datum, thread engagement, cosmetic zones, masking, coating allowance, and final seal-test condition. If the program later moves to die casting, the CNC housing remains a geometry and function sample; a production-intent cast trial must validate draft, porosity, shrinkage, and cast material properties.
How to Choose the Right CNC Machining Strategy
Choose the CNC strategy by linking function, environment, demand, and CTQs to a material and setup route. Aluminum fits many lightweight, thermal, and anodized components when the exact temper is suitable. Stainless steel serves corrosion, cleaning, or strength requirements when the grade matches exposure. Brass supports clean threads and electrical or fluid hardware when chemistry and compliance are controlled. Titanium is justified when specific strength, corrosion, temperature, or a governing medical requirement outweighs machining cost and validation burden.
Use milling for accessible prismatic features, turning for dominant rotational geometry, drilling for controlled holes and passages, and grinding only where a selected interface needs the added finishing step. The RFQ should include the released model and drawing, material grade and condition, annual and release quantities, datum and CTQ list, finish zones, pre- or post-finish acceptance, inspection method, records, packaging needs, and change-control expectations. Ask the supplier to identify setup, tooling, secondary-operation, and inspection cost drivers before approving a route.
Conclusion
CNC machined parts deliver the most value when material grade, datum strategy, cutting sequence, finishing state, and inspection evidence are matched to the part's real function. Aluminum, stainless steel, brass, and titanium create different machining and service tradeoffs; milling, turning, drilling, and grinding solve different geometry and acceptance problems. Tighten only the characteristics that protect assembly, sealing, load, wear, appearance, or compliance, and validate them in the condition used for final acceptance.
For a controlled cnc machined parts quotation, send one revision-controlled package and require every supplier to price the same material condition, CTQs, finish state, quantity scenarios, inspection records, and validation plan. A complete cnc machining services response should show the proposed route, unresolved assumptions, cost drivers, acceptance method, and revalidation triggers. That evidence lets procurement compare technical risk and total cost before releasing stock or production quantity.
FAQ
What Are CNC Machined Parts and How Are They Used in Precision Manufacturing?
Which Materials Are Most Commonly Used for CNC Machined Parts and Why?
What Tolerances and Surface Finishes Can CNC Machined Parts Typically Achieve?
When Should Buyers Choose CNC Machined Parts Instead of Casting, Molding, or Stamping?
How Can Buyers Reduce Cost Without Sacrificing Quality in CNC Machined Parts?