CNC Machining Metal Parts: Best Metals, Design Rules, and Cost Drivers

For computer numerical control production, the best approach to CNC machining metal parts is to select a specific alloy and condition for the service environment, design every feature for stable tool access and inspection, and compare total delivered cost rather than raw-material price. Aluminum often supports low mass and efficient cutting, stainless steel supports corrosion-resistant service, brass supports clean small features, titanium supports demanding strength-to-weight requirements, and carbon steel supports many structural applications. No category is universally best. The drawing and request for quotation (RFQ) must define grade, condition, stock form, critical datums, final finish, quantities, and acceptance evidence before suppliers can quote the same scope.
Geometry decides whether the selected metal can be machined economically. Deep pockets, narrow slots, intersecting holes, mixed thread systems, weak clamping areas, cross-setup tolerances, and thin walls can add setups, special tools, deburring, inspection, or scrap risk. Surface treatment and production quantity can change the process again. A useful supplier review therefore connects material, setup sequence, cutter reach, datum transfer, finishing, inspection, and repeat-order controls. The buyer can then approve a design change only when it removes a real operation or verified risk without weakening fit, load, sealing, life, safety, or regulatory performance.
What CNC Machining Metal Parts Really Means
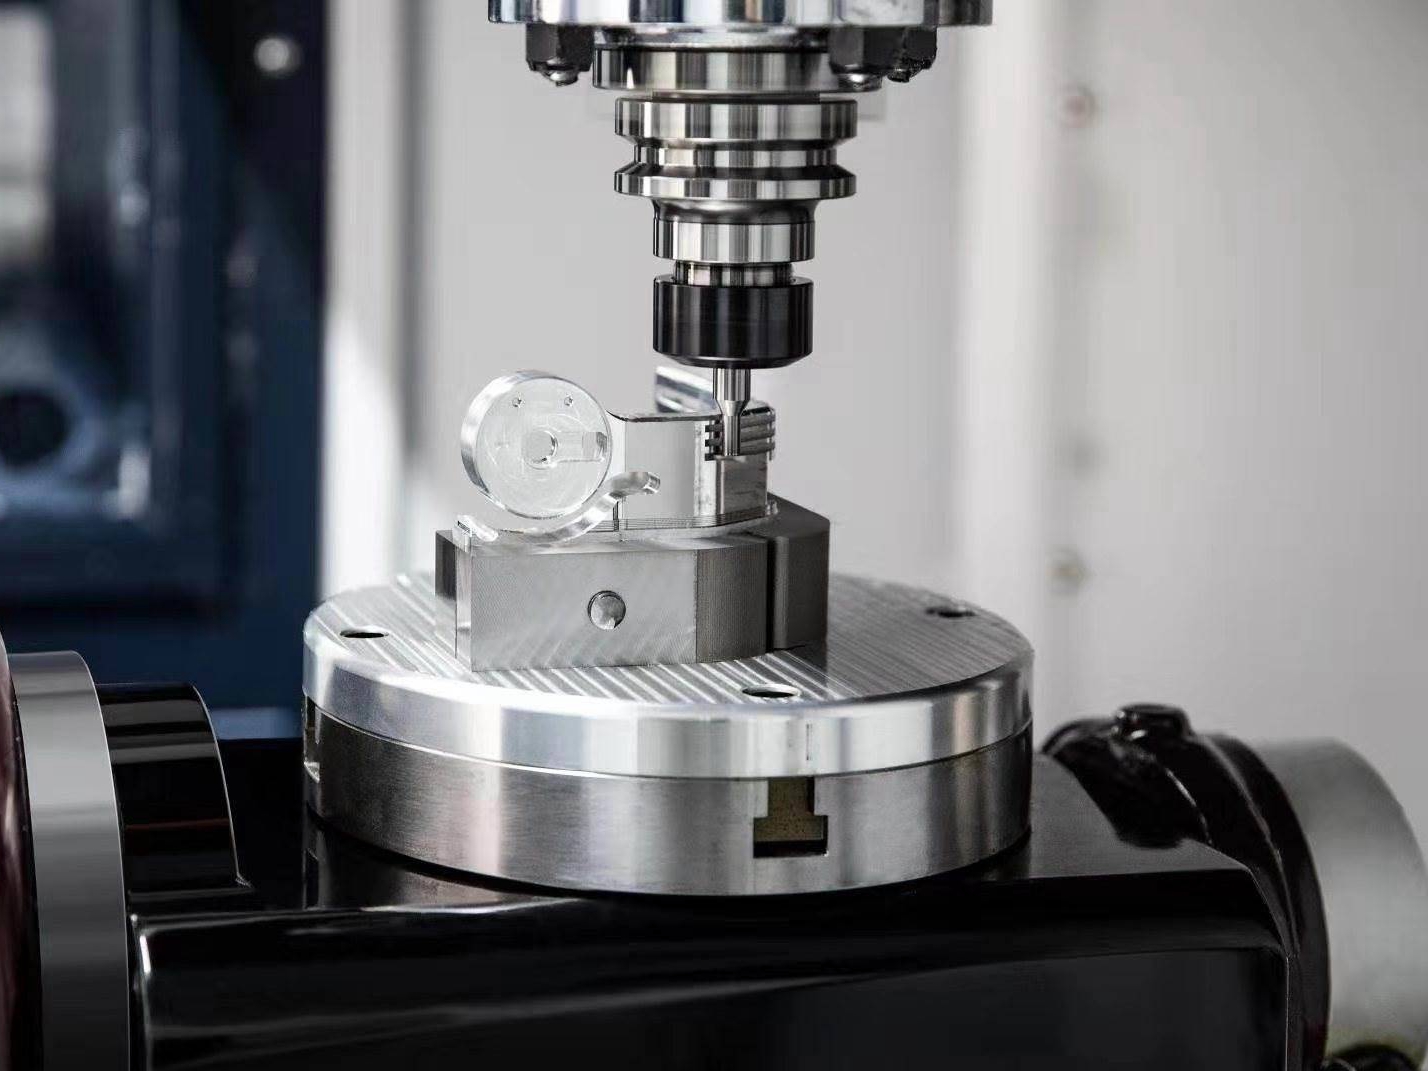
CNC machining metal parts means producing controlled geometry by removing material from specified bar, plate, billet, tube, forging, or near-net stock with programmed cutting operations. Milling creates prismatic faces, pockets, and patterns. Turning controls rotational features. Drilling, boring, reaming, threading, grinding, and deburring complete features that need different tool engagement or acceptance methods. The final result depends on more than the program. Material condition, stock allowance, clamping, tool reach, heat, chip control, operation order, and measurement strategy determine whether the released drawing can be met consistently.
Machining is attractive when buyers need production material properties, design changes without dedicated molding tools, or quantities that do not justify a near-net process. It is not automatically the lowest-cost route for every stable high-volume geometry, and a machine specification is not a finished-part tolerance guarantee. Evaluate the process against casting, forging, extrusion, fabrication, or molding when stock removal is excessive. In the RFQ, identify the required final state. A dimension measured before heat treatment, anodizing, plating, passivation, or coating may not describe the part received at assembly.
Best Metals for CNC Machining Metal Parts
The best metals for CNC machining metal parts are the grades and conditions that satisfy function while remaining available in a suitable stock form. Aluminum, stainless steel, brass, titanium, and carbon steel each cover useful applications, but the category name is not a purchase specification. Strength, corrosion, temperature, wear, conductivity, mass, finish, certification, and compliance requirements narrow the choice. Machinability then affects tool life, cycle time, burrs, distortion, and surface quality. Compare qualified grades on total delivered cost, and validate any substitution on the drawing before release.
Aluminum
Aluminum is often selected for metal CNC machining when low mass, thermal conductivity, corrosion behavior, and efficient material removal fit the product. Grade and temper matter. 6061-T6 is not interchangeable with 7075-T6, and plate, extrusion, and cast stock can carry different property, grain, residual-stress, and certification implications. A thin pocketed housing may move as stock is removed or after unclamping. Anodizing can alter surfaces and fits. State the alloy, temper, product form, material standard, certificate, grain-sensitive requirement, cosmetic class, and dimensions that apply after finishing.
Stainless Steel
Use stainless steel CNC machining when a qualified grade provides the required corrosion, hygiene, temperature, strength, or appearance performance. Grade 303 can machine differently from 304 or 316 because composition is tailored for different priorities; they are not automatic substitutes. Austenitic grades can work-harden when the tool rubs, so rigid engagement, sharp tooling, heat control, and stable chip formation matter. Define the grade, condition, product specification, weld exposure, passivation or electropolishing requirement, surface acceptance, and any restricted chemistry before comparing price or lead time.
Brass
Brass suits connectors, inserts, valve features, electrical components, and small turned parts when conductivity, corrosion behavior, formability, appearance, or clean thread production supports the design. In brass CNC machining, free-cutting C360 and lead-free alternatives can behave differently in cutting, burr formation, surface finish, tool wear, and regulatory compliance. Do not purchase generic "brass" if chemistry controls potable-water, electrical, or market requirements. Specify the alloy designation, temper, stock form, composition certificate, plating condition, thread acceptance, and lead or substance restrictions that the delivered part must meet.
Titanium
Choose titanium CNC machining only when the specified grade earns its cost through strength-to-weight, corrosion, temperature, fatigue, biocompatibility, or other validated service needs. Commercially pure Grade 2 and Ti-6Al-4V Grade 5 serve different requirements and are not equivalent. Titanium retains cutting heat near the tool and can accelerate wear, so tool engagement, coolant delivery, stock allowance, and tool-life control affect both price and surface integrity. Provide the grade, condition, approved material specification, traceability, surface-integrity requirement, finishing route, critical features, and validation plan.
Carbon Steel
Carbon steel is practical for shafts, supports, machine elements, brackets, and wear-related components when strength, availability, heat-treatment response, and total cost match the environment. In carbon steel CNC machining, 1018 and 1045 illustrate why carbon content, condition, stock form, heat treatment, and hardness must be controlled rather than inferred from the family name. Machining before heat treatment may reduce cutting effort but can introduce later distortion. Coating or plating can affect fits and masked areas. Define the exact grade, condition, hardness requirement, heat-treatment stage, corrosion protection, certificate, and final-state dimensions.
Metal | Qualified Advantage | Machining or Final-State Risk | RFQ Confirmation |
|---|---|---|---|
Aluminum | Low mass, useful conductivity, and efficient cutting when the grade and temper fit the design. | Residual stress, thin-wall movement, burrs, or anodized fit changes can control acceptance. | Lock alloy, temper, stock form, certificate, cosmetic class, finish, and post-finish dimensions. |
Stainless steel | Grade-specific corrosion, hygiene, temperature, strength, or appearance performance. | Work hardening, heat, tool wear, burrs, or an unsuitable grade substitution can raise risk. | State grade, condition, product specification, passivation or electropolishing, and environment. |
Brass | Clean small features, threads, conductivity, and finish in an appropriate specified alloy. | Free-cutting and lead-free grades can differ in chips, burrs, finish, wear, and compliance. | Define alloy, temper, chemistry restrictions, certificate, plating, threads, and market rules. |
Titanium | High-value strength-to-weight or corrosion performance when the application requires it. | Concentrated cutting heat, tool wear, surface-integrity risk, and expensive scrap affect cost. | Name grade, condition, material specification, traceability, finish, critical features, and tests. |
Carbon steel | Broad structural use, available stock forms, and controllable heat-treatment response. | Heat-treatment distortion, corrosion, coating build, hardness, and burrs can change the route. | Specify grade, condition, hardness, heat-treatment stage, protection, certificate, and final state. |
Design Rules for CNC Machining Metal Parts
Effective design rules for CNC machining metal parts protect function while giving tools, fixtures, chips, deburring equipment, and gauges reliable access. A CAD model can be geometrically valid yet expensive because a cutter cannot reach a corner rigidly, a datum disappears after stock removal, or a burr is trapped at an internal intersection. Review each feature against the selected material, setup direction, wall stiffness, final finish, and acceptance method. A design change is economical only when the supplier can identify the removed operation or reduced risk and engineering can validate the revised function.
Hole Design Rules
Design holes around required function, tool access, chip exit, burr control, datum location, and inspection. A blind-hole callout needs usable depth plus room for the drill point, chips, and any thread runout. Deep or intersecting holes can drift, retain chips, or create inaccessible internal burrs. Edge distance and nearby thin walls affect local rigidity. Define diameter, depth, entry and exit condition, positional requirement, datum reference, finish, thread or bore acceptance, and final-state measurement. Use through holes only when leakage, cleanliness, strength, appearance, and assembly still permit them.
Slot Design Rules
Slots become more stable when the opening permits a rigid cutter, chip evacuation, and a practical finishing path. Width alone does not choose the tool. Depth, end shape, corner radius, tolerance, wall height, material, and access direction determine overhang and engagement. A narrow deep closed slot may require a long tool, light cuts, repeated chip clearing, and extra wall inspection. Widening or opening a slot can reduce cost, but only after checking load path, sealing, guidance, wear, and assembly. Put the functional surfaces and the permitted corner or relief conditions on the drawing.
Chamfer Design Rules
Chamfers should have a defined job: guide assembly, protect an edge, start a thread, remove a burr, provide clearance, or meet an appearance requirement. A vague "break all edges" note can create inconsistent interpretation when some edges are inaccessible, coated, sealing, or functionally sharp. Small custom chamfers may require a separate pass without improving assembly. Large chamfers can remove bearing area or reduce wall strength. Distinguish controlled chamfers from general edge breaks, identify excluded edges, state the final-finish condition, and define how size or visual acceptance will be verified.
Thread Design Rules
Thread design must connect mating hardware, load, material strength, usable engagement, access, and inspection. ISO 261 and ISO 965 support general-purpose metric thread selections and tolerances; ASME B1.1 covers Unified inch screw threads. These standards define thread geometry and classes, not the engagement required for every joint. Blind internal threads need drill-point, chip, and tool-clearance allowance beyond usable depth. State the standard, designation, class, usable depth, entry chamfer, insert or locking method, and gauge rule. Consolidate thread families only when interface, service, safety, and procurement requirements allow it.
Wall Thickness Rules
Wall thickness must preserve stiffness during roughing, finishing, unclamping, heat treatment, finishing, inspection, and service. Thin unsupported walls can deflect under cutting force and move after the fixture releases them. Abrupt stock removal can redistribute residual stress, so a dimension measured while clamped may not represent the free part. Preserve datum and clamping areas, allow a stable roughing-to-finishing sequence, and identify any required free-state acceptance. Validate weight-reduction changes with structural, thermal, sealing, fatigue, and assembly requirements. The RFQ should flag thin-wall features, critical profiles, final finish, and measurement restraint.
Feature | Design Decision | Primary Failure Mode | Validation Before Release |
|---|---|---|---|
Holes | Define tool approach, usable depth, exit, datum, bore or thread function, and burr access. | Drift, trapped burrs, poor chip evacuation, wall distortion, or unusable blind depth. | Review section geometry, mating part, gauge, datum setup, internal edge, and final state. |
Slots | Balance width, depth, end radius, access, wall height, and functional contact surfaces. | Tool deflection, chatter, taper, chip packing, poor finish, or distorted adjacent walls. | Confirm cutter route, corner condition, wall stiffness, gauge access, load, and assembly. |
Chamfers | Separate functional chamfers, general edge breaks, protected edges, and cosmetic criteria. | Lost bearing area, inconsistent deburring, sharp inaccessible edges, or finish mismatch. | Check assembly lead-in, sealing edge, coating, handling, measurement, and visual sample. |
Threads | Specify standard, class, usable engagement, bottom clearance, entry, and gauge rule. | Tool breakage, shallow usable thread, chips, pullout, cross-threading, or wrong gauge. | Verify hardware, load, wall, material, insert, service access, gauge, and cleanliness. |
Wall thickness | Keep stable clamping and datum zones while balancing mass, stiffness, and stock removal. | Chatter, clamp distortion, stress movement, spring after release, or finish-state shift. | Measure free state after relevant treatment and test structure, sealing, fatigue, and fit. |
How CNC Turning and CNC Drilling Support Metal Parts
CNC turning and CNC drilling support metal parts by assigning rotational and hole-making features to the process that controls them most directly. Shafts, bushings, pins, concentric seats, and threaded nozzles often favor CNC turning. Housings, manifolds, bolt patterns, deep passages, and prepared bores may depend on CNC drilling within a milling or turning route. Process selection still depends on stock, quantity, access, length-to-diameter behavior, hole depth, accuracy, burr location, and the datum relationships on the drawing.
The important buyer question is how datums transfer between operations. A turned pilot used for a later milling fixture can control concentric and positional relationships, but an unstable transfer can make a tight cross-setup requirement expensive. Deep drilled intersections may need a defined deburring and verification route. Ask the supplier to identify the setup sequence, reference surfaces, intermediate checks, protected features, finishing stage, and final measurement method. A mill-turn route can reduce handling for some geometry, while separate machines may remain more economical when volume, access, tooling, or inspection favors specialization.
Major Cost Drivers in CNC Machining Metal Parts
The major cost drivers in CNC machining metal parts are qualified material and stock, setup and cycle time, tooling and deburring, surface treatment, inspection, documentation, yield, and expected rework. Design complexity affects each category, but no single category controls every quote. Compare supplier assumptions feature by feature. A lower price is credible when a proposed change removes a setup, tool, operation, gauge, finishing risk, or rejection mechanism. It is not a saving when the same risk simply moves to assembly, field service, or the buyer's inspection team.
1. Material Cost
Material cost includes more than price per kilogram. Grade, condition, product form, stock size, minimum order, certification, lot traceability, cutting loss, machining yield, scrap value, heat treatment, and replenishment time all affect the delivered part. Oversized stock can increase removal time and distortion risk. A less expensive grade can become costly if it needs extra finishing or fails the environment. Request quotes against the same material standard, condition, stock assumptions, certificate, substitution rule, annual demand, and release quantity. Approve an alternative only after function and downstream processing are validated.
2. Machining Time
Machining cost combines programming, setup, probing, cutting, tool changes, in-process checks, part handling, deburring, cleaning, and expected tool life. Deep cavities, long tools, narrow slots, many orientations, inaccessible burrs, and cross-setup tolerances can extend more than spindle-on time. A hypothetical pocketed housing may become cheaper after opening cutter access and consolidating justified thread families, but only if stiffness, sealing, and interfaces pass validation. Ask which tool, setup, or inspection step changes in the revised quote. Without that mechanism, a percentage saving is only an assumption.
3. Surface Treatment
Surface treatment adds cleaning, transport, racking, masking, batch controls, appearance acceptance, and possible dimensional change. Anodizing, plating, coating, passivation, electropolishing, heat treatment, and mechanical finishing have different purposes and effects. The machining supplier needs the finish specification, class, color or texture criteria, masked areas, contact points, threads, critical fits, corrosion test, cosmetic zones, and accepted sample. Identify dimensions and roughness requirements that apply after treatment. A finish can also expose machining marks or reduce bore clearance, so final-state inspection and packaging belong in the quote.
4. Inspection and Quality Documentation
Inspection cost is driven by the number and difficulty of critical characteristics, datum access, final-state requirements, gauge type, sampling, reporting, traceability, and reaction rules. ASME Y14.5 can define datum references and geometric tolerances, while ISO 2768 can support agreed general tolerances within its scope. Neither standard demonstrates process capability. Mark critical-to-quality features deliberately, define the acceptance method, and separate first-article, in-process, and final records. Blanket tight tolerances or full reports on nonfunctional dimensions can add effort without reducing product risk.
Cost Driver | Quote Mechanism | Buyer Control | Evidence to Compare |
|---|---|---|---|
Material | Grade, condition, stock size, yield, certification, treatment, scrap, and availability. | Qualify the least costly material that meets function and final-process requirements. | Same specification, condition, certificate, stock assumption, quantity, and substitution rule. |
Machining time | Programming, setups, probing, cutting, tools, handling, deburring, checks, and yield. | Improve access and simplify only features that do not carry a validated function. | Process route showing the removed setup, tool, cycle, burr, gauge, or risk. |
Surface treatment | Preparation, transport, racking, masking, treatment, cosmetic acceptance, and reinspection. | Specify finish purpose, class, protected zones, final dimensions, tests, and packaging. | Finish specification, approved appearance, masked areas, allowance, test, and final-state report. |
Inspection | Datum setup, gauge access, measurement time, sampling, records, traceability, and reaction. | Prioritize functional characteristics and align evidence with product and supplier risk. | Inspection plan naming datum, method, stage, sampling, report, uncertainty, and disposition. |
How to Scale Metal Parts from Samples to Repeat Orders
Scale metal parts from samples to repeat orders by preserving the approved design intent and converting prototype learning into controlled production inputs. A first sample proves only the tested revision, material lot assumptions, process route, finish, and inspection plan. Before a pilot release, close deviations, freeze the drawing and model relationship, define approved suppliers and treatments, and confirm critical datums in the final state. Record the fixture concept, tool-life risks, burr controls, first-article results, gauge method, packaging, and response to nonconformance so a later release does not rely on memory.
For a path toward mass production, compare release quantity with annual demand, forecast risk, inventory, engineering-change exposure, fixture investment, tool consumption, and sampling. Larger batches can distribute setup work, yet obsolete inventory can erase the unit saving. Confirm which programs, fixtures, gauges, inspection records, material approvals, and finish controls may be reused. Require formal review when the revision, source, stock form, heat treatment, surface treatment, equipment route, or acceptance plan changes. Repeatability comes from controlled assumptions, not from ordering more pieces.
Conclusion: CNC Machining Metal Parts Starts with the Right Design and Process Strategy
CNC machining metal parts succeeds when the chosen grade and condition meet service requirements, the geometry provides stable access and datums, and the quote reflects every required production and quality step. Aluminum, stainless steel, brass, titanium, and carbon steel offer different qualified advantages. Holes, slots, chamfers, threads, and thin walls then determine tooling, setup, deburring, inspection, and distortion risk. The best decision is the lowest total-risk route that meets the controlled drawing in its required final state, not the material with the lowest stock price or the supplier with the shortest unqualified quote.
A complete RFQ for CNC machining metal parts includes the 3D model, controlled drawing, material grade and condition, stock or certification constraints, finish, critical features, datum scheme, final-state acceptance, mating requirements, quantities, inspection records, packaging, and allowed alternatives. Ask competing CNC machining services to state the same process and quality assumptions. Then compare cost by material, setup, cycle, tooling, finishing, inspection, yield, and repeat-order controls before approving a design or source.
FAQ
What metal is best for CNC machining metal parts in terms of cost and performance?
How do holes, slots, and threads affect the machining cost of metal parts?
When should I choose stainless steel or titanium instead of aluminum for machined metal parts?
Why do thin walls and narrow slots create higher risk in CNC machining metal parts?
How does the cost structure change when a metal part moves into mass production?