
English
Why is thread quality important in brass CNC machined fittings and valve components?
Table of Contents
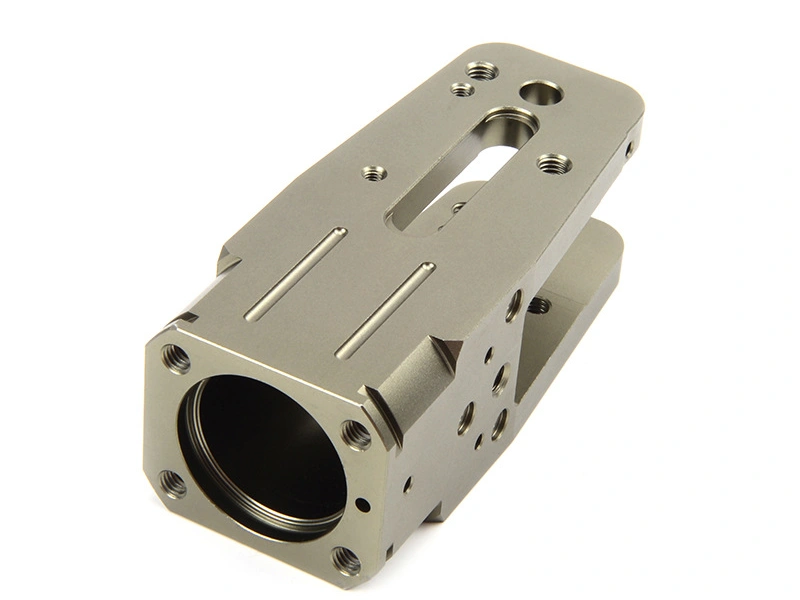
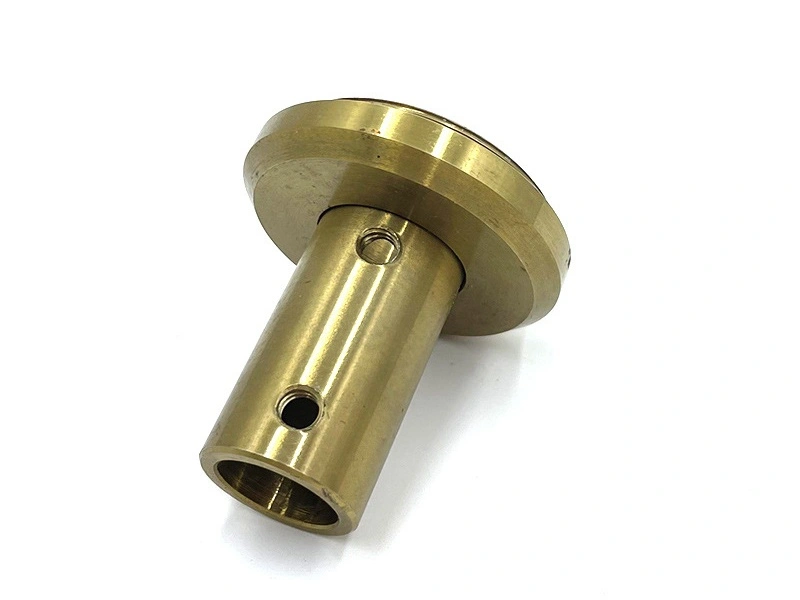
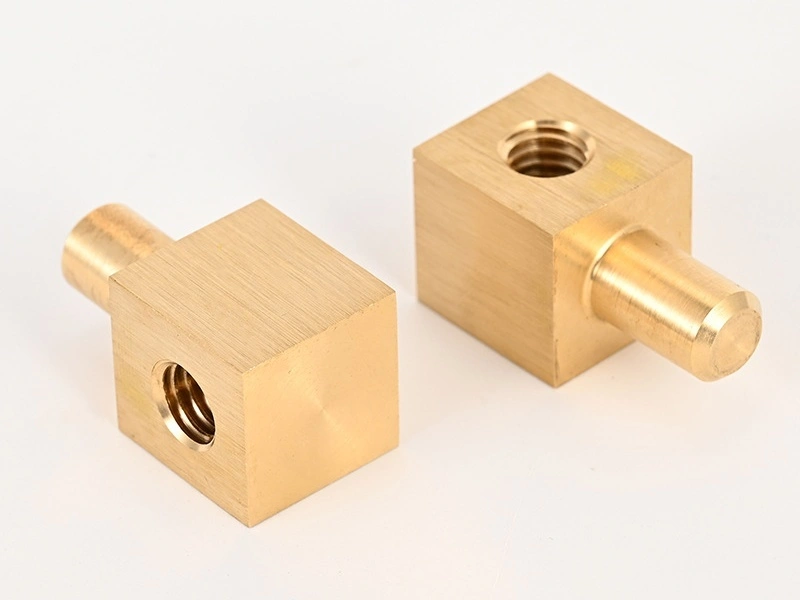
<h2 id="why-is-thread-quality-important-in-brass-cnc-machined-fittings-and-valve-components?">Why is thread quality important in brass CNC machined fittings and valve components?</h2><p>Thread quality is important in brass computer numerical control (CNC) machined fittings and valve components because the finished thread can control engagement, alignment, preload, flow-path position, and the condition of a separate seal. A part that merely screws onto a mating component may still bind, bottom early, damage a sealing interface, or vary in assembly torque. The governing thread designation, tolerance or gauge requirement, usable engagement, entry and runout condition, coating state, and sealing mechanism must therefore be defined together. For <a target="_blank" href="https://www.newaymachining.com/services/brass-cnc-machining">brass threaded parts machining</a>, buyers should release the mating and inspection requirements before production, then accept threads in their specified final condition rather than relying on visual appearance or an unspecified trial fit.</p><div data-type="row" class="row"><div class="col-12 col-md-6" data-type="col"><p><a href="https://www.newaymachining.com/services/brass-cnc-machining"><img src="https://www.newaymachining.com/storage/attachments/2026/05/10/why-is-thread-quality-important-in-brass-cnc-machined-fittings-and-valve-components.webp" width="800" height="600" loading="lazy"></a></p></div><div class="col-12 col-md-6" data-type="col"><p><a href="https://www.newaymachining.com/services/brass-cnc-machining"><img src="https://www.newaymachining.com/storage/attachments/2026/05/10/brass-threaded-parts-machining-brass-fittings-cnc-machining.webp" width="800" height="600" loading="lazy"></a></p></div></div><div class="i-typography-table-responsive"><table><tbody><tr><th colspan="1" rowspan="1"><p>Thread-control failure</p></th><th colspan="1" rowspan="1"><p>Required prevention or verification</p></th></tr><tr><td colspan="1" rowspan="1"><p>Ambiguous standard or designation</p></td><td colspan="1" rowspan="1"><p>Release the complete callout and approved mating interface before cutting</p></td></tr><tr><td colspan="1" rowspan="1"><p>Short or obstructed engagement</p></td><td colspan="1" rowspan="1"><p>Define usable thread length, depth reference, runout, and bottom clearance</p></td></tr><tr><td colspan="1" rowspan="1"><p>Raised entry or retained chip</p></td><td colspan="1" rowspan="1"><p>Specify entry geometry, edge condition, cleaning, and visual inspection zone</p></td></tr><tr><td colspan="1" rowspan="1"><p>Coating changes final fit</p></td><td colspan="1" rowspan="1"><p>State masking and whether gauge acceptance applies before or after finishing</p></td></tr><tr><td colspan="1" rowspan="1"><p>Thread passes but seal fails</p></td><td colspan="1" rowspan="1"><p>Control the actual sealing feature and define any separate functional test</p></td></tr><tr><td colspan="1" rowspan="1"><p>Tool wear shifts a production lot</p></td><td colspan="1" rowspan="1"><p>Use controlled gauges, in-process frequency, reaction limits, and traceable records</p></td></tr></tbody></table></div><h3 id="1.-thread-quality-is-not-only-about-screw-engagement">1. Thread quality is not only about screw engagement</h3><p>Successful hand assembly proves only that two particular parts can engage under that trial condition. It does not establish the required pitch geometry, flank relationship, effective engagement, or position relative to a datum and sealing feature. Excessive resistance may come from a damaged crest, burr, coating buildup, misalignment, or incorrect form; unusually loose engagement may expose a different dimensional error. Assembly torque is also affected by lubrication, finish, cleanliness, and mating-part variation, so torque alone is not a universal thread measurement. The drawing and inspection plan should identify the characteristic that protects function and the method that verifies it.</p><h3 id="2.-thread-standard-and-definition-must-be-clear-on-the-drawing">2. Thread standard and definition must be clear on the drawing</h3><p>A complete callout needs the governing thread system and designation, size and pitch, internal or external form, tolerance class or gauge basis, required engagement or depth, and any special entry, runout, or orientation requirement. Tapered pipe threads, parallel pipe threads, metric threads, and unified threads cannot be inferred from nominal diameter or application name. Buyers should also identify whether the thread provides the seal, positions another sealing element, or only retains the assembly. Datum references and related feature tolerances remain separate decisions within <a target="_blank" href="https://www.newaymachining.com/blogs/understanding-machining-tolerances-what-buyers-must-know-before-ordering-cnc-parts">CNC machining tolerances</a> control. When the supplier proposes an alternate designation or gauge approach, written engineering approval should precede production.</p><h3 id="3.-burr-control-at-hole-mouths-and-thread-entries-is-essential">3. Burr control at hole mouths and thread entries is essential</h3><p>Brass can produce a raised lip, displaced edge, or retained chip at a thread entry, cross-hole intersection, or tool exit even when the main profile is acceptable. That material can distort the first engagement, scratch a mating part, migrate into a fluid path, or prevent a gauge from entering consistently. The drawing should distinguish a specified chamfer from a general edge break and mark areas where loose material is unacceptable. Process planning should address tool condition, cutting direction, chip removal, deburring access, and cleaning. Inspection should examine both ends of the threaded zone and any intersecting passage, because a clean entrance does not confirm a clean internal exit.</p><h3 id="4.-sealing-performance-often-depends-on-more-than-the-thread-itself">4. Sealing performance often depends on more than the thread itself</h3><p>The sealing mechanism must be identified before thread results are interpreted. Some assemblies rely on a designated thread interface, while others use a cone, face, seat, gasket, ferrule, or elastomer that the thread only loads or locates. In the second group, an acceptable thread gauge result cannot prove sealing-face geometry, texture, cleanliness, or damage control. Mark the functional seal on the drawing and define its relation to the thread axis or datum system. If a leak or pressure test is required, specify the test medium, preparation, test condition, acceptance limit, sampling, and record. These controls should be coordinated with the applicable <a target="_blank" href="https://www.newaymachining.com/services/precision-machining">precision machining</a> requirements.</p><h3 id="5.-surface-treatment-and-plating-can-change-thread-fit">5. Surface treatment and plating can change thread fit</h3><p>Plating or another surface treatment may add material, alter crest and flank condition, fill a small entry feature, or introduce handling damage. The finish specification should identify coated and masked zones, allowable buildup, and whether dimensions and gauge acceptance apply before or after finishing. Threads intended for electrical contact, cosmetic appearance, corrosion protection, or repeated assembly may need different masking and acceptance logic. A pre-finish result is insufficient when the contract controls the plated state. After finishing, the supplier should verify the defined final-state requirement without uncontrolled chasing or rework that removes required coating or changes the approved geometry.</p><h3 id="6.-batch-control-is-important-for-repeat-orders">6. Batch control is important for repeat orders</h3><p>Production control should detect gradual tool wear, chip packing, tap or insert damage, offset drift, and variation introduced by a finishing lot. A practical plan links first-off approval, in-process check frequency, final sampling, gauge identification, calibration status, and reaction rules to the thread's functional risk. Go/no-go gauges can verify their defined acceptance boundary, but they do not replace inspection of burrs, thread position, sealing surfaces, or finish damage. A known mating component may support an assembly study, yet it should not silently replace the contractual gauge method. These distinctions belong in broader <a target="_blank" href="https://www.newaymachining.com/blogs/quality-control-in-cnc-machining-how-tolerances-surface-finish-and-geometry-are-verified">quality control in CNC machining</a>. Stable <a target="_blank" href="https://www.newaymachining.com/services/cnc-turning">CNC turning</a> also depends on documented tooling and reaction controls, not the first sample alone.</p><h3 id="7.-thread-quality-is-a-key-buying-risk-for-valves-and-fittings">7. Thread quality is a key buying risk for valves and fittings</h3><p>Before supplier release, buyers should compare the quoted thread standard, material and coating state, gauge method, usable engagement, deburring boundary, sealing-feature control, test scope, and production records against the drawing. Consider a non-customer engineering scenario for a plated brass valve adapter whose thread passes before coating but binds afterward while its separate sealing cone remains dimensionally acceptable. The correct response is to contain the affected finish lot, verify coating and thread results in the contractual state, and obtain approval for any process or drawing change. The linked <a target="_blank" href="https://www.newaymachining.com/study-cases/brass-cnc-machining-for-precision-industrial-oil-and-gas-valves-and-fittings">Brass CNC machining case</a> is an adjacent application reference, not evidence that every valve or fitting uses the same thread or validation plan.</p><p>Release a brass threaded component only when the complete callout, final finish state, entry and runout condition, gauge evidence, sealing-feature acceptance, and required functional test all agree with the purchase documents. The request for quotation (RFQ) should include the mating-interface definition, critical thread records, coating sequence, lot quantity, traceability, and the buyer's deviation-approval route. This evidence lets purchasing compare suppliers on the delivered functional condition and gives quality personnel a clear containment boundary if a thread or seal result shifts during production.</p>
<h2 id="why-is-thread-quality-important-in-brass-cnc-machined-fittings-and-valve-components?">Why is thread quality important in brass CNC machined fittings and valve components?</h2><p>Thread quality is important in brass computer numerical control (CNC) machined fittings and valve components because the finished thread can control engagement, alignment, preload, flow-path position, and the condition of a separate seal. A part that merely screws onto a mating component may still bind, bottom early, damage a sealing interface, or vary in assembly torque. The governing thread designation, tolerance or gauge requirement, usable engagement, entry and runout condition, coating state, and sealing mechanism must therefore be defined together. For <a target="_blank" href="https://www.newaymachining.com/services/brass-cnc-machining">brass threaded parts machining</a>, buyers should release the mating and inspection requirements before production, then accept threads in their specified final condition rather than relying on visual appearance or an unspecified trial fit.</p><div data-type="row" class="row"><div class="col-12 col-md-6" data-type="col"><p><a href="https://www.newaymachining.com/services/brass-cnc-machining"><img src="https://www.newaymachining.com/storage/attachments/2026/05/10/why-is-thread-quality-important-in-brass-cnc-machined-fittings-and-valve-components.webp" width="800" height="600" loading="lazy"></a></p></div><div class="col-12 col-md-6" data-type="col"><p><a href="https://www.newaymachining.com/services/brass-cnc-machining"><img src="https://www.newaymachining.com/storage/attachments/2026/05/10/brass-threaded-parts-machining-brass-fittings-cnc-machining.webp" width="800" height="600" loading="lazy"></a></p></div></div><div class="i-typography-table-responsive"><table><tbody><tr><th colspan="1" rowspan="1"><p>Thread-control failure</p></th><th colspan="1" rowspan="1"><p>Required prevention or verification</p></th></tr><tr><td colspan="1" rowspan="1"><p>Ambiguous standard or designation</p></td><td colspan="1" rowspan="1"><p>Release the complete callout and approved mating interface before cutting</p></td></tr><tr><td colspan="1" rowspan="1"><p>Short or obstructed engagement</p></td><td colspan="1" rowspan="1"><p>Define usable thread length, depth reference, runout, and bottom clearance</p></td></tr><tr><td colspan="1" rowspan="1"><p>Raised entry or retained chip</p></td><td colspan="1" rowspan="1"><p>Specify entry geometry, edge condition, cleaning, and visual inspection zone</p></td></tr><tr><td colspan="1" rowspan="1"><p>Coating changes final fit</p></td><td colspan="1" rowspan="1"><p>State masking and whether gauge acceptance applies before or after finishing</p></td></tr><tr><td colspan="1" rowspan="1"><p>Thread passes but seal fails</p></td><td colspan="1" rowspan="1"><p>Control the actual sealing feature and define any separate functional test</p></td></tr><tr><td colspan="1" rowspan="1"><p>Tool wear shifts a production lot</p></td><td colspan="1" rowspan="1"><p>Use controlled gauges, in-process frequency, reaction limits, and traceable records</p></td></tr></tbody></table></div><h3 id="1.-thread-quality-is-not-only-about-screw-engagement">1. Thread quality is not only about screw engagement</h3><p>Successful hand assembly proves only that two particular parts can engage under that trial condition. It does not establish the required pitch geometry, flank relationship, effective engagement, or position relative to a datum and sealing feature. Excessive resistance may come from a damaged crest, burr, coating buildup, misalignment, or incorrect form; unusually loose engagement may expose a different dimensional error. Assembly torque is also affected by lubrication, finish, cleanliness, and mating-part variation, so torque alone is not a universal thread measurement. The drawing and inspection plan should identify the characteristic that protects function and the method that verifies it.</p><h3 id="2.-thread-standard-and-definition-must-be-clear-on-the-drawing">2. Thread standard and definition must be clear on the drawing</h3><p>A complete callout needs the governing thread system and designation, size and pitch, internal or external form, tolerance class or gauge basis, required engagement or depth, and any special entry, runout, or orientation requirement. Tapered pipe threads, parallel pipe threads, metric threads, and unified threads cannot be inferred from nominal diameter or application name. Buyers should also identify whether the thread provides the seal, positions another sealing element, or only retains the assembly. Datum references and related feature tolerances remain separate decisions within <a target="_blank" href="https://www.newaymachining.com/blogs/understanding-machining-tolerances-what-buyers-must-know-before-ordering-cnc-parts">CNC machining tolerances</a> control. When the supplier proposes an alternate designation or gauge approach, written engineering approval should precede production.</p><h3 id="3.-burr-control-at-hole-mouths-and-thread-entries-is-essential">3. Burr control at hole mouths and thread entries is essential</h3><p>Brass can produce a raised lip, displaced edge, or retained chip at a thread entry, cross-hole intersection, or tool exit even when the main profile is acceptable. That material can distort the first engagement, scratch a mating part, migrate into a fluid path, or prevent a gauge from entering consistently. The drawing should distinguish a specified chamfer from a general edge break and mark areas where loose material is unacceptable. Process planning should address tool condition, cutting direction, chip removal, deburring access, and cleaning. Inspection should examine both ends of the threaded zone and any intersecting passage, because a clean entrance does not confirm a clean internal exit.</p><h3 id="4.-sealing-performance-often-depends-on-more-than-the-thread-itself">4. Sealing performance often depends on more than the thread itself</h3><p>The sealing mechanism must be identified before thread results are interpreted. Some assemblies rely on a designated thread interface, while others use a cone, face, seat, gasket, ferrule, or elastomer that the thread only loads or locates. In the second group, an acceptable thread gauge result cannot prove sealing-face geometry, texture, cleanliness, or damage control. Mark the functional seal on the drawing and define its relation to the thread axis or datum system. If a leak or pressure test is required, specify the test medium, preparation, test condition, acceptance limit, sampling, and record. These controls should be coordinated with the applicable <a target="_blank" href="https://www.newaymachining.com/services/precision-machining">precision machining</a> requirements.</p><h3 id="5.-surface-treatment-and-plating-can-change-thread-fit">5. Surface treatment and plating can change thread fit</h3><p>Plating or another surface treatment may add material, alter crest and flank condition, fill a small entry feature, or introduce handling damage. The finish specification should identify coated and masked zones, allowable buildup, and whether dimensions and gauge acceptance apply before or after finishing. Threads intended for electrical contact, cosmetic appearance, corrosion protection, or repeated assembly may need different masking and acceptance logic. A pre-finish result is insufficient when the contract controls the plated state. After finishing, the supplier should verify the defined final-state requirement without uncontrolled chasing or rework that removes required coating or changes the approved geometry.</p><h3 id="6.-batch-control-is-important-for-repeat-orders">6. Batch control is important for repeat orders</h3><p>Production control should detect gradual tool wear, chip packing, tap or insert damage, offset drift, and variation introduced by a finishing lot. A practical plan links first-off approval, in-process check frequency, final sampling, gauge identification, calibration status, and reaction rules to the thread's functional risk. Go/no-go gauges can verify their defined acceptance boundary, but they do not replace inspection of burrs, thread position, sealing surfaces, or finish damage. A known mating component may support an assembly study, yet it should not silently replace the contractual gauge method. These distinctions belong in broader <a target="_blank" href="https://www.newaymachining.com/blogs/quality-control-in-cnc-machining-how-tolerances-surface-finish-and-geometry-are-verified">quality control in CNC machining</a>. Stable <a target="_blank" href="https://www.newaymachining.com/services/cnc-turning">CNC turning</a> also depends on documented tooling and reaction controls, not the first sample alone.</p><h3 id="7.-thread-quality-is-a-key-buying-risk-for-valves-and-fittings">7. Thread quality is a key buying risk for valves and fittings</h3><p>Before supplier release, buyers should compare the quoted thread standard, material and coating state, gauge method, usable engagement, deburring boundary, sealing-feature control, test scope, and production records against the drawing. Consider a non-customer engineering scenario for a plated brass valve adapter whose thread passes before coating but binds afterward while its separate sealing cone remains dimensionally acceptable. The correct response is to contain the affected finish lot, verify coating and thread results in the contractual state, and obtain approval for any process or drawing change. The linked <a target="_blank" href="https://www.newaymachining.com/study-cases/brass-cnc-machining-for-precision-industrial-oil-and-gas-valves-and-fittings">Brass CNC machining case</a> is an adjacent application reference, not evidence that every valve or fitting uses the same thread or validation plan.</p><p>Release a brass threaded component only when the complete callout, final finish state, entry and runout condition, gauge evidence, sealing-feature acceptance, and required functional test all agree with the purchase documents. The request for quotation (RFQ) should include the mating-interface definition, critical thread records, coating sequence, lot quantity, traceability, and the buyer's deviation-approval route. This evidence lets purchasing compare suppliers on the delivered functional condition and gives quality personnel a clear containment boundary if a thread or seal result shifts during production.</p>
Related Blogs
Subscribe for expert design and manufacturing tips delivered to your inbox.
Share this Post:

Neway Precision Works Ltd.
No.3 Lefushan Industry West Road
Fenggang, Dongguan, China
ZIP 523000
Solutions
Copyright © 2026 Machining Precision Works Ltd.All Rights Reserved.