Brass Machining Services: Why Brass Is Ideal for Precision Components
For precision components, brass machining services are ideal when the selected alloy, stock condition, geometry, finish, and service environment support the part's real function. Brass can combine efficient cutting, controlled threads, useful conductivity, corrosion resistance, and an attractive delivered surface. Those advantages are conditional. A free-cutting grade may conflict with lead-free rules, a conductive alloy may still fail at a plated contact, and a polished part may lose a critical dimension. The RFQ must identify the exact grade, function, media, regulatory limits, critical features, finish state, and final acceptance evidence.
Brass is not a universal substitute for stainless steel, titanium, copper, or engineering plastics. Strength, temperature, wear, galvanic contact, chemical exposure, mass, electrical resistance, color, and total processing cost can change the decision. The useful question is not whether brass machines easily in general. It is whether a specified brass condition can be machined, deburred, finished, inspected, and delivered without losing the required function. Buyers can answer that question by linking each claimed material advantage to a failure boundary and a verification method. A practical screen pairs load with mechanical evidence, media with chemistry evidence, electrical duty with finished-state testing, and finish with dimensional and surface results. An unresolved requirement becomes a qualification action or a reason to select another material.
What Are Brass Machining Services?
Brass machining services convert specified brass stock into drawing-controlled parts through turning, milling, drilling, boring, threading, deburring, cleaning, finishing, and inspection. The route may start from rod, bar, plate, tube, extrusion, or a forged preform. Stock form matters because grain flow, residual stress, available allowance, straightness, temper, and surface condition can affect workholding and dimensional release. A complete service definition therefore covers more than metal removal. It states which operations establish the datum, which features remain protected, and which downstream process creates the final acceptance state.
For turned connectors, valve hardware, electrical bodies, and compact fittings, CNC turning can establish concentric diameters, faces, threads, and bores from one controlled axis. Broader CNC machining adds cross-holes, flats, ports, pockets, and features that require another orientation. A supplier workflow should connect material receipt, datum planning, rough and finish cuts, edge control, washing, plating or polishing, final inspection, and protected packing. The quotation should name any excluded finishing, testing, certification, or assembly step rather than leaving the delivery state ambiguous.
Why Brass Is Ideal for Precision Components
Machinability Depends on Grade and Feature
Brass can be highly machinable because suitable compositions shear cleanly and break chips before they wrap around the tool or damage a finished surface. Lower cutting force can help slender tools, small diameters, and fine threads, but the grade controls the size of that advantage. Copper Development Association data assign C36000 a machinability rating of 100, while C26000 is rated 30 and C37700 is rated 80. These ratings compare alloy behavior under defined reference practice; they do not set a cycle time, feed, speed, tolerance, or tool life for a specific part. A supplier must qualify tool geometry, operation sequence, rigidity, chip evacuation, and replacement triggers against the actual feature.
Bulk Conductivity Is Only the Starting Point
Brass offers useful electrical and thermal conductivity together with greater machining practicality than pure copper in many geometries. CDA data list electrical conductivity at 68 F as 26% IACS for C36000, 28% for C26000, and 27% for C37700. Those bulk values are close enough that they cannot select an electrical component by themselves. Contact force, plating material and thickness, surface film, mating geometry, joint resistance, current, temperature rise, and environmental exposure determine finished-interface performance. An electrical RFQ should specify the alloy condition and the test performed on the plated or assembled part, not accept a bulk property as proof of contact performance.
Surface Quality Depends on the Delivered State
Brass can leave a clean tool-cut surface and respond well to polishing, plating, controlled cleaning, or protective coating. Appearance is still separate from dimensional and functional surface requirements. A polished cosmetic face may be acceptable while a seal face fails roughness or flatness. Plating can build on a thread, bore, electrical land, or press fit, and brass can tarnish when the environment or packaging is unsuitable. The drawing should divide cosmetic, sealing, bearing, electrical, and noncritical zones. Release should use the agreed viewing condition, surface measurement, gauge, functional test, and approved finish sample after the last process that can change the surface.
Brass Property | Useful Condition | Limiting Risk | Buyer Evidence |
|---|---|---|---|
Machinability | Qualified grade, temper, tool, and feature | Long chips, burr growth, wear, or distortion | Trial results, tool trigger, and final dimensions |
Bulk conductivity | Specified alloy and material condition | Interface, plating, heat-rise, or contact loss | Finished-state electrical or thermal test |
Surface response | Defined zone, finish route, and viewing state | Tarnish, scratches, rounding, or finish buildup | Approved sample plus functional inspection |
Corrosion behavior | Qualified media, temperature, and exposure | Dezincification, galvanic attack, or contamination | Grade approval and applicable service test |
Common Brass Parts Made by CNC Machining
Connectors and Fittings
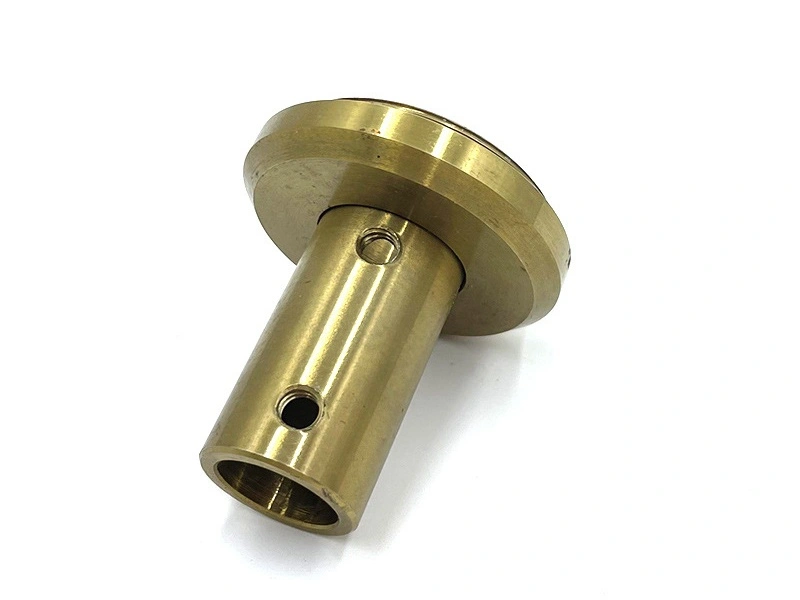
Brass suits threaded connectors, adapters, couplings, inserts, and instrument fittings when thread form, sealing geometry, assembly load, media, and regulation match the alloy. Machinability helps only if the route protects the lead thread, runout, bore, cross-hole intersection, and sealing face. Burrs can obstruct flow or damage a seal, while over-deburring can enlarge an edge or shorten engagement. Pressed inserts may also close a bore or rotate under torque. Release evidence should include the applicable thread gauge, post-deburr bore size, seal or leakage check, and assembly-state verification for any interference feature.
Valves and Fluid Components
Valve bodies, seats, stems, plugs, bonnets, and related fluid parts use brass only when pressure, temperature, media chemistry, velocity, seal design, dezincification risk, and applicable product rules are resolved. The U.S. drinking-water lead-free rule uses a 0.25% weighted-average lead limit across wetted surfaces for a covered pipe, pipe fitting, plumbing fitting, and fixture. That requirement can override a preference for a leaded free-cutting grade. In oil and gas service, H2S, chlorides, pressure, temperature, and galvanic contacts need project-specific material qualification. A part name alone cannot inherit a valve or system rating.
Electrical Components
Terminals, contact pins, connector bodies, sensor housings, and conductive hardware can use brass when the finished interface satisfies current, resistance, temperature-rise, retention, plating, and environmental requirements. Bulk conductivity supports the initial material screen, while machined geometry controls contact area, spring or retention behavior, and mating alignment. Burrs can prevent full insertion, and plating buildup can alter a fit or thread. Oxide, contamination, or weak contact pressure may raise resistance even when the base alloy is correct. Inspect critical geometry after finish, then validate resistance, engagement, retention, and heat rise in the specified mating condition.
Decorative and Consumer Parts
Knobs, visible fasteners, trim, instrument hardware, and premium details use brass when appearance, touch, edge condition, wear, coating, and cleaning requirements are defined together. A warm metallic color does not establish the acceptable shade, gloss, scratch limit, or aging behavior. Polishing can soften a crisp edge, and part-to-part contact can mark a finished face after machining. For consumer products, mark visible zones on the drawing, approve a representative finish sample, protect functional surfaces during polishing or plating, and inspect the packed delivery state under the agreed lighting and viewing distance.
Part Family | Decisive Feature | Failure Trigger | Release Evidence |
|---|---|---|---|
Connector or insert | Thread, bore, chamfer, and retention | Burr, weak engagement, bore closure, or rotation | Gauge, size, torque, and assembly check |
Valve or fitting | Media boundary, seat, seal, and flow path | Grade mismatch, leakage, blockage, or attack | Material traceability and specified functional test |
Electrical part | Contact interface, plating, and mating geometry | Resistance, heat rise, damage, or poor retention | Finished-state electrical and mating results |
Decorative hardware | Visible zone, edge feel, color, and gloss | Scratch, rounding, shade drift, or pack damage | Approved sample and packed-state inspection |
Common Brass Grades and How They Differ
Brass grade selection begins with function and compliance, then considers machining efficiency. The UNS designation, temper, stock form, dimensional standard, composition limits, finish, and material record must appear in the RFQ. A family name such as cartridge brass or forging brass is not enough for purchasing. CDA machinability and conductivity values provide useful screening data, but they do not qualify a part geometry, machine route, pressure boundary, electrical interface, or regulated application. Confirm any substitution against the same mechanical, chemical, electrical, corrosion, manufacturing, and certification requirements as the specified grade. Require the material certificate to identify the delivered alloy and lot, then keep that identity connected to first-article and production inspection records.
C360 / C36000 Free-Machining Brass
C36000 is a leaded free-cutting brass commonly screened for turned parts, threaded hardware, connectors, and repeat machining. CDA lists machinability at 100 and electrical conductivity at 26% IACS at 68 F. Those values support efficient processing and a useful bulk electrical baseline, not an automatic product approval. Lead content can conflict with potable-water, food-contact, medical, RoHS-related, customer, or jurisdiction-specific restrictions. The buyer must state the governing rule and required declaration or listing. Geometry also matters: cross-holes, thin walls, sealing bores, plating buildup, and post-machining assembly can dominate the final risk.
C260 Cartridge Brass
C26000 cartridge brass is relevant when formability, appearance, sheet or formed geometry, and higher copper content matter more than maximum cutting efficiency. CDA lists machinability at 30 and electrical conductivity at 28% IACS at 68 F. A small conductivity increase over C36000 does not prove a better finished electrical part, while the lower machinability rating can change chip control, tooling, cycle planning, and burr behavior. Temper and stock form influence strength, forming history, spring response, distortion, and available machining allowance. Specify the required condition and validate the actual combination of formed and machined features.
C377 and Related Valve / Hardware Grades
C37700 forging brass is a practical candidate when a forged preform can place material near the final valve, fitting, or hardware geometry. CDA lists a forgeability rating of 100, machinability at 80, and electrical conductivity at 27% IACS at 68 F. The forged route may reduce machining stock or support useful material flow, but it adds die, flash, draft, allowance, grain-flow, and preform-inspection decisions. It does not establish pressure, corrosion, seal, or regulatory suitability. Quote the forged preform and final machining as one controlled route, then inspect the critical bore, seat, thread, wall, and datum after all dimension-changing operations.
Brass Grade | Verified CDA Data | Suitable Route | Selection Boundary |
|---|---|---|---|
C360 / C36000 | Machinability 100; conductivity 26% IACS | Turned and threaded repeat-production parts | Confirm lead, media, finish, and regulation |
C260 / C26000 | Machinability 30; conductivity 28% IACS | Formed stock with selected machined features | Confirm temper, chips, burrs, and interface |
C377 / C37700 | Forgeability 100; machinability 80; conductivity 27% IACS | Forged fittings, valves, and hardware preforms | Confirm preform, pressure, media, and compliance |
Machining Considerations for Brass Components
A brass process plan should control the drawing datum, setup transfer, clamping force, rough and finish sequence, tool condition, chip path, burr exit, part temperature, and inspection state. Thin walls may move after unclamping, while a cross-hole can leave an internal burr beside a sealing bore. Tool wear can change thread form and burr height before a simple diameter crosses its limit. Establish first-article results in the released state, then trend the features that reveal drift. A tool-change trigger may use edge growth, surface change, spindle load, gauge response, or dimensional movement, but the qualified trigger belongs to the specific operation. Sampling frequency should follow feature risk and observed process behavior, not a generic interval copied between parts.
Consider an engineering scenario: a small C36000 connector has an external thread, sealing diameter, internal bore, cross-hole, and plated cosmetic body. CNC turning can establish the primary datum, thread, bore, and seal before the cross-hole creates an unsupported internal edge. The route should protect the seal, remove the intersection burr without enlarging the bore, and account for plating on the thread and outer diameter. Inspect the unclamped bore and seal after deburring, then gauge the thread and verify appearance after plating. Release only when the final delivered state satisfies geometry, edge, surface, and functional requirements together. A failed bore, gauge, seal, or plated-surface check must trigger traceable containment and route correction.
Deburring and Surface Protection for Brass Parts
Deburring must remove unwanted projection without rounding a locating edge, changing a chamfer, enlarging a hole, weakening a thread start, or scratching a sealing or electrical surface. ISO 13715:2017 provides a drawing language for edges of undefined shape; it does not assign a default edge-break size. Mark permitted edge condition, protected edges, and the inspection method on the drawing. Manual tools, brushing, tumbling, abrasive flow, thermal, and electrochemical routes affect geometry and cleanliness differently. Select the method from burr location, access, grade, volume, finish, cleanliness, and prohibited material removal, then recheck every adjacent critical feature it can alter.
Cleaning, polishing, plating, coating, assembly, and packaging are also part of dimensional and surface release. Under ISO 1:2022, applicable geometrical and dimensional specifications and their verification use 20 C as the standard reference temperature. A part measured hot from cutting or washing may not represent the stated reference condition. Define stabilization, measurement uncertainty, datum, unclamped or assembled state, finish build, viewing method, and sampling. Separate parts when contact marks are unacceptable, protect seal and electrical zones during finishing, and inspect after the final operation that can change function or appearance.
Control Gate | Failure Trigger | Required Validation | Release Consequence |
|---|---|---|---|
Edge and deburr | Burr or edge break exceeds the drawing limit | Inspect complete edge and adjacent feature | Correct source, segregate, and reinspect |
Thread and fit | Gauge, torque, bore, or retention changes | Test after deburr, finish, and assembly | Hold release until mating function conforms |
Surface and finish | Scratch, color, roughness, or buildup fails | Compare final state with specified method | Trace process and protect accepted parts |
Dimensional release | Result drifts or moves after unclamping | Reconfirm datum, temperature, and process state | Correct setup before final lot acceptance |
Brass Selection and RFQ Release Decision
Brass is ideal for a precision component only when its grade-specific advantages survive the complete manufacturing and service route. Reject the shortcut if strength, wear, temperature, media, lead-free compliance, galvanic exposure, contact performance, or finish durability cannot be qualified. Otherwise, use machinability, stock form, conductivity, surface response, and corrosion behavior as conditional design inputs. The RFQ should include the drawing revision, UNS grade, temper, stock form, quantity, function, media, critical datums, threads, edges, surface zones, finish, regulatory requirements, inspection state, functional tests, sampling, material records, and packaging condition.
Use the brass machining service page to confirm the service boundary, then decide whether CNC turning, CNC machining, or a combined route fits the geometry. For consumer products, define appearance, handling, and packed-state evidence; for oil and gas hardware, define media, pressure, temperature, corrosion, and project qualification. Compare suppliers by the stated material boundary, defect triggers, reaction plan, secondary-process controls, and final release records.
FAQ
What Are Brass Machining Services and Which Precision Parts Commonly Use Brass?
Why Is Brass Considered One of the Easiest and Most Efficient Metals to Machine?
Which Brass Grades Are Commonly Used for CNC Machining and How Do They Differ?
What Types of Industrial, Electrical, and Fluid Components Are Typically Machined from Brass?
How Can Brass Machining Services Prevent Burrs, Surface Damage, and Dimensional Variation?