
Why Is Brass Considered One of the Easiest and Most Efficient Metals to Machine?
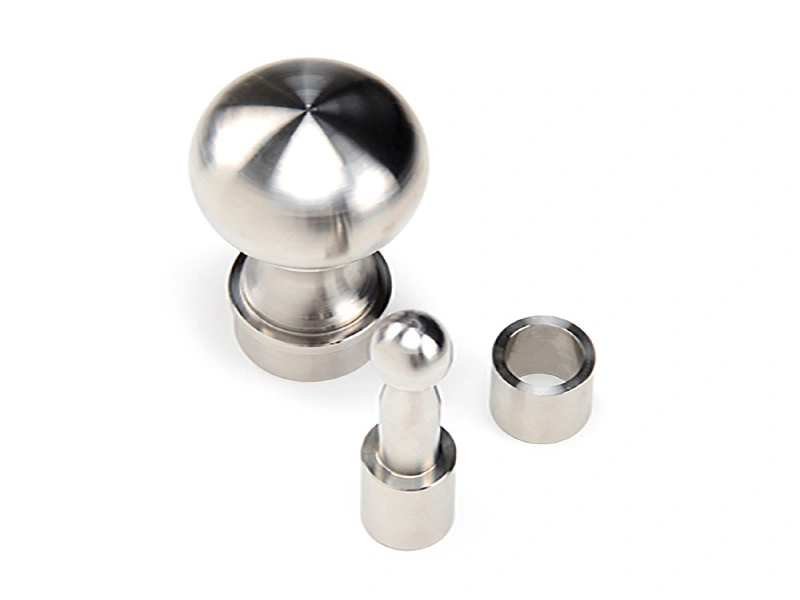
Why Is Brass Considered One of the Easiest and Most Efficient Metals to Machine?
Free-cutting brass such as C36000 is easy and efficient to machine because its grade-specific microstructure supports fragmented chips, relatively low cutting load, and stable tool engagement under suitable conditions. Those behaviors can shorten cutting cycles and reduce chip-handling interruptions, but they do not guarantee tool life, surface finish, tolerance, or cost for every brass alloy and geometry. This is why brass machining services should qualify the exact grade, stock, tool, setup, operation, and acceptance state before quoting an efficiency result.
In CDA alloy data, C36000 is the 100-point reference on a relative machinability scale. That index is not 100% productivity, a universal speed multiplier, or a finished-part quality score. Both CNC turning and CNC machining need a controlled trial that records cycle time, chip behavior, tool wear, dimensional drift, edge condition, and final surface acceptance.
1. C36000 Forms Fragmented Chips Under Suitable Cutting Conditions
C36000 is a leaded free-cutting brass whose microstructure promotes chip segmentation and reduces tool-chip friction compared with more ductile copper alloys. Fragmented chips are easier to evacuate and less likely to wrap around a tool or workpiece. The benefit depends on the actual grade, tool geometry, feed, depth of cut, coolant strategy, and feature continuity.
Short chips improve uptime only when they leave the cutting zone without being recut into a finished surface or packed into a bore. A trial should record chip form by operation, spindle or power-load trend, chip interruptions, scratches, burr locations, and dimensional results. That evidence connects the material mechanism to the quoted part.
Machinability Mechanism | Evidence to Record | Important Limitation |
|---|---|---|
Chip segmentation | Chip form, evacuation, and machine interruptions | Blind holes and pockets can still retain chips |
Lower cutting load | Stable load trend and dimensional response | Weak fixturing can still permit movement |
Predictable tool contact | Wear trend, offsets, and tool-change point | Interrupted cuts can damage an edge suddenly |
Clean as-cut surface | Roughness, visual result, and burr map | Appearance does not prove sealing quality |
2. Tool Life Must Be Measured, Not Assumed
Free-cutting brass can produce a favorable wear rate, yet tool life still depends on tool material, edge geometry, coating, cutting data, coolant, runout, stock condition, and interrupted features. A low average cutting load does not prevent chipping at a cross hole, parting failure, or gradual size drift from a worn edge.
Define tool life by an agreed wear, dimensional, surface, or edge criterion and inspect at planned intervals. ISO 3685 gives recommended procedures for controlled single-point turning tool-life tests, but it does not qualify every production operation. A supplier should document the applicable test method, tool identity, conditions, observations, and replacement rule.
3. Higher Cutting Speed Requires a Qualified Operating Window
C36000 often permits a higher starting speed than less machinable alloys, but no single surface speed applies across tools, diameters, machines, or operations. The starting range should come from the tool manufacturer for the relevant alloy group, tool material, engagement, and coolant condition. A stable trial then establishes the usable window.
Cycle time is acceptable only while tool wear, spindle load, chip evacuation, feature size, roughness, burrs, and temperature-related drift remain in control. Increasing speed until the first good part appears can hide a short tool life or late-batch dimensional change. Buyers should request results across a representative run, not one inspection sample.
4. Good As-Cut Surfaces Still Need Defined Acceptance
Stable chip formation and low cutting load can help brass produce a clean as-cut surface, especially with a sharp edge and rigid setup. Dull tools, runout, unsuitable feed, recut chips, chatter, or a soft lead-free grade can still create tearing, waviness, scratches, burrs, or unstable dimensions.
A reflective surface is not a roughness measurement, and a roughness value alone does not prove a sealing face. The drawing should identify the surface, parameter, limit, measurement state, and functional geometry. Inspect after the relevant deburring and finishing steps, because polishing or plating can change both appearance and dimensions.
Efficiency Claim | Evidence in the Trial | Reason to Reject the Claim |
|---|---|---|
Shorter cycle | Stable elapsed time for accepted parts | Manual recovery or chip stops are excluded |
Longer tool life | Defined wear criterion and accepted parts per edge | Tool changes occur after dimensional drift |
Better surface and edges | Specified roughness, visual check, and burr map | Only a polished sample is presented |
Lower total cost | Cutting, tooling, labor, inspection, and rejects | Raw stock or secondary work is omitted |
5. Turned Geometry Converts Machinability into Throughput
Brass shows its clearest efficiency advantage on parts dominated by continuous coaxial cuts, including diameters, bores, grooves, shoulders, and threads. A stable bar or blank, rigid workholding, and continuous tool engagement allow chip control and lower cutting load to translate into shorter, repeatable cycles.
That is why CNC turning often suits threaded bodies, inserts, pins, bushings, and valve components. Cross holes, flats, slender walls, or interrupted features can change the result. A pilot lot should verify thread form, bore size, part-off edge, post-unclamping dimensions, tool offsets, and accepted parts per tool edge.
6. Secondary Work Decides Whether Fast Cutting Saves Time
A short machine cycle is not efficient if cross-hole burrs, parting edges, chip scratches, or handling marks require extensive correction. Brass can reduce some secondary work, but every edge and surface still needs a defined delivered condition. Hidden manual touch-up makes cycle-only comparisons misleading.
Track deburring time by feature, cleaning or chip-removal time, surface rework, handling damage, inspection time, and rejection cause. A supplier can then distinguish material-related savings from improvements caused by a new fixture, tool, program, or inspection method. Buyers should compare accepted-part throughput rather than spindle time alone.
7. Total Part Cost Needs a Complete Process Model
The economic advantage of brass depends on more than material price and cutting speed. A useful cost model includes stock size and yield, setup and changeover, machine cycle, tooling, manual finishing, inspection, coating, cleaning, scrap, required compliance evidence, packaging, quantity, and repeat-order stability.
Brass is the efficient choice when savings in accepted-part throughput outweigh any higher stock, finishing, compliance, or inventory cost for the exact design. The request for quotation should state grade and temper, stock form, quantity tiers, drawing revision, critical features, finish, inspection, records, and delivery state so competing routes use the same scope.
8. Prove Brass Efficiency with a Controlled Trial
Brass is considered easy to machine because free-cutting grades can fragment chips, reduce cutting load, support predictable tool engagement, and produce clean as-cut surfaces. Efficiency is proven only when a representative run delivers accepted dimensions, edges, surfaces, and functions at stable cycle time and tool-change intervals.
Use brass machining services, turning, and broader CNC machining after the supplier defines the grade, tool, setup, cutting window, wear criterion, inspection plan, and secondary operations. Ask for a trial summary that separates cycle time, tool use, manual labor, rejects, and compliance costs before approving the production route.



