
What Types of Industrial, Electrical, and Fluid Components Are Typically Machined from Brass?
What Types of Industrial, Electrical, and Fluid Components Are Typically Machined from Brass?
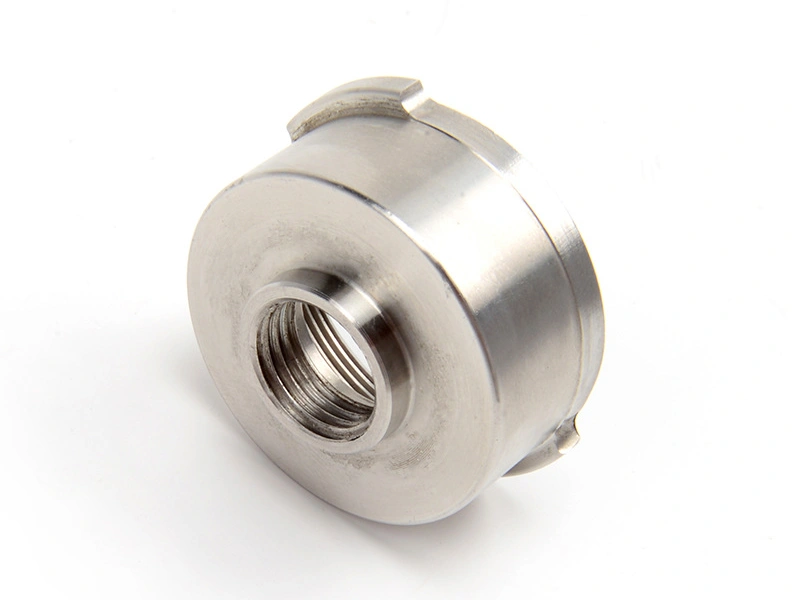
Brass is commonly CNC-machined into connector bodies, terminals, contact pins, sensor housings, fittings, adapters, valve stems, seats, inserts, bushings, sleeves, and threaded hardware. These parts fit brass only within defined electrical, fluid, pressure, temperature, load, grade, and compliance limits. A brass machining service RFQ must identify component function and acceptance test; a part name cannot qualify the material.
The same list spans consumer products and oil and gas support hardware, but release evidence differs. Electrical parts need interface and plating tests; fluid parts need media, pressure, seal, and leakage tests. Valves need boundary, closure, or motion evidence. Press-fit parts need assembled dimensions, while visible parts need finish approval. Hazardous or sour service requires project material qualification.
1. Electrical Connectors Need Interface Evidence, Not Conductivity Alone
Connector bodies, terminals, contact pins, threaded inserts, switch parts, and sensor housings are common brass-machined electrical components. CDA lists C26000 for electrical connectors and socket shells, and C36000 for several machined electrical items. Bulk conductivity at 68°F is 28% IACS for C26000 and 26% IACS for C36000. These numbers compare material, not a finished contact interface.
Define current, contact geometry, grade and temper, plating system and thickness, mating force and cycles, retention, and environment. Measure contact resistance across finished mated parts and inspect critical plating coverage. Burrs, contamination, thin plating, or a loose fit can raise resistance even with correct alloy chemistry. Use another qualified alloy when the electrical requirement exceeds the tested brass system.
Application Group | Typical Brass Parts | Release Evidence |
|---|---|---|
Electrical | Connector bodies, contact pins, terminals, inserts | Plated-state resistance, mating geometry, and retention |
Fluid systems | Adapters, couplings, nozzles, compression fittings | Material approval, thread or seat gauge, and leakage test |
Valve-related parts | Stems, seats, bodies, plugs, inserts | Function-specific dimensions, material state, and applicable test |
Industrial small parts | Bushings, spacers, sleeves, precision hardware | Free and assembled dimensions, retention, and damage inspection |
2. Fluid Fittings Need Media, Pressure, Seal, and Leakage Criteria
Hose and compression fittings, adapters, unions, couplings, nozzles, and small manifolds are common brass fluid parts when service conditions are compatible. Machined threads and seats support assembly, but appearance cannot verify sealing. Define the thread standard, sealing method, seat geometry, surface requirement, wrench feature, and damage-free flow path.
State media, additives, chlorides, temperature, working and test pressure, duty, seal material, cleanliness, and permitted leakage. Drinking-water wetted parts need lead-free review; aggressive water may require dezincification-resistant material or another alloy. Gauge threads and seats, then perform the specified leakage or pressure test with defined medium, duration, orientation, and limit. Never infer pressure rating from material name or machining tolerance.
3. Valve Parts Need Different Tests for Boundaries, Closures, and Motion
Valve bodies and bonnets carry pressure; seats and plugs control closure; stems and bushings guide motion; inserts may only support assembly. These brass components do not share one acceptance plan. A stem needs straightness, surface, fit, and motion criteria. A seat needs geometry and leakage evidence. A body needs wall integrity and pressure-boundary testing.
ISO 5208:2015 covers tests for metallic valve pressure-boundary integrity and closure tightness, but apply it only through the applicable valve or product specification. The RFQ should identify valve type, pressure class, media, temperature, cycle or torque, seal system, standard, and records. A loose accessory cannot inherit a valve rating, and an accepted stem does not qualify the body.
4. Bushings, Sleeves, and Inserts Must Be Checked in Their Assembly State
Bushings, sleeves, spacers, threaded inserts, pins, standoffs, collars, and ferrules are common brass industrial parts. Assembly often controls performance. A bushing can pass free-state inspection and close at the bore after press fitting. A thin insert can split, rotate, or pull out when interference, wall thickness, edge condition, or host material is wrong.
Provide housing material and tolerance, installation method, interference, wall, lubrication, load, motion, and temperature. Inspect free and assembled bore, runout, flange seating, and damage. Test insertion and retention when functional. Release after assembly or representative fixture simulation because free-state dimensions cannot prove the working fit.
Common Brass Part Type | Main Functional Requirement | Reject or Verify |
|---|---|---|
Connector body | Interface geometry and electrical continuity | Verify plated resistance, mating, and retention |
Fluid fitting | Pressure boundary and sealing geometry | Reject wrong media or compliance; gauge and leak-test |
Valve insert or stem | Guided motion or controlled closure | Verify surface, fit, torque or cycles, and leakage when applicable |
Insert or bushing | Retained outside diameter and assembled bore | Verify interference, no split or rotation, and assembled ID |
5. Match Each Brass Component to Its Failure Mode and Evidence
Brass machinability helps create threads, bores, seats, and small features, but it does not prove conductivity, leak tightness, pressure integrity, wear life, retention, or appearance. Component function determines the credible failure mode. That failure mode determines which production and inspection evidence the supplier must provide.
A quote matrix should name function, prohibited failure, material and finish state, test, sample size, acceptance limit, and record. Connectors need resistance and plating evidence; fittings need leakage or pressure results; valve parts need functional tests; bushings need assembled fit. This evidence is stronger than a generic statement that brass suits the application.
6. Visible Brass Components Need a Final-Finish Standard
Visible consumer products include knobs, bezels, decorative connectors, trim hardware, and small fittings. Grade color and a bright machined surface do not define final appearance. Polishing, brushing, plating, coating, cleaning, handling, and aging change color, gloss, texture, and edge visibility. Contact or sealing surfaces may need protection from cosmetic finishing.
Specify finish process, cosmetic zones, protected surfaces, color, gloss or texture limit, approved sample, tool-mark limit, functional coating thickness, and inspection lighting. Approve samples after finishing and assembly. A visually acceptable loose part can fail when finish buildup changes a thread, bore, electrical interface, or seal.
7. Oil and Gas Support Parts Require Project-Specific Material Qualification
In oil and gas support systems, selected instrument connectors, fittings, sensor housings, and valve accessories may use brass only after project approval. Record media, H2S, chlorides, pressure, temperature, flow, galvanic contacts, environment, and safety classification. ISO 15156-3 addresses alloy selection and qualification for H2S-containing production environments; a brass designation is not sour-service approval.
For pressure-boundary items, confirm governing piping, valve, and material specifications with required records. Define nonpressure support hardware explicitly. Substitute a qualified copper, stainless, nickel, or other alloy when project rules or corrosion assessment exclude brass. Terms such as non-extreme or suitable are not acceptance criteria.
8. Summary
Electrical connector bodies, terminals, pins, fittings, adapters, valve stems, seats, inserts, bushings, sleeves, and small hardware are typical machined brass components. Electrical interfaces need plated and mated resistance evidence; fluid and valve parts need media, pressure, seal, and leakage evidence. Assembly parts need installed geometry and retention, while visible parts need final-finish approval.
Before awarding brass machining services, provide drawing revision, function, material specification, temper, mating parts, media, pressure, temperature, electrical or leakage criteria, finish, regulations, test method, records, and delivery state. For an oil and gas support application, include project material and environment qualification. Award on component-specific evidence, not a generic application list.



