Titanium CNC Machining Services for High-Strength Lightweight Components
Titanium CNC Machining Services for High-Strength Lightweight Components
Titanium computer numerical control (CNC) machining services should be selected by matching the specified alloy, product form, part geometry, inspection plan, and delivery quantity to a controlled machining route. This approach is most important when a component needs high strength at low mass or corrosion resistance, but it does not make every titanium grade or supplier process interchangeable. Before release, the buyer should require a drawing-based plan that identifies critical features, material traceability, process risks, acceptance evidence, and the response to a failed check. A supplier offering specialized titanium CNC machining services should be able to explain that chain without treating the alloy name alone as proof of part capability.
Original equipment manufacturer (OEM) buyers, design engineers, quality teams, and sourcing managers must determine whether the proposed route preserves the intended material condition. They also need repeatable geometry after the part is unclamped, thermally stable, and fully processed. Review the material specification and condition first; then review datum strategy, stock removal, tool-life control, coolant delivery, inspection stages, special processes, and lot documentation. Prototype, low-volume, and repeat production orders may use different fixtures, first article inspection (FAI), or other sampling, so assumptions about volume and validation should be written into the quotation. The review should also identify customer-supplied inputs, supplier-controlled inputs, subcontracted operations, and the approval needed when any input changes. This article provides that sourcing overview; detailed grade selection, cutting-parameter development, post-processing, and project cost control remain separate engineering decisions.
Why Titanium Is Used for High-Performance CNC Machined Parts
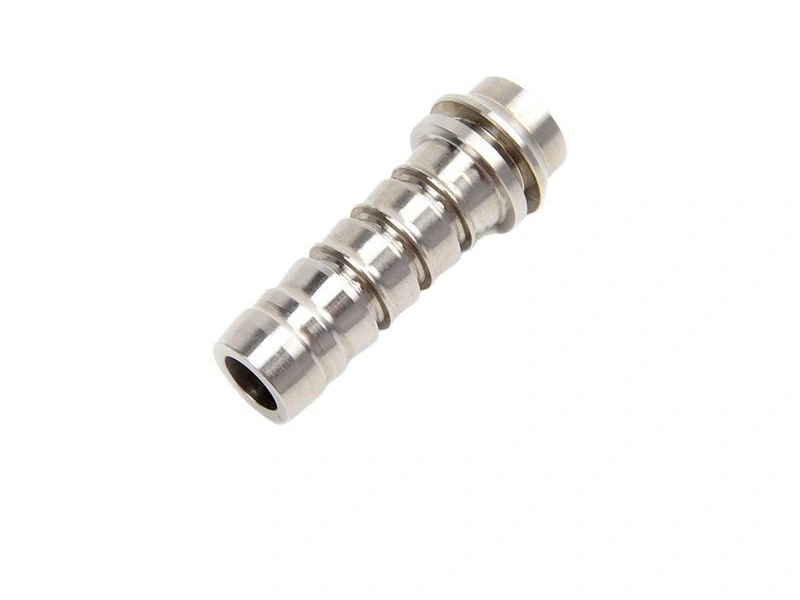
Titanium is used when its specific strength, corrosion behavior, fatigue performance, temperature capability, or biological response supports the actual service case. Lower density than steels can reduce moving mass or structural weight, while the stable oxide film supports resistance in many corrosive environments. Those advantages are conditional: alloy, heat treatment, surface condition, joining method, load spectrum, and environment all affect performance. A buyer should therefore specify the governing material standard, grade, condition, and product form instead of requesting generic titanium. Material certificates confirm the supplied lot; they do not replace design validation or prove that machining left every functional feature acceptable.
The same properties that make titanium useful also shape the manufacturing plan. Relatively low thermal conductivity keeps more cutting heat near the tool edge, chemical affinity can promote adhesion and edge damage, and a lower elastic modulus than steel can allow springback in slender or thin features. Rubbing, dwell, or an unstable chip load can aggravate surface damage and work hardening. The control chain is therefore mechanism based: use a rigid setup, sharp and suitable tooling, consistent engagement, effective coolant delivery, planned tool-life limits, balanced stock removal, and inspection after the part is released. Tool changes should be triggered by a qualified limit or observed trend, not only by catastrophic failure, because gradual wear can shift size and surface condition before the tool breaks. The finished component still needs application-specific validation; a successful first-off measurement does not by itself establish fatigue life, implant suitability, or performance in a corrosive process stream.
Common Titanium CNC Machined Components
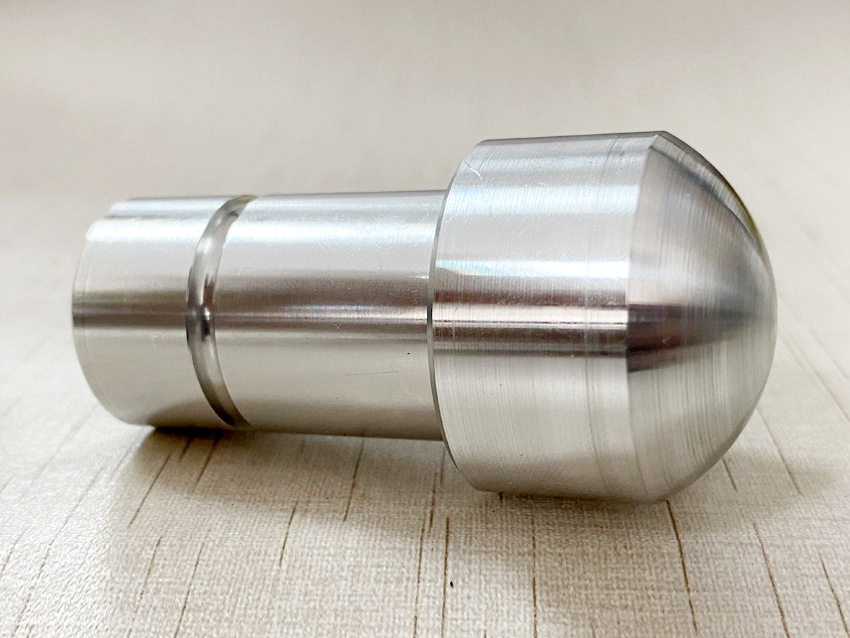
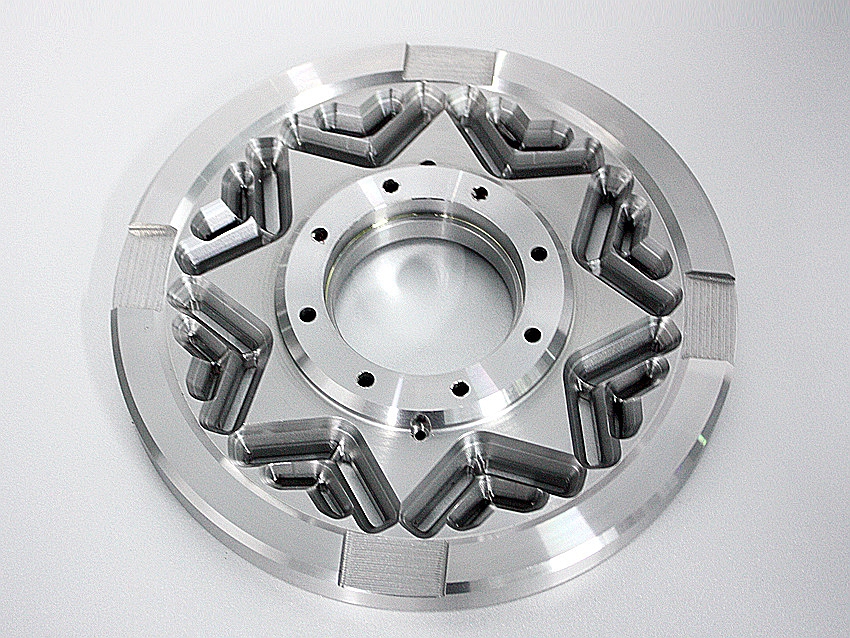
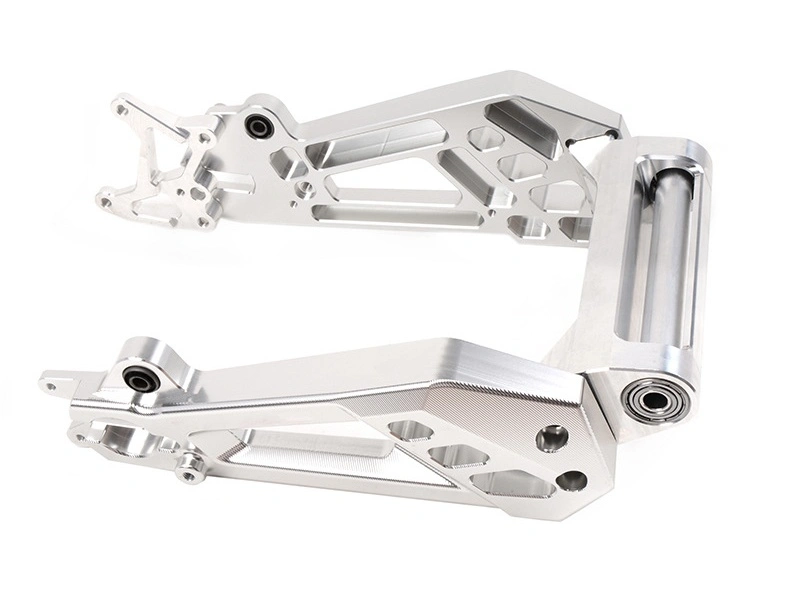
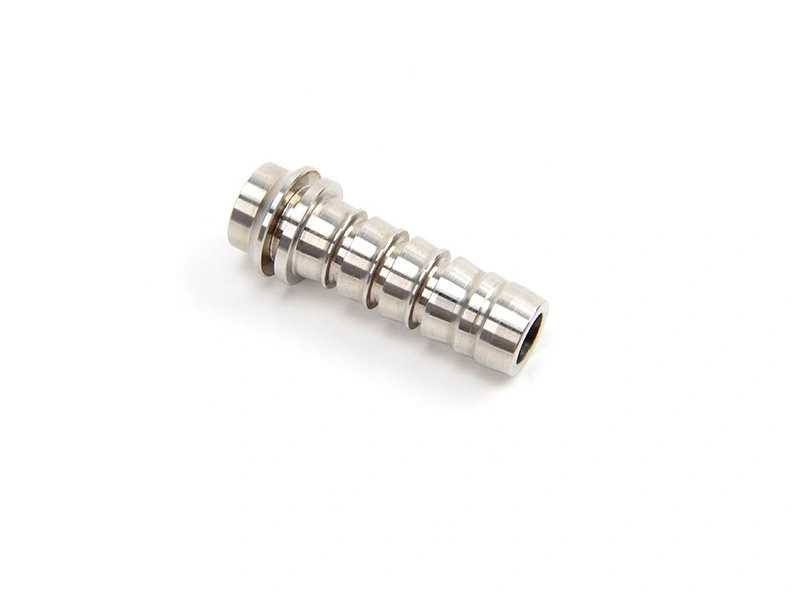
Titanium CNC machined components include structural brackets, housings, manifolds, rings, shafts, fasteners, instrument parts, and lightweight robotic hardware. The geometry changes the dominant failure mode. A thin aerospace bracket may move when clamps are released; a bore-to-face manifold may lose positional accuracy after a datum transfer; a threaded medical instrument may pass dimensions but fail cleanliness or surface requirements. The buyer should identify the functional datum, load or sealing surface, mating feature, acceptance state, and required record for each risk rather than applying one tolerance or inspection package to the whole part. Consider a non-customer example: a Ti-6Al-4V sensor bracket has a thin rib, two mounting datums, and a positional requirement between bores. Removing one side to final size before balancing the opposite side can release residual stress and shift the bore relationship. A safer plan may rough both sides, leave controlled stock, stabilize the part, re-establish the datums, finish with a low and repeatable clamp load, and inspect after unclamping and thermal equilibration. If the free-state result fails, the supplier should contain the affected quantity, review fixture contact, stock balance, tool condition, program revision, and measurement setup, then obtain approval before rework or deviation. The table converts similar application risks into purchasing checks.
Application Context | Typical Part and Failure Mode | Release Evidence and Buyer Action |
|---|---|---|
Aerospace and aviation | Thin brackets or housings can distort after unclamping, and traceability can be lost between stock and finished lot. | Define the material and drawing revision, free-state acceptance, critical-feature report, lot linkage, and any contractually required FAI package. |
Medical device | Instrument or implant-related features can retain burrs, contamination, or an unsuitable surface despite passing size checks. | Specify the governing material requirement, surface and edge criteria, cleaning state, inspection method, and applicable regulatory validation outside machining. |
Automotive | Fasteners and lightweight mounts can carry unnecessary cost when nonfunctional surfaces receive critical tolerances. | Classify functional characteristics, approve a manufacturable tolerance scheme, and compare quotes against the same quantity and inspection scope. |
Robotics | Joints, actuator parts, and sensor housings can accumulate datum error or lose stiffness when walls are made too thin. | Identify the assembly datums, payload interfaces, mass target, free-state geometry, and first-off fit or motion check. |
Oil and gas | Valve or fluid-control parts can fail at sealing surfaces, threads, or material boundaries in the stated environment. | Provide the fluid, pressure, temperature, grade specification, sealing criteria, thread method, and any application qualification requirement. |
Industrial equipment | Repeat batches can drift through tool wear, fixture variation, or undocumented changes to stock and process sequence. | Freeze revision and approved inputs, identify control features, require traceable inspection records, and define change notification before production. |
Titanium Materials Commonly Used for CNC Machining
Material selection begins with the applicable specification, not a familiar shorthand designation. Record grade, composition standard, condition or heat treatment, product form, dimensional standard, and required certification. Grade names used in ASTM International (ASTM), SAE Aerospace Material Specifications (AMS), International Organization for Standardization (ISO), Chinese, or customer systems may describe similar nominal chemistries. They are not automatically equivalent for procurement. The supplier should quote the exact callout or state a written exception. Availability should be checked against certified stock in the requested size because a change from bar to plate or forging can alter the governing requirements, material flow, machining allowance, and traceability route. Detailed alloy selection belongs in the dedicated grade guide; this section shows how to prevent an ambiguous material request from undermining machining and inspection.
Pure Titanium Grades
Commercially pure titanium grades are considered when corrosion resistance, formability, or moderate strength is more important than the higher strength of alloyed titanium. TA1 and TA2 are Chinese shorthand designations, while Grade 1 and Grade 2 are used in other specification systems; do not substitute one label for another without verifying chemistry, mechanical properties, condition, product form, and the governing document. A buyer should also state whether the stock is bar, plate, tube, forging, or another form because the applicable standard and available certified condition can differ.
Ti-6Al-4V and Related Grades
Ti-6Al-4V is a widely used alpha-beta titanium alloy for structural parts, but the nominal alloy name is not a complete purchase specification. TC4 is commonly associated with Ti-6Al-4V in the Chinese designation system, and Grade 5 is common in ASTM-based procurement; equivalence still depends on the invoked specification, product form, condition, and certificate. Projects requiring this alloy can review Ti-6Al-4V CNC machining while keeping the drawing callout authoritative. Machining plans should account for stock condition, residual stress, section thickness, and any heat treatment before or after cutting.
Extra-low interstitial (ELI) Ti-6Al-4V does not prove compliance with Grade 23, ASTM F136, or any medical application requirement by name alone. The purchase order must identify the applicable material and product specification, required condition, traceability, and test documentation. For implant-related use, machining dimensional conformance is only one part of the release path; biological evaluation, cleaning, packaging, sterilization, and regulatory controls remain with the responsible product program and cannot be inferred from alloy shorthand.
Other Commonly Considered Titanium Alloys
Ti-3Al-2.5V, often called Grade 9 within applicable ASTM contexts, is associated with moderate-strength products including tubing. Ti-5Al-5Mo-5V-3Cr, or Ti-5553, is a high-strength near-beta alloy used in selected aerospace structures. TA15 is a Chinese near-alpha alloy designation, and Beta C commonly denotes Ti-3Al-8V-6Cr-4Mo-4Zr. These names describe different alloy families and processing histories; none should be treated as a drop-in alternative based only on strength. Availability, section size, heat treatment, toughness, corrosion environment, and qualification basis all affect the decision.
When the requested grade is unavailable, the supplier should not silently quote a substitute. The quotation should identify the proposed material, product form, condition, certificate, and any effect on machining route, lead time, inspection, or downstream processing. The buyer then approves or rejects the deviation with design and quality owners. This gate keeps commercial availability from becoming an uncontrolled engineering change and prevents nominal chemistry from being used as a substitute for certified material identity.
CNC Processes Used for Titanium Parts
A stable titanium route is built around feature access, heat management, rigidity, datum continuity, and the state in which acceptance will be measured. Roughing should remove stock without trapping the part in a stressed shape; semi-finishing creates a checkpoint for tool wear and movement; finishing protects functional surfaces and establishes final datums. Deep pockets, thin ribs, interrupted cuts, small tools, and high length-to-diameter features need separate risk reviews. Cutting values should come from the applicable toolmaker data and controlled trials for the actual machine, tool, coolant, alloy condition, and engagement, not from a universal speed-and-feed number. A process qualification should record the successful input window and the observable reaction limits. Production records then show whether coolant delivery, tool use, inspection frequency, and part results stayed within that approved route.
Typical routes combine CNC milling for pockets and structural faces, CNC turning for rotational features, drilling and threadmaking for assembly interfaces, and multi-axis machining when fewer datum transfers improve access and consistency. Selected parts may also require grinding or electrical discharge machining (EDM), subject to surface-integrity and recast-layer requirements. A precision machining plan should state the control and validation for each critical operation. When a checkpoint fails, production should stop at the defined gate until the tool, fixture, program, material lot, and measurement system are reviewed. Reinspection scope should cover the last known acceptable part through the first confirmed acceptable part after correction, unless the approved quality plan defines another evidence-based boundary.
Process | Control, Failure Mode, and Validation |
|---|---|
CNC milling | Control engagement, coolant access, tool condition, datum sequence, and stock balance; validate thin walls and bore position after release from the fixture. |
CNC turning | Control workholding, runout, heat, insert wear, and slender-part support; verify diameter, form, surface, and coaxial relationships in the specified state. |
CNC drilling | Prevent chip packing, heat concentration, wander, and edge damage; verify location, diameter, depth, breakthrough condition, and thread preparation. |
CNC grinding | Qualify wheel, dressing, coolant, and thermal control for the alloy and surface requirement; inspect size, form, roughness, and signs of surface damage. |
Multi-axis machining | Reduce unnecessary transfers but control reach, collision risk, tool deflection, and rotary accuracy; validate linked features from the drawing datum scheme. |
EDM when required | Use for suitable slots or inaccessible features only after defining electrode or wire control, recast-layer acceptance, cleaning, and final dimensional verification. |
Quality Control for Titanium CNC Machined Parts
Quality control should connect the certified material lot to the finished quantity and the drawing revision used for acceptance. Before cutting, confirm the specification, condition, stock identity, and revision. During production, record the first-off result and any critical in-process checks that protect against tool wear, heat drift, or movement. Final inspection should occur after required machining and post-process steps, in the free or restrained state stated by the drawing or inspection plan. Coordinate measuring machine (CMM) output, gauges, or surface readings are useful only when the method, datum setup, units, sample quantity, and acceptance rule are clear. Measurement equipment should be suitable for the tolerance and feature, calibrated within its required interval, and used in a controlled environment where temperature or support can materially affect the result. The report should distinguish an actual reading from a simple pass mark when the contract requires variable data.
If the contract invokes American Society of Mechanical Engineers (ASME) Y14.5 or ISO 1101, use the specified system and edition to interpret geometric dimensioning and tolerancing (GD&T); do not mix conventions silently. If ISO 14253-1 or another decision rule is contractually adopted, document how measurement uncertainty affects conformity decisions. An SAE AS9102 first article package applies only when the aerospace contract or customer requires it. Out-of-tolerance results should trigger containment, root-cause review, reinspection scope, and documented disposition before shipment. Shipment approval should remain on hold until authorized dispositions close every exception and the evidence package identifies the actual revision and delivered units.
Quality Control Item | Required Content and Buyer Check |
|---|---|
Material certificate | Match specification, grade, condition, product form, heat or lot, and supplied stock to the purchase order and finished-part traceability. |
Dimensional inspection | Identify drawing revision, characteristic, nominal and tolerance, actual result, method, sample quantity, part identity, and acceptance status. |
CMM report | Confirm datum alignment, probing strategy, units, feature evaluation, calibrated equipment status, and the contractually specified conformity rule. |
Surface roughness inspection | State the parameter, direction, cutoff or filter, instrument, measurement locations, finished surface state, and acceptance values. |
Thread inspection | Identify thread specification, gauge or measurement method, gauge status, sample plan, depth or engagement requirement, and result. |
FAI report | Use the customer-required format and scope, link every characteristic and process record, and define triggers for partial or full re-accomplishment. |
Special-process verification | For specified cleaning, anodizing, coating, heat treatment, or other processing, verify approved source, procedure, lot linkage, certificate, and final-state inspection. |
Request a Quote for Custom Titanium CNC Parts
A quote-ready titanium request for quotation (RFQ) starts with matching two-dimensional (2D) drawing and three-dimensional (3D) model revisions. State the governing material specification, grade, condition, product form, order quantity, annual quantity, and whether the parts are prototypes or production. List the drawing datums and risk-ranked features, then state the part support condition used for final acceptance. Define surface, edge, thread, cleanliness, heat-treatment, and coating requirements, along with inspection methods, sampling, reports, and record retention. Add approved-source or regulatory constraints, packaging, delivery location and date, and the process for approving substitutions or deviations. Mark conflicts between model and drawing instead of asking the supplier to guess. State which requirements are mandatory and which alternatives may be proposed. When a design input is preliminary, request a priced assumption and a hold point so production cannot proceed on an unapproved interpretation.
Compare quotations on the same technical baseline. Confirm what is included, excluded, assumed, or subcontracted; whether material and special-process traceability follow the delivered lot; which first-off and in-process gates apply; how nonconforming parts are contained; and what change requires buyer approval. Buyers seeking custom titanium components can use Neway's titanium CNC machining services page to start that review. Release an order only after the selected supplier has closed material, geometry, process, inspection, documentation, quantity, and schedule assumptions in writing. That decision is more reliable than choosing the lowest headline price or accepting a generic claim of titanium experience.
FAQ