Low-Volume CNC Machining Services for Custom Metal and Plastic Parts
Low-Volume CNC Machining Services for Custom Metal and Plastic Parts
Low-volume CNC machining services produce released custom metal or plastic parts in controlled batches when buyers need real material, machined features, repeatable acceptance evidence, and flexible quantities without committing to a different high-volume process. The route suits pilot builds, bridge supply, specialized equipment, spares, and demand-limited products when CNC access and stock removal remain practical. It is not defined by a universal part count, and one acceptable sample does not prove batch consistency. Buyers should compare the supplier's material basis, setup and datum strategy, tool-control plan, final-state inspection, delivery releases, and change authority before approving production.
A useful low-volume manufacturing services plan converts a released drawing into a repeatable route from stock receipt through machining, deburring, treatment, inspection, packaging, and lot release. CNC avoids dedicated shape tooling for many geometries, but it still carries programming, fixture, tool-life, inspection, and outside-process costs. Metal grade and temper, polymer type and conditioning, wall stiffness, feature access, tolerance relationships, cosmetic requirements, and shipment cadence can change the preferred quantity and controls. The buyer should keep experimental units separate from deliverable product and require written approval for substitutions or process changes that could invalidate earlier evidence.
What Is Low-Volume CNC Machining?
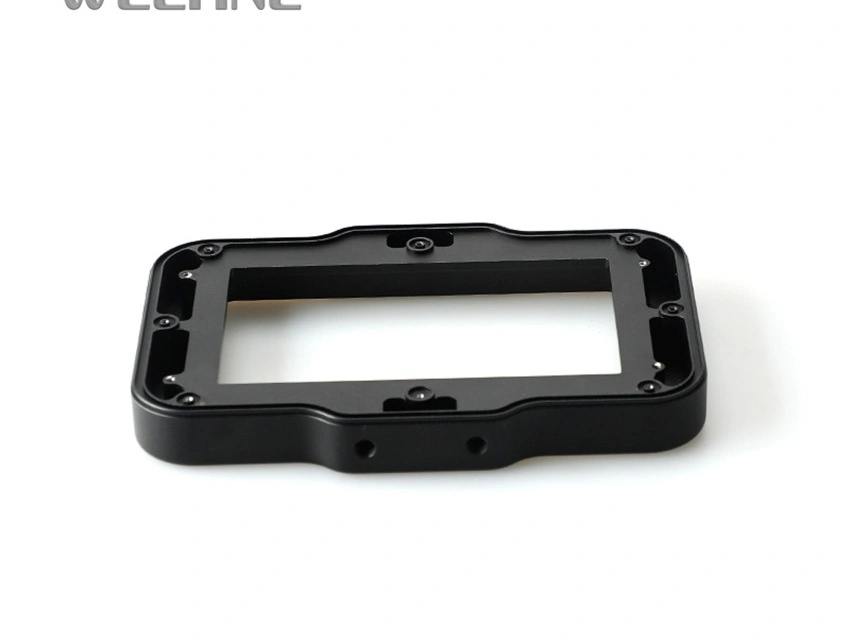
Low-volume CNC machining is a controlled production stage in which multiple accepted parts are made from a released configuration without relying on dedicated shape tooling. The defining evidence is a common revision, material condition, routing basis, lot identity, and acceptance plan, not an arbitrary range such as ten or five hundred pieces. A batch can include first-piece approval, in-process checks, final inspection, and scheduled releases. Prototype work, by contrast, may intentionally compare revisions or answer a limited test question. If design learning remains open, the purchase order should identify those units as experimental rather than mixing them with released low-volume product.
The value of CNC machining is its ability to create accurate stock-derived geometry with programmable toolpaths and adaptable workholding. That flexibility supports housings, brackets, manifolds, shafts, plates, fittings, and complex interfaces across repeat batches. Practical limits still apply. Deep features can require long tools and controlled chip evacuation; thin walls may deflect under cutting or move after unclamping; several orientations can introduce datum-transfer error; burr removal and coatings can alter a previously acceptable edge or fit. A complete plan connects each risk to prevention, measurement, containment, and buyer disposition rather than treating CNC as an automatic quality guarantee. Route selection should also test credible alternatives. Sheet fabrication can suit formed constant-thickness parts, molding can distribute tooling cost over stable demand, and additive manufacturing can suit geometry that cannot be reached economically by cutting. The comparison must hold material behavior, required features, finish, inspection, delivery, and qualification scope constant. A lower unit price from another route is irrelevant if the route changes the represented condition or requires validation the quotation excludes.
When Should You Choose Low-Volume CNC Machining?
Choose low-volume CNC machining when released demand is too limited or uncertain to justify another production route, the required material is available as machinable stock, and CNC can reach the geometry while preserving the specified datum and finish state. The route is also useful for bridge supply when production tooling is not ready, provided the buyer defines whether CNC parts are functionally equivalent to later parts. Do not select it solely for an urgent schedule or a quoted quantity. Compare equal revisions, materials, acceptance evidence, delivery events, tooling ownership, inventory exposure, and validation obligations. Hold the decision if a critical feature lacks a measurable requirement or a process change lacks an approval path.
Project decision | Low-volume CNC condition | Risk and confirmation |
|---|---|---|
Single concept sample | Use prototype status unless the unit follows a released production baseline | Record the test objective; do not infer batch capability from one accepted part |
Functional validation | Use final-intent material and interfaces when the test depends on them | Identify represented conditions and repeat tests after relevant process changes |
Small pilot production | Release one revision with lot, routing, inspection, and deviation controls | Approve the first piece, contain drift, and link evidence to delivered units |
Market or field testing | Supply only parts accepted for the declared test environment | Separate evaluation units and define failure reporting and replacement authority |
Stable higher demand | Review whether CNC remains the accepted economic and capacity route | Validate any tooling or mass production transfer before release |
Materials for Low-Volume CNC Machined Parts
Material selection must specify grade, condition, product form, governing specification where applicable, certificate needs, and substitution authority. A family name such as aluminum, stainless steel, titanium, copper alloy, or engineering plastic is not enough for an accepted production part. Strength, stiffness, thermal expansion, corrosion, conductivity, wear, moisture response, residual stress, and finishing compatibility can change with grade and state. Stock availability and size affect yield, setup, and delivery. Buyers should select material from functional and environmental requirements, then require validation when a substitute, heat, lot, temper, or stock form could change machining response or service evidence.
Aluminum for Lightweight Structural Parts
Aluminum alloys can suit lightweight housings, brackets, plates, covers, and thermal structures, but the drawing should name the alloy and temper rather than rely on generic machinability. Wrought plate, extrusion, and cast stock can have different directionality, residual stress, porosity, and finish response. In aluminum CNC machining, thin walls or large material removal can release stress and shift geometry after unclamping. A supplier should define stock orientation, roughing and finishing sequence, support strategy, deburring, and inspection state. If anodizing affects threads, fits, or appearance, final acceptance must include the treated condition and any required masking.
Stainless Steel for Corrosion-Resistant Parts
Stainless steel selection depends on alloy, condition, corrosion environment, mechanical demand, cleaning method, and surface treatment. Corrosion resistance cannot be generalized across grades or service media. Austenitic grades can work harden during cutting, while other families bring different strength, heat-treatment, magnetic, or corrosion considerations. A stainless steel CNC machining plan should address tool engagement, heat, burr formation, thread condition, contamination control, and passivation or other specified treatment. Verify critical dimensions after the operation that establishes the delivered state, and keep material and process records linked to the lot when the purchase specification requires traceability.
Titanium for High Strength-to-Weight Applications
Titanium can provide useful strength-to-weight and corrosion behavior, but grade, microstructure, heat history, stock form, and service environment determine suitability. Low thermal conductivity and cutting behavior can concentrate heat near the tool, making tool condition, engagement, coolant strategy, and stable workholding important. Thin or slender titanium features may also move under cutting loads. Buyers should not infer aerospace or medical suitability from the material name alone. State the governing material specification, certificate and traceability needs, edge and surface requirements, cleanliness, and any validation tied to the intended application. Confirm that inspection occurs after all operations capable of changing the accepted feature.
Copper and Brass for Electrical or Mechanical Components
Copper and brass cover many different alloys and conditions. A copper part chosen for electrical or thermal performance requires controlled chemistry, temper, contact surfaces, and environmental requirements. Brass may machine differently and suit threads, fittings, or hardware, but composition also affects strength, corrosion behavior, and regulatory restrictions. Soft or ductile stock can mark, smear, or distort when clamped or deburred. The RFQ should identify whether conductivity, sealing, cosmetic appearance, or mechanical fit is the controlling function. Inspection and packaging should protect contact faces and finished surfaces, while substitutions require written review against the property that justified the original material.
Engineering Plastics for Insulation, Fixtures, and Lightweight Parts
Machined polymers can serve insulating components, fixtures, wear parts, fluid interfaces, and lightweight structures, but resin family alone does not define performance. Grade, filler, moisture conditioning, stock-manufacturing method, temperature, chemical exposure, creep, thermal expansion, and residual stress affect dimensions and service. Thin walls and tight clamping can deform during machining, while heat and poor chip evacuation can damage a surface. State the required conditioning and measurement environment, identify inserts or threads that need validation, and specify cosmetic limits separately from dimensional acceptance. Molding may become preferable at sustained demand, but molded material and orientation may not reproduce machined-stock behavior without revalidation.
Superalloys for High-Temperature or Demanding Environments
Nickel-based and other superalloys are selected for specific combinations of temperature, corrosion, fatigue, creep, or strength. Those requirements must be tied to an exact alloy, condition, stock specification, and approved manufacturing route. Machining can involve high cutting forces, localized heat, rapid tool degradation, and work-hardened layers, so stable engagement, tool-life limits, and inspection are significant batch controls. An expensive alloy does not itself prove performance or quality. Buyers should provide material certification, traceability, surface integrity, edge, cleanliness, and test requirements appropriate to the design. Any process or source change that can alter represented condition needs documented review before the next lot is released.
How Low-Volume Machining Controls Quality Across Small Batches
Low-volume quality control begins with a released baseline: matching CAD and drawing revision, material and stock condition, datum scheme, critical characteristics, finish state, lot identity, and acceptance authority. The supplier translates that baseline into routing, programs, setup sheets, fixture references, tool-control points, and inspection stages. First-piece approval confirms the initial setup against specified requirements but does not replace in-process control. The plan should address tool wear, fixture loading, unclamping movement, burrs, stock or machine changes, rework, and outside processing. Every significant failure mode needs a detection method, containment action, and named disposition owner before affected parts are delivered. Lot release should reconcile the traveler, material identity, accepted quantity, inspection records, nonconformance status, finishing record, and packaging label. When a repeat order changes machine, fixture, program revision, stock source, treatment supplier, or measurement method, the supplier should assess which evidence remains valid. The buyer then authorizes continued production, limited revalidation, or a new first-piece review based on the affected characteristic. For a recurring batch, the control plan should distinguish variation within one setup from variation introduced between setups or releases. A bore measured after the first fixture load cannot represent later loads if jaw seating, thermal state, cutter wear, or probing changes. Select inspection frequency from feature risk and observed stability, then increase checks after a tool change, fixture disturbance, program revision, material-lot change, or nonconformance. Record actual results rather than a pass mark alone when trend visibility is needed. If a part is inspected while clamped but accepted in the free state, correlate the two conditions before relying on in-process data. This prevents stable machine readings from hiding springback, treatment movement, or handling damage. The buyer should define which event triggers containment, which affected serial or lot range must be reviewed, and what evidence closes the hold.
Inspection should match the feature and the state in which the buyer accepts it. Size, position, profile, surface texture, thread function, sealing integrity, and cosmetic appearance require different methods and cannot be inferred from machine positioning or instrument resolution. precision machining describes a manufacturing context, not proof of a finished tolerance. Likewise, multi-axis machining may reduce reclamping for accessible geometry but does not remove datum, tool, thermal, or verification risk. Reports should identify part or sample, revision, lot, method, stage, result, and disposition. Coating, heat treatment, cleaning, or assembly that can change a critical characteristic requires final-state verification or an approved correlation.
What Information Is Needed for a Low-Volume CNC Quote?
A decision-ready low-volume CNC RFQ defines the part, release pattern, acceptance evidence, and commercial boundary. Submit a controlled native CAD model and matching 2D drawing; identify which file governs if they conflict. State material grade, condition, stock or product-form constraints, approved substitutions, finish, masking, critical characteristics, datum and roughness requirements, inspection records, traceability, packaging, delivery locations, and release dates. Include total demand and tiered scenarios, but distinguish setup, validation, destructive-test, and deliverable units. Name deviation, rework, use-as-is, and process-change authority so suppliers can quote the same risk rather than hiding different assumptions in unit price. For the procurement decision, request the planned machine class, setup count, fixture assumption, material yield basis, outside-process responsibility, inspection stage, and recurring versus nonrecurring charges. Ask what changes at each quantity tier and whether split deliveries repeat setup or treatment costs. This creates one comparable scope across suppliers and prevents an apparently low quote from excluding records, finishing, preservation, or release work required by the purchase order.
Required RFQ information | Quote risk and buyer confirmation |
|---|---|
Controlled 3D CAD file | Confirms geometry, access, stock, setup, and fixture basis; identify the governing revision |
Matching 2D drawing | Defines datums, tolerances, threads, texture, notes, and precedence for acceptance |
Material grade and state | Controls properties, availability, machining, certificates, traceability, and substitution limits |
Quantity and release plan | Separates total demand, lot sizes, repeats, setup units, tests, and delivery events |
Functional acceptance | Identifies critical features, datum logic, measurement stage, method, and disposition owner |
Surface finish | States treatment, appearance, masking, allowance, and final-state inspection needs |
Inspection and records | Defines first-piece, sampling or full checks, reports, lot linkage, and retention |
Delivery and packaging | Aligns dates, destinations, preservation, identification, split shipments, and landed scope |
Work With Neway for Low-Volume CNC Manufacturing
A buyer should select a low-volume CNC supplier by the proposed route and evidence, not by broad claims about speed, precision, or material range. Ask how the supplier controls revision, material receipt, stock orientation, setup and datum transfer, tool-life events, deburring, outside processing, final inspection, nonconformance, packaging, and repeat releases. Compare quotes with the same quantity, finish, records, delivery, and commercial responsibility. A hypothetical thin-wall manifold illustrates the decision: staged roughing, controlled unclamping, a released datum scheme, final-state sealing-face inspection, and containment after tool or fixture changes provide more useful evidence than a generic tolerance promise. The engineering team decides whether those controls protect fit and sealing after unclamping and treatment. Procurement separately decides whether the proposed lot size, inspection records, delivery splits, change terms, and total landed cost fit the program. Keeping these decisions distinct prevents a technically plausible route from being awarded on incomplete commercial scope, or a low price from overriding unresolved functional risk.
When evaluating Neway's low-volume manufacturing services, provide the full RFQ baseline and require assumptions and exclusions in writing. Release the first lot only after material, process, inspection, and delivery scope match the purchase requirements. For repeats, compare the planned machine, fixture, source, stock, treatment, and inspection path with the approved baseline; revalidate changes that affect functional evidence. CNC remains the right bridge or ongoing route only while it meets accepted-part quality, capacity, total-cost, and change-control needs. If demand or process conditions change, review alternative production methods rather than carrying the initial decision forward automatically. The release sequence should be explicit: approve the technical baseline, close quote exceptions, confirm the first setup, verify affected features, disposition nonconformances, complete outside processing, inspect the delivered state, reconcile records, and authorize shipment. A later lot should repeat that logic at the level justified by current risk. This workflow provides a defensible next action whether the decision is to repeat CNC, split demand, revise the part, qualify another source, or transfer to a higher-volume route.
FAQ