From Prototype to Low-Volume Manufacturing: How to Prepare Custom Parts for Small-Batch Production
From Prototype to Low-Volume Manufacturing: How to Prepare Custom Parts for Small-Batch Production
Preparing a custom part for low-volume manufacturing means converting an accepted prototype into one controlled production baseline with repeatable materials, datums, process steps, inspection evidence, and change authority. Prototype approval alone is not a batch release because one sample may depend on manual adjustment, a temporary setup, selected stock, or inspection effort that will not repeat. The route fits released small-batch demand when the design is sufficiently stable and required evidence is measurable. Before ordering, engineering should close functional risks while procurement confirms the quoted lot, outside processes, records, delivery releases, and responsibility for changes.
The transition from prototyping services to low-volume manufacturing should begin with a configuration review, not a quantity change. The release package should reconcile model, drawing, bill of material, embedded hardware, finish specification, approved prototype deviations, and functional test results. A supplier needs one precedence rule when model and drawing information conflict. Record the units consumed by setup, destructive testing, qualification, and delivery so the purchase quantity cannot be misread as the number of conforming parts required. Define whether serialized traceability, lot traceability, or simple batch identification is needed, and make packaging labels use the same revision and lot identity as the inspection record. Freeze the governing CAD and drawing revision, material grade and condition, critical characteristics, datum scheme, finish state, test basis, and approved deviations. Then define how machining, deburring, treatment, inspection, packaging, and lot identity protect those requirements. If the prototype still answers an open design question, keep those units under prototype control. Mixing experimental revisions with deliverable parts makes inspection records ambiguous and can carry an unverified condition into repeated supply.
Why Prototype Designs Often Need Review Before Low-Volume Production
Prototype designs need review before low-volume production because a successful sample proves only the tested configuration and conditions, not repeatability across material lots, setups, tools, operators, treatments, or delivery releases. A machinist may recover one prototype with extra indicating, hand fitting, selective deburring, or a slow toolpath. Those actions can be appropriate for learning but must either become controlled instructions or be removed from the released route. Review the prototype traveler, inspection results, deviations, rework, test failures, and assembly feedback. A requirement is ready for production only when its acceptance method, stage, limits, and disposition authority are clear.
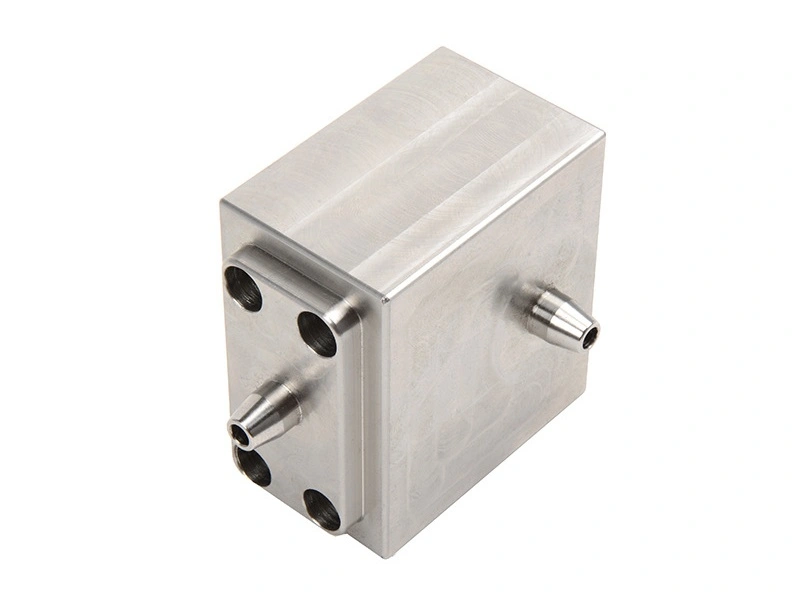
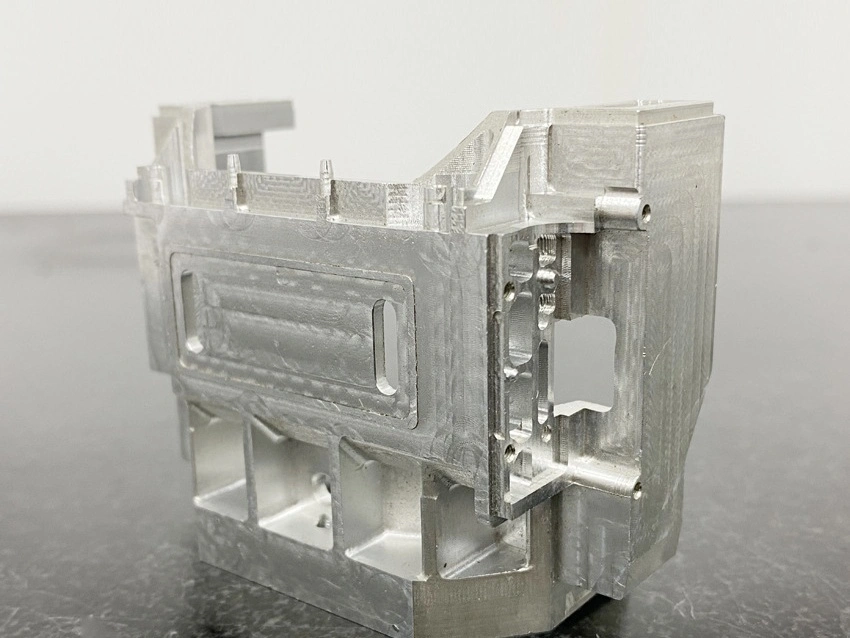
A useful review traces every prototype lesson to one of four outcomes: retain the design and formalize the control, change the design and revalidate the affected function, accept a documented limitation, or hold release until evidence exists. Material history deserves its own review. A prototype cut from a selected plate, extrusion, molded blank, or conditioned polymer may not represent later stock from another lot or product form. Directionality, residual stress, porosity, moisture, hardness, and stock allowance can change distortion, surface condition, and test behavior. The production record should identify the material property that matters, the certificate and traceability required, and the authority for substitutions. When a different product form or condition affects the represented function, the buyer must define the validation to repeat before accepting deliverable units. Consider a hypothetical thin-wall aluminum housing that passed assembly while clamped during inspection. Repeated parts could move after unclamping or anodizing even if the machine coordinates remain stable. The production preparation would define stock condition, support, roughing and finishing sequence, free-state measurement, treatment allowance, and the features requiring renewed validation. The buyer releases a batch only after those controls protect the same fit demonstrated by the approved sample.
Key Design Checks Before Small-Batch Manufacturing
Before small-batch manufacturing, check each feature against function, manufacturability, measurement, and change risk rather than applying one general tolerance policy. Identify the datum features that locate the part in its assembly and in inspection. Separate critical interfaces from cosmetic or clearance geometry. Confirm that cutters, probes, deburring tools, cleaning media, and finishing processes can reach the required surfaces without damaging adjacent features. For every unresolved item, assign an owner and a release or hold decision. The following table turns the existing design checklist into a preparation gate rather than a list of generic benefits.
Design check | Risk, evidence, and release action |
|---|---|
Critical dimensions | Link each interface to datums, measurement stage, method, acceptance limit, and the owner who can disposition a failure |
Non-critical tolerances | Relax only with engineering approval and evidence that assembly, motion, sealing, safety, and appearance remain protected |
Wall thickness | Assess cutting load, clamping, residual stress, heat, and free-state movement; validate the released support and machining sequence |
Deep cavities | Confirm tool reach, holder clearance, chip removal, deflection, corner geometry, and a method that can inspect the required surfaces |
Threaded features | Define form, depth, class or fit, coating effect, gaging, edge condition, and repair authority before lot release |
Surface finish | Separate texture, treatment, cosmetic zones, masking, contact faces, and final-state acceptance so one note is not interpreted several ways |
Material availability | Lock grade, condition, product form, certification, source restrictions, and substitution approval; revalidate changes that affect represented behavior |
The review should produce controlled drawing updates and approved evidence, not informal supplier assumptions. It should also define a workholding and tool-control basis. Locate parts from functional or stable manufacturing datums, then document where soft jaws, supports, clamps, or sacrificial stock contact the component. Excess force can deform a thin section, while insufficient support can permit chatter or datum movement. Tool control should identify the features sensitive to wear, the observable trigger for an offset or replacement, and the check required afterward. Burr removal needs edge-specific acceptance because a manual operation can change a sealing land, thread lead, small hole, or cosmetic face. These controls are more useful than asking for unspecified repeatability. A larger internal radius may permit a stiffer tool, but engineering must confirm clearance and stress effects. A tolerance change may reduce setup or inspection burden, but only the design authority can decide whether function remains protected. A thread or sealing surface altered for manufacturing needs assembly or leak validation when that function is affected. Apply relevant DFM for CNC machining guidance to the actual material, geometry, machine access, workholding, and acceptance plan. Record each accepted change in the same revision used for quotation, programming, inspection, and purchasing.
Choosing the Right Process After Prototyping
Choose the post-prototype process by the condition that must be represented in delivered parts, not by the process used to create the first sample. Compare routes against material behavior, geometry, feature access, surface state, tolerance relationships, expected releases, tooling commitment, inspection, and requalification work. CNC can continue when stock-derived properties and cutting access match the requirement. Additive manufacturing can serve inaccessible geometry, while forming or molding can become viable when material behavior and demand justify tooling. A route change is not a cost saving until the buyer includes new tooling, validation, inspection, inventory, and schedule exposure in the comparison.
Project condition | Conditional process direction and confirmation |
|---|---|
Functional metal parts from stock | Continue CNC when tool access, workholding, material state, finish, capacity, and inspection support the released batch |
Internal or lightweight geometry | Assess additive plus machining only after material, orientation, support removal, surface, heat treatment, and qualification are accepted |
Repeated plastic parts | Compare machined stock with rapid molding using the required resin, orientation, shrinkage, tooling, finish, and validation scope |
Stable higher demand | Consider tooling or mass production only after demand, design freeze, capacity, inventory, and transfer evidence justify the change |
If the approved prototype used CNC machining prototyping, document what must change for repeated supply. The route should identify where setup verification ends and routine production begins, including any approval that permits the supplier to continue after first-piece results. Define restart rules after an interrupted setup, machine transfer, fixture repair, program edit, or long production gap. A first-piece check can be limited to affected characteristics only when the change analysis supports that boundary and the purchase requirement permits it. Otherwise, require the broader review specified by the drawing, quality plan, or customer agreement. Replace temporary soft jaws or manual indicating with a controlled locating concept where appropriate. Define setup references, program revision, cutting-tool limits, burr standards, washing, preservation, and inspection stages. Confirm whether the first production setup needs a complete dimensional review or only affected features, based on risk and customer requirements. If another process replaces CNC, treat material structure, surface condition, dimensional movement, and assembly behavior as new evidence questions. Prototype test results remain transferable only for characteristics the new route does not invalidate.
How to Control Cost When Moving From One Part to Repeat Batches
Control cost during the move to repeat batches by separating one-time preparation from recurring part cost and by removing requirements that lack functional value. Do not use a fixed quantity range as the definition of low volume. Material, stock size, removed volume, setup count, tool access, tolerance relationships, finishing, inspection, destructive tests, delivery splits, and demand uncertainty determine the economic boundary. Request price scenarios with identical technical and commercial scope. A lower unit figure can conceal excluded fixtures, first-piece work, reports, outside processing, packaging, or later setup charges.
Engineering should first zone tolerances and surfaces according to function. A cost review should preserve the evidence needed to release good parts and detect drift. Reducing one hundred percent inspection can be reasonable only when the characteristic risk, process behavior, sampling basis, and reaction plan support it. Sampling cannot recover a process with unknown datum transfer or unstable finishing. Split deliveries may reduce inventory but repeat setup, minimum treatment, inspection, packaging, and freight charges. Procurement should therefore compare total released-part cost at the required delivery cadence, not a unit price calculated from one undivided batch. Procurement can then compare material yield, setup amortization, treatment batch charges, inspection frequency, release cadence, and inventory exposure without weakening critical requirements. Combining orientations or parts can reduce handling only when datum transfer, distortion, tool reach, and error containment remain acceptable. Substitute materials require written approval against strength, stiffness, corrosion, temperature, wear, finish, and certification needs. Use the drawing and assembly risk to apply CNC machining tolerances; do not relax a feature merely because it is expensive. Record recurring and nonrecurring charges separately so a future repeat, revision, or source transfer can be compared on the same basis.
Inspection and Documentation for Low-Volume Production
Inspection for low-volume production should prove that each released lot conforms to the requirements at risk, in the state accepted by the buyer. Start with characteristic classification, datum alignment, method capability, measurement environment, sample identity, and the operation after which each result is valid. A first-piece result confirms one setup condition but does not prove the rest of the batch. Tool changes, fixture disturbance, material-lot changes, program revisions, outside processing, and nonconformances can justify renewed checks. The control plan should state what triggers containment, which parts are affected, who reviews the evidence, and how the hold is closed.
Documentation should support a decision, not exist as a generic package. Outside processes require a defined handoff. The machining supplier should identify the part revision, lot, incoming condition, masking, allowance, handling, and acceptance requirement sent to the processor. After heat treatment, anodizing, plating, passivation, painting, or cleaning, inspect the characteristics that the operation can alter. Record any stripped and reprocessed parts separately because another cycle can change dimensions, appearance, material condition, or fatigue-sensitive surfaces. The buyer should decide in advance whether reprocessing is permitted and which evidence is required before release. A coordinate measuring machine report is useful only when the datum simulation, probing strategy, feature definition, measurement uncertainty, and reported stage fit the requirement. First article inspection must follow the customer or governing specification when one applies; the term alone does not define scope. Material records should identify the specified grade, condition, heat or lot, product form, and delivered-part linkage. Surface treatment evidence cannot replace dimensional or functional checks after a process that changes size or condition. Retain records by part revision and lot so a buyer can trace a failure, contain affected units, approve a deviation, and decide whether revalidation is necessary.
Inspection or document | Use, limitation, and buyer decision |
|---|---|
Dimensional inspection | Measure defined characteristics at the valid process stage; results do not establish unmeasured geometry or later-process conformity |
CMM report | Use for suitable geometry with an approved datum and evaluation method; review actual values, method, and part identity |
First article report | Define the governing format and scope; approve the setup or hold production when required characteristics or records fail |
Material certification | Confirm grade, condition, source and lot linkage required by the purchase specification; resolve any substitution before use |
Surface verification | Separate texture, treatment, appearance, masking, contact and sealing criteria, then inspect in the delivered state |
Batch release record | Reconcile revision, material, routing, accepted quantity, nonconformances, treatment, inspection, packaging and shipment authority |
Start Your Low-Volume Manufacturing Project With Neway
A production-ready handoff should let a supplier quote and execute one unambiguous baseline. Provide native CAD and the matching controlled drawing, material grade and condition, annual and release quantities, required dates, critical characteristics, datum and texture requirements, finish and masking, inspection records, traceability, packaging, and destination. Identify whether prototype deviations are accepted in production and who can approve substitutions, rework, use-as-is, or process changes. Ask the supplier to return assumptions about stock, setup count, fixture, machine class, tool access, outside processing, inspection stage, validation units, recurring charges, and exclusions before award.
When evaluating Neway for low-volume manufacturing, release the order only after the proposed route and evidence match the approved part baseline. Establish the containment boundary before production starts. If a measured characteristic drifts, the supplier should identify the last accepted check, tool or fixture event, material lot, outside-process batch, and affected serial or lot range. Segregate suspect parts, preserve actual results, and route the nonconformance to the named authority. Correction of one part does not release the remaining lot. Release follows documented cause review, approved disposition, any required corrective action, and verification that the affected condition is controlled. Start with configuration review, close DFM and quote exceptions, approve material and source, verify the first setup, disposition failures, complete outside processing, inspect the delivered state, reconcile lot records, and authorize shipment. For repeat releases, compare machine, fixture, program, stock, treatment, inspection method, and packaging with the accepted route. Revalidate only the characteristics affected by a controlled change unless the purchase requirement demands a broader review. Retain the released baseline, actual results, approved deviations, and shipment identity for the period required by the purchase agreement. Withdraw superseded programs, drawings, setup sheets, and inspection plans from use so a later repeat cannot mix revisions. Before restarting a dormant order, confirm stock condition, tool and fixture status, outside-process approvals, measuring equipment, packaging, and open corrective actions. These checks determine whether prior evidence remains valid or the repeat needs renewed first-piece or functional approval. This sequence turns prototype approval into traceable small-batch supply without treating one successful sample as proof of production readiness.
FAQ