Passivated and Electropolished Stainless Steel Parts: CNC Machining Requirements
Passivated and Electropolished Stainless Steel Parts: CNC Machining Requirements Before Surface Finishing
Passivated and electropolished stainless steel parts must be planned as finished components before CNC machining begins. Passivation removes exogenous iron and supports the alloy's passive surface, but it does not repair burrs, scratches, smeared metal, poor texture, or incorrect geometry. Electropolishing removes material by controlled electrochemical dissolution, so it can change edges, openings, threads, surface texture, and critical dimensions. Buyers using stainless steel CNC machining should therefore define the alloy, initial surface, functional zones, deburring, cleaning, treatment standard, masking, material-removal allowance, final-state inspection, and packaging in one RFQ. The selected route must match the actual corrosion, cleanliness, sealing, and appearance requirement after final treatment verification.
The key decision is not which finish sounds more advanced. It is whether the part needs contamination removal and passive-surface restoration, controlled material removal for cleanability or appearance, or both in a validated sequence. State which features contact media, seal, mate, slide, carry threads, remain cosmetic, or must not be treated. Identify blind holes, cross passages, crevices, trapped volumes, and thin walls before quotation. If ASTM A380, ASTM A967, ASTM B912, AMS2700, or another standard applies, specify the exact revision, accepted process option, test method, and reporting boundary instead of assuming that the word "passivated" or "electropolished" defines the contract. Standards may offer several chemistry, preparation, or verification paths, and the supplier should not choose among them without the buyer's acceptance boundary. Record whether the requirement covers cleaning, passivation, electropolishing, a free-iron test, a corrosion test, or only a certificate of process completion. Each item provides different evidence.
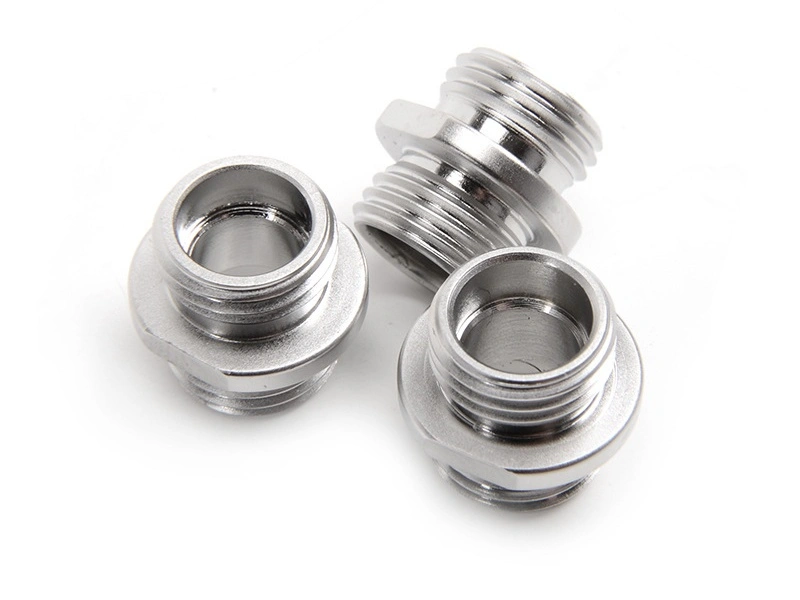
Why Machining Quality Matters Before Passivation or Electropolishing
Machining establishes the geometry and surface that treatment receives. Passivation can remove free iron introduced by tooling, handling, or contact with carbon steel, but it cannot remove a heavy burr, correct a rolled thread crest, flatten a dent, or restore a scratched sealing land. A smeared or heat-damaged surface may also respond differently from a clean cut surface. The process route should control tool condition, coolant and media cleanliness, chip evacuation, workholding contact, cross-contamination, edge break, and pre-cleaning. Parts should reach treatment without embedded debris, oils, marking residues, or mixed-metal contact that conflicts with the specified cleaning and passivation procedure. Segregation should continue through tumbling, blasting, brushing, inspection fixtures, baskets, racks, and packaging. If carbon-steel tools or shared media are allowed, the cleaning and verification plan should address that exposure. Traceability should identify the lot that received the accepted pre-cleaning and treatment route, not just the raw material heat.
Electropolishing starts from the machined surface and removes material non-uniformly according to geometry, current distribution, orientation, fixturing, and the approved process window. It can reduce peaks and improve cleanability, yet it does not guarantee removal of a deep scratch or an inaccessible cross-hole burr. High-current areas and exposed edges may change faster than recessed or shielded areas. A coordinated one-stop CNC machining service route should identify who owns machining, deburring, pre-cleaning, treatment, rinsing, drying, inspection, and packaging. The buyer still needs objective acceptance criteria and lot records for every owned or outsourced step. For a critical bore or thread, define whether machining leaves finish allowance, whether the feature is masked, and which operation creates the final accepted size. A route that relies on nominal electropolishing removal without a qualified process window can shift the risk into final inspection and rework.
Surface Roughness Targets Buyers Should Define
Surface texture should be specified by feature, function, direction, and final treatment state. A sealing land, cleanable bore, cosmetic face, threaded port, and hidden support surface do not necessarily need the same roughness or measurement method. Identify where the stylus or optical method can access, which lay direction matters, how many locations are sampled, and whether the value applies before or after electropolishing. Do not use one nominal Ra value as a proxy for burr condition, waviness, scratches, cleanliness, or corrosion performance. Those are separate acceptance characteristics and may require visual, dimensional, residue, or process evidence. When access prevents direct measurement, approve a representative coupon, replica, alternate instrument, or process validation before production. The report should state the method and feature represented. Avoid comparing readings from different instruments or cutoff settings as though they were interchangeable, especially when the acceptance margin is small.
Application | Main Concern | What Should Be Defined on the Drawing |
|---|---|---|
Medical instrument parts | Cleanability, inaccessible burrs, residues, surface damage, and traceable final condition | Functional zones, texture method, edge limits, cleaning boundary, treatment standard, inspection, and packaging |
Food equipment parts | Product-contact surfaces, drainage, deposits, crevices, cleaning access, and cross-contamination | Contact map, allowed joints and pockets, texture by zone, passivation or electropolishing, and residue control |
Hydraulic components | Sealing lands, threads, bore geometry, cross-hole edges, particles, and pressure-boundary cleanliness | Datum scheme, sealing texture, thread contract, deburring access, treatment effect, and final functional inspection |
Chemical components | Alloy compatibility, crevice geometry, deposits, surface contamination, and treatment limits in the actual medium | Material and product form, media envelope, treatment standard, test method, traceability, and deviation approval |
Sensor housings | Cosmetic consistency, sealing grooves, connector threads, masked faces, and assembly fit after treatment | Appearance zones, comparison method, critical dimensions, masking, edge limits, and post-treatment assembly checks |
Projects associated with Medical device CNC machining should separate manufacturing evidence from regulatory claims. The treatment name alone does not establish biocompatibility, cleanliness, sterility, or device compliance. The buyer should define the component's role, contact boundary, approved material, cleaning state, residue or packaging requirement, and records needed for its own validation. Suppliers can then quote the specified manufacturing route without implying an approval that belongs to the finished device or its legal manufacturer.
CNC Design Details That Affect Stainless Steel Finishing
Geometry controls whether machining debris and treatment chemistry can reach, drain, rinse, and dry. Blind holes, deep narrow passages, intersecting bores, internal threads, undercuts, sharp corners, and close crevices can trap chips or liquid. A treatment may contact an accessible face while leaving a recessed feature with different flow or current density. Review drain orientation, venting, fixturing contact, rack marks, masking boundaries, and inspection access during DFM. If a feature cannot be deburred or inspected after machining, redesign, a qualified secondary method, or a specific acceptance technique may be needed before the part is released. Consider a 316L manifold with a sealing bore and two intersecting ports. Electropolishing may smooth the accessible bore while leaving a mechanical burr at the intersection. The safer route removes and verifies the burr before treatment, controls bore allowance or masking, then measures and inspects the final clean, dry part from the functional datum.
Sealing grooves and thin walls create a different risk. A burr, scratch, rounded edge, or small dimensional change can affect a seal even when the overall finish looks uniform. Thin parts can move during machining, handling, racking, or thermal drying. The route should define functional datums, finish stock, free-state inspection, support points, and whether critical features are masked or corrected after treatment. The linked discussion of quality control in CNC machining is relevant only when the measurement plan matches the final treated state and the actual feature risk.
Design Detail | Why It Affects Finishing |
|---|---|
Internal corners and dead zones | Can retain chips, oil, chemistry, or rinse water and may receive different electropolishing action than exposed faces |
Blind holes | Need a defined cleaning, venting, rinsing, drying, and verification route before and after treatment |
Cross-hole intersections | Can hide burrs that treatment will not reliably remove and that may release particles in service |
Threaded holes | Can trap residues, lose gauge margin after material removal, or require protection of functional thread geometry |
Sealing grooves | Need controlled texture, clean edges, scratch limits, masking decisions, and final-state dimensional acceptance |
Thin walls | May distort during machining, racking, treatment, rinsing, drying, or measurement if support is inconsistent |
Masked or non-polished zones | Require an exact boundary, rack-contact allowance, visual criterion, and confirmation that masking does not trap chemistry |
Passivation vs Electropolishing for CNC Machined Stainless Steel
Passivation and electropolishing address different acceptance needs. Passivation is a chemical treatment intended to remove exogenous iron and support the passive condition without deliberately reshaping the part. The buyer may specify ASTM A967, AMS2700, or another approved procedure and should name the accepted process option and verification. Electropolishing is an electrochemical material-removal process that can reduce microscopic peaks, change appearance, and improve access for cleaning on suitable surfaces. ASTM B912 may be relevant when specified. Neither process proves corrosion life in an undefined environment, and neither substitutes for correct alloy selection, machining, deburring, or pre-cleaning. ASTM A380 can guide cleaning and descaling requirements when the buyer invokes it, but it is not an automatic certificate for every finished part. The RFQ should distinguish a process specification from a part acceptance test. Confirm test location, sample count, lot definition, acceptance criteria, and action after a failure.
Choose the route from the function and measurable result. Passivation may be sufficient when the machined geometry and texture are already acceptable and the requirement concerns free iron and passive-surface condition. Electropolishing may be justified when controlled smoothing, cleanability, appearance, or micro-edge change is required and the design can tolerate material removal. The linked overview of CNC machined parts surface finishes does not replace a page-specific contract. Define initial finish, removal range or process window, critical dimensions, edge and thread limits, masking, rack contact, rinse, drying, appearance, and final inspection.
Item | Passivation | Electropolishing |
|---|---|---|
Main purpose | Remove exogenous iron and support the stainless passive condition under the specified standard and test | Remove controlled surface material to modify micro-topography, cleanability, edges, or appearance where approved |
Dimensional effect | Not intended as a sizing process; final dimensions still require verification when cleaning, handling, or masking matters | Material removal can affect holes, threads, edges, sealing features, thin sections, and positional acceptance |
Typical use | Machined stainless parts whose geometry and texture already meet function before treatment | Parts needing a specified final surface, cleanability, appearance, or micro-edge condition within a controlled envelope |
Buyer focus | Alloy, pre-cleaning, standard, process option, free-iron or corrosion test, rinse, traceability, and final cleanliness | Initial surface, removal allowance, current-distribution risk, masking, rack marks, final geometry, texture, and appearance evidence |
For Stainless Steel SUS316L CNC machining, the alloy and lower-carbon designation do not automatically select electropolishing or prove a hygienic result. Confirm product form, weld condition, machining contamination, functional texture, cleaning boundary, and actual service medium. A 316L part with an inaccessible burr or trapped residue may fail its use condition despite a completed treatment record. Material identity, process control, geometry, and final inspection must remain connected to the same part and lot.
Inspection and Documentation After Finishing
Inspect finished stainless steel parts in the state that will be released. Electropolishing may change dimensions, edges, texture, and appearance; passivation, rinsing, drying, handling, or packaging can also expose contamination or damage. The inspection plan should map each risk to a method. Dimensional and thread checks address geometry, roughness measurement addresses a specified texture location, visual standards address appearance, and treatment records address process completion. Free-iron or corrosion tests provide only the evidence defined by their method and sampling. They do not prove every surface or predict service life without the actual environment. If masking or rack contact is allowed, include those zones in the visual and dimensional review. If cleanliness is critical, define the residue, particle, or handling criterion and the point at which packaging protects it. A general certificate cannot replace a missing measurement on a release-critical feature.
At RFQ stage, identify whether inspection is 100 percent, first-piece, sampling, or a batch process record. Require the part number and revision, alloy and heat or lot, treatment batch, standard and process option, test method, result, inspector or laboratory, date, and deviation disposition as applicable. If machining and treatment are performed by different suppliers, define record handoff and traceability ownership. First article inspection should cover the complete treated route, not only the pre-treatment machined part. Repeat production also needs change notification for alloy source, chemistry route, racking, masking, outsourced processor, or inspection method when those changes can affect acceptance. The receiving review should check that labels, certificates, treatment reports, dimensional results, and packaging references identify the same revision and lot. A mismatch is a hold point for clarification, not a reason to infer that an untraceable treatment was applied to the inspected parts. Where a process test uses a sample or coupon, state how it represents the production load and when requalification is required.
Post-Finish Check | Why It Matters |
|---|---|
Dimensional inspection after finishing | Confirms bores, sealing features, thin walls, datums, edges, and masked interfaces in the released state |
Surface roughness report | Ties the measured zone, direction, instrument, cutoff or method, sampling, and final state to the drawing |
Passivation verification | Records the specified standard, process option, test, batch, result, and traceability without overstating corrosion life |
Visual inspection | Checks defined limits for stains, scratches, discoloration, rack marks, masking boundaries, and finish consistency |
Thread inspection after finishing | Verifies thread form and gauge acceptance after cleaning, masking, material removal, rinsing, and handling |
Cleaning and packaging verification | Confirms the specified cleanliness state is protected through drying, handling, bagging, labeling, and delivery |
FAI for new production parts | Establishes the complete machining, treatment, final-inspection, documentation, and deviation baseline before repeat release |
Request Finished Stainless Steel CNC Parts
A useful RFQ for passivated or electropolished stainless steel parts defines the finished condition, not just the machining drawing. Provide alloy and product form, service and contact boundary, treatment standard and option, initial and final texture zones, burr and edge limits, material-removal allowance, critical dimensions, threads, sealing features, masking, rack-contact limits, cleaning, rinsing, drying, packaging, inspection, sampling, reports, quantity, and change control. Mark which features are release-critical and explain how an alternative process or deviation is approved before production. Split approval between engineering and quality. Engineering confirms that the alloy, geometry, finish, and treatment fit the use condition; quality confirms that the proposed measurements, tests, samples, and lot records prove the contract. Purchasing should compare suppliers only after both routes include the same treatment and final-state evidence.
Use the stainless steel CNC machining and one-stop CNC machining service references to compare complete supplier routes, not to assume an undocumented capability. Ask each quote to separate machining, deburring, pre-cleaning, passivation or electropolishing, final cleaning, inspection, and packaging. Confirm the owner and evidence for every step, including outsourced treatment. Compare price and schedule only after the routes reach the same final acceptance state. That approach prevents a low machining-only quote from transferring surface, contamination, dimensional, and documentation risk back to the buyer. Ask how a proposed chemistry, rack, masking pattern, or sub-supplier change is reviewed, and whether the change triggers a new first article or process validation. A useful quote is one whose assumptions, exclusions, records, and release condition can be audited before production begins for every release.
FAQ
When should 316 stainless steel be used instead of 304 for CNC machined parts?
What should be specified for CNC machined stainless steel fluid fittings and sealing bores?
Is 17-4PH stainless steel suitable for high-strength CNC machined components?
What inspection reports are useful for stainless steel CNC parts used in medical?