
English
What inspection reports are useful for stainless steel CNC parts used in medical?
Table of Contents
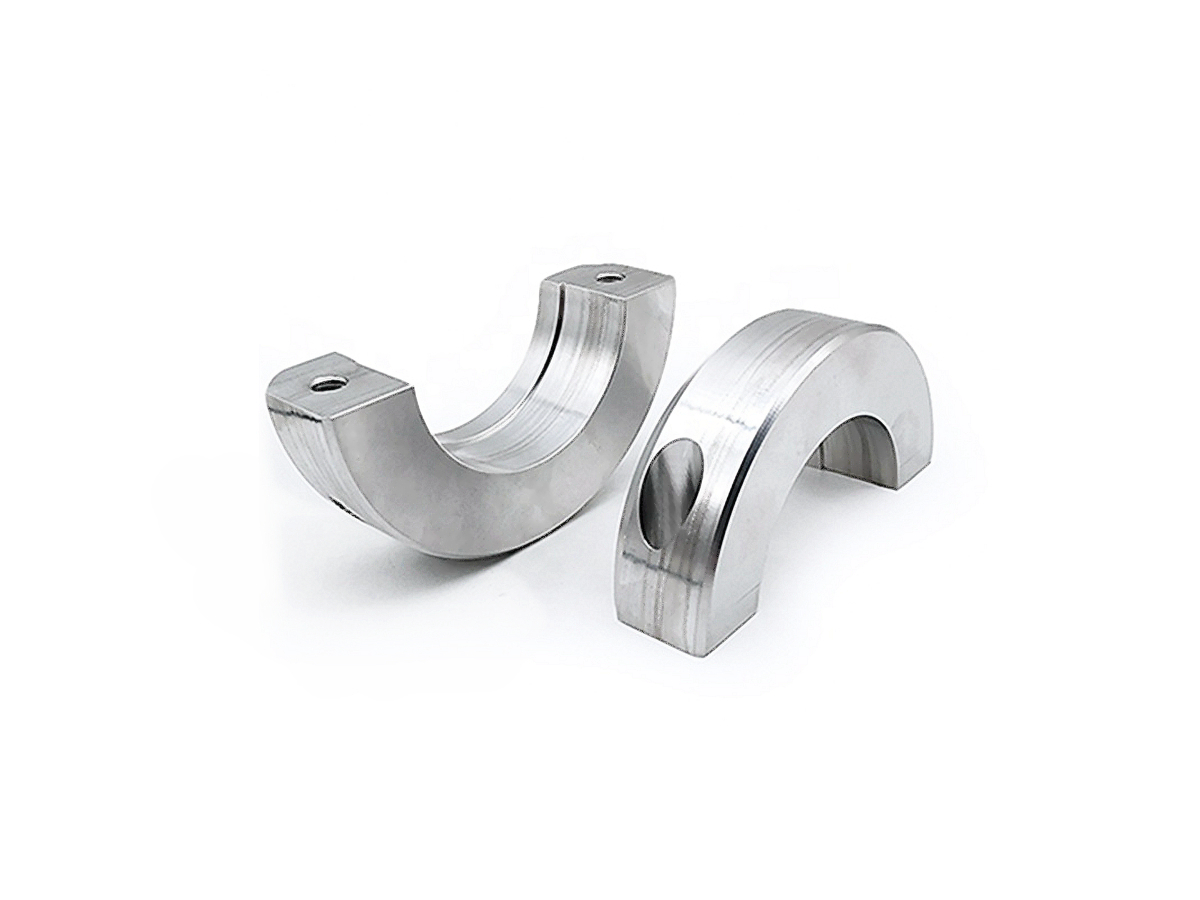
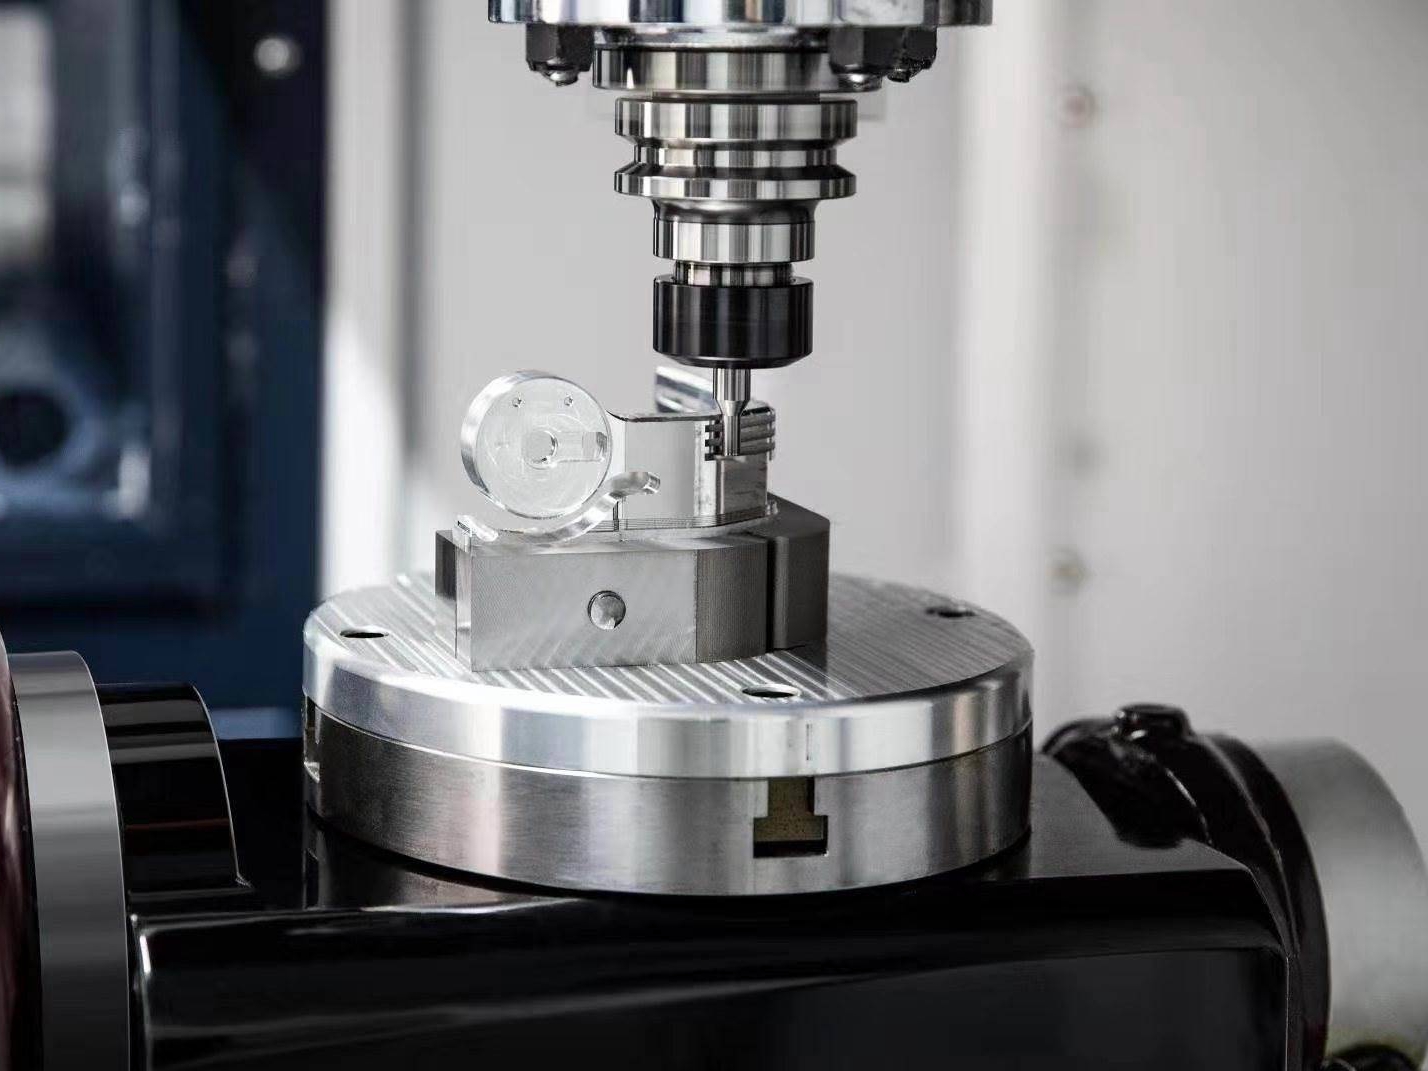
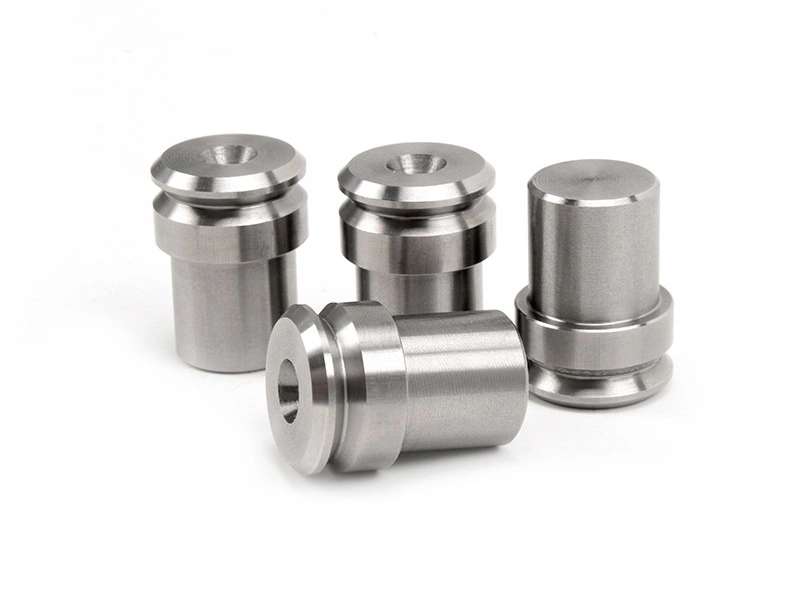
<h2 id="what-inspection-reports-are-useful-for-stainless-steel-cnc-parts-used-in-medical,-food,-or-chemical-equipment?">What Inspection Reports Are Useful for Stainless Steel CNC Parts Used in Medical, Food, or Chemical Equipment?</h2><p>For stainless steel CNC parts used in medical, food, or chemical equipment, the useful report set is the evidence needed to accept the material, geometry, surface state, processing stage, and batch risk. A material certificate, dimensional report, and visual record form a baseline; CMM, roughness, thread, passivation, electropolishing, FAI, cleanliness, or traceability records are added when the drawing and service risk require them.</p><p>The right package depends on the stainless steel grade, product form, critical features, contact medium, cleaning route, final surface treatment, and production stage. <a target="_blank" href="https://www.newaymachining.com/services/stainless-steel-cnc-machining">stainless steel machining quality control</a> should assign each report to a risk: a CMM report does not prove material identity or passivation, and a material certificate does not prove a sealing bore. Define each report's acceptance criteria and final inspection state in the RFQ rather than requesting an unspecified stack of documents.</p><div data-type="row" class="row"><div class="col-12 col-md-6" data-type="col"><p><a href="https://www.newaymachining.com/services/stainless-steel-cnc-machining"><img src="https://www.newaymachining.com/storage/attachments/2026/05/11/stainless-steel-cnc-parts-inspection-reports.webp" width="800" height="600" loading="lazy"></a></p></div><div class="col-12 col-md-6" data-type="col"><p><a href="https://www.newaymachining.com/services/stainless-steel-cnc-machining"><img src="https://www.newaymachining.com/storage/attachments/2026/05/11/what-inspection-reports-are-useful-for-stainless-steel-cnc-parts-used-in-medical.webp" width="800" height="600" loading="lazy"></a></p></div></div><h3 id="1.-useful-inspection-reports-for-stainless-steel-cnc-parts">1. Match Each Inspection Report to a Specific Acceptance Risk</h3><div class="i-typography-table-responsive"><table><tbody><tr><th colspan="1" rowspan="1"><p>Report or Evidence</p></th><th colspan="1" rowspan="1"><p>Decision It Supports</p></th></tr><tr><td colspan="1" rowspan="1"><p>Material certificate</p></td><td colspan="1" rowspan="1"><p>Confirms grade, product form, chemistry evidence, and heat or lot identity before machining</p></td></tr><tr><td colspan="1" rowspan="1"><p>Dimensional inspection report</p></td><td colspan="1" rowspan="1"><p>Verifies drawing dimensions and critical features in the stated inspection state, including any post-treatment allowance</p></td></tr><tr><td colspan="1" rowspan="1"><p>CMM report</p></td><td colspan="1" rowspan="1"><p>Checks selected GD&T relationships, datums, complex profiles, precision bores, and assembly-critical positions that need coordinate evidence</p></td></tr><tr><td colspan="1" rowspan="1"><p>Surface roughness report</p></td><td colspan="1" rowspan="1"><p>Confirms texture on sealing or contact surfaces with measurement direction and final-state condition stated</p></td></tr><tr><td colspan="1" rowspan="1"><p>Thread inspection record</p></td><td colspan="1" rowspan="1"><p>Confirms thread designation, pitch, depth, gauge method, burr condition, and functional acceptance for fittings, valve bodies, or fasteners</p></td></tr><tr><td colspan="1" rowspan="1"><p>Passivation verification</p></td><td colspan="1" rowspan="1"><p>Records the specified passivation route, condition, and evidence required for the stainless steel surface after machining and cleaning</p></td></tr><tr><td colspan="1" rowspan="1"><p>Electropolishing verification</p></td><td colspan="1" rowspan="1"><p>Confirms the polishing route, final texture or appearance, and any required dimensional reinspection</p></td></tr><tr><td colspan="1" rowspan="1"><p>Visual inspection record</p></td><td colspan="1" rowspan="1"><p>Checks scratches, stains, discoloration, burns, dents, embedded contamination, burrs, and handling damage against an agreed acceptance limit</p></td></tr><tr><td colspan="1" rowspan="1"><p>FAI report</p></td><td colspan="1" rowspan="1"><p>Supports first-article approval by linking the released drawing revision, measured features, process state, and nonconformance disposition</p></td></tr><tr><td colspan="1" rowspan="1"><p>Batch traceability record</p></td><td colspan="1" rowspan="1"><p>Connects each shipment to material heat or lot, treatment batch, inspection records, and approved deviation history for repeat supply</p></td></tr></tbody></table></div><h3 id="2.-why-material-certificates-are-important">2. Use Material Certificates to Control Grade and Lot Identity</h3><p>Material certificates are important because the stainless steel grade and product form set the starting point for corrosion, strength, weldability, and finishing decisions. This is especially relevant to <a target="_blank" href="https://www.newaymachining.com/services/stainless-steel-cnc-machining/stainless-steel-sus316l">Stainless Steel SUS316L CNC machining</a> when a part will contact a medical, food, chemical, or clean-fluid environment.</p><p>The RFQ should identify the governing material specification, grade, condition, product form, certificate type, heat or lot reference, and how that identity will be transferred to the finished parts. A certificate can support material identity, but it cannot demonstrate that machining, cleaning, passivation, surface texture, or final geometry met the drawing.</p><h3 id="3.-when-cmm-and-dimensional-reports-are-needed">3. Separate Dimensional Evidence from CMM Evidence</h3><p>A dimensional inspection report is useful for recording the drawing features that control fit, function, and release. A CMM report adds value when the part has datum-based GD&T, complex profiles, positional relationships, precision bores, sealing interfaces, or assembly features that cannot be represented clearly by a small set of manual readings.</p><p>For high-value or geometry-sensitive parts, <a target="_blank" href="https://www.newaymachining.com/blogs/iso-certified-cmm-quality-assurance-for-cnc-machined-components">ISO-certified CMM quality assurance</a> may support coordinate evidence, but the buyer should still define the datum scheme, probe access, alignment method, sampling, and reporting format. CMM resolution or software output does not replace a functional gauge or prove that the part was inspected after the required finishing stage.</p><h3 id="4.-surface-roughness-reports-are-critical-for-contact-and-sealing-surfaces">4. Tie Roughness Reports to Contact, Cleaning, and Sealing Functions</h3><p>Surface roughness reports are useful when stainless steel parts include sealing bores, O-ring grooves, food-contact areas, medical contact surfaces, or fluid passages. The drawing should identify the controlled surface, texture parameter, measurement direction, cutoff or method when needed, and whether the requirement applies before or after passivation or electropolishing.</p><p>Surface texture is only one part of the acceptance decision. Lay direction, torn material, burrs, embedded debris, stains, and cleaning condition can also affect a sealing or hygienic interface. For broader finishing requirements, <a target="_blank" href="https://www.newaymachining.com/blogs/cnc-machined-parts-surface-finishes-from-basic-smoothing-to-specialty-coatings">CNC machined parts surface finishes</a> can help organize roughness, appearance, polishing, coating, and post-treatment expectations without substituting a generic value for the drawing requirement.</p><h3 id="5.-passivation-and-electropolishing-verification-should-match-the-final-part-state">5. Verify Passivation and Electropolishing in the Delivered State</h3><p>For passivated or electropolished stainless steel parts, verification should identify the required process, specification or purchase instruction, cleaning sequence, affected surfaces, and evidence format. If the part has critical dimensions, threads, sealing surfaces, or tight fits, the drawing must state whether those features are inspected before treatment, after treatment, or at both stages.</p><p>This distinction matters because treatment, handling, cleaning, and electropolishing can change the surface condition or remove material from functional features. The record should identify the final part state and any visual, dimensional, cleanliness, or corrosion-related acceptance test that the buyer actually requires; a treatment certificate alone is not a complete performance proof.</p><h3 id="6.-how-to-choose-the-right-inspection-level">6. Choose Inspection Level from Application and Production Risk</h3><div class="i-typography-table-responsive"><table><tbody><tr><th colspan="1" rowspan="1"><p>Application Factor</p></th><th colspan="1" rowspan="1"><p>Recommended Inspection Focus</p></th></tr><tr><td colspan="1" rowspan="1"><p>Medical, food, or chemical use</p></td><td colspan="1" rowspan="1"><p>Material identity, surface and cleanliness criteria, passivation or electropolishing verification, final-state dimensions, and traceability tied to the applicable specification</p></td></tr><tr><td colspan="1" rowspan="1"><p>Sealing faces or fluid bores</p></td><td colspan="1" rowspan="1"><p>Bore form and size, specified roundness, texture, burr/debris control, visual review, and functional check</p></td></tr><tr><td colspan="1" rowspan="1"><p>Threaded fittings or valve parts</p></td><td colspan="1" rowspan="1"><p>Thread designation and gauge record, depth, shoulder or sealing face, burr inspection, cleaning state, and final assembly acceptance</p></td></tr><tr><td colspan="1" rowspan="1"><p>Tight-tolerance assemblies</p></td><td colspan="1" rowspan="1"><p>CMM or dimensional report tied to datums, critical feature measurement, inspection access, and a clear final heat or surface-treatment state</p></td></tr><tr><td colspan="1" rowspan="1"><p>Prototype or first batch</p></td><td colspan="1" rowspan="1"><p>FAI with full drawing coverage, process-state notes, material and treatment evidence, open deviations, and buyer approval before repeat production</p></td></tr><tr><td colspan="1" rowspan="1"><p>Long-term production</p></td><td colspan="1" rowspan="1"><p>Defined sampling, batch traceability, process-control records, report revision control, and revalidation triggers for material or process changes</p></td></tr></tbody></table></div><h3 id="7.-medical,-food,-and-chemical-parts-need-application-based-quality-planning">7. Medical, Food, and Chemical Parts Need Application-Based Quality Planning</h3><p>For <a target="_blank" href="https://www.newaymachining.com/solutions/medical-device">Medical device CNC machining</a>, inspection requirements should be defined before production and tied to contact, cleaning, sterilization, or chemical exposure. The same principle applies to food, chemical-processing, clean-fluid, and passivated stainless steel parts; acceptance evidence must follow the applicable specification, not a generic package.</p><p>Early quality planning prevents disputes over surface marks, burrs, thread condition, cleaning level, packaging method, report revision, and whether final inspection occurs before or after passivation or electropolishing. It also gives the buyer a controlled route for concessions, rework, and repeat-lot approval when a report shows a deviation.</p><h3 id="8.-practical-engineering-recommendation">8. Practical Engineering Recommendation</h3><p>For stainless steel CNC parts used in medical, food, or chemical equipment, buyers should specify the required reports during the RFQ stage and link each report to an acceptance decision. Material certification, dimensional inspection, and visual inspection are a baseline only when the drawing and risk review support that level. Higher-risk parts may need CMM, roughness, thread, passivation or electropolishing, FAI, cleanliness, functional, and batch-traceability evidence.</p><p>The RFQ should provide the released drawing and model, grade and product form, surface and cleaning requirements, critical datums and features, treatment stage, report templates or standards, sampling plan, lot definition, deviation authority, and production quantity. For full process control, <a target="_blank" href="https://www.newaymachining.com/blogs/quality-control-in-cnc-machining-how-tolerances-surface-finish-and-geometry-are-verified">quality control in CNC machining</a> should connect machining, finishing, inspection, documentation, and the final delivery state rather than treating any single report as a universal acceptance certificate.</p>
<h2 id="what-inspection-reports-are-useful-for-stainless-steel-cnc-parts-used-in-medical,-food,-or-chemical-equipment?">What Inspection Reports Are Useful for Stainless Steel CNC Parts Used in Medical, Food, or Chemical Equipment?</h2><p>For stainless steel CNC parts used in medical, food, or chemical equipment, the useful report set is the evidence needed to accept the material, geometry, surface state, processing stage, and batch risk. A material certificate, dimensional report, and visual record form a baseline; CMM, roughness, thread, passivation, electropolishing, FAI, cleanliness, or traceability records are added when the drawing and service risk require them.</p><p>The right package depends on the stainless steel grade, product form, critical features, contact medium, cleaning route, final surface treatment, and production stage. <a target="_blank" href="https://www.newaymachining.com/services/stainless-steel-cnc-machining">stainless steel machining quality control</a> should assign each report to a risk: a CMM report does not prove material identity or passivation, and a material certificate does not prove a sealing bore. Define each report's acceptance criteria and final inspection state in the RFQ rather than requesting an unspecified stack of documents.</p><div data-type="row" class="row"><div class="col-12 col-md-6" data-type="col"><p><a href="https://www.newaymachining.com/services/stainless-steel-cnc-machining"><img src="https://www.newaymachining.com/storage/attachments/2026/05/11/stainless-steel-cnc-parts-inspection-reports.webp" width="800" height="600" loading="lazy"></a></p></div><div class="col-12 col-md-6" data-type="col"><p><a href="https://www.newaymachining.com/services/stainless-steel-cnc-machining"><img src="https://www.newaymachining.com/storage/attachments/2026/05/11/what-inspection-reports-are-useful-for-stainless-steel-cnc-parts-used-in-medical.webp" width="800" height="600" loading="lazy"></a></p></div></div><h3 id="1.-useful-inspection-reports-for-stainless-steel-cnc-parts">1. Match Each Inspection Report to a Specific Acceptance Risk</h3><div class="i-typography-table-responsive"><table><tbody><tr><th colspan="1" rowspan="1"><p>Report or Evidence</p></th><th colspan="1" rowspan="1"><p>Decision It Supports</p></th></tr><tr><td colspan="1" rowspan="1"><p>Material certificate</p></td><td colspan="1" rowspan="1"><p>Confirms grade, product form, chemistry evidence, and heat or lot identity before machining</p></td></tr><tr><td colspan="1" rowspan="1"><p>Dimensional inspection report</p></td><td colspan="1" rowspan="1"><p>Verifies drawing dimensions and critical features in the stated inspection state, including any post-treatment allowance</p></td></tr><tr><td colspan="1" rowspan="1"><p>CMM report</p></td><td colspan="1" rowspan="1"><p>Checks selected GD&T relationships, datums, complex profiles, precision bores, and assembly-critical positions that need coordinate evidence</p></td></tr><tr><td colspan="1" rowspan="1"><p>Surface roughness report</p></td><td colspan="1" rowspan="1"><p>Confirms texture on sealing or contact surfaces with measurement direction and final-state condition stated</p></td></tr><tr><td colspan="1" rowspan="1"><p>Thread inspection record</p></td><td colspan="1" rowspan="1"><p>Confirms thread designation, pitch, depth, gauge method, burr condition, and functional acceptance for fittings, valve bodies, or fasteners</p></td></tr><tr><td colspan="1" rowspan="1"><p>Passivation verification</p></td><td colspan="1" rowspan="1"><p>Records the specified passivation route, condition, and evidence required for the stainless steel surface after machining and cleaning</p></td></tr><tr><td colspan="1" rowspan="1"><p>Electropolishing verification</p></td><td colspan="1" rowspan="1"><p>Confirms the polishing route, final texture or appearance, and any required dimensional reinspection</p></td></tr><tr><td colspan="1" rowspan="1"><p>Visual inspection record</p></td><td colspan="1" rowspan="1"><p>Checks scratches, stains, discoloration, burns, dents, embedded contamination, burrs, and handling damage against an agreed acceptance limit</p></td></tr><tr><td colspan="1" rowspan="1"><p>FAI report</p></td><td colspan="1" rowspan="1"><p>Supports first-article approval by linking the released drawing revision, measured features, process state, and nonconformance disposition</p></td></tr><tr><td colspan="1" rowspan="1"><p>Batch traceability record</p></td><td colspan="1" rowspan="1"><p>Connects each shipment to material heat or lot, treatment batch, inspection records, and approved deviation history for repeat supply</p></td></tr></tbody></table></div><h3 id="2.-why-material-certificates-are-important">2. Use Material Certificates to Control Grade and Lot Identity</h3><p>Material certificates are important because the stainless steel grade and product form set the starting point for corrosion, strength, weldability, and finishing decisions. This is especially relevant to <a target="_blank" href="https://www.newaymachining.com/services/stainless-steel-cnc-machining/stainless-steel-sus316l">Stainless Steel SUS316L CNC machining</a> when a part will contact a medical, food, chemical, or clean-fluid environment.</p><p>The RFQ should identify the governing material specification, grade, condition, product form, certificate type, heat or lot reference, and how that identity will be transferred to the finished parts. A certificate can support material identity, but it cannot demonstrate that machining, cleaning, passivation, surface texture, or final geometry met the drawing.</p><h3 id="3.-when-cmm-and-dimensional-reports-are-needed">3. Separate Dimensional Evidence from CMM Evidence</h3><p>A dimensional inspection report is useful for recording the drawing features that control fit, function, and release. A CMM report adds value when the part has datum-based GD&T, complex profiles, positional relationships, precision bores, sealing interfaces, or assembly features that cannot be represented clearly by a small set of manual readings.</p><p>For high-value or geometry-sensitive parts, <a target="_blank" href="https://www.newaymachining.com/blogs/iso-certified-cmm-quality-assurance-for-cnc-machined-components">ISO-certified CMM quality assurance</a> may support coordinate evidence, but the buyer should still define the datum scheme, probe access, alignment method, sampling, and reporting format. CMM resolution or software output does not replace a functional gauge or prove that the part was inspected after the required finishing stage.</p><h3 id="4.-surface-roughness-reports-are-critical-for-contact-and-sealing-surfaces">4. Tie Roughness Reports to Contact, Cleaning, and Sealing Functions</h3><p>Surface roughness reports are useful when stainless steel parts include sealing bores, O-ring grooves, food-contact areas, medical contact surfaces, or fluid passages. The drawing should identify the controlled surface, texture parameter, measurement direction, cutoff or method when needed, and whether the requirement applies before or after passivation or electropolishing.</p><p>Surface texture is only one part of the acceptance decision. Lay direction, torn material, burrs, embedded debris, stains, and cleaning condition can also affect a sealing or hygienic interface. For broader finishing requirements, <a target="_blank" href="https://www.newaymachining.com/blogs/cnc-machined-parts-surface-finishes-from-basic-smoothing-to-specialty-coatings">CNC machined parts surface finishes</a> can help organize roughness, appearance, polishing, coating, and post-treatment expectations without substituting a generic value for the drawing requirement.</p><h3 id="5.-passivation-and-electropolishing-verification-should-match-the-final-part-state">5. Verify Passivation and Electropolishing in the Delivered State</h3><p>For passivated or electropolished stainless steel parts, verification should identify the required process, specification or purchase instruction, cleaning sequence, affected surfaces, and evidence format. If the part has critical dimensions, threads, sealing surfaces, or tight fits, the drawing must state whether those features are inspected before treatment, after treatment, or at both stages.</p><p>This distinction matters because treatment, handling, cleaning, and electropolishing can change the surface condition or remove material from functional features. The record should identify the final part state and any visual, dimensional, cleanliness, or corrosion-related acceptance test that the buyer actually requires; a treatment certificate alone is not a complete performance proof.</p><h3 id="6.-how-to-choose-the-right-inspection-level">6. Choose Inspection Level from Application and Production Risk</h3><div class="i-typography-table-responsive"><table><tbody><tr><th colspan="1" rowspan="1"><p>Application Factor</p></th><th colspan="1" rowspan="1"><p>Recommended Inspection Focus</p></th></tr><tr><td colspan="1" rowspan="1"><p>Medical, food, or chemical use</p></td><td colspan="1" rowspan="1"><p>Material identity, surface and cleanliness criteria, passivation or electropolishing verification, final-state dimensions, and traceability tied to the applicable specification</p></td></tr><tr><td colspan="1" rowspan="1"><p>Sealing faces or fluid bores</p></td><td colspan="1" rowspan="1"><p>Bore form and size, specified roundness, texture, burr/debris control, visual review, and functional check</p></td></tr><tr><td colspan="1" rowspan="1"><p>Threaded fittings or valve parts</p></td><td colspan="1" rowspan="1"><p>Thread designation and gauge record, depth, shoulder or sealing face, burr inspection, cleaning state, and final assembly acceptance</p></td></tr><tr><td colspan="1" rowspan="1"><p>Tight-tolerance assemblies</p></td><td colspan="1" rowspan="1"><p>CMM or dimensional report tied to datums, critical feature measurement, inspection access, and a clear final heat or surface-treatment state</p></td></tr><tr><td colspan="1" rowspan="1"><p>Prototype or first batch</p></td><td colspan="1" rowspan="1"><p>FAI with full drawing coverage, process-state notes, material and treatment evidence, open deviations, and buyer approval before repeat production</p></td></tr><tr><td colspan="1" rowspan="1"><p>Long-term production</p></td><td colspan="1" rowspan="1"><p>Defined sampling, batch traceability, process-control records, report revision control, and revalidation triggers for material or process changes</p></td></tr></tbody></table></div><h3 id="7.-medical,-food,-and-chemical-parts-need-application-based-quality-planning">7. Medical, Food, and Chemical Parts Need Application-Based Quality Planning</h3><p>For <a target="_blank" href="https://www.newaymachining.com/solutions/medical-device">Medical device CNC machining</a>, inspection requirements should be defined before production and tied to contact, cleaning, sterilization, or chemical exposure. The same principle applies to food, chemical-processing, clean-fluid, and passivated stainless steel parts; acceptance evidence must follow the applicable specification, not a generic package.</p><p>Early quality planning prevents disputes over surface marks, burrs, thread condition, cleaning level, packaging method, report revision, and whether final inspection occurs before or after passivation or electropolishing. It also gives the buyer a controlled route for concessions, rework, and repeat-lot approval when a report shows a deviation.</p><h3 id="8.-practical-engineering-recommendation">8. Practical Engineering Recommendation</h3><p>For stainless steel CNC parts used in medical, food, or chemical equipment, buyers should specify the required reports during the RFQ stage and link each report to an acceptance decision. Material certification, dimensional inspection, and visual inspection are a baseline only when the drawing and risk review support that level. Higher-risk parts may need CMM, roughness, thread, passivation or electropolishing, FAI, cleanliness, functional, and batch-traceability evidence.</p><p>The RFQ should provide the released drawing and model, grade and product form, surface and cleaning requirements, critical datums and features, treatment stage, report templates or standards, sampling plan, lot definition, deviation authority, and production quantity. For full process control, <a target="_blank" href="https://www.newaymachining.com/blogs/quality-control-in-cnc-machining-how-tolerances-surface-finish-and-geometry-are-verified">quality control in CNC machining</a> should connect machining, finishing, inspection, documentation, and the final delivery state rather than treating any single report as a universal acceptance certificate.</p>
Related Blogs
Subscribe for expert design and manufacturing tips delivered to your inbox.
Share this Post:

Neway Precision Works Ltd.
No.3 Lefushan Industry West Road
Fenggang, Dongguan, China
ZIP 523000
Solutions
Copyright © 2026 Machining Precision Works Ltd.All Rights Reserved.