How to Control Cost, Threads, and Surface Finish in Brass CNC Machining Projects
How to Control Cost, Threads, and Surface Finish in Brass CNC Machining Projects
For buyers sourcing brass fittings, valve parts, threaded connectors, and decorative hardware, cost control is a delivered-function decision. The useful question is not whether brass cuts easily. It is how to protect thread engagement, sealing interfaces, surface appearance, inspection evidence, and delivery timing while removing avoidable process cost. A controlled project starts by separating functional surfaces from cosmetic or clearance surfaces in the released drawing. That separation lets the original equipment manufacturer (OEM) decide where tolerance, finish, gauge, and traceability spending changes performance and where it does not.
Projects involving brass CNC machining cost should therefore be reviewed as both manufacturing and application decisions. An apparently simple brass part can carry different risk through alloy condition, stock size, thread form, sealing geometry, plating buildup, burr limits, inspection scope, and lot quantity. Buyers receive more comparable quotations when those assumptions are written into the request for quotation (RFQ) before a supplier chooses tools, fixtures, outside processing, and release checks. The lowest unit price is not comparable when it excludes a gauge, a plated-state measurement, a leak test, protective packaging, or the response to a rejected lot.
Why Brass CNC Machining Is Cost-Effective for Custom Parts
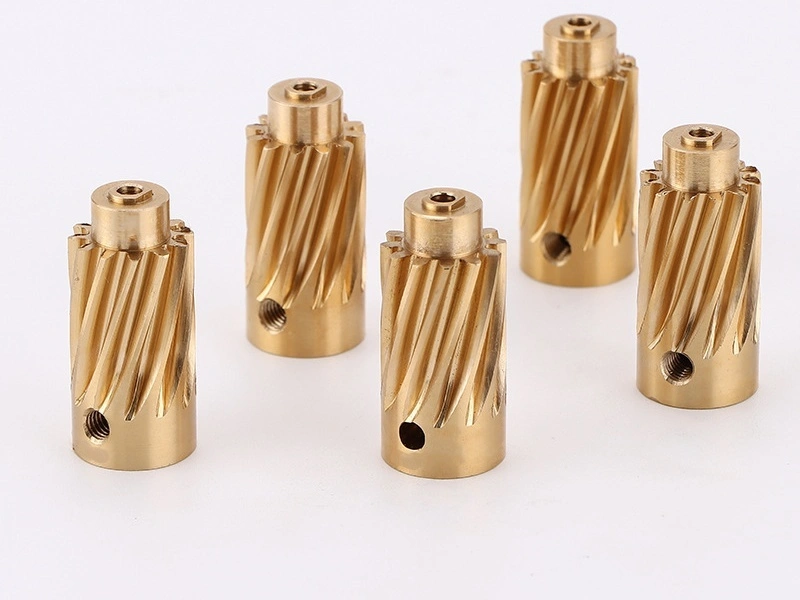
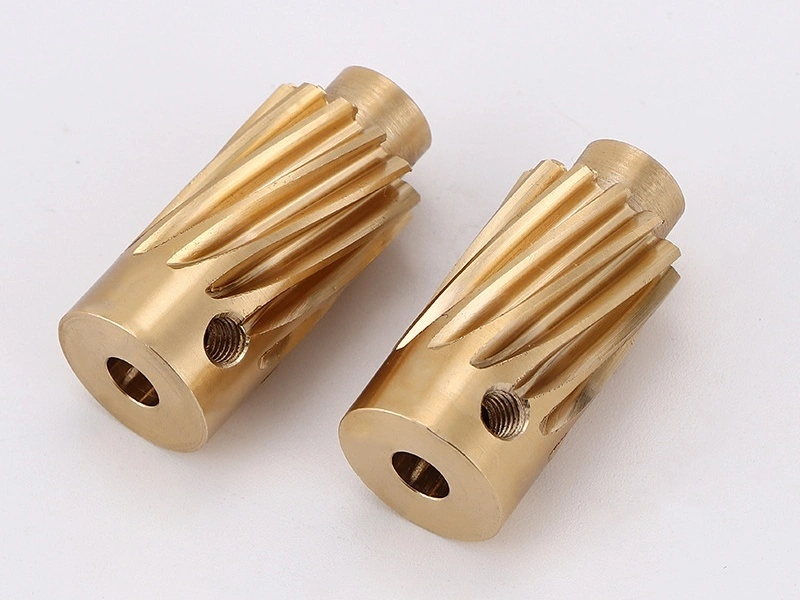
Brass can be cost-effective for custom parts when the specified grade, stock form, geometry, and acceptance plan allow efficient cutting without transferring risk to assembly or finishing. A suitable brass condition can produce manageable chips and stable cutting forces in turning, milling, drilling, and threading. That advantage may shorten cycle time, support consistent edges, and reduce tool load. It still depends on wall thickness, tool reach, workholding, coolant, chip evacuation, and the difference between bar, plate, tube, or forged stock. Machinability is a process input, not a substitute for a material specification or a finished-part capability study.
Brass also accepts several finish routes, including polishing, brushing, blasting, lacquer, nickel, and chrome plating. The finish must match the service and the buyer-visible zones because preparation can remove material while coating can add it. A project can move from prototype to low-volume manufacturing and mass production while using the same acceptance logic, provided the computer-aided design (CAD) model, drawing revision, inspection method, coating state, and approved deviations remain controlled. Production economics improve when repeat tooling and setup evidence can be reused, but the buyer should not assume a prototype approval alone proves capability at a different lot size or process route. During transfer, compare the approved process stages and final evidence, not merely the part number. A new machine, fixture, stock source, outside finisher, or gauge can change the risks that require renewed approval.
Main Cost Drivers in Brass CNC Machined Parts
A comparable brass machining quote separates recurring part cost from stock, setup, tooling, lot, inspection, finishing, and delivery assumptions. Material price is only one input. Stock diameter and cut length affect removal and scrap; setup count and datum transfers affect labor and geometric risk; special cutters and thread gauges may be one-time or reusable costs. Lot size determines how those costs are distributed, while sampling, reports, coating, packaging, and outside-process transport remain part of the delivered requirement. Ask each supplier to quote the same drawing revision, quantities, finish state, inspection deliverables, packaging, and schedule. Any alternative should appear as a separate line with its technical effect and approval boundary, so procurement can compare like-for-like scope instead of unit prices built on different exclusions. Normalize bids by separating nonrecurring engineering, dedicated gauges, setup, first-off approval, unit machining, outside finishing, inspection, packaging, and freight. The breakdown should show whether a price change comes from geometry, quantity, evidence, or excluded scope rather than from an unverified yield or rework assumption.
Cost factor to review | How it changes the delivered quote |
|---|---|
Brass specification and condition | C360, C377, C385, C260, and other approved conditions can change stock availability, cutting behavior, certification, finish response, and outside-process risk; the drawing must control the selected material |
Stock size and part envelope | Oversized bar or extra cut length increases material removal, handling, cycle time, and scrap; near-net stock can reduce removal only when its availability and datum strategy are acceptable |
Geometry and tool access | Deep holes, narrow slots, thin walls, undercuts, and small internal radii can require special tools, conservative cutting, intermediate checks, or extra setups |
Thread and sealing definition | Thread form, engagement, gauge method, sealing face, burr control, and functional testing add process and inspection controls that must be priced in the delivered state |
Surface finish and plating | Preparation, masking, coating buildup, cosmetic class, outside-process transport, and final-state inspection create secondary-process cost and rework exposure |
Lot size and demand pattern | Prototype, repeat lots, and annual demand distribute setup, dedicated tooling, gauges, inventory, changeover, and first-off approval differently |
Inspection and records | Thread gauges, coordinate measuring machine (CMM) work, first article inspection (FAI), certificates, roughness records, and sampling plans add measurable quality work |
Schedule and shipment controls | Urgent material, outside finishing, reinspection, protective packaging, split shipments, and reserved capacity can reduce schedule efficiency or create separate charges |
How to Reduce Brass CNC Machining Cost Without Affecting Function
The safest cost reduction starts with a feature map that connects each requirement to function and evidence. Mark the thread engagement, sealing seats, mating fits, flow restrictions, machining datums, coating-sensitive interfaces, and buyer-visible zones that cannot absorb a cost-driven change. Give each zone a reason, process state, and acceptance method. Clearance geometry can often use a general tolerance or an as-machined finish, but only after the assembly stack, datum transfer, service condition, and appearance boundary have been reviewed. This prevents a broad tolerance relaxation from protecting price while quietly changing alignment, leakage, or final fit. Manufacturing engineering can assess the machining sequence through that map, quality engineering can attach measurement and reaction requirements, and purchasing can separate required scope from priced alternatives. Those decisions should converge on one released revision before bid comparison.
Material substitutions require the same discipline. C360 may be an efficient choice for an eligible turned design, but it is not an automatic replacement for C377, a forging-oriented condition, a corrosion-focused alloy, or a customer-specified certificate. Ask suppliers to quote the released material and any proposed alternative separately. Approve an alternative only after composition, mechanical and environmental service, forming history, finish response, qualification, regulatory requirements, and traceability are reconciled. Procurement can then see whether a lower stock price creates added validation, finishing, inventory, or approval cost elsewhere.
Geometry changes can remove cost when they preserve flow area, thread runout, seal support, fixture access, and the visible envelope. A hidden sharp pocket may accept a tool-compatible radius, and a redundant deep cavity may be shortened. Thin walls may need stock left for support until a later operation, so removing material earlier is not always cheaper. These changes belong in a controlled drawing or approved deviation, not an informal email instruction. Early design for manufacturability (DFM) review through DFM for CNC machining makes the affected CAD features, tooling access, setups, inspection method, and buyer approval visible before material is committed.
Tolerance planning is another cost lever, but a machine specification or CMM resolution does not prove finished-part conformance. Use the required limits for threads, seals, fits, flow, alignment, and cosmetic zones, then review whether general dimensions need the same control. Guidance on CNC machining tolerances can help buyers separate an assembly requirement from a copied title-block value. The quote should list every proposed relaxation, the datum and process state used for measurement, the planned sample frequency, and the validation method. Changes take effect only after the buyer approves the revised drawing or deviation. A critical dimension measured before plating is not interchangeable with the same check after coating buildup. A seat profile measured while fixtured may also differ from the released part in a free state, so the RFQ must identify which condition governs acceptance.
Thread and Sealing Surface Considerations for Brass Parts
Thread control begins with the function, the complete callout, and the acceptance tool. A thread may retain a component, position a seal, carry a load, or form part of the sealing interface. The drawing should identify the thread system, designation, size, pitch, class or gauge basis, usable engagement, depth reference, entry condition, and runout. NPT, BSP, metric, and unified threads cannot be inferred from a nominal diameter or a part name. The supplier also needs the mating condition, any approved gauge specification, gauge calibration status, inspection stage, sampling frequency, and reaction rule. A go/no-go result evaluates defined limits; it does not by itself verify sealing geometry, cleanliness, torque, or service leakage.
A separate cone, face, seat, gasket, ferrule, or elastomer can determine leakage even when a thread gauge passes. Mark that functional sealing feature and define its datum relationship, texture, geometry tolerance, damage limit, cleanliness, and any leak, pressure, or torque test. Burrs at an entry or cross-hole can disturb assembly and contaminate a flow path. Plating can change pitch diameter, bore size, seat edges, and mating clearance, so final acceptance must use the contractual delivered state unless the drawing explicitly defines an earlier stage. The control plan should connect first-off approval, in-process gauge checks, post-plating verification, final sampling, record retention, and containment. When a result fails, stop the affected lot, preserve traceability, identify the last accepted check, segregate suspect parts, investigate the process change, and obtain buyer disposition before release or rework. Sampling is a contractual decision based on feature risk and lot history, not a replacement for process control. Records should link results to part revision, lot, operation, gauge, date, and disposition so an escape can be bounded without rejecting unrelated product.
Critical feature | Buyer acceptance question |
|---|---|
Thread standard and designation | Does the released callout identify form, size, pitch, class, depth, gauge basis, and mating condition without supplier assumptions? |
Thread entry and runout | Are chamfer, burr, chip, bottom-clearance, and tool-exit limits defined, inspected, and linked to the assembly risk? |
Sealing-face geometry | Are texture, form, datum relationship, edge condition, cleanliness, damage limits, and any functional test stated for the delivered condition? |
Coating effect on fit | Do masking, buildup, final dimensions, gauge acceptance, and leak or assembly checks apply before or after finishing as intended? |
Batch thread verification | Does the plan link first-off approval, gauge identity, calibration, sampling, record retention, reaction limits, containment, and buyer disposition? |
Surface Finish Options for Brass CNC Machined Parts
Finish selection should follow the part's service, functional interfaces, and the surfaces that the buyer will inspect. As-machined brass may be suitable for hidden zones when texture and burr condition meet the drawing. Polishing or brushing can support visible hardware, but material removal can soften edges or shift a controlled surface. Nickel, chrome, lacquer, or another approved coating may address corrosion, appearance, wear, or handling requirements. The substrate preparation, coating route, and environment determine the result; a finish name alone does not define thickness, color, adhesion, corrosion performance, or dimensional effect. Applying one cosmetic instruction to every face often adds cost and may put functional areas at risk.
The RFQ should state the finish specification, preparation, coating thickness, masking, color or gloss reference, contact-mark limits, post-finish dimensions, inspection lighting where required, and protective packaging. The machining supplier and outside finisher need a documented handoff that identifies drawing revision, lot identity, quantity, pre-finish acceptance, masked zones, rack or contact limits, process certificate, returned quantity, and nonconformance route. Incoming verification after the outside process should confirm identity and visible condition before final dimensional, thread, sealing, and appearance checks. Threads, bores, fits, and seals may need a final-state gauge or functional test after coating. Where appearance matters, an approved physical sample can define the acceptable visual window, but it does not replace dimensional, coating, or functional requirements. Lighting and viewing instructions apply only when the buyer has specified them. Buyers comparing options can use 8 common surface treatments for CNC machined brass parts as a planning reference, then release the route, evidence, and acceptance state that match the application.
Finish option | Typical buyer purpose and control |
|---|---|
As-machined | Supports functional hidden surfaces when the drawing controls texture, tool marks, burr condition, cleanliness, and inspection state directly |
Polishing | Improves visible appearance, but preparation and material removal must not change a functional dimension, datum edge, or sealing boundary |
Brushing | Creates directional texture for appearance-sensitive hardware when grain direction, visual boundary, comparison sample, and contact limits are defined |
Electroplating | Provides a coating route that requires substrate preparation, masking, buildup, adhesion, outside-process traceability, and final-dimension control |
Nickel plating | Can support corrosion resistance and metallic appearance when the specification controls thickness, coverage, color, service exposure, and acceptance method |
Chrome plating | Adds a decorative or wear-oriented surface while requiring control of substrate preparation, intermediate layers, masking, and final fit |
Lacquer coating | Helps limit tarnish when coverage, adhesion, handling, repair limits, appearance acceptance, and packaging are defined |
Sandblasting | Creates a matte texture or preparation state, with media, masking, cleanliness, roughness, and functional boundaries kept controlled |
Submit a Brass CNC Machining RFQ
A useful RFQ for brass fittings, valve parts, threaded connectors, decorative hardware, and other precision components gives every bidder the same technical and commercial baseline. Include the controlled CAD model, drawing revision, alloy specification and condition, prototype and production quantities, demand pattern, thread callouts, mating parts, sealing-face map, finish specification, final inspection state, required records, delivery demand, and packaging rules. State whether FAI, CMM results, material or finish certificates, thread gauge records, roughness evidence, leak testing, or an approved sample is required. Ask the supplier to identify stock, setup, dedicated tooling, outside-process, gauge, sampling, and schedule assumptions rather than hiding them inside a unit price. Also define who may approve a deviation and how a nonconforming lot must be contained and reported. Require bidders to flag missing information, conflicts between CAD and drawing, and assumptions before quoting. Silence should not be treated as acceptance of an unstated requirement.
Consider an illustrative sourcing scenario, not a Neway customer project: an OEM is quoting a nickel-plated brass valve adapter with an internal thread, a machined sealing seat, and a visible exterior. The initial low quote excludes masking, post-plating thread verification, and leak evidence. A complete comparison instead holds the specified alloy and drawing revision constant, maps the thread and seat to their datums, controls coating buildup, and requires gauge identity, final-state sampling, finish records, and lot containment after a failed result. A pre-production approval verifies the seat, thread engagement, coating appearance, and leak requirement before repeat lots. If a post-plating gauge or leak check fails, the supplier identifies the affected lot, checks the last accepted interval, contains remaining work, and submits evidence before the buyer decides rework, concession, or scrap. That response cost belongs in the risk comparison even when it is not a quoted line item. The buyer can then decide whether the lower machining price still represents the lowest delivered risk. For actual custom brass threaded parts and fittings, Neway can review the released package through brass CNC machining cost planning. Release the purchase only when material, machining, finishing, inspection, records, packaging, and deviation authority are priced on the same basis.
FAQ
What inspection reports are recommended for copper CNC machined parts?
What information is needed to get a brass CNC machining quote?
Why is thread quality important in brass CNC machined fittings and valve components?
How can brass CNC machining cost be reduced without affecting threads, sealing, or appearance?