Direct Metal Laser Sintering (DMLS) | Inconel 3D Printing Service
Introduction: When Superalloys Meet Cutting-Edge Additive Manufacturing
Direct Metal Laser Sintering (DMLS) is a strong route for Inconel parts when internal channels, part consolidation, low-volume complexity, or reduced material removal create measurable value. It is not automatically better than machining, forging, casting, or fabrication. DMLS produces a near-net powder-bed-fusion blank that still needs alloy-specific thermal processing, support and powder removal, machining of critical features, surface finishing, inspection, and release evidence. Buyers should choose the route only after confirming the exact Inconel grade, service temperature and medium, critical load paths, accessible datums, internal volumes, defect limits, and validation cost. A simple part dominated by tight bores, flat sealing faces, threads, and mature wrought-material allowables may be lower risk from conventional stock. A complex part can justify DMLS when additive geometry reduces operating temperature, joints, mass, leakage paths, or otherwise improves the complete system.
DMLS Technology Principle: Layer-by-Layer Metal Art
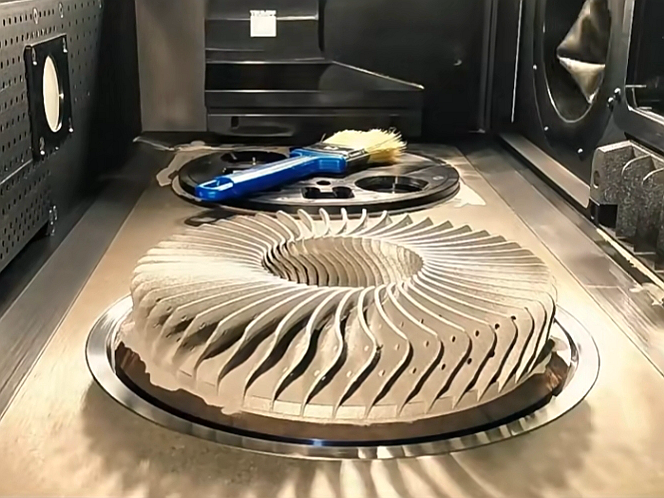
DMLS is a commercial name commonly used for laser powder bed fusion of metal, identified as PBF-LB/M in current ISO/ASTM terminology. A recoater spreads a controlled powder layer, a laser melts selected cross-sections in a controlled atmosphere, and the platform indexes for the next layer. Laser power, scan speed, hatch spacing, layer thickness, focus, contour passes, scan sequence, gas flow, preheat, recoater behavior, and build orientation interact. Lack of penetration or poor overlap can create lack-of-fusion indications. Excessive local energy can destabilize a keyhole. Powder, atmosphere, spatter, and recoating disturbances can add pores, inclusions, roughness, or layer defects. One calculated volumetric-energy-density value cannot represent all these mechanisms. Feedstock control should identify the powder specification, lot, particle-size and morphology method, chemistry, contamination limits, sampling plan, and permitted reuse history. ISO/ASTM 52907 provides a framework for metal additive-manufacturing feedstock characterization, but the purchase specification must still define which results govern acceptance for the selected alloy and machine route.
The build remains attached to supports and the plate when laser exposure ends, so the printed geometry is not the released part. Stress relief, plate separation, support removal, HIP when justified, heat treatment, machining, and surface finishing can each change dimensions or expose defects. The linked 3D Printing route should therefore be purchased as a controlled process chain. ISO/ASTM 52901 can structure order information for purchased additive parts, including part definition, feedstock, final properties, inspection, and acceptance. ISO/ASTM 52904 supports process and production control for critical metal powder bed fusion applications. Neither standard supplies a universal parameter set or guarantees a finished Inconel part.
Inconel Alloys: Why They Are Ideal for DMLS
Inconel alloys suit DMLS when complex geometry needs nickel-alloy heat or corrosion resistance and the project can qualify a grade-specific additive route. Inconel is a family of nickel-chromium alloys, not one interchangeable DMLS material. Inconel 718 is precipitation strengthened and widely evaluated for powder bed fusion, while Inconel 625 relies more on solid-solution strengthening and is often selected for corrosion resistance. Their powder specifications, parameter windows, heat treatments, phase risks, mechanical evidence, and corrosion validation differ. ASTM F3055 addresses powder-bed-fusion Alloy 718 material within its scope, and ASTM F3056 addresses Alloy 625. Compliance with either material specification does not prove a specific geometry, surface, creep life, corrosion life, or internal channel is acceptable.
Alloy 718 requires control of segregation, residual stress, Laves-related constituents, delta phase, and gamma-prime/gamma-double-prime precipitation through the complete build and thermal route. Alloy 625 needs its own chemistry, microstructure, corrosion, and heat-exposure review; data for 718 cannot be transferred by changing the powder label. For both grades, orientation, defect morphology, surface condition, and representative coupon location affect the evidence. Room-temperature tensile strength alone cannot qualify fatigue, creep, stress rupture, corrosion, pressure integrity, or a thin additively formed feature.
The locked Inconel 738 link represents a more specialized alloy decision, not proof of DMLS availability. Highly alloyed, precipitation-strengthened grades can be more crack-sensitive and may need a machine-specific parameter-development program, preheat strategy, post-processing study, and design-authority approval. A supplier should identify whether a requested grade is already supported by route-specific evidence, needs a feasibility build, or is outside the current qualified scope. Buyers should not substitute wrought or cast datasheet values for powder-bed-fused finished-part properties.
Five Key Advantages of Choosing Inconel DMLS
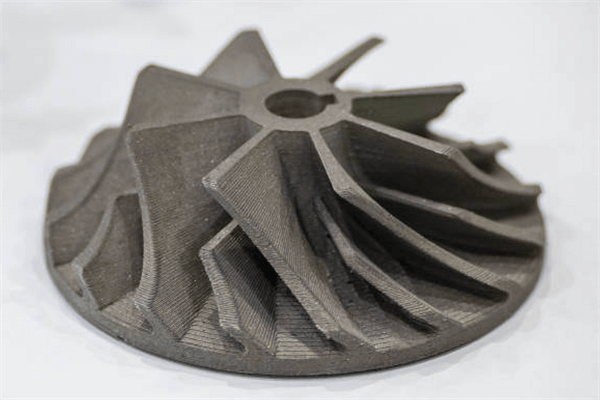
Breaking geometric limitations creates value when DMLS forms curved internal cooling channels, consolidated manifolds, lattice-supported walls, or shapes that cutting tools cannot reach. Geometry freedom still has boundaries. Powder must leave internal volumes; supports need access and removal; downskin and overhangs affect roughness; CT or another method needs sufficient detectability. A channel that can be printed but cannot be cleaned, inspected, or pressure tested is not production-ready. The design review should connect each additive-only feature to a removal, finishing, and acceptance method.
Outstanding material performance is possible only within a qualified machine-alloy-powder-parameter-post-process route. Bulk density does not describe planar lack of fusion, a surface-connected pore, an oxide film, or a crack at a critical radius. Mechanical performance also depends on orientation, heat treatment, surface, specimen location, and service condition. The useful question is not whether DMLS Inconel matches forging in general. It is whether the final route meets the stated tensile, fatigue, creep, corrosion, pressure, dimensional, and surface requirements with representative evidence and acceptable scatter.
Shortened development cycles can result when one digital build replaces dedicated tooling or several fabricated components. The benefit is strongest between Prototyping Services and Low-Volume Manufacturing Services when the design remains stable enough to reuse qualification evidence. Parameter development, material procurement, HIP, heat treatment, machining, NDT, corrosion or creep testing, and design approval can dominate the schedule. Quotes should separate first-article development from repeat-build production instead of presenting printer time as the full lead time.
Reduced cost and material waste depends on the complete route. DMLS can reduce chips relative to machining a complex part from expensive stock, and controlled powder may be recovered under an approved reuse policy. It also adds powder characterization, supports, build preparation, plate removal, thermal processing, finishing, inspection, and qualification. Traditional CNC Machining Services may remain cheaper for simple accessible geometry, especially when wrought stock has established properties. Compare both routes using the same final condition, inspection scope, scrap consequence, quantity, and change-control requirement.
Functional integration can remove joints, seals, fasteners, welds, and alignment steps, but consolidation also concentrates risk in one component. A blocked passage, hidden defect, or damaged datum may scrap the entire integrated part. The best consolidation removes a known leakage, assembly, mass, or thermal problem while preserving powder removal, inspection access, repair strategy, and replaceability. Buyers should review the integrated CAD model with manufacturing, quality, and service teams before treating lower part count as an automatic reliability gain.
Key Post-Processing Steps for Inconel DMLS Parts
The build-to-part workflow starts with controlled cooling, powder recovery, plate handling, and support removal, then follows the qualified thermal, machining, finishing, and inspection sequence. Wire EDM or machining may separate the plate; supports may require cutting, grinding, or abrasive removal. These operations can expose pores, leave notches, distort thin walls, or change the datum scheme. HIP may close suitable isolated internal pores, but it does not automatically repair oxide films, large lack-of-fusion regions, surface-connected cracks, trapped powder, or poor geometry. The RFQ should state whether HIP is required, optional after evidence review, or excluded, and should identify the post-HIP tests that release the part. Sequence is a design variable: machining a datum before stress relief can waste accuracy, while finishing a sealing surface before a later thermal cycle can force rework. The process plan should name the condition in which each critical feature is created, protected, measured, and finally accepted.
Heat treatment establishes the final alloy condition and can move geometry. The linked Heat Treatment for CNC Machining page explains general thermal concepts, but DMLS Inconel needs additive-route qualification. For Alloy 718, stress relief, solution treatment, and aging must be connected to segregation, grain-boundary phases, precipitation, and the required properties. The traveler should identify the actual furnace cycle, sequence with HIP and machining, atmosphere, cooling method, load traceability, and final tested condition. Critical datums should be created and inspected after the last thermal step that can move them.
Surface finishing should follow a functional surface map. Electropolishing for Precision Parts may reduce micropeaks on accessible wetted surfaces, while the CNC Part Polishing Service may improve accessible seals, flow faces, or cleanability. Both remove material and can round edges, change small bores, or alter defect visibility. Blasting can embed media or open near-surface pores. Chemical treatment must match the alloy and contamination. Specify the final roughness parameter, measurement rule, material-removal allowance, protected datums, internal surfaces, cleaning state, and corrosion validation.
For wear, oxidation, or erosion-corrosion, PVD Coating for Precision CNC Parts may be evaluated after the base part passes defect, dimensional, and surface inspection. Coating chemistry, thickness, line-of-sight coverage, pinholes, edge condition, adhesion, service temperature, and repair limits govern performance. A coating can hide a crack or create underfilm attack rather than solve it. Final inspection should therefore distinguish base-material acceptance, coating acceptance, and any test performed after coating, including dimensions, surface texture, leak or pressure results, and corrosion screening where applicable.
DMLS vs. CNC Machining Inconel: Making an Informed Choice
DMLS is strongest for additive-only geometry and low-volume complexity; machining is strongest for accessible features, mature wrought-material data, controlled surface finish, and repeatable datum-based tolerances. Precision Machining Services may be the lower-risk route when the component is prismatic or rotational and most material can be reached by tools. Forging, casting, fabrication, or brazing may also fit depending on quantity, load, size, inspection, and qualification. A route comparison should include raw material, tooling, build/support time, thermal processing, machining, NDT, testing, documentation, expected yield, and scrap consequence rather than comparing a print quote with unfinished stock removal. Separate nonrecurring development and qualification cost from repeat-part cost, then test the comparison at the intended quantity. A route that wins for three development parts can lose after tooling is amortized, while a consolidated design can retain value if it removes recurring assembly, leakage, or inspection work.
A hybrid route often assigns each process the feature it controls best. DMLS forms internal channels or a consolidated near-net body, while Multi-Axis Machining Service creates final bores, threads, seal lands, flange faces, and inspection datums. The drawing should mark as-built and machined zones, machining stock, datum transfer, final heat-treatment state, roughness, and inspection stage. If an internal feature cannot be probed, define CT with a detection limit, a representative section, flow test, leak test, or pressure test. The hybrid route is justified when additive geometry survives all later steps and the finished interfaces remain accessible and verifiable.
Application Cases of Inconel DMLS Technology
In Aerospace and Aviation, consider a hypothetical Alloy 718 hot-gas manifold with curved cooling passages, two seal lands, and a pressure boundary. DMLS could consolidate drilled-and-plugged passages and reduce joints. The risks are residual powder, rough channel walls, unsupported downskin, lack of fusion near the boundary, thermal movement, inaccessible inspection, and creep or fatigue duty. A defensible route uses a representative channel coupon, powder-removal evidence, route-specific heat treatment, machining stock on seal datums, CT or NDT with stated limits, dimensional inspection, flow and pressure or leak tests, and service-related material evidence. The buyer chooses DMLS only if the thermal or integration benefit outweighs that qualification burden.
In Power Generation, candidate parts include burner hardware, sensor bodies, thermal-management features, repair-development shapes, and low-volume spares. Alloy temperature capability does not prove printed route capability. A rough downskin, oxide inclusion, unqualified heat treatment, or datum shift can still control failure. The RFQ should state gas composition, temperature and pressure cycles, sustained stress, oxidation or corrosion mechanism, inspection access, maintenance interval, and governing code or owner specification. Creep, stress rupture, fatigue, oxidation, or pressure evidence should be selected from the actual service decision rather than requested as a generic test package.
In Oil and Gas, small manifolds, flow-control bodies, tool features, and harsh-service prototypes may combine corrosion-resistant alloy requirements with complex flow geometry. Chlorides, sour constituents, acids, temperature, pressure, erosion, cleaning chemicals, and crevice locations change alloy and post-process selection. The final wetted surface may need machining, oxide removal, cleaning, chemical treatment, or a qualified coating. Internal passages need cleanliness and flow evidence. Corrosion tests must represent the named alloy, final heat treatment, final surface, medium, temperature, and acceptance rule; material identity alone cannot support a service-life claim.
Neway’s Inconel DMLS Capabilities and Commitment
A Neway supplier review should start with evidence, not a generic capability statement. For the requested Inconel Alloy, the return package should identify whether the machine-alloy-powder route is already supported, requires a feasibility build, or needs a customer-specific qualification program. It should also identify powder specification and reuse rules, machine and parameter revision, orientation, support strategy, atmosphere controls, thermal route, machining stock, surface map, inspection method, detection limits, and acceptance responsibility. If these items cannot be returned, the project remains under evaluation rather than production-qualified.
The linked One-Stop Service, is valuable only when responsibilities connect across DFM, printing, thermal processing, machining, finishing, testing, nonconformance, and delivery records. The quotation should state which steps Neway performs, which are subcontracted, which require customer approval, and which evidence is included. A buyer should request witness-coupon location and orientation, final-condition test reports, CT or NDT scope, dimensional report, roughness measurements, powder and heat-treatment traceability, pressure or leak testing, and change control as applicable. This closes the common gap between accepting a printed shape and accepting a released part.
Production transfer needs a frozen route and controlled changes. Machine replacement, parameter or software revision, powder source, reuse limit, layer thickness, build orientation, support, heat treatment, HIP, finishing, inspection, or supplier changes may affect the qualified result. The quality plan should define review thresholds, partial or full revalidation, sampling, nonconformance disposition, and design-authority approval. Certification, code compliance, aerospace approval, medical use, nuclear requirements, or other regulated claims must be supported by project-specific records and cannot be inferred from this page or from the presence of advanced equipment.
Conclusion: Driving High-Temperature Alloy Innovation with DMLS
Choose Inconel DMLS when complex geometry creates a verified system benefit and the project can support powder, process, post-processing, inspection, and property qualification. Choose wrought or forged stock with machining when geometry is accessible and mature material data, tight datums, surface finish, or lower qualification uncertainty dominate. Consider casting, fabrication, brazing, or a hybrid route when quantity, size, joints, tooling, or inspection make them stronger. The route decision should compare the same final condition and evidence package, not an unfinished print against a released conventional part.
A complete RFQ identifies the exact alloy and governing specification, final material condition, 3D model and drawing, quantity, service temperature, loads, cycles, pressure, and medium. It also defines critical datums and tolerances, as-built and machined surface zones, roughness parameters, internal-volume cleaning, thermal processing, machining allowance, and any coating or chemical treatment. The release package should state the NDT method and detection limit, destructive or witness coupons, sampling, acceptance rules, documentation, change control, and the prototype-to-production plan. When those inputs are clear, Neway can return a route-specific feasibility and evidence plan. Missing inputs should remain open actions in route review rather than being hidden inside a production claim.
FAQs
How does long-term creep performance of Inconel DMLS compare to conventional parts?
What internal defects occur in DMLS Inconel parts, and how are they controlled?
Which post-processes enhance corrosion resistance for Inconel components?
What accuracy and surface roughness can be achieved with Inconel DMLS parts?
Can Neway customize DMLS parameters for specific Inconel alloys per customer needs?